New Medical Office
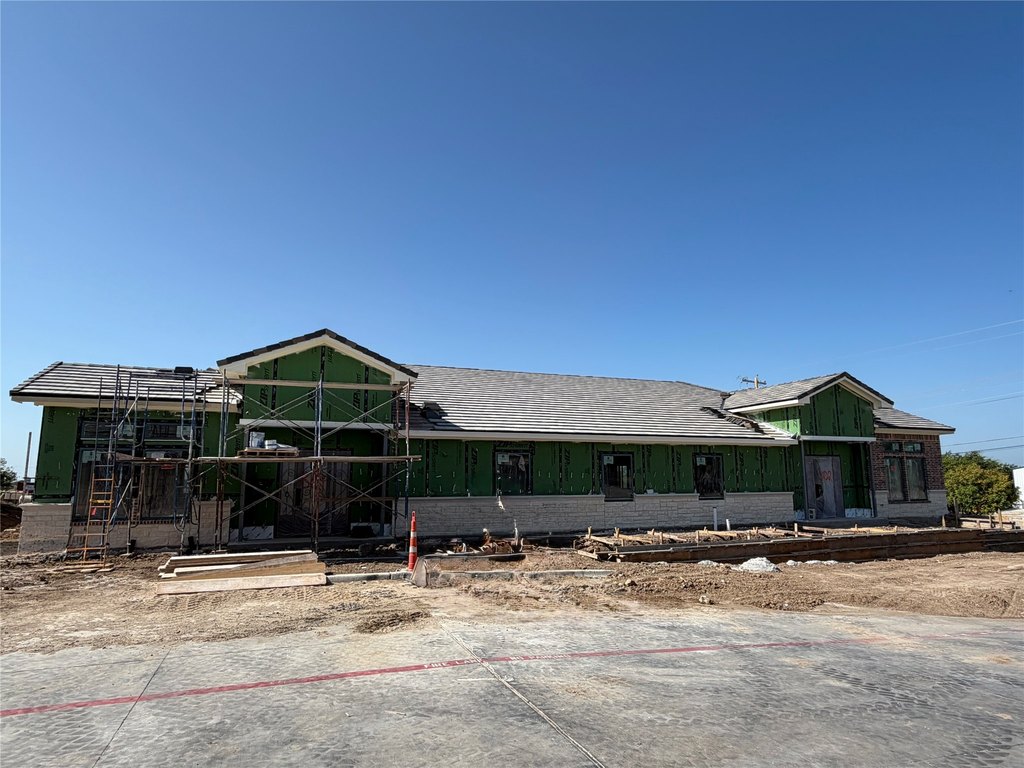
For Lease
$2,647/Mo
1801 S Trinity Street, Decatur, TX 76234
CommercialLease, Decatur, TX
Space Size1,588 SF - 5,568 SF
Lot Size0.16 Acres
Days on Market33
Property Features for 1801 S Trinity Street
General Information
Property type
Commercial Lease
Property subtype
Office
Property condition
Under Construction
Zoning description
Commercial Office
Parking features
Driveway, Assigned
Accessibility
Accessible Approach with Ramp
Subdivision
South Decatur Bus Park
Directions
Use GPS
Standard status
Active
APN
749604
Size
5,568 SF
Lot size
0.16 Acres
Taxes and HOA fees
Tax Description
LT: 1R BLK: 1 SOUTH DECATUR BUSINESS PARK 5.8
Legal Description
LT: 1R BLK: 1 SOUTH DECATUR BUSINESS PARK 5.8
Utilities
Sewer type
Public Sewer
Heating system
Electric (Heating), Central
Cooling system
Electric, Central Air
Building Details
Year built
2026
Floors in Building
1
Number of units
3
Flooring type
Tile
Building materials
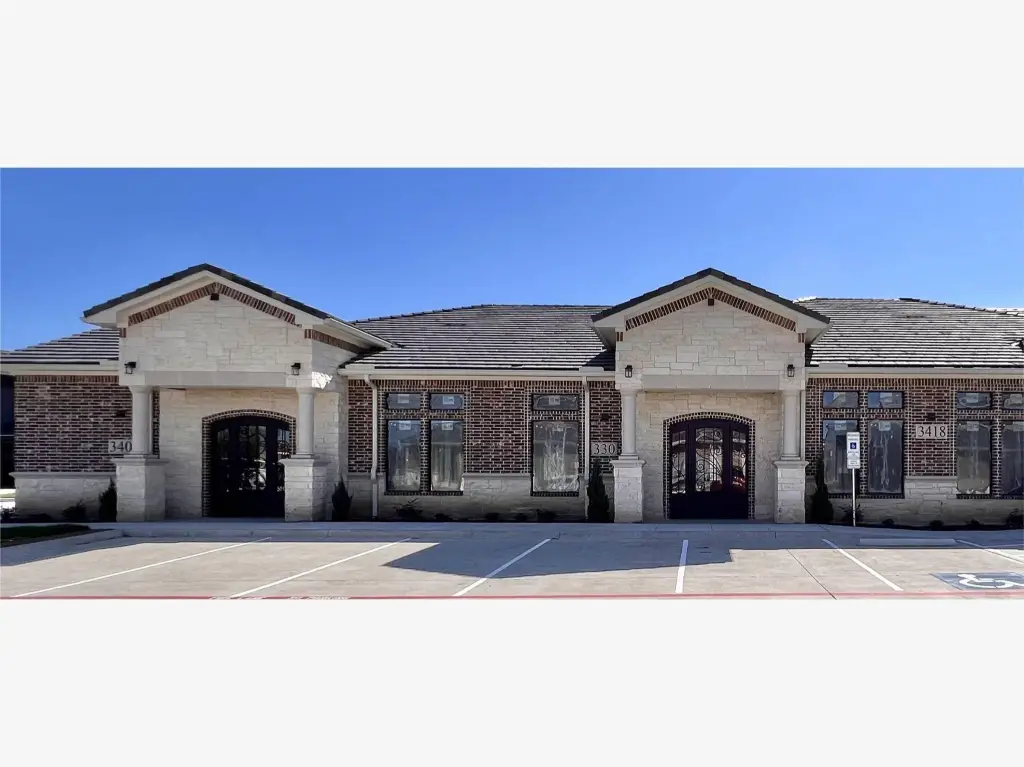
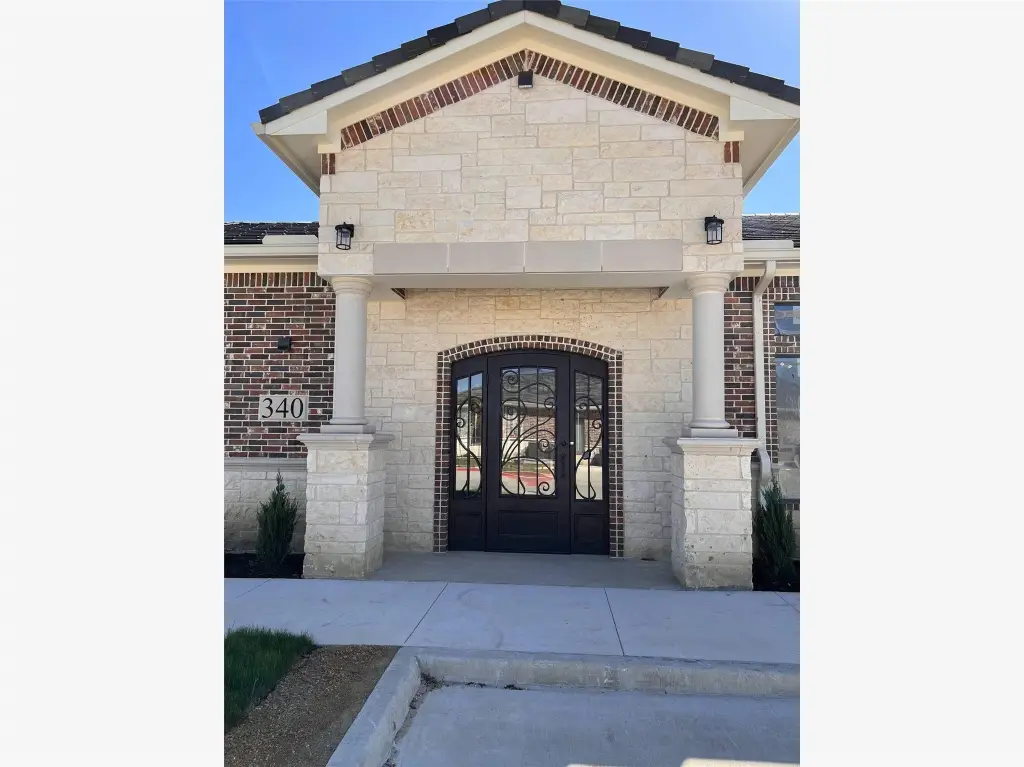
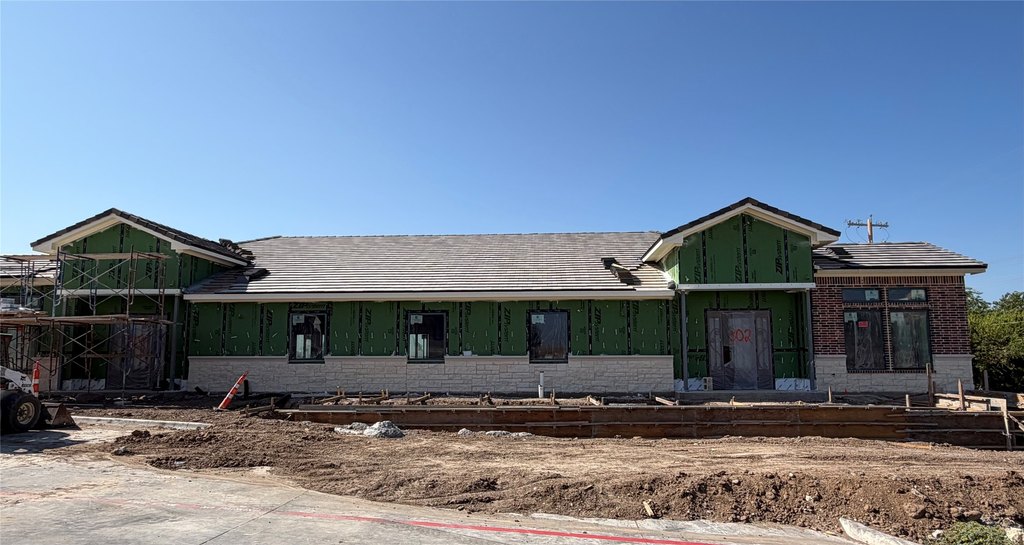
Brick, StoneVeneer
Roof type
Fiberglass
Listing Agency:
Fry Realty
(214) 679-9006
Listed By:
Thomas Fry · License #0485498
(214) 679-9006
Added: Jul 28
Changed: Aug 21
Last Checked: Aug 29 at 4:06AM
MLS# 21344045
Copyright © 2026 North Texas Real Estate Information Systems, Inc. All rights reserved. All information provided by the listing agent/broker is deemed reliable but is not guaranteed and should be independently verified.
Investment Insights
Based on property information with market context.
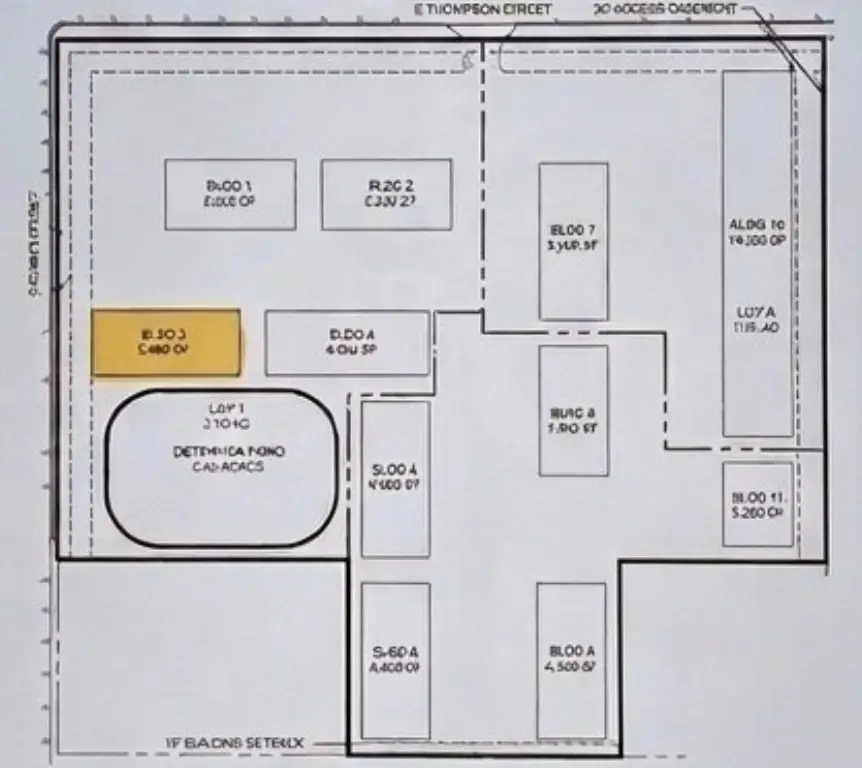
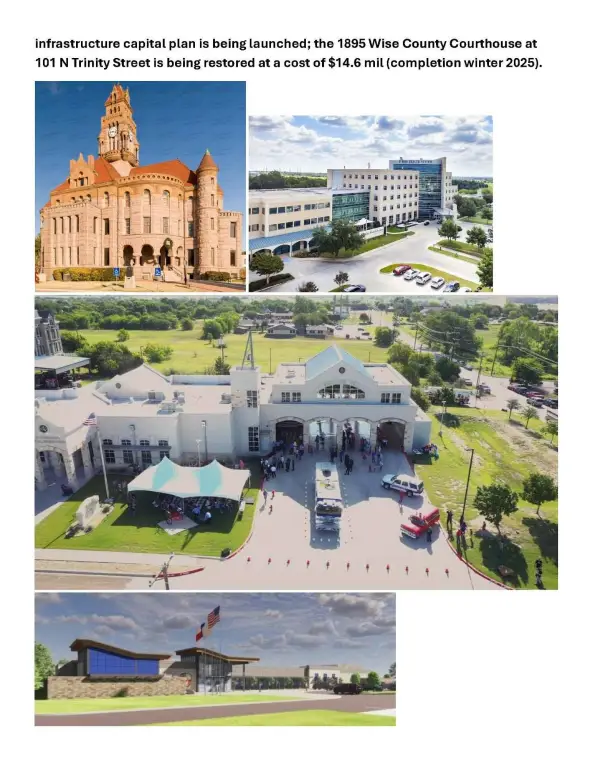
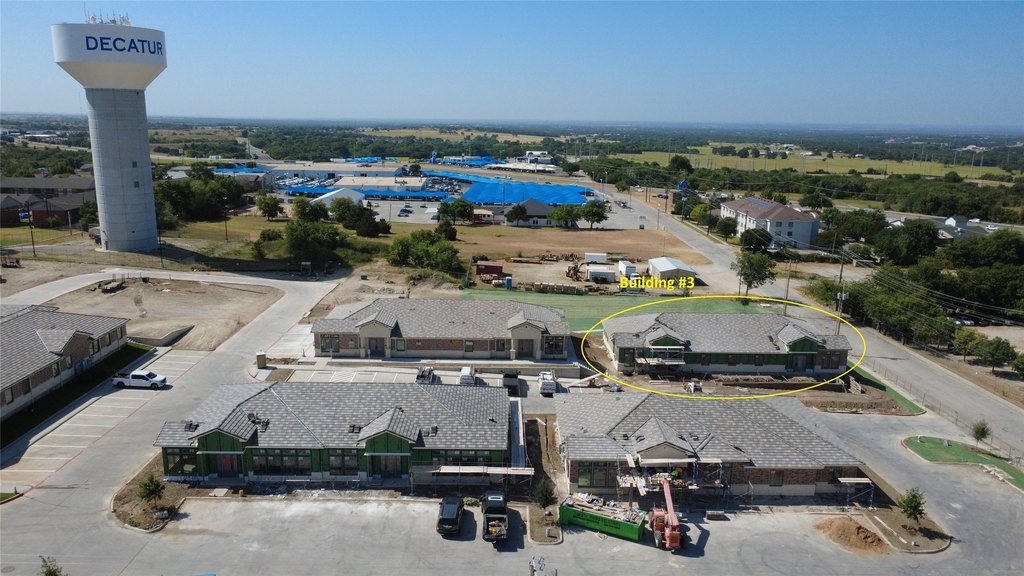
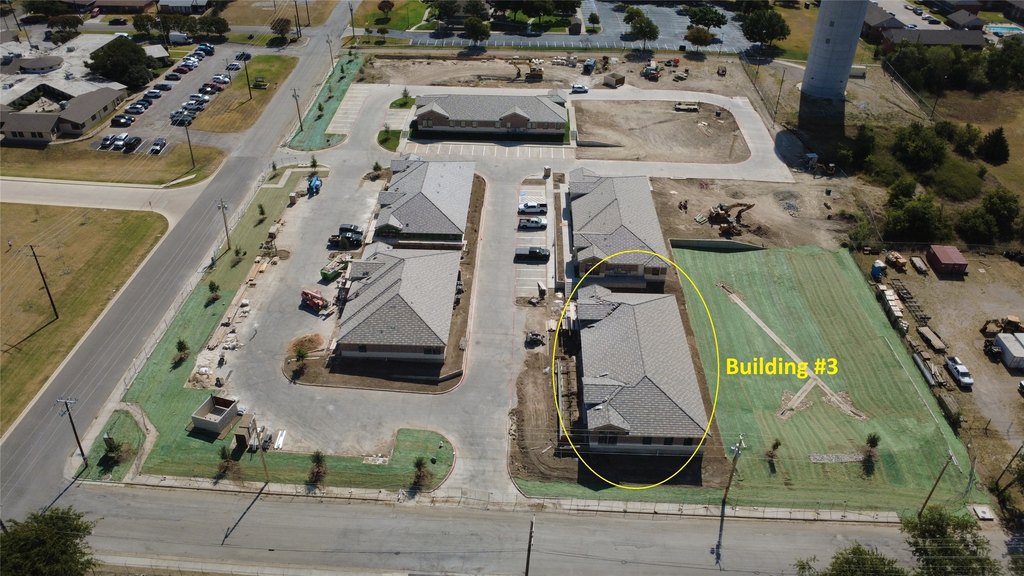
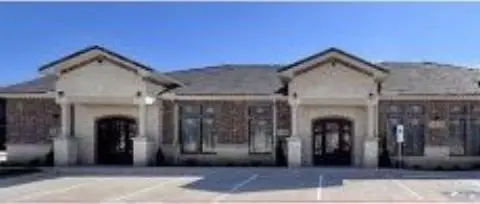
Building 3 is an under-construction medical office property at 1801 S Trinity Street in Decatur, Texas. The project includes 5,568 square feet of shell space, with Building 3A comprising 1,588 square feet. The layout is planned for occupancy by one to three tenants, with tenant finish-out to follow shell construction. Brick and stone veneer are specified for the exterior, while interior and building systems include tile flooring, electric central heating, central air conditioning, a fiberglass roof, and public sewer service.
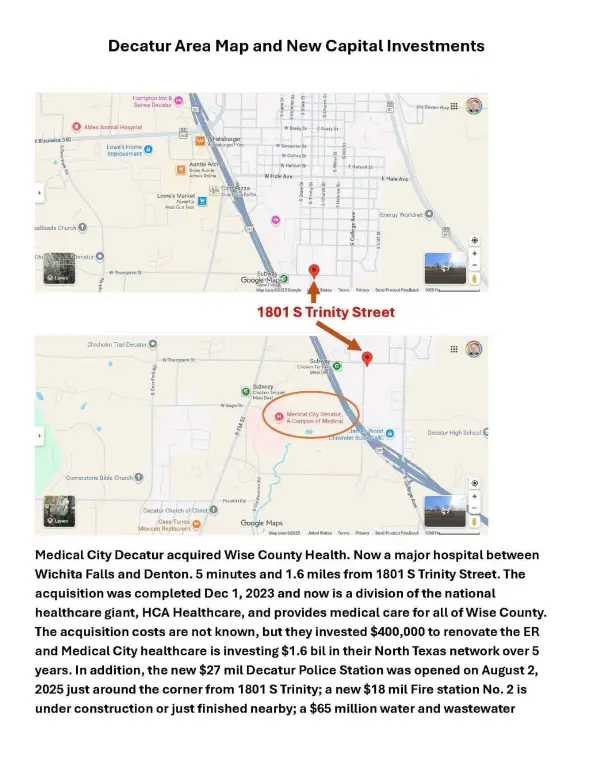
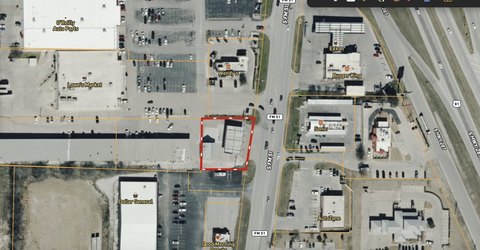
The property is positioned near several public and healthcare facilities. HCA’s Medical City hospital is approximately five minutes away, while new city police and fire stations are located within one block. The site encompasses 0.16 acres and includes driveway and assigned parking, along with an accessible approach ramp.
The property is positioned near several public and healthcare facilities. HCA’s Medical City hospital is approximately five minutes away, while new city police and fire stations are located within one block. The site encompasses 0.16 acres and includes driveway and assigned parking, along with an accessible approach ramp.
Key Highlights
- 5,568 square feet in Building #3 only
- Building 3A contains 1,588 sf
- Planned for 1‑3 tenants
Property Analytics
Property Profile
Current Use
Lease Details
NNN (Triple Net)
Lease Type
$0.86 /SF/Yr
CAM
Location Intelligence
Trade Area within ½ mile
512
Businesses Nearby
Well-served
Demand for This Use
Explore this area
Business Placement
Demographics for 76234, TX
18,755
Population
8,047
Households
2.3
Avg Household Size
40
Median Age
22%
College-Educated
89%
High-School Grad
314.0 sq mi
ZIP Area
60
Density / Sq Mi
$88,083
Median Household Income
$45,137
Median Earnings
$1,358
Median Rent
$304,300
Median Home Value
Market
Vacancy Rate% for Office in South region

Questions? Ask Rey
Realmo’s AI knows this listing — price, zoning, demand, history. Ask anything.




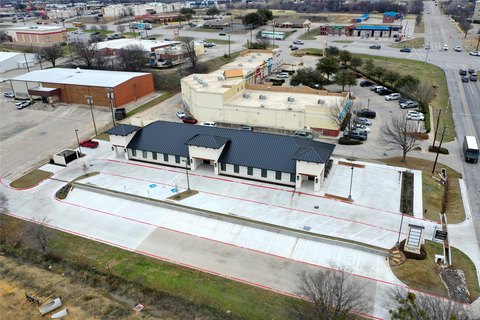
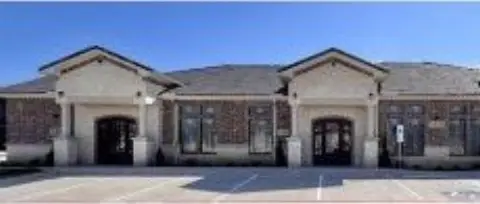


Similar Off Market Nearby
- Goerdel Kody DVM — 2101 S College Ave, Decatur, TX 76234
- Sirman Bart DVM — 2845 US-287, Decatur, TX 76234
- Decatur Veterinary Clinic — 2101 S College Ave, Decatur, TX 76234
Frequently Asked Questions
What type of property is this?
Medical Office Space - Under-construction shell space supports flexible tenant finish-out for one to three occupants.
Where is this medical office space located?
The property is located at 1801 S Trinity Street Decatur, TX.
What is the lease rate?
The lease rate is $2,647/Mo.
What are key features of this property?
This property features: 5,568 square feet in Building #3 only; Building 3A contains 1,588 sf; Planned for 1‑3 tenants


