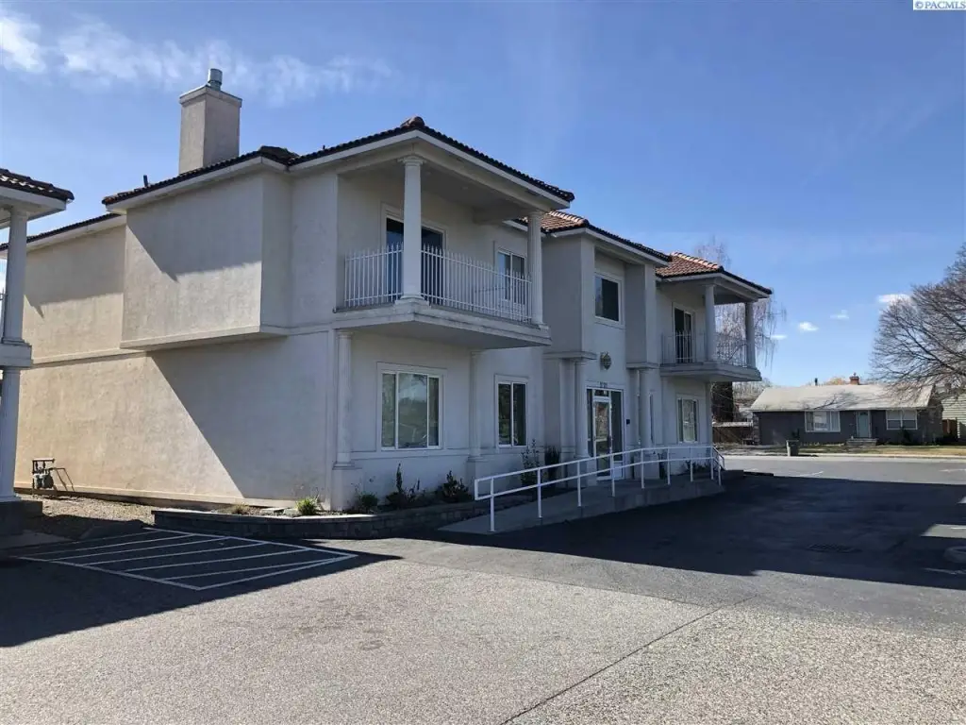
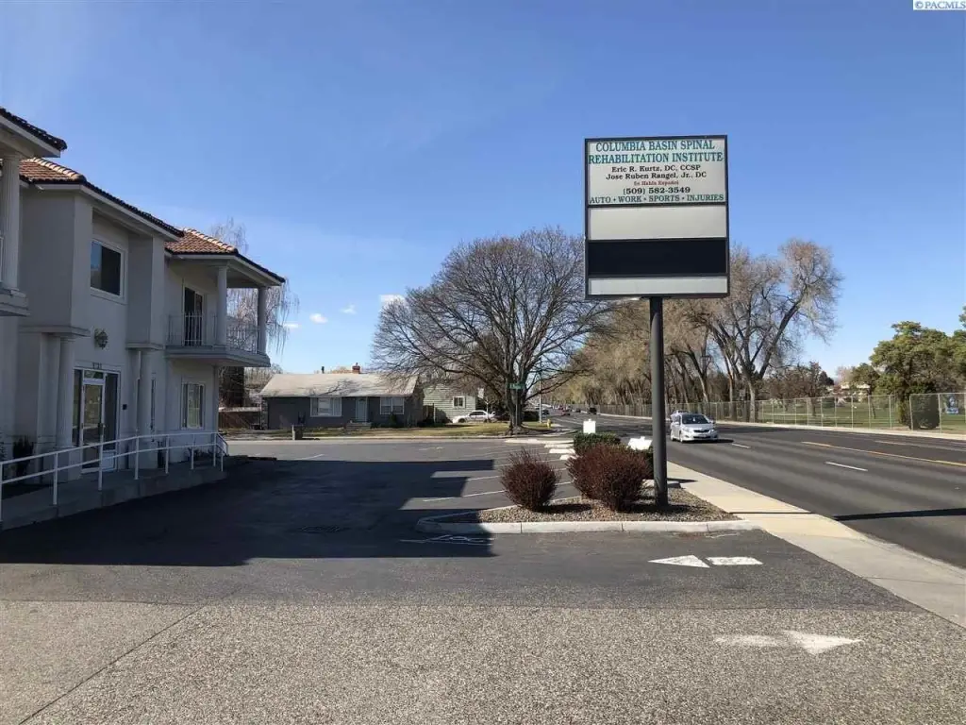
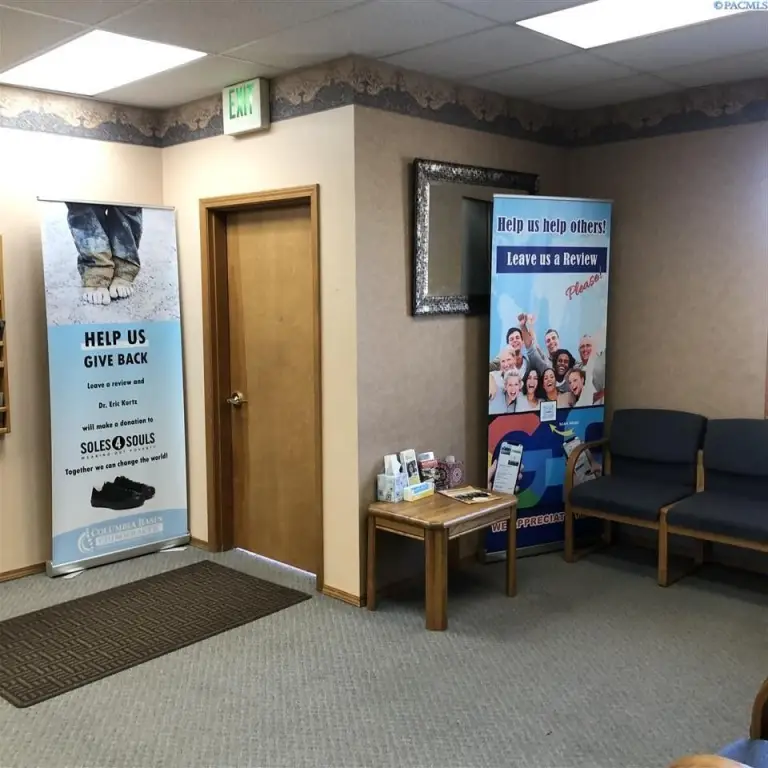
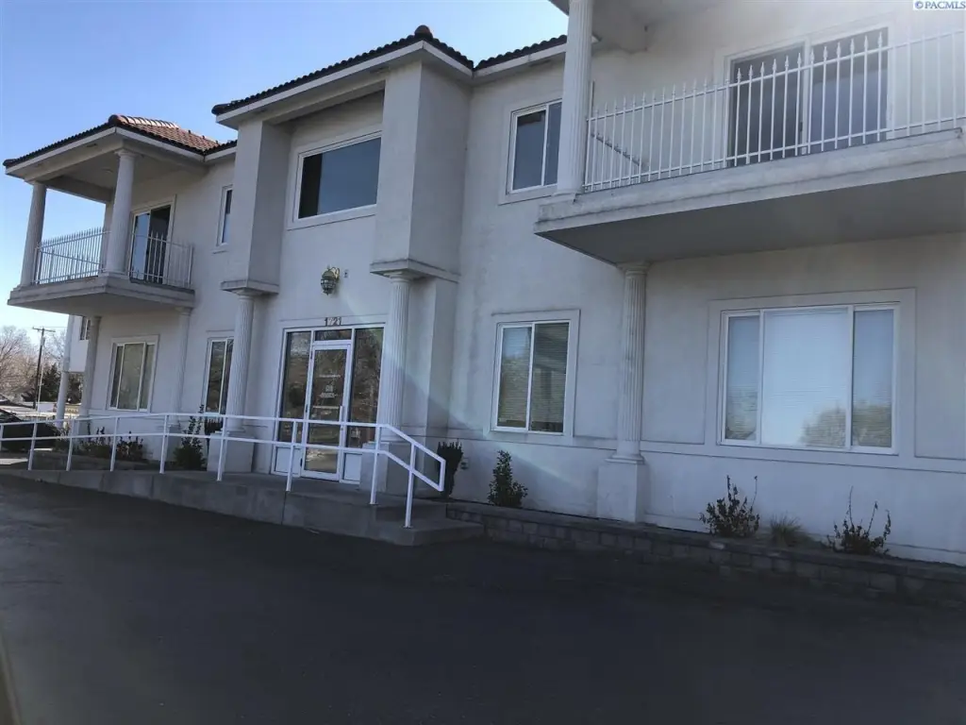
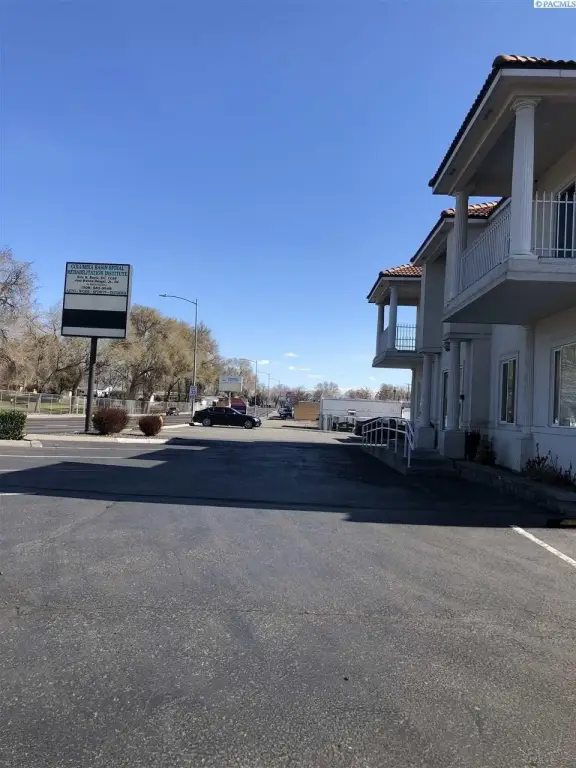
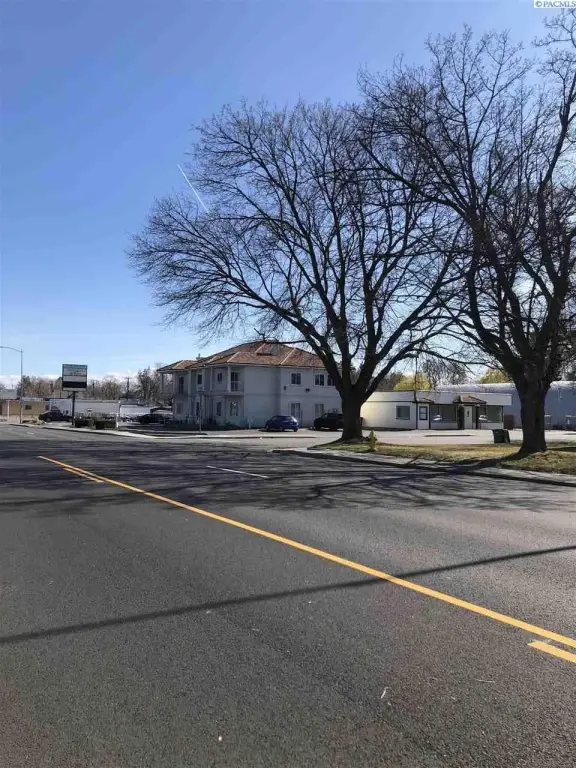
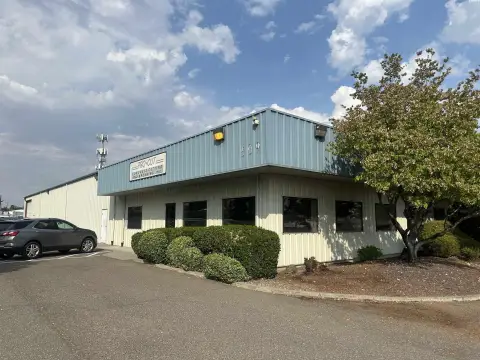
Office Building with Elevator
For Sale
Contact for pricing
1721 W Kennewick Ave, Kennewick, WA 99336
Commercial Sale, Kennewick, WA
Property Size5,078 SF
Lot Size0.24 Acres
Price / SF$0.00
Days on Market603
Property Features for 1721 W Kennewick Ave
General Information
Property type
Commercial Sale
Property subtype
Office
Zoning
COMMCL GENERAL
Parking
11
Directions
395, W on Kennewick Ave
Standard status
Active
APN
102891070001005
Size
5,078 SF
Lot size
0.24 Acres
Taxes and HOA fees
Tax Year
2020
Tax Annual Amount
5691
Building Details
Year built
1997
Listing Agency:
SVN Retter & Company
(509) 737-9429
Listed By:
Scott Sautell · License ##109003
(509) 430-8986
Added: Jan 9, 2025
Changed: Aug 25
Last Checked: Sep 4 at 1:06AM
MLS# 281038
Copyright © 2026 PACMLS. All rights reserved. All information provided by the listing agent/broker is deemed reliable but is not guaranteed and should be independently verified.
Investment Insights
Based on property information with market context.
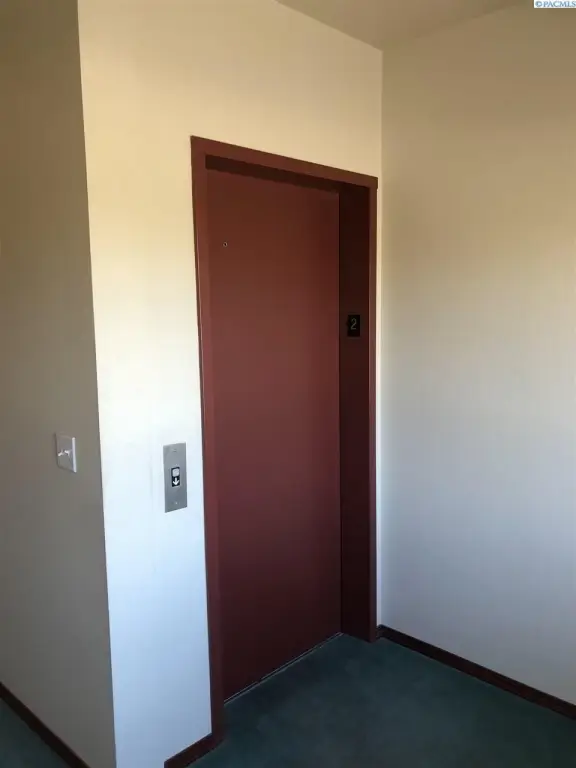
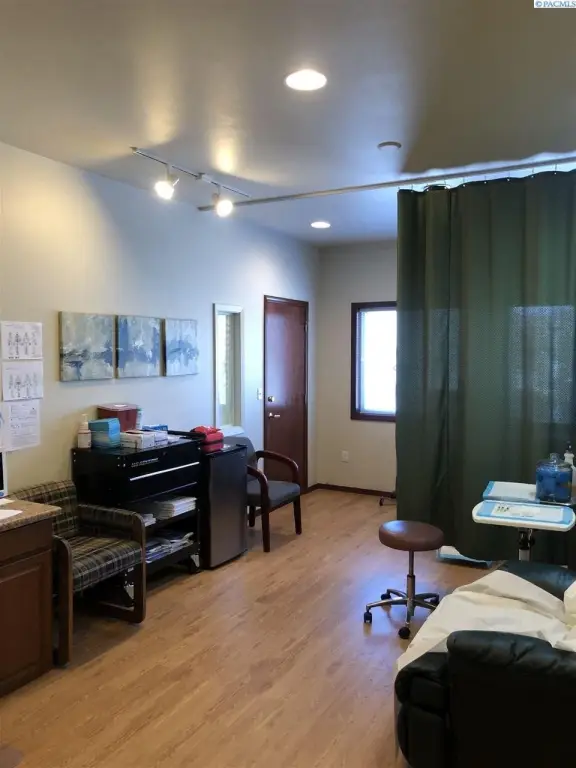
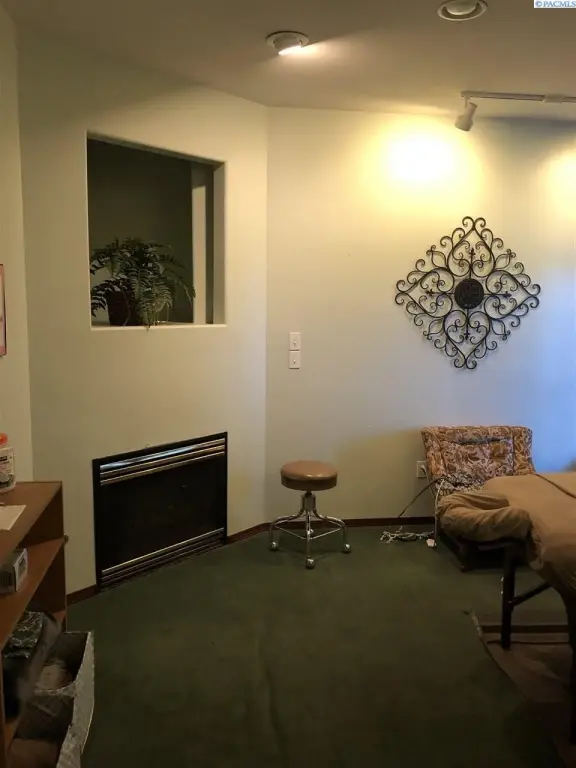
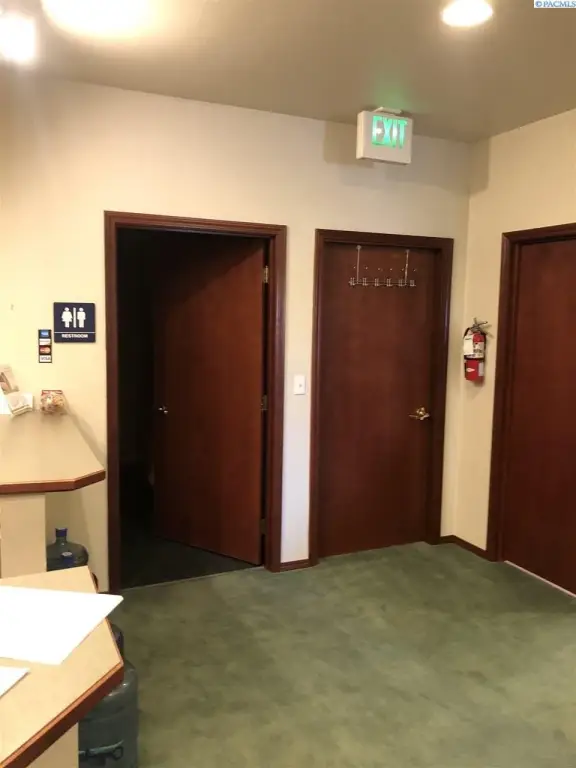
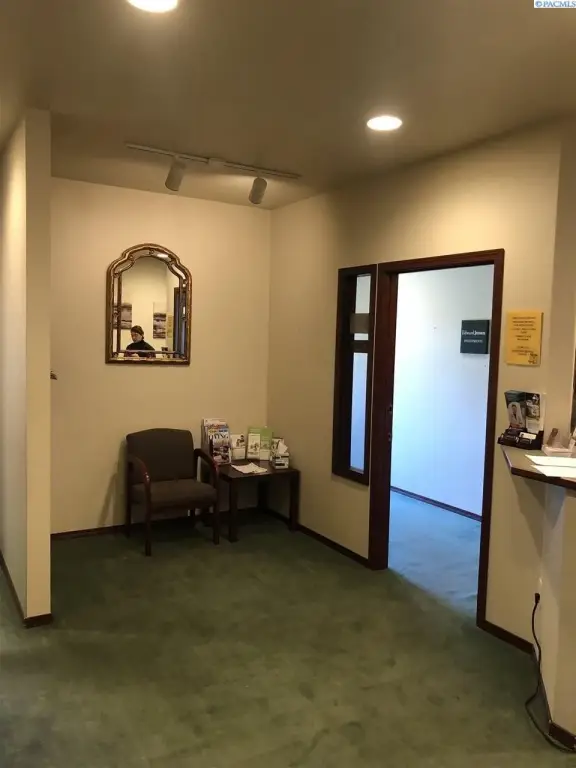
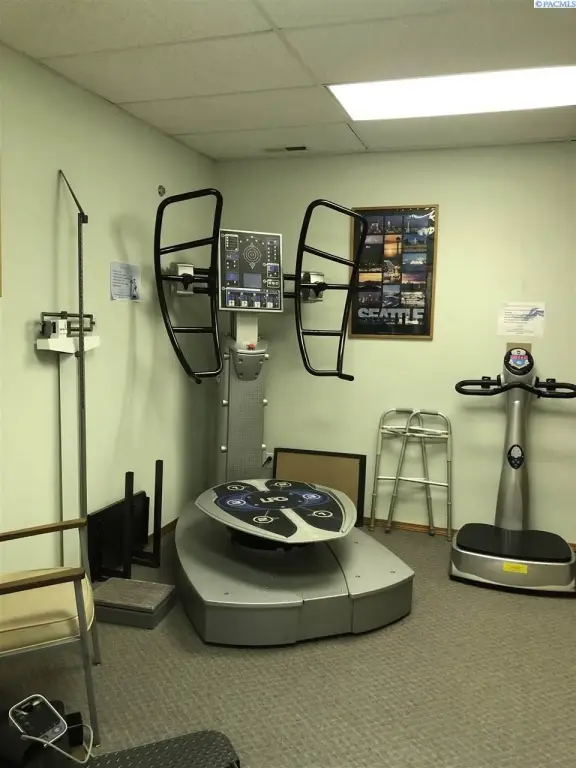
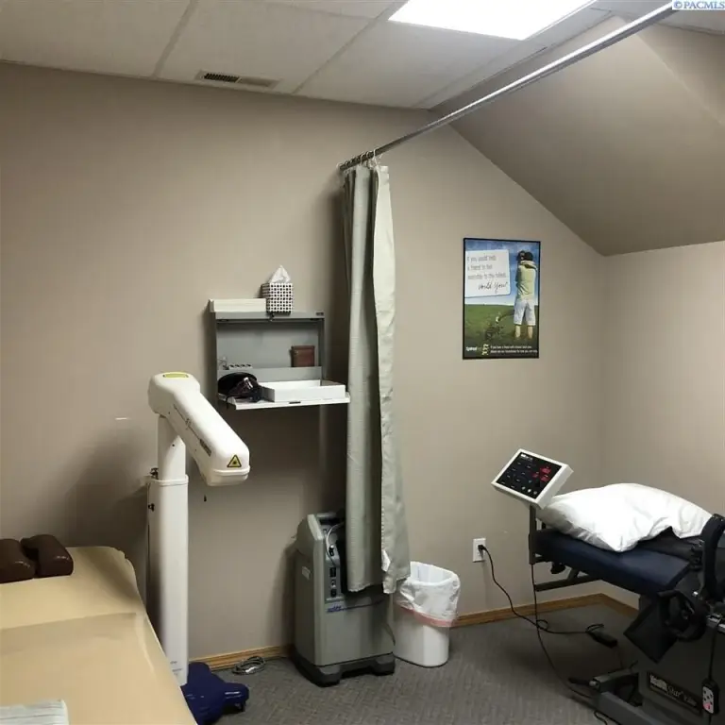
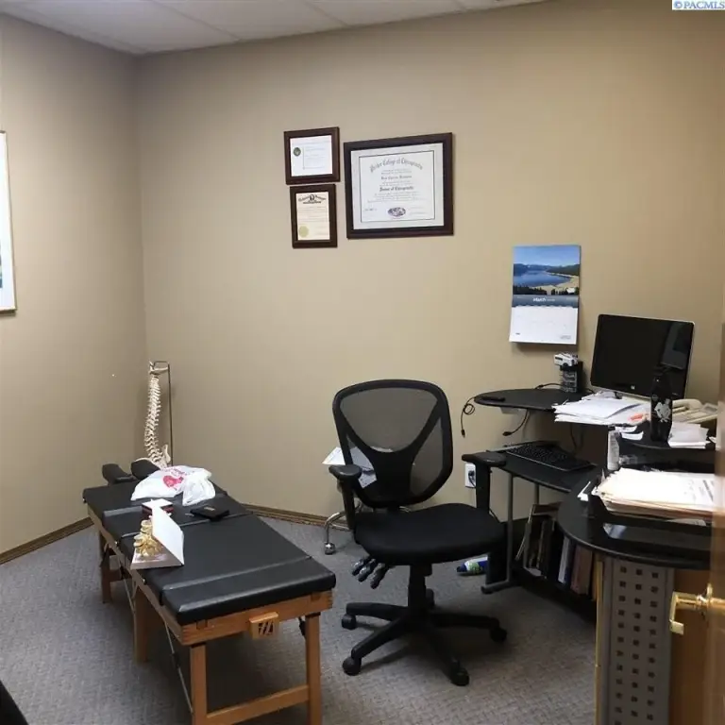
Built in 1997, this 5,078-square-foot office property is arranged for three occupants, with one suite on the ground level and two suites upstairs. The first-floor suite provides approximately 2,550 rentable square feet, while the two upper suites each contain 1,250 rentable square feet. Upper-level circulation includes both stair and elevator access.
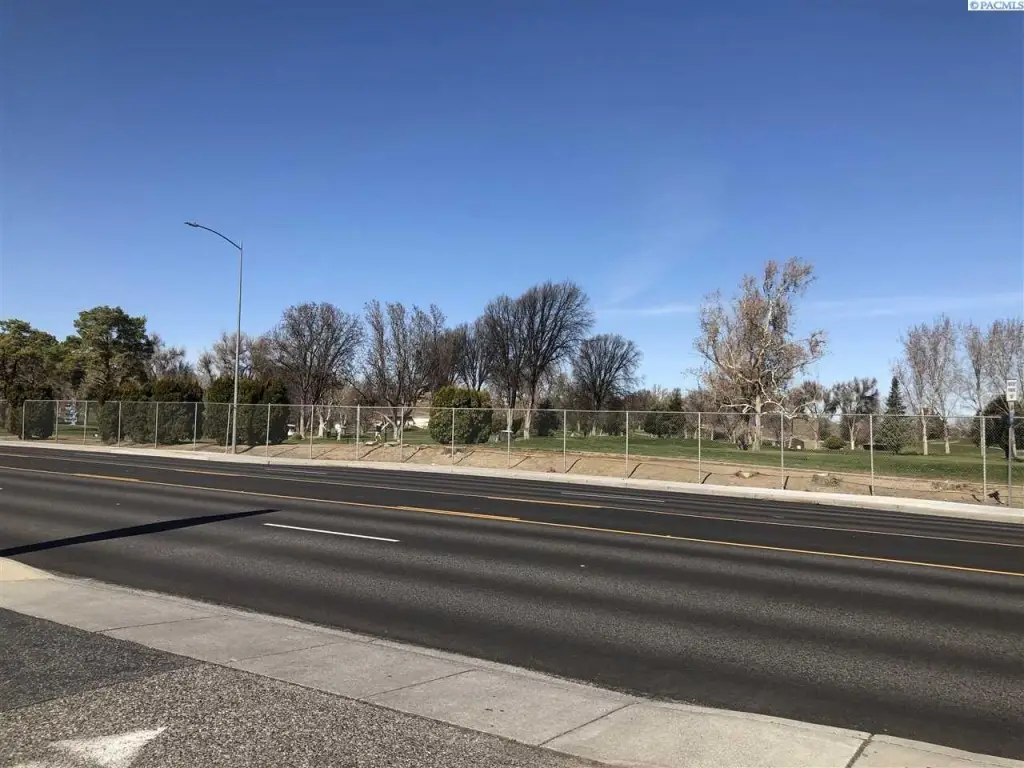
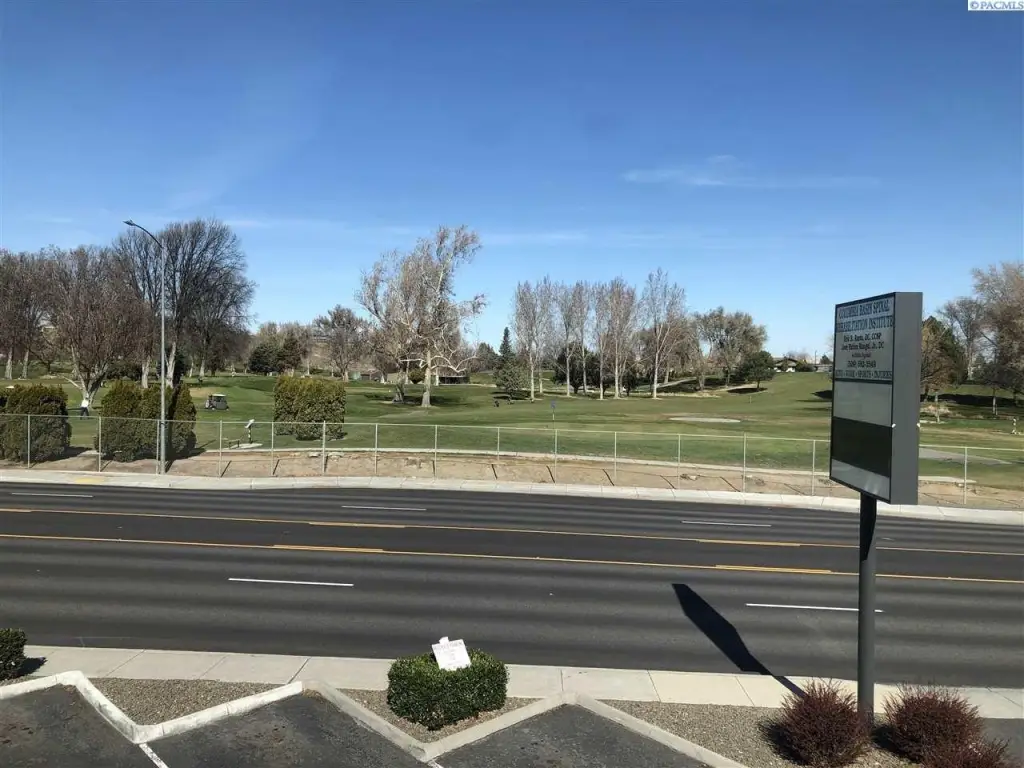
The property occupies 0.24 acres at 1721 W Kennewick Ave in Kennewick, Washington, and carries COMMCL GENERAL zoning. The building has a view of the golf course. A current occupant uses the entire building and is scheduled to vacate in Q1 2025, creating a three-suite configuration for future occupancy.
The property occupies 0.24 acres at 1721 W Kennewick Ave in Kennewick, Washington, and carries COMMCL GENERAL zoning. The building has a view of the golf course. A current occupant uses the entire building and is scheduled to vacate in Q1 2025, creating a three-suite configuration for future occupancy.
Key Highlights
- 5,078‑square‑foot office building constructed in 1997
- Three rentable suites: 2,550 SF on the ground floor and two 1,250 SF upper suites
- Upper level is served by both elevator and stair access
Property Analytics
Property Profile
Current Use
Lease Details
3
Office units
100%
Occupancy
Single-tenant
Tenancy
Location Intelligence
Trade Area within ½ mile
302
Businesses Nearby
Explore this area
Business Placement
Demographics for 99336, WA
51,127
Population
20,915
Households
2.4
Avg Household Size
33
Median Age
21%
College-Educated
85%
High-School Grad
13.4 sq mi
ZIP Area
3,815
Density / Sq Mi
$63,308
Median Household Income
$38,211
Median Earnings
$1,155
Median Rent
$292,300
Median Home Value
Market
Vacancy Rate% for Office in West region

Questions? Ask Rey
Realmo’s AI knows this listing — price, zoning, demand, history. Ask anything.






Frequently Asked Questions
What type of property is this?
Office building - Three-suite office configuration with upper-level elevator service and a golf course view in Kennewick.
Where is this office building located?
The property is located at 1721 W Kennewick Ave Kennewick, WA.
What are key features of this property?
This property features: 5,078‑square‑foot office building constructed in 1997; Three rentable suites: 2,550 SF on the ground floor and two 1,250 SF upper suites; Upper level is served by both elevator and stair access