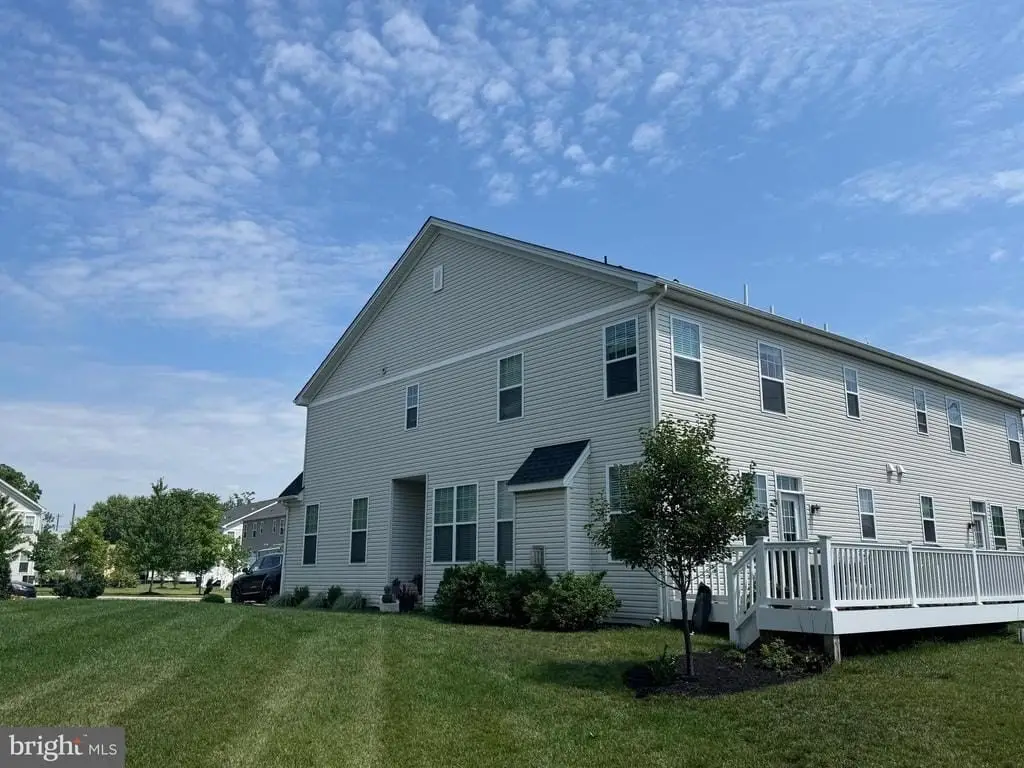
Duplex Twin Townhome with Attached Two-Car
For Sale
$695,000
17 FINLEY COURT, Lansdale, PA 19446
SINGLE_FAMILY - LANSDALE, PA
Property Size3,162 SF
Price / SF$219.80
Days on Market10
Property Features for 17 FINLEY COURT
General Information
Property type
Residential
Property subtype
Duplex
Bedrooms
3
Bathrooms
4
Full bathrooms
3
Half bathrooms
1
Rooms
Bedroom 1, Bedroom 3, Bedroom 2
Subdivision
GWYNEDD WALK
Elementary school
NORTH WALES
Middle school
PENNBROOK
High school
NORTH PENN SENIOR
Standard status
Active
Size
3,162 SF
Amenities
gas fireplace
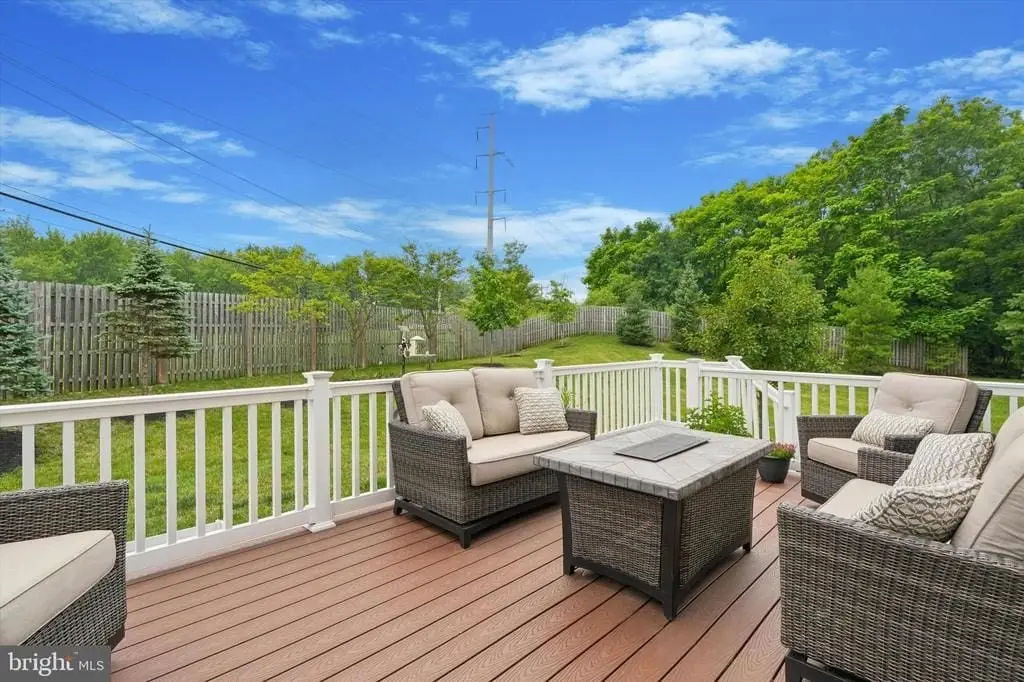
Trex deck
home office
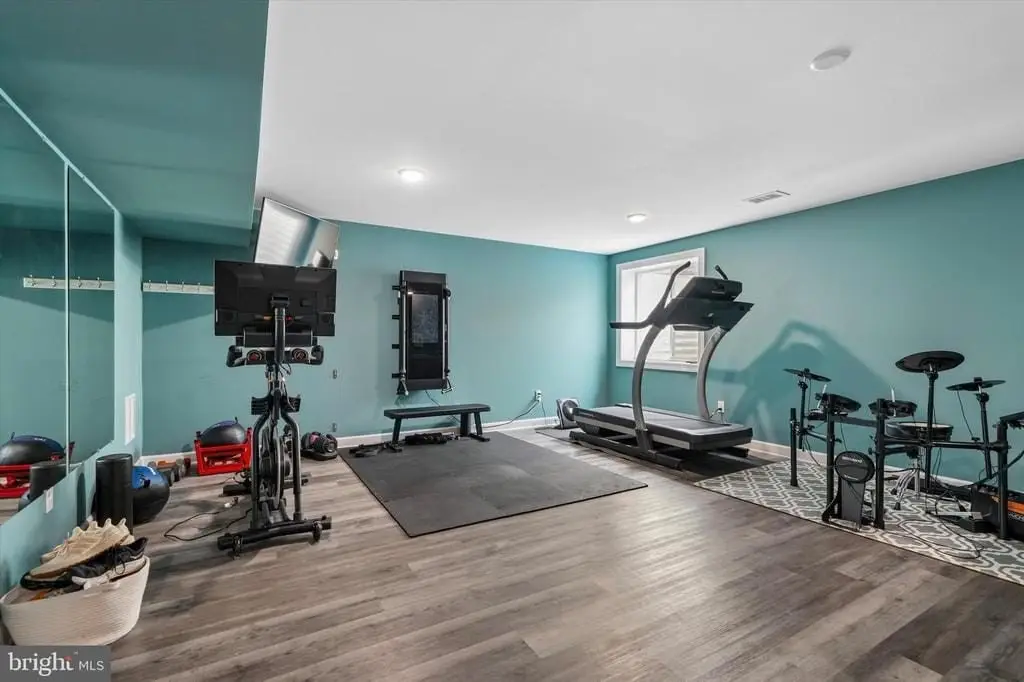
finished basement
home gym
Building Details
Year built
2019
Listing Agency:
BHHS Fox & Roach Blue Bell · Berkshire Hathaway HomeServices
(215) 542-2200
Listed By:
Monica Maben
(215) 208-8582
Added: Jul 22
Changed: Jul 31
Last Checked: Jul 31 at 10:06PM
MLS# PAMC2187858
Copyright © 2026 Berkshire Hathaway HomeServices Fox & Roach, Realtors. All rights reserved. All information provided by the listing agent/broker is deemed reliable but is not guaranteed and should be independently verified.
Investment Insights
Based on property information with market context.
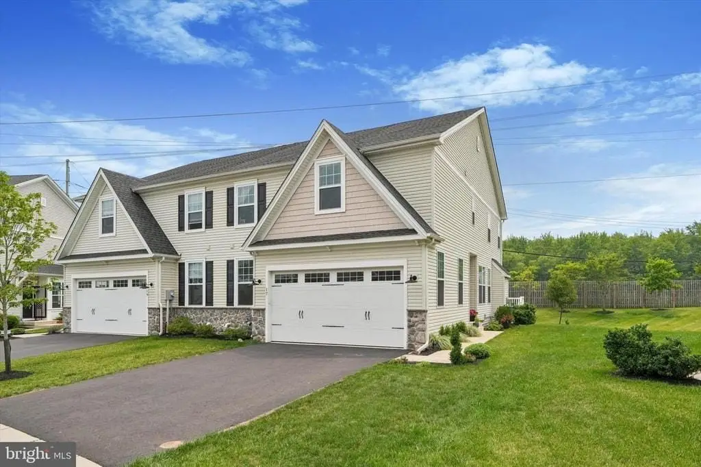
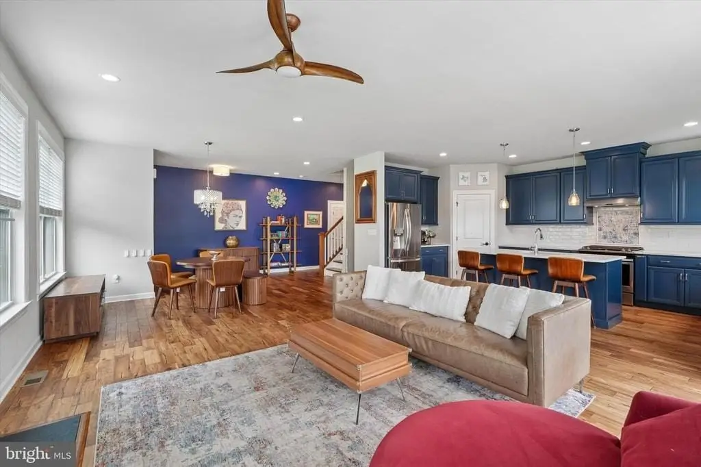
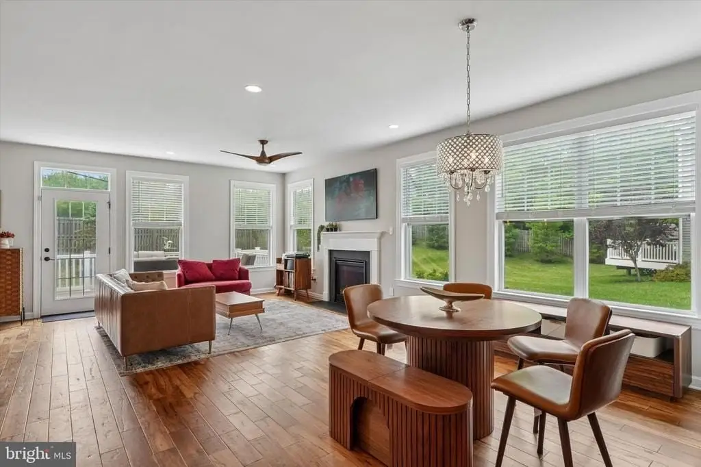
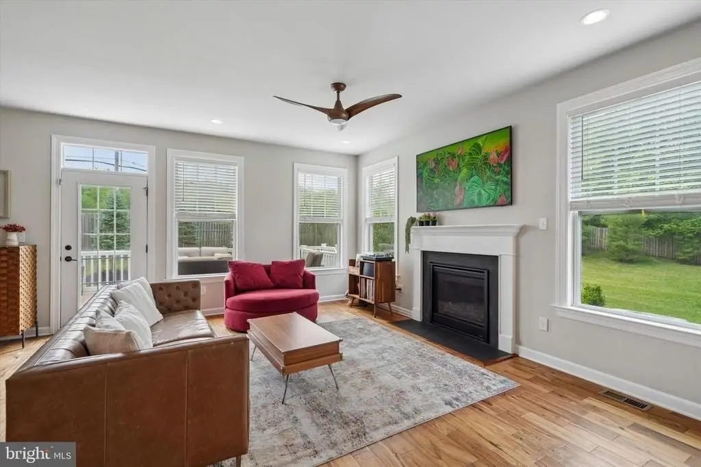
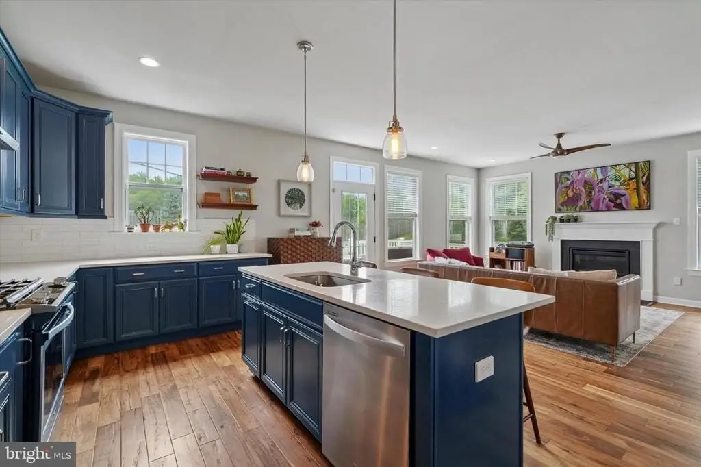
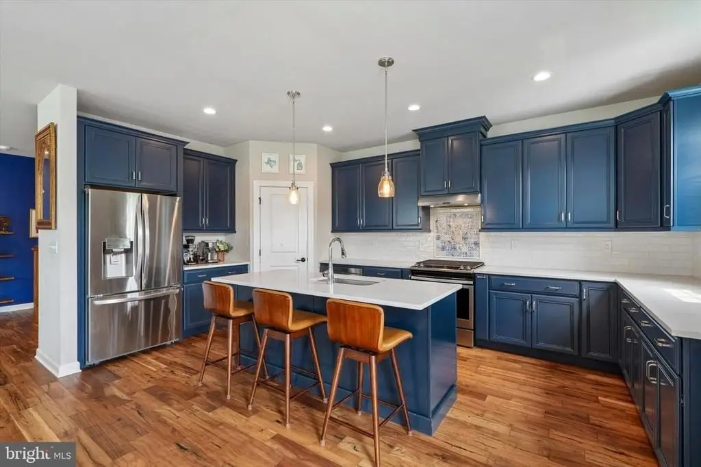
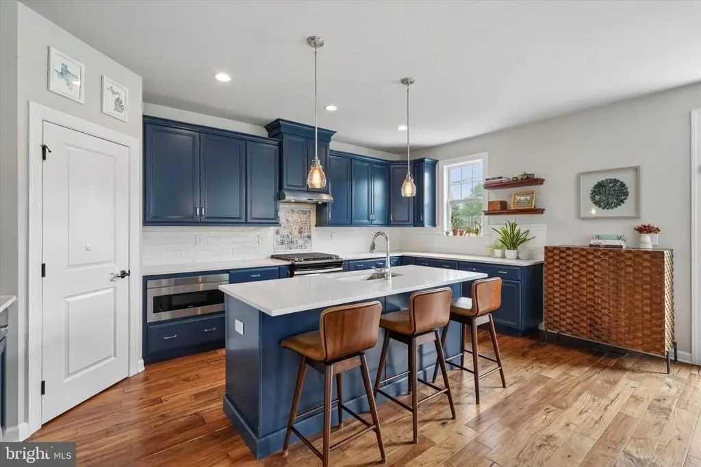
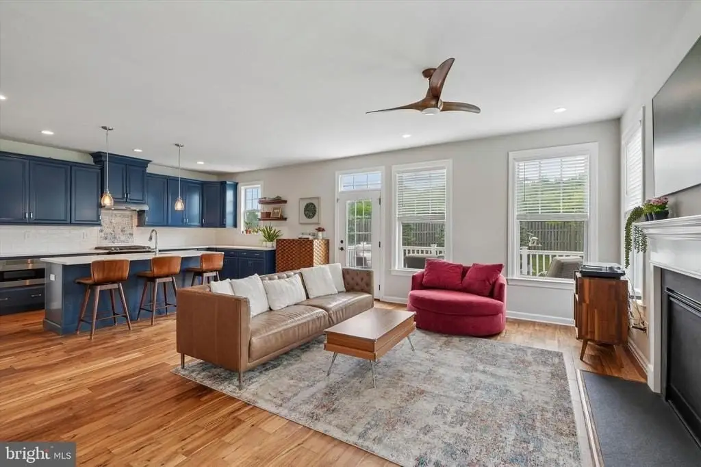
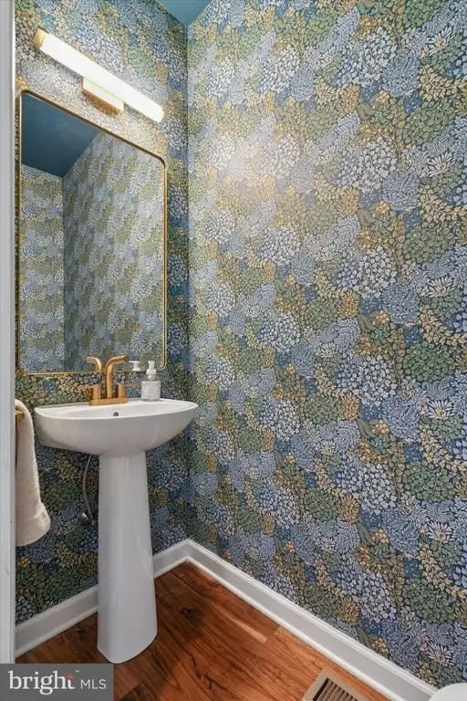

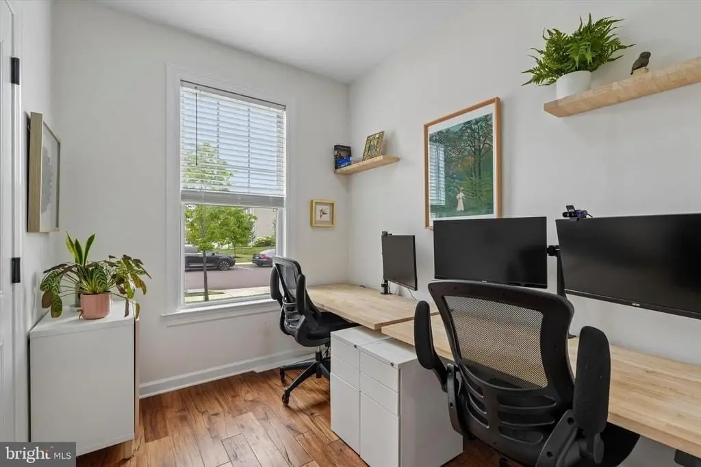
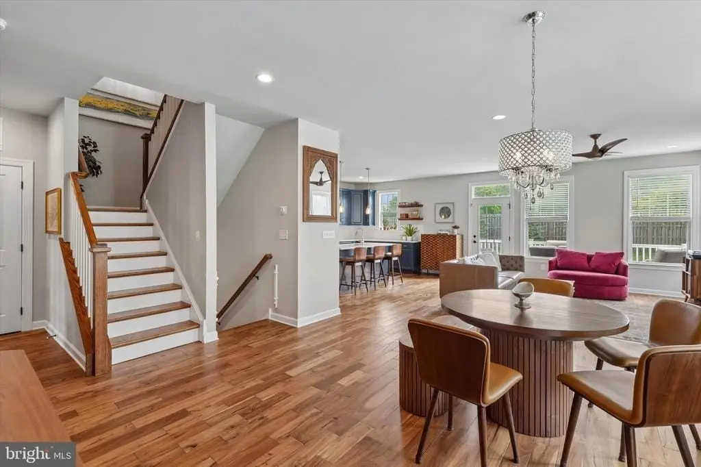
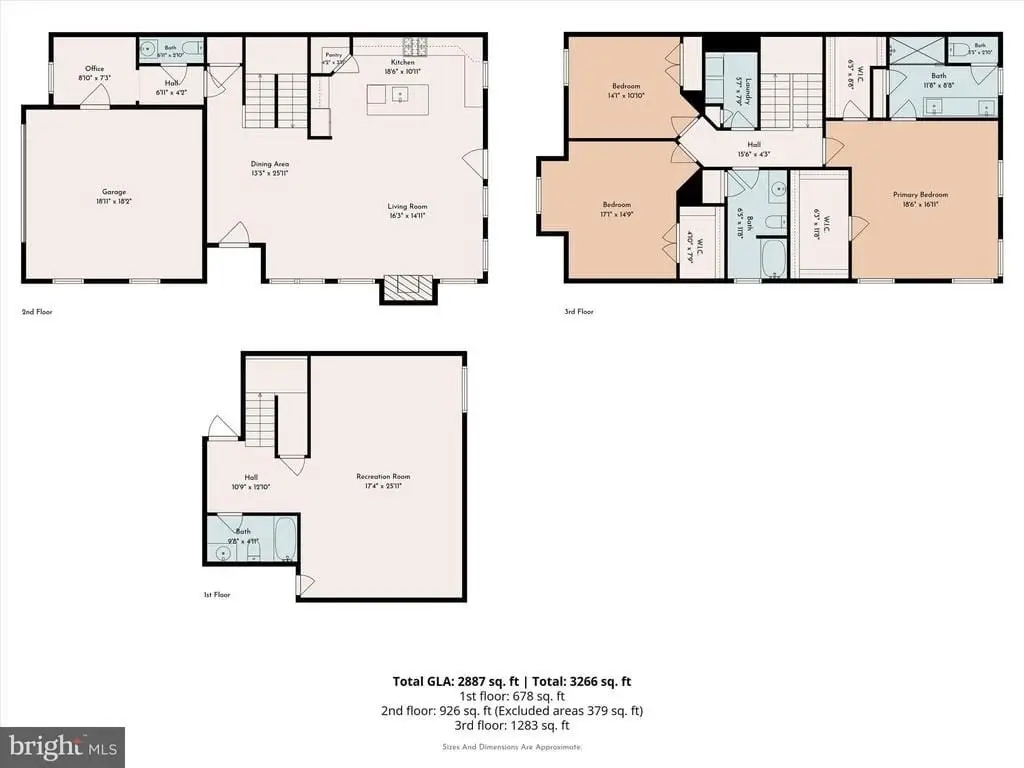
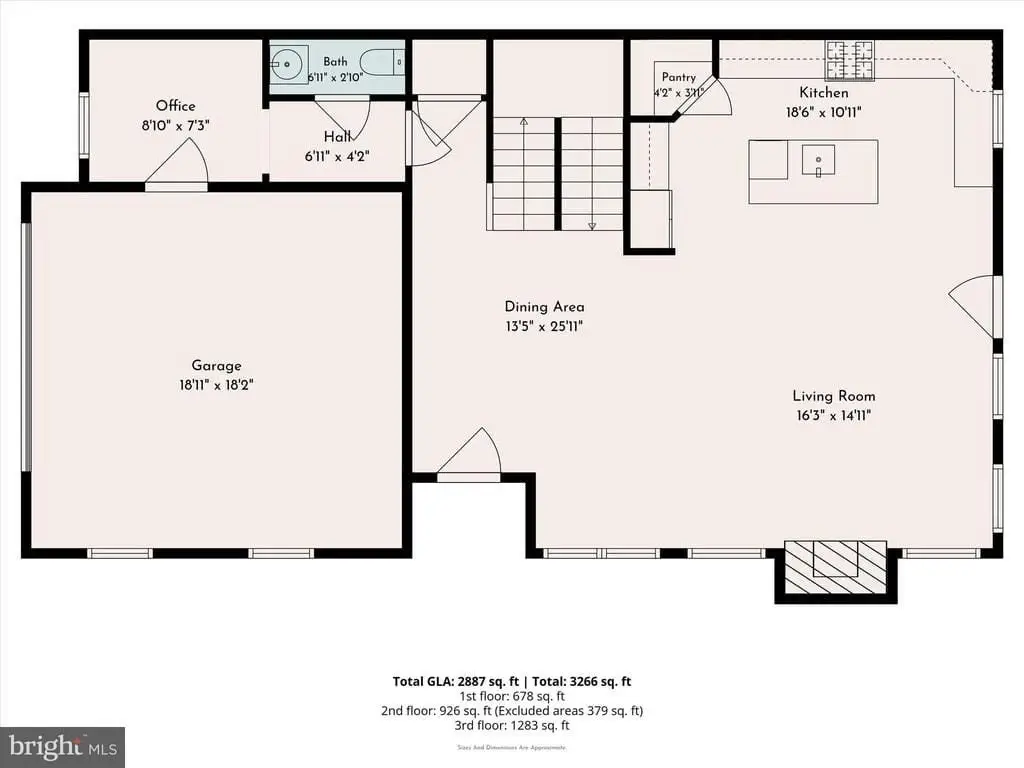
17 Finley Court is a 2019-built twin townhome (duplex-style) offering 3,162 SF of low-maintenance living space. Inside, the main level features an open-concept living and dining area with rich hardwood floors, a cozy gas fireplace, and recessed lighting with additional natural light. The kitchen includes an oversized quartz island, custom navy blue cabinetry, and premium Whirlpool stainless steel appliances, with a glass door to a Trex deck and a private backyard on a premium lot. The main level also offers a dedicated home office, an upgraded powder room, and access to the attached two-car garage with an EV plug setup.
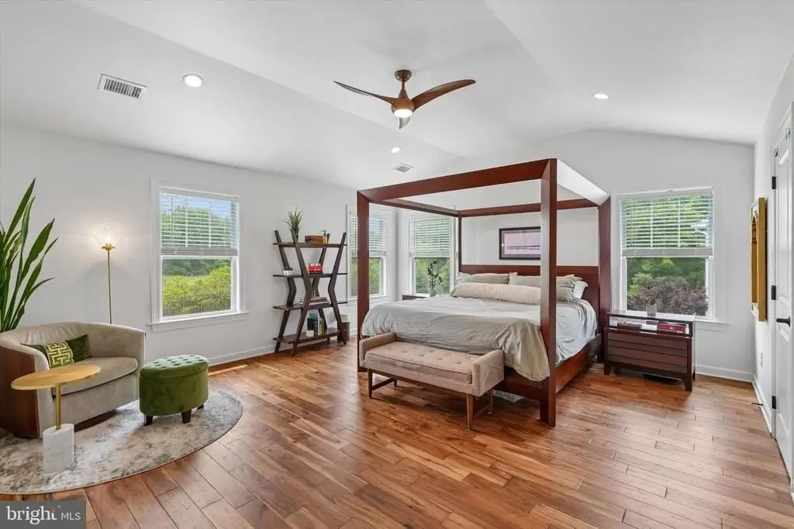
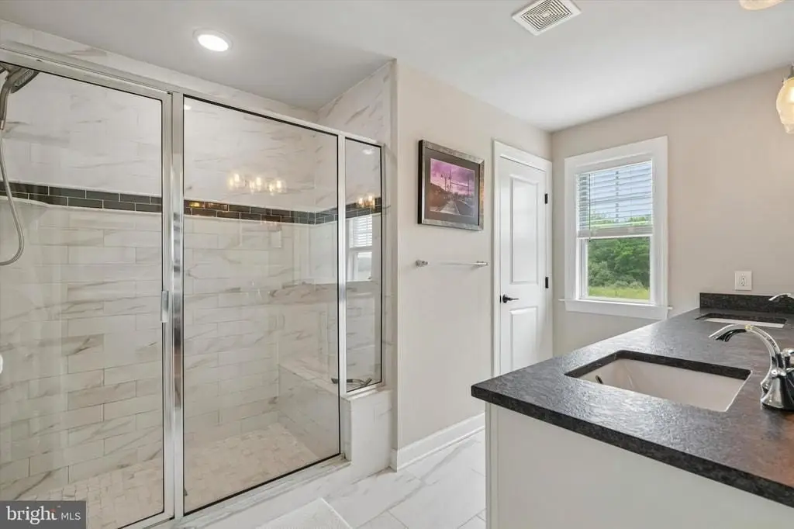
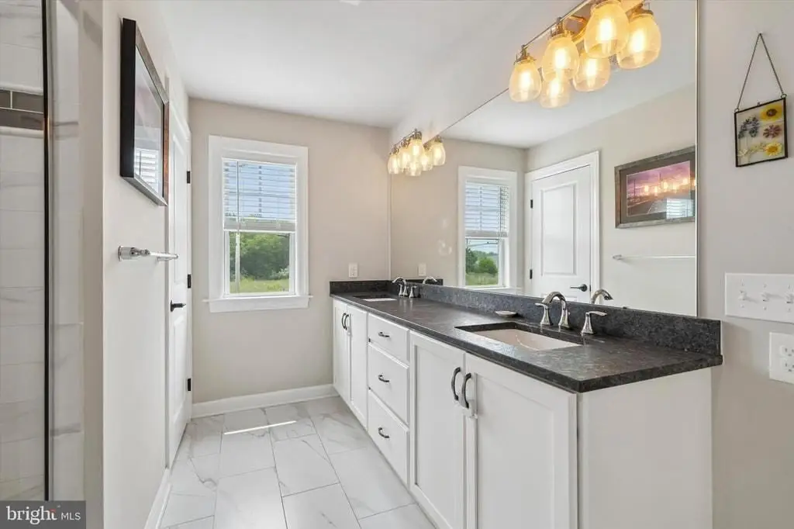
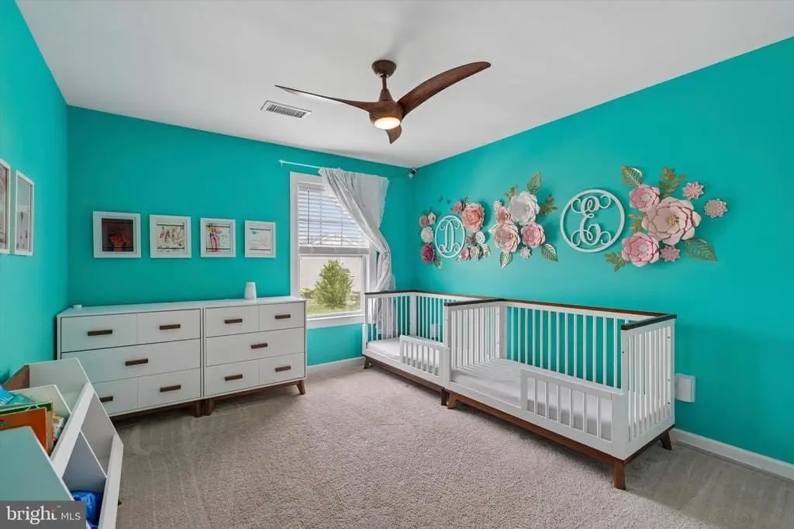
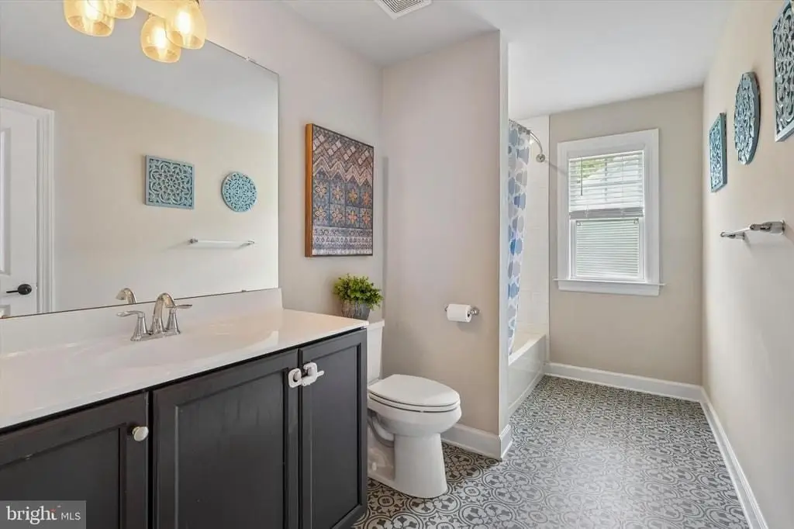
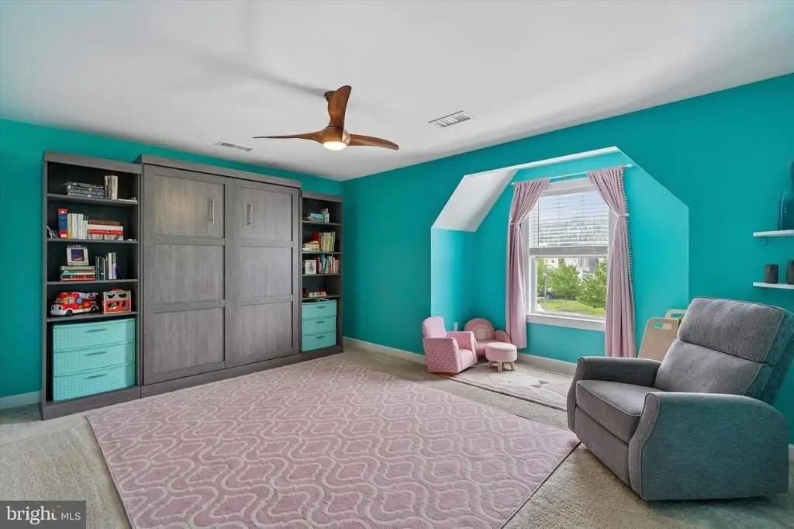
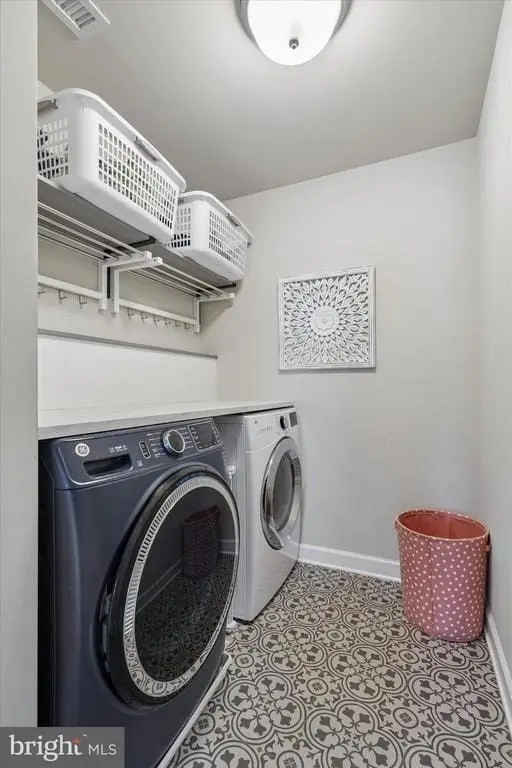
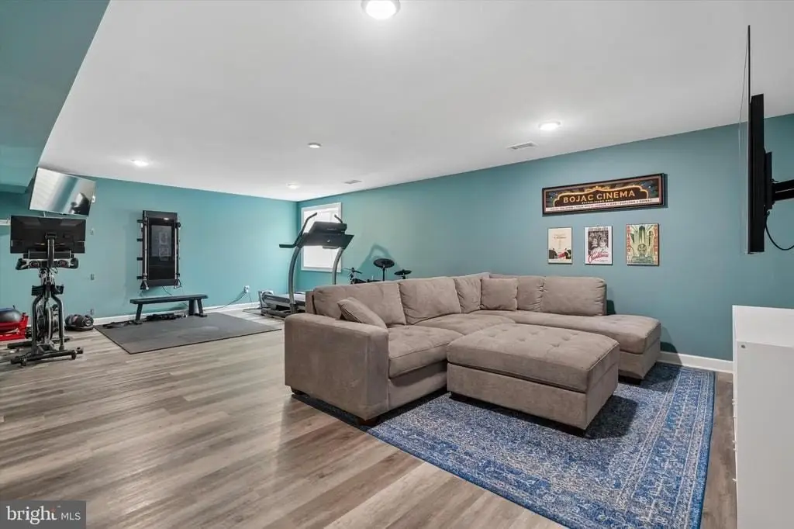
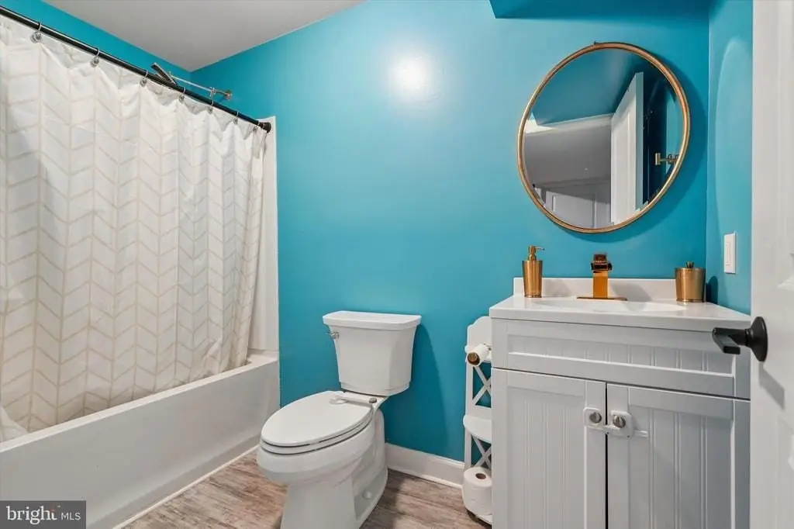
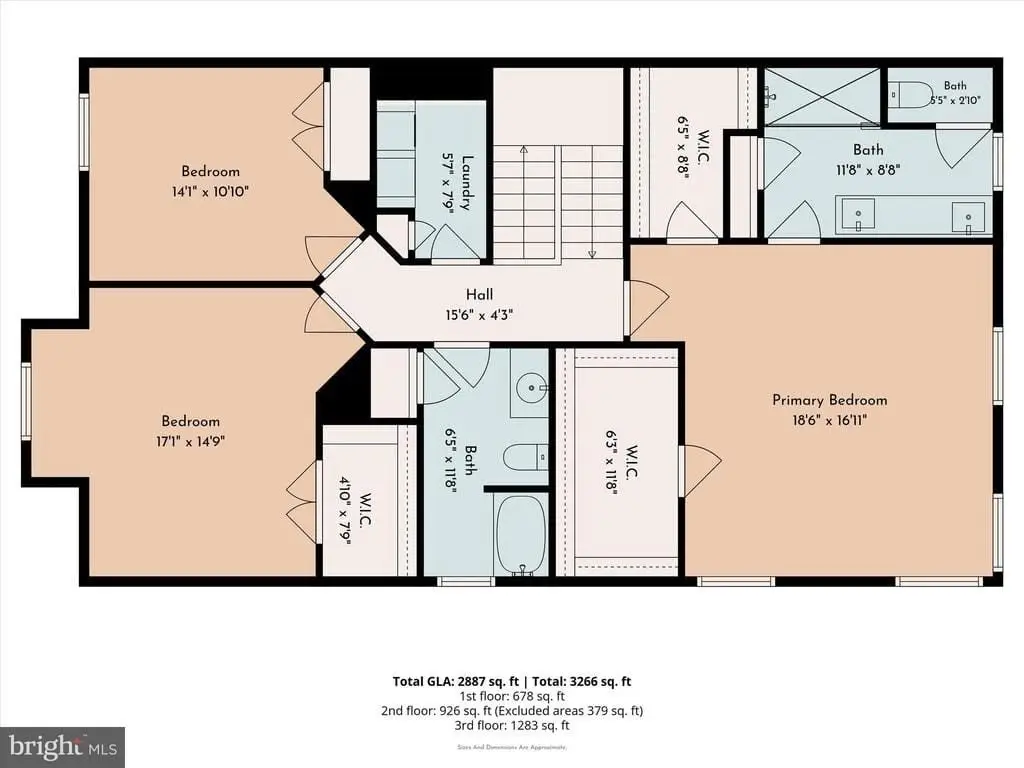
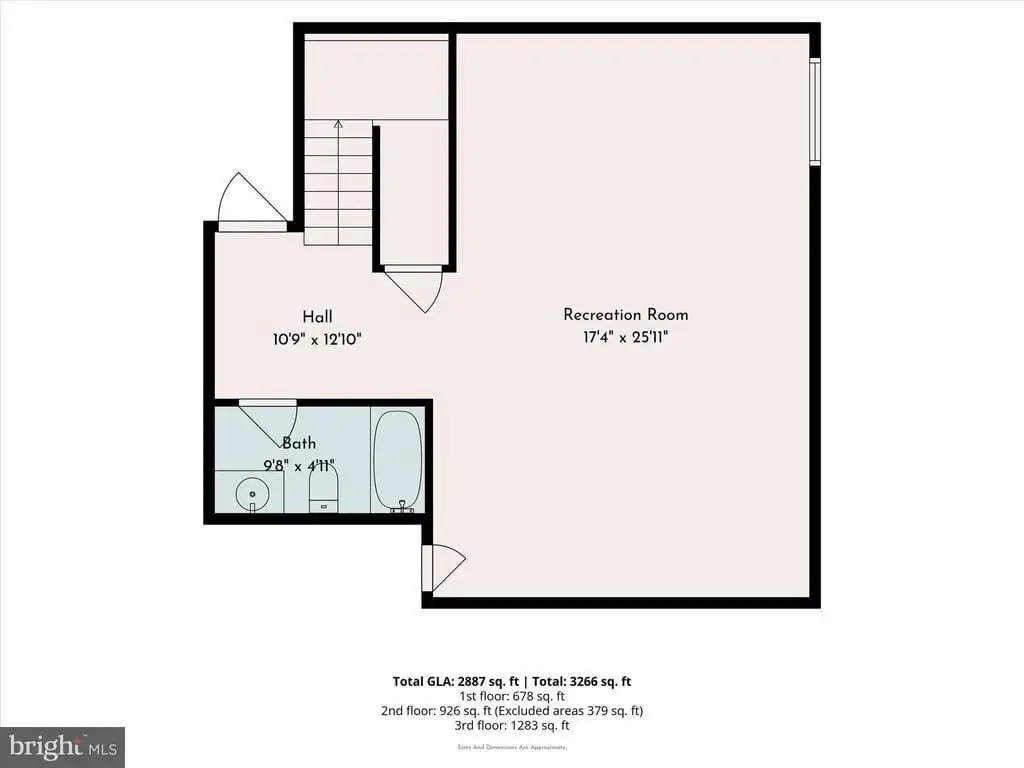
Upstairs, you’ll find three bedrooms and two full bathrooms, including a primary suite with tray ceilings, dual walk-in closets, and a spa-like ensuite with a glass-enclosed tile shower and a granite-topped double vanity. A second-floor laundry room adds convenience. The finished basement expands the home with a large recreation area, a home gym, and a full bathroom, plus a water-powered sump pump for added peace of mind.
Location is well positioned for daily access, with walkability to Merck and close proximity to Nor-Gwyn Swim Club, Upper Gwynedd Community Center, North Wales Borough, Springhouse shopping, and easy access to the 476 turnpike.
Upstairs, you’ll find three bedrooms and two full bathrooms, including a primary suite with tray ceilings, dual walk-in closets, and a spa-like ensuite with a glass-enclosed tile shower and a granite-topped double vanity. A second-floor laundry room adds convenience. The finished basement expands the home with a large recreation area, a home gym, and a full bathroom, plus a water-powered sump pump for added peace of mind.
Location is well positioned for daily access, with walkability to Merck and close proximity to Nor-Gwyn Swim Club, Upper Gwynedd Community Center, North Wales Borough, Springhouse shopping, and easy access to the 476 turnpike.
Key Highlights
- 2019‑built twin townhome offering 3,162 SF of interior space
- Four‑foot bump‑out enhances the layout
- Attached two‑car garage with EV plug setup
Financial Insights For Multifamily LT 5
Simulate Cap Rate and NOI
NOI Build-Up
- Vacancy
- income lost from leasable area expected to sit empty during the year — subtracted from gross rent.
- EGI (Effective Gross Income)
- gross rent minus vacancy losses — the realistic income before paying operating costs.
- OpEx (Operating Expenses)
- recurring costs to operate the property (property tax, insurance, utilities, maintenance, management) — excludes financing and capital improvements.
- NOI (Net Operating Income)
- income a property generates after operating costs but before financing and taxes.
| Component | $ | $/SF |
|---|---|---|
| Gross rent | $70.2k | $22.20 |
| − Vacancy | −$4.6k | −$1.44 |
| EGI | $65.6k | $20.76 |
| − OpEx | −$19.7k | −$6.23 |
| NOI | $45.9k | $14.53 |
3,162 SF · lease $22.20/SF/yr · vacancy 6.50% · expense 30.00%
Alternative Uses
Best Use
Multifamily LT 5
$656.3K
$574.3K – $765.7K
NOI $45,944 @ 7.0% cap · market cap 6.61%
Second Best
Apartment 5plus
$610.3K
$534.0K – $712.0K
NOI $42,720 @ 7.0% cap · market cap 6.15%
Theoretical Best
Specialty Retail
$1.82M
$1.59M – $2.12M
NOI $127,317 @ 7.0% cap · market cap 18.32%
Zoning and permitted uses should be independently verified with authorities.
Property Analytics
Property Profile
Current Use
Lease Details
Yes
Highway access
Location Intelligence
Trade Area within ½ mile
431
Businesses Nearby
Explore this area
Business Placement
Demographics for 19446, PA
58,930
Population
24,983
Households
2.4
Avg Household Size
44
Median Age
51%
College-Educated
93%
High-School Grad
22.6 sq mi
ZIP Area
2,608
Density / Sq Mi
$103,875
Median Household Income
$60,396
Median Earnings
$1,738
Median Rent
$415,400
Median Home Value
Market
Vacancy Rate% for Multifamily in Northeast region

Questions? Ask Rey
Realmo’s AI knows this listing — price, zoning, demand, history. Ask anything.





Frequently Asked Questions
What type of property is this?
Duplex - 2019-built twin townhome in the North Penn School District with an attached two-car garage, EV plug setup, and finished basement.
Where is this duplex located?
The property is located at 17 FINLEY COURT Lansdale, PA.
What is the asking price?
The asking price for this property is $695,000.
What are key features of this property?
This property features: 2019‑built twin townhome offering 3,162 SF of interior space; Four‑foot bump‑out enhances the layout; Attached two‑car garage with EV plug setup