1340 KEELER Road Lansdale, PA 19446
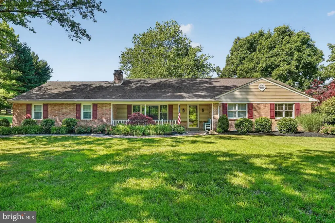
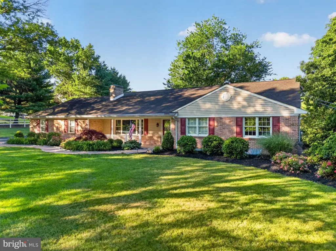
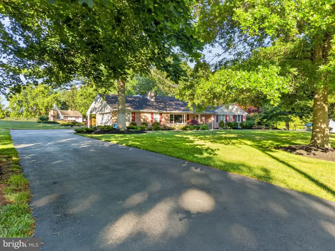
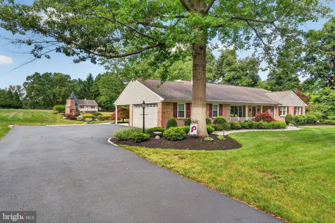
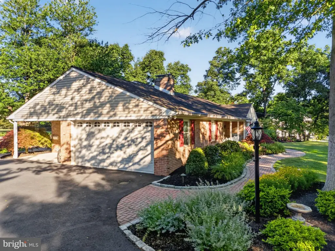
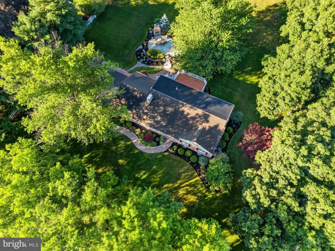
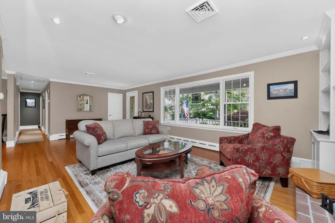
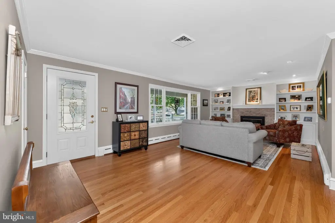
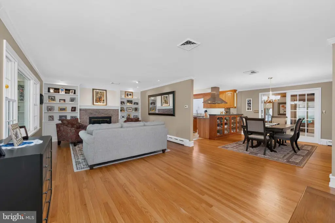
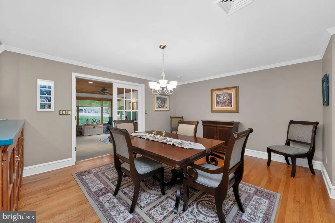
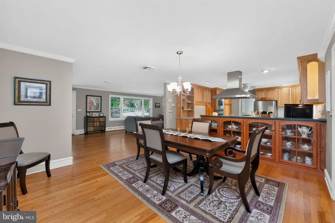
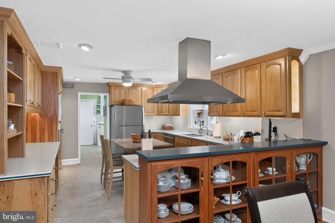
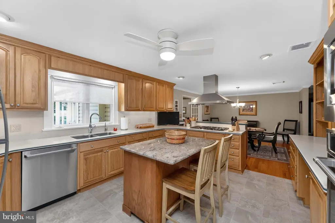
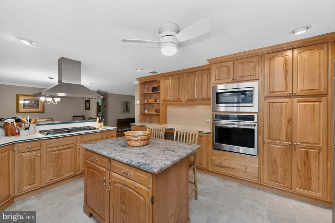
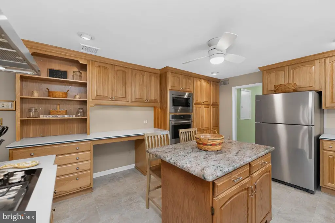
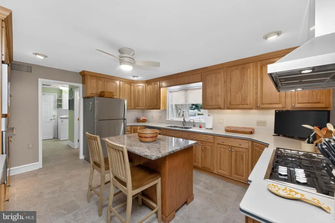
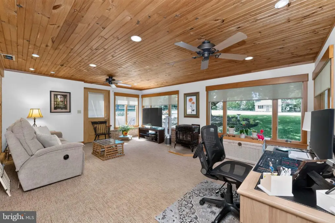
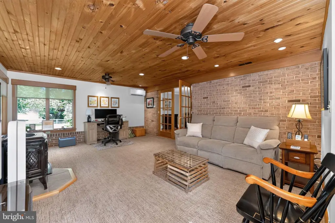
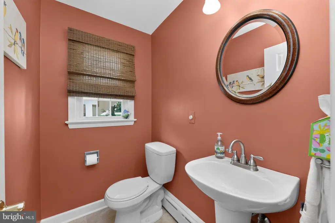
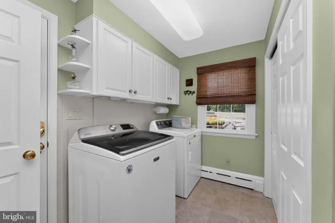
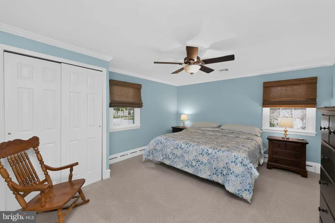
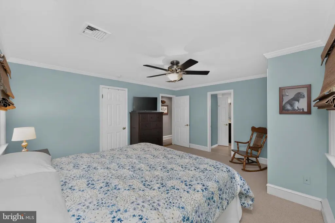
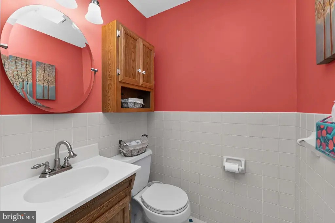
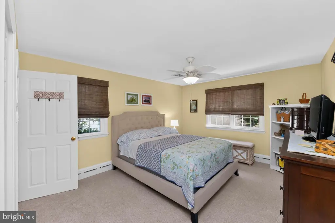
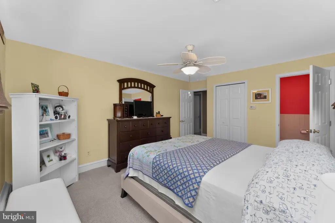
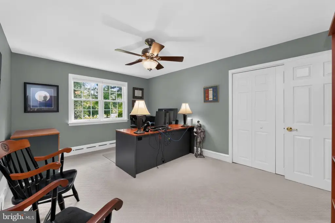
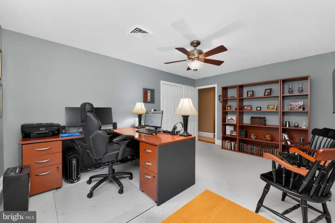
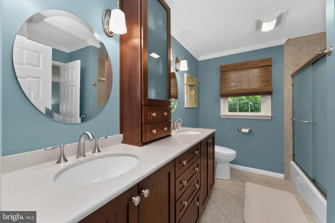
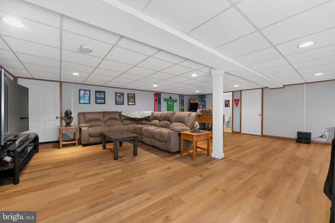
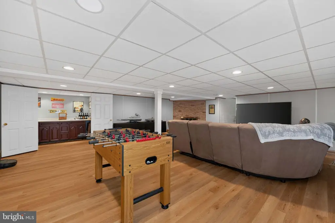
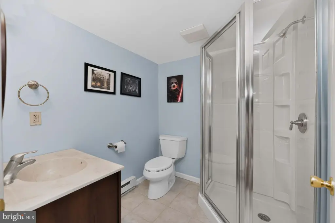
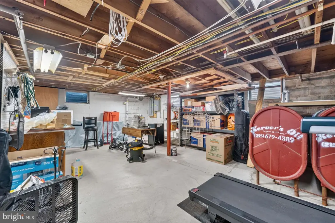
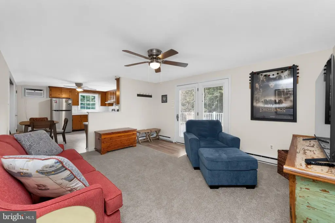
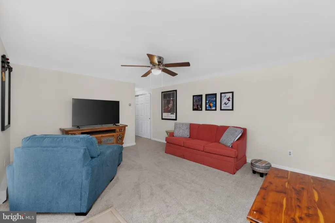
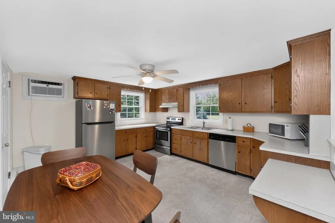
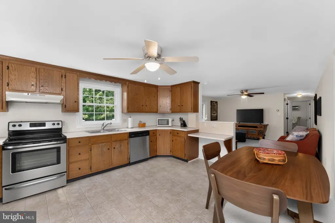
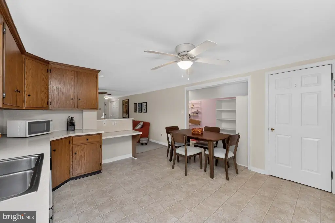
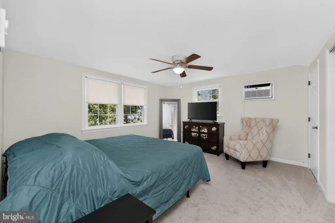
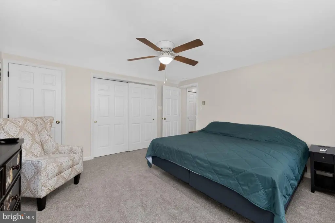
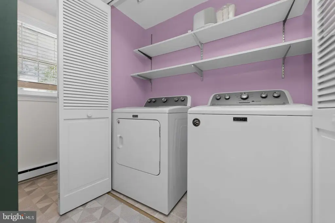
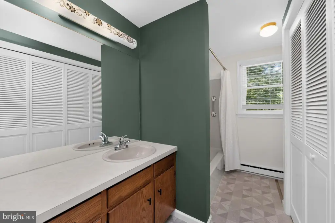
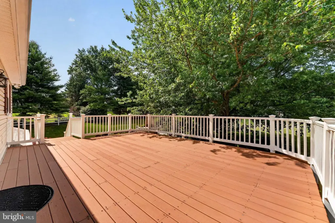
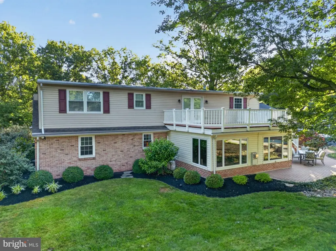
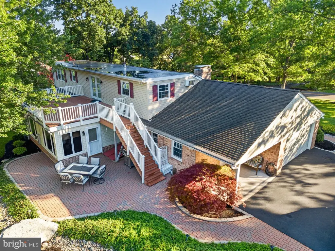
MULTI_FAMILY - Rambler - LANSDALE, PA
Property Features for 1340 KEELER Road
General Information
- Property type
- Residential Multi Family
- Property subtype
- Other
- Rooms
- Basement
- Parking
- 2
- Parking features
- Garage - Attached, Driveway
- Interior features
- Primary Bath(s), Kitchen - Island, Butlers Pantry, Ceiling Fan(s), Attic/House Fan, Water Treat System, 2nd Kitchen, Bathroom - Stall Shower, Kitchen - Eat-In, Recessed Lighting
- Fireplace
- 1
- Appliances
- Cooktop, Oven - Wall, Oven - Self Cleaning, Dishwasher, Disposal
- Standard status
- Active
- Size
- 3,648 SF
- Lot size
- 1.49 Acres
Taxes and HOA fees
- Tax Annual Amount
- 9596
Utilities
- Heating system
- Hot Water(Heating), Electric (Heating), Baseboard
- Cooling system
- Wall Unit(s), Central Air
Building Details
- Year built
- 1965
- Number of units
- 2
- Building materials
- Brick
- Architectural style
- Rambler
Listing agent Stacey L DeLong License #RS327245 (267) 772-0078
Listing office Iron Valley Real Estate Legacy 93 S West End Boulevard unit: 102, Quakertown, PA (215) 660-7200
Listing date Jul 15, 2026
Copyright © 2026 Bright MLS. All rights reserved. All information provided by the listing agent/broker is deemed reliable but is not guaranteed and should be independently verified.
Investment Insights
Based on property information with market context.
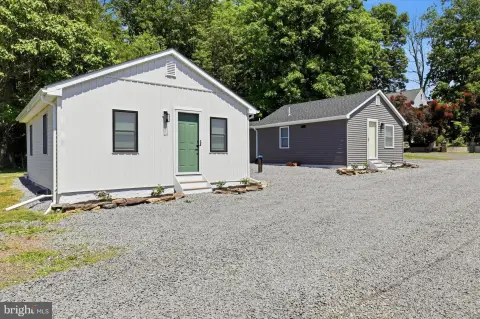
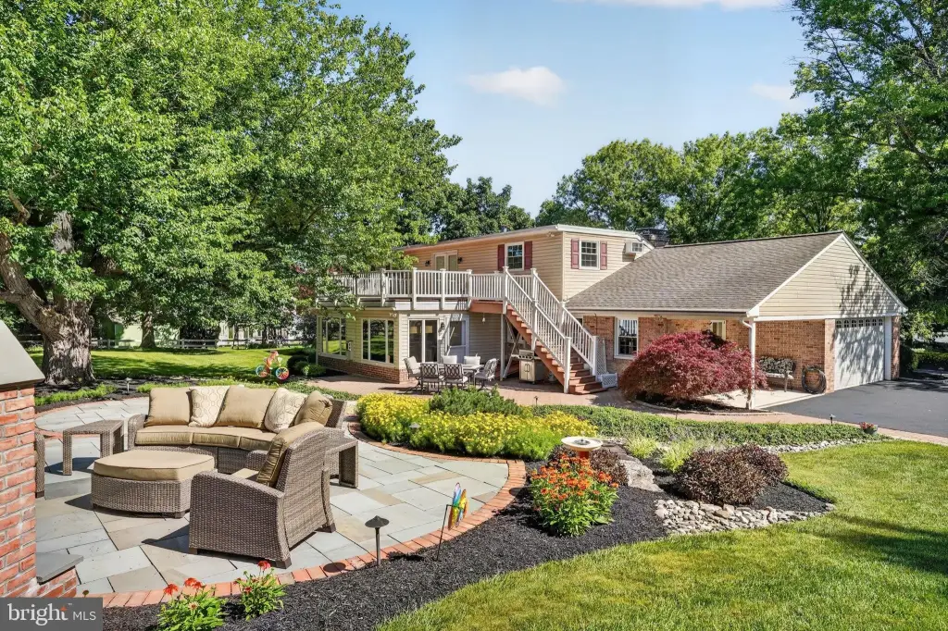
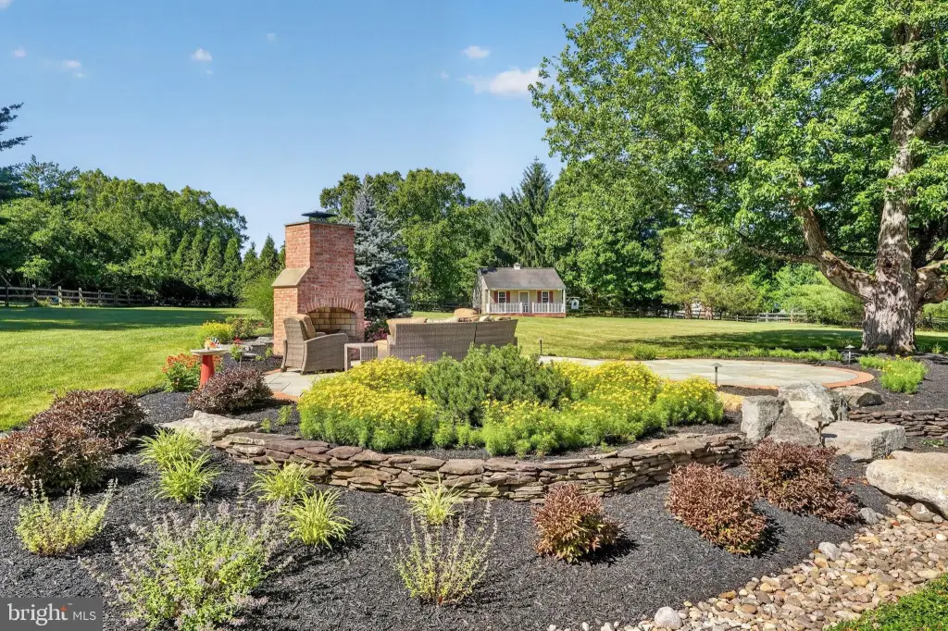
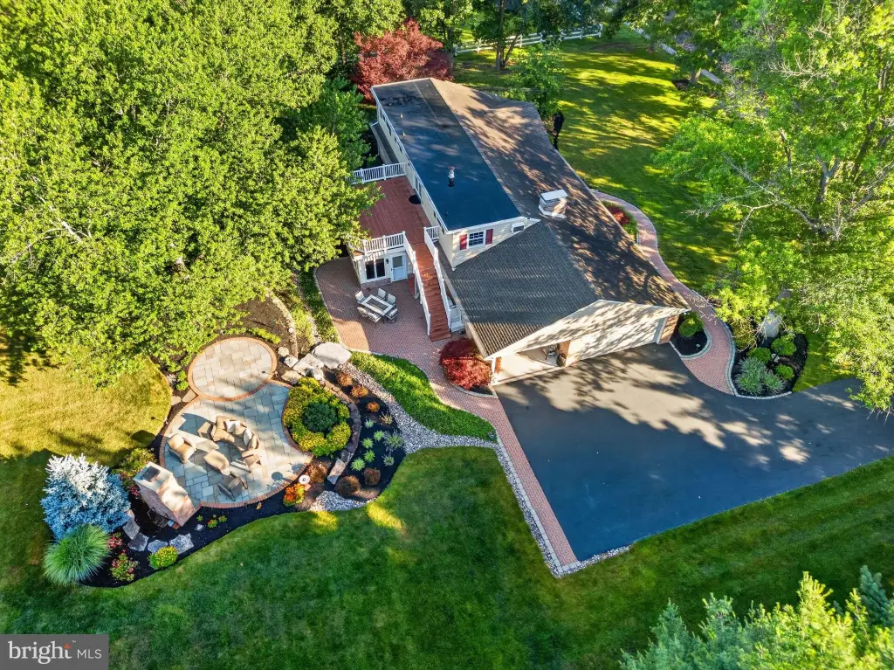
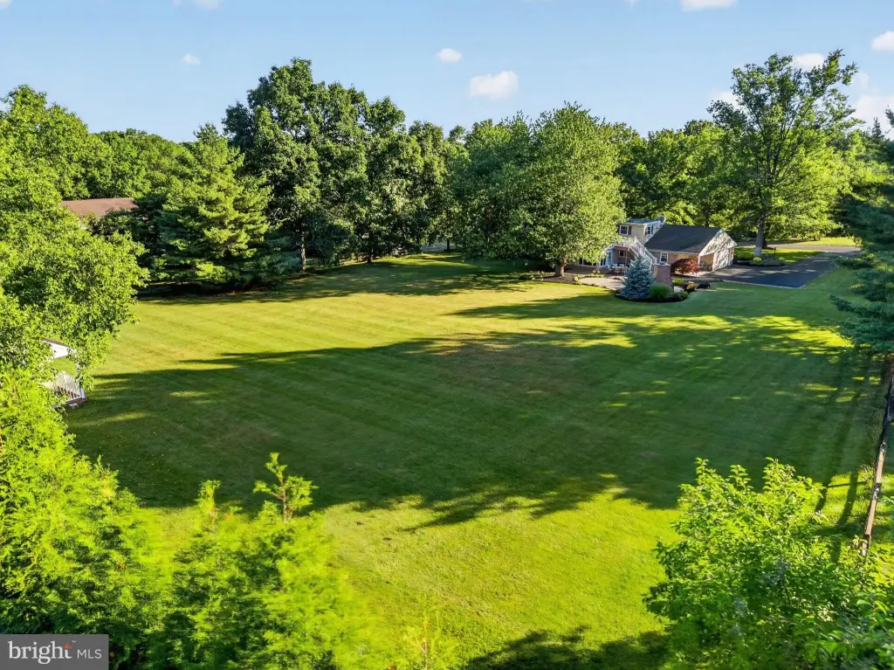
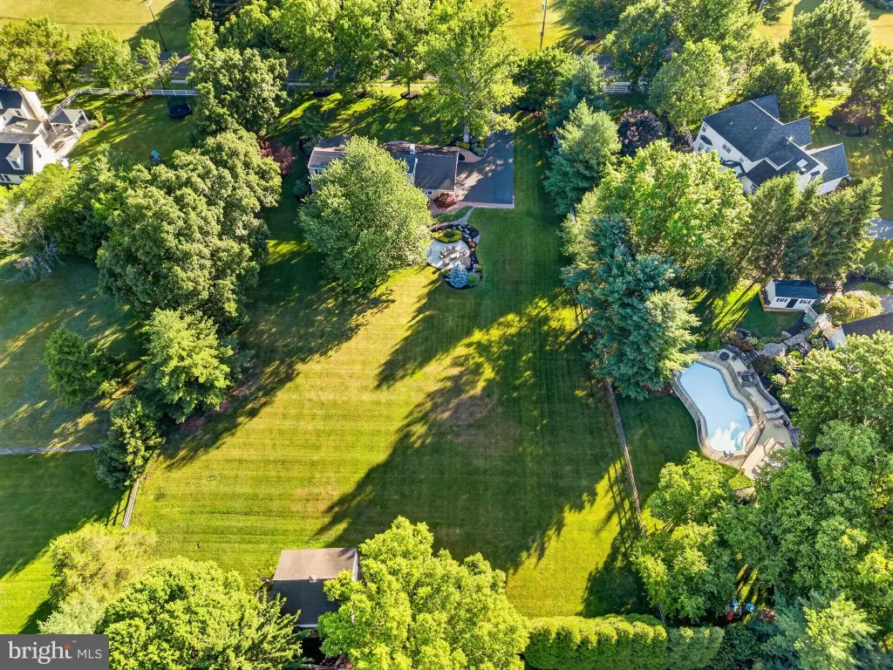
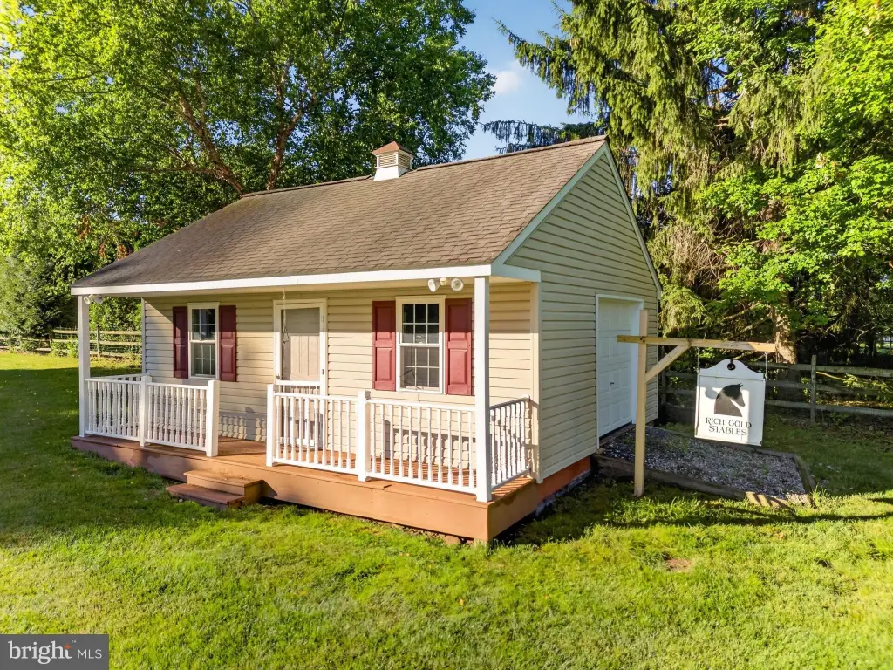
The separate one-bedroom residence includes a full kitchen, one full bath, private laundry room, generous storage, and its own composite deck. The property sits on 1.49 acres and includes a brick patio, custom flagstone hardscaping, an outdoor brick fireplace, and landscape lighting, along with a large storage shed. Conveniently located just minutes from the Pennsylvania Turnpike and nearby shopping, dining, parks, and everyday conveniences.
Key Highlights
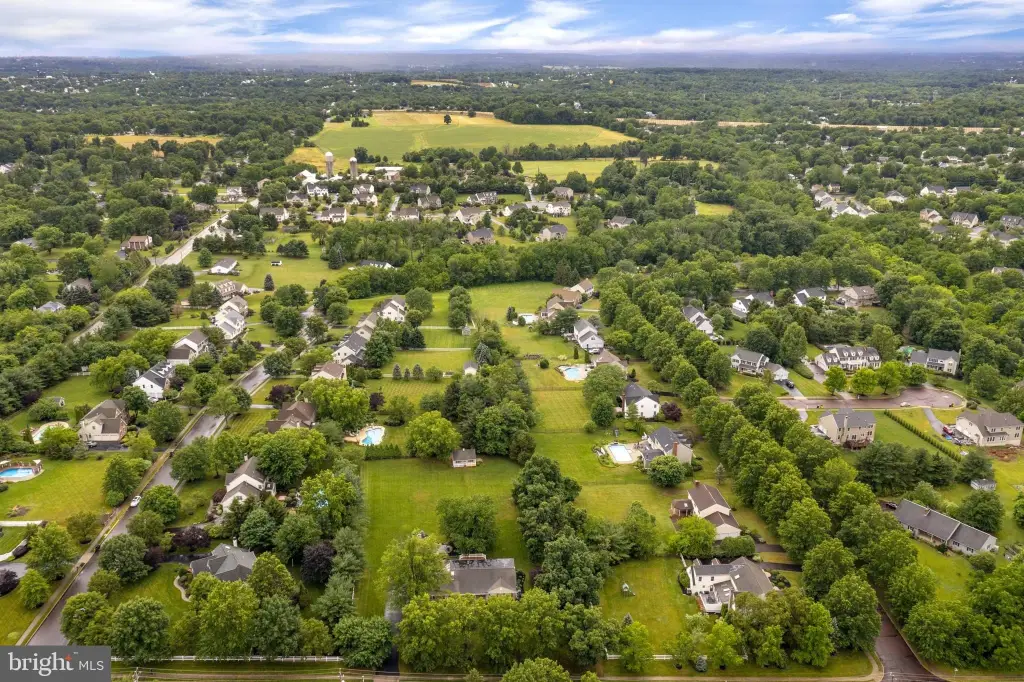
- Ranch‑style brick home built in 1965 on 1.5 landscaped acres in the North Penn School District
- Includes two distinct living spaces: a 3‑bedroom main residence plus a separate Township‑approved 1‑bedroom residence with its own entrance
- Main home kitchen features an island and stainless steel appliances, plus recessed lighting and Corian countertops
Local Financial Insights For Multifamily LT 5
Simulate Cap Rate and NOI
NOI Build-Up
- Vacancy
- income lost from leasable area expected to sit empty during the year — subtracted from gross rent.
- EGI (Effective Gross Income)
- gross rent minus vacancy losses — the realistic income before paying operating costs.
- OpEx (Operating Expenses)
- recurring costs to operate the property (property tax, insurance, utilities, maintenance, management) — excludes financing and capital improvements.
- NOI (Net Operating Income)
- income a property generates after operating costs but before financing and taxes.
| Component | $ | $/SF |
|---|---|---|
| Gross rent | $81.0k | $22.20 |
| − Vacancy | −$5.3k | −$1.44 |
| EGI | $75.7k | $20.76 |
| − OpEx | −$22.7k | −$6.23 |
| NOI | $53.0k | $14.53 |