Updated Duplex with Finished
1679 Amherst Street Buffalo, NY 14214
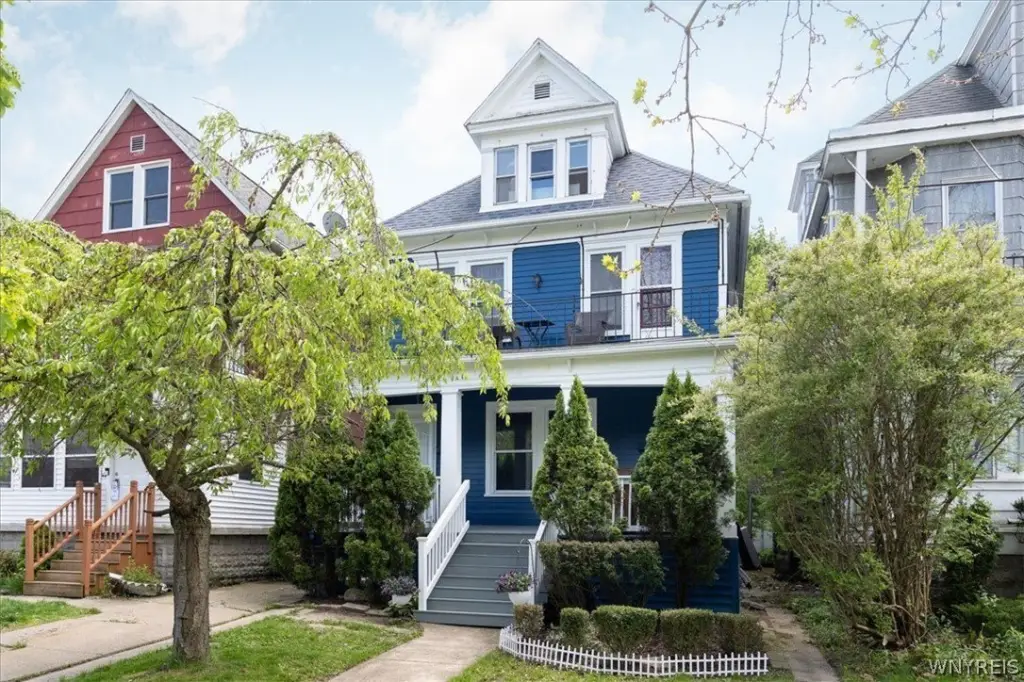
1679 Amherst Street, Buffalo, NY, 14214
$349,232
Pending
For Sale
$349,232
Pending
MULTI_FAMILY - Other - Buffalo, NY
Property Size2,508 SF
Days on Market36
Property Features for 1679 Amherst Street
General Information
- Property type
- Residential Multi Family
- Property subtype
- Other
- Bedrooms
- 6
- Bathrooms
- 2
- Rooms
- Bedroom 4, Bedroom 2, Bedroom 5, Bathroom 2, Basement, Bedroom 3, Bedroom 6, Bathroom 1, Bedroom 1
- Interior features
- Attic, CeilingFans, NaturalWoodwork
- Exterior features
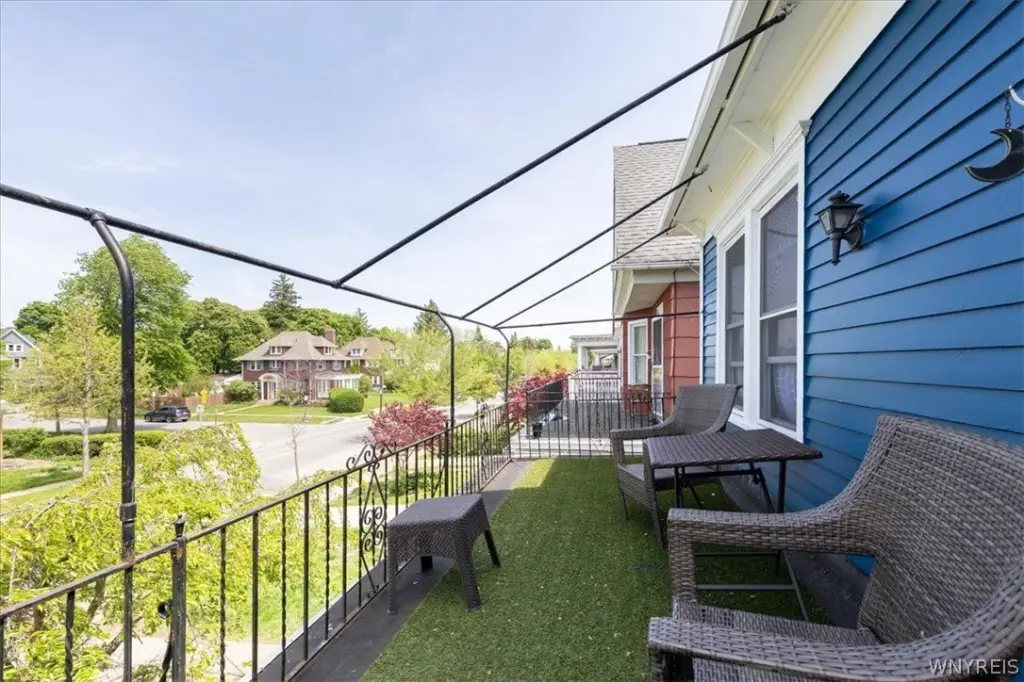
- Balcony, Fence
- Fencing
- Fenced
- Fireplace
- 1
- Appliances
- GasWaterHeater
- Standard status
- Pending
- APN
- 140200-089-280-0005-006-000
- Size
- 2,508 SF
Taxes and HOA fees
- Tax Annual Amount
- 3437
Utilities
- Heating system
- Forced Air, Natural Gas
- Water source
- Public
Building Details
- Year built
- 1920
- Floors in Building
- 3
- Number of units
- 2
- Flooring type
- Varies, Tile, Laminate, Hardwood
- Building materials
- WoodSiding, CopperPlumbing, PexPlumbing
- Roof type
- Asphalt
- Architectural style
- Other
Listing agency
WNY Metro Roberts Realty
(716) 875-2211
Listed by
Susan L Mecca · License #10401232868
(716) 407-0373
Added: Jun 17 Updated: Jul 9 at 3:58AM Checked: Jul 22 at 5:06PM
MLS# B1688500
Copyright © 2026 New York State Alliance of MLSs, LLC. All rights reserved. All information provided by the listing agent/broker is deemed reliable but is not guaranteed and should be independently verified.
Investment Insights
Based on property information with market context.
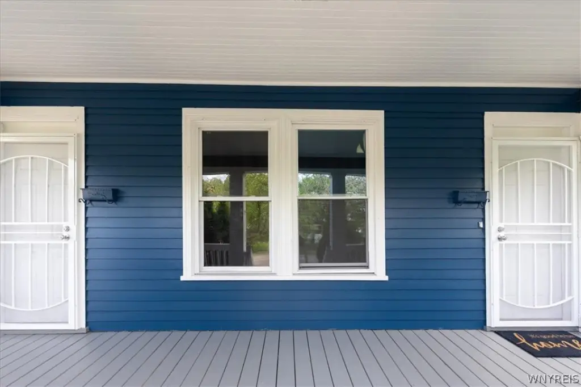
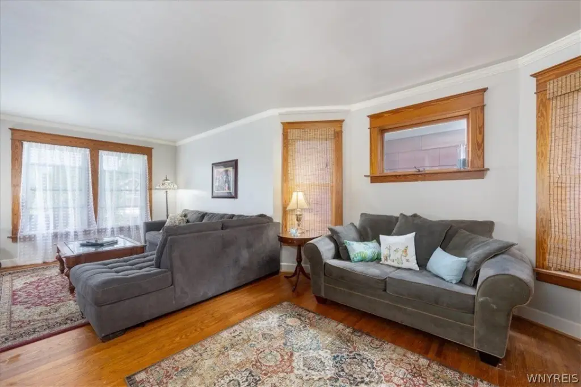
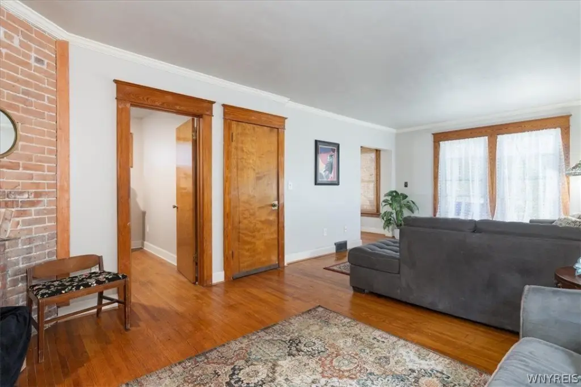
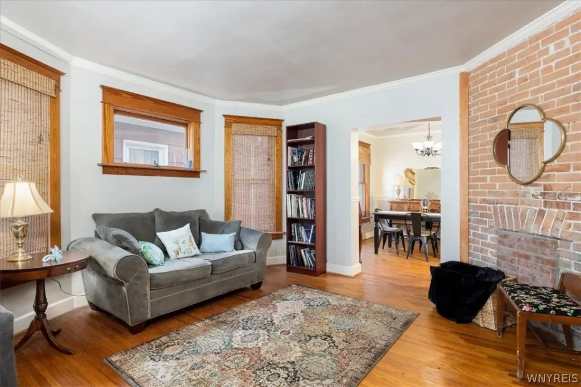
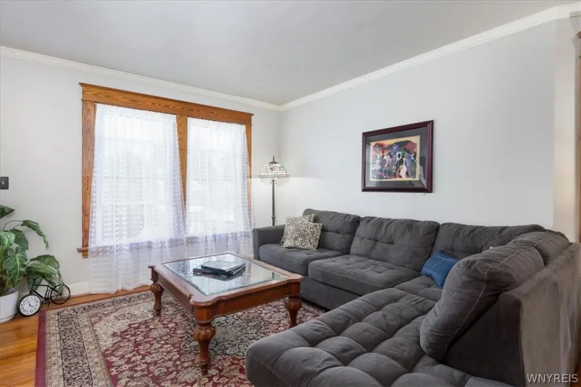
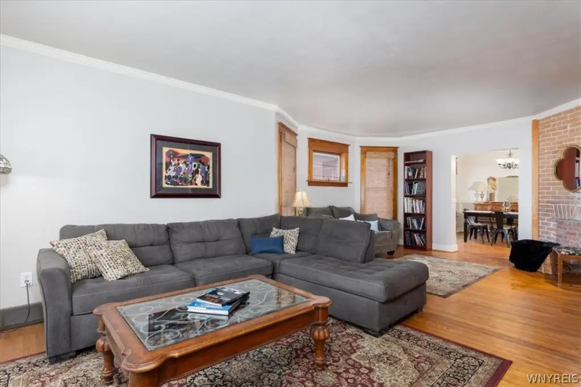
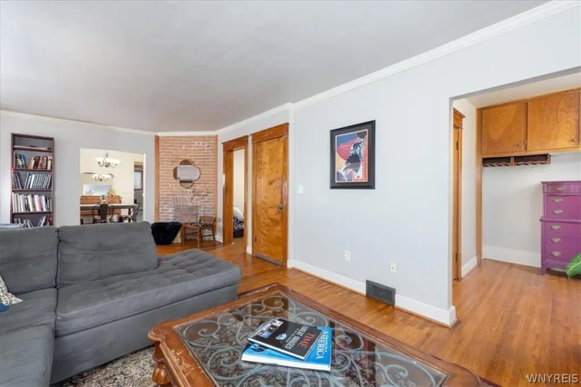
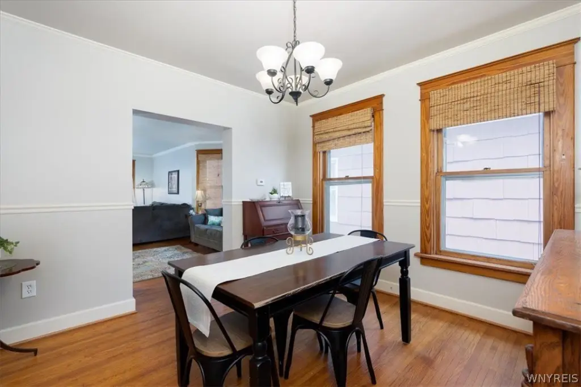
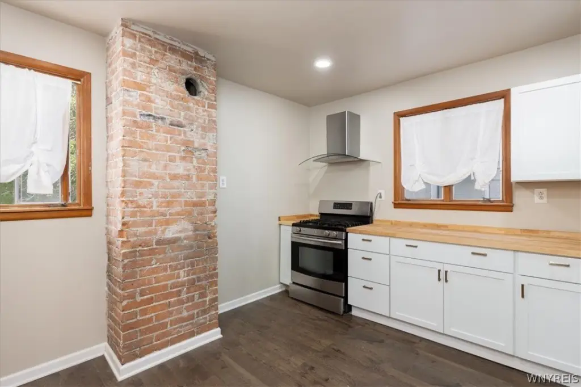
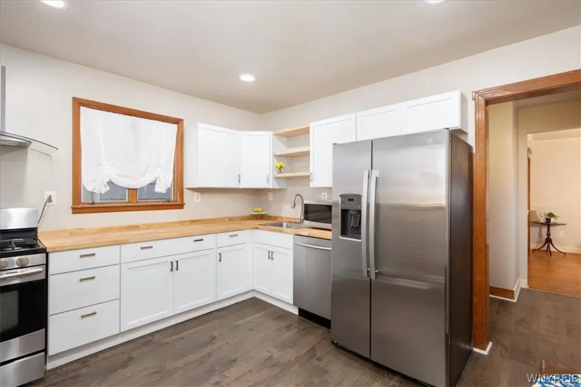
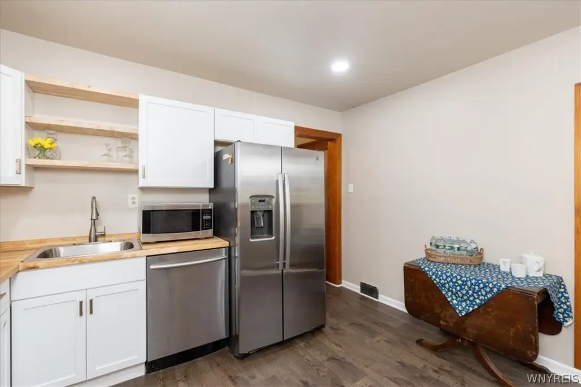
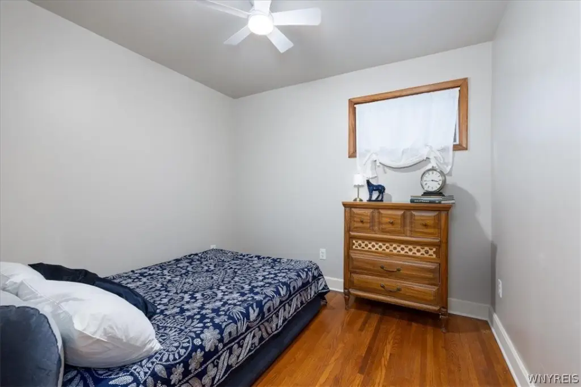
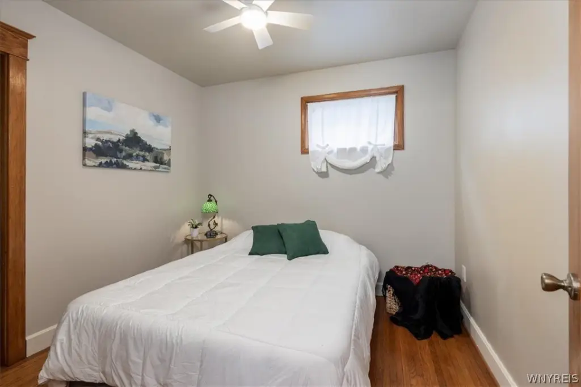
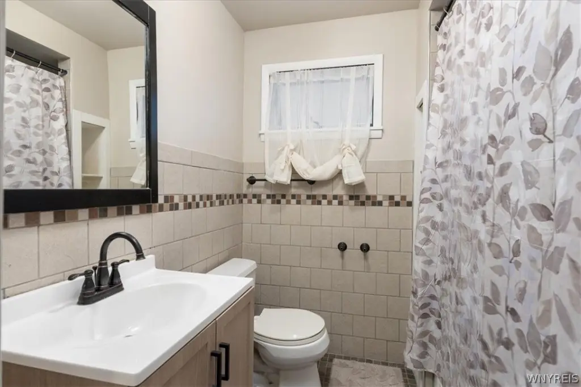
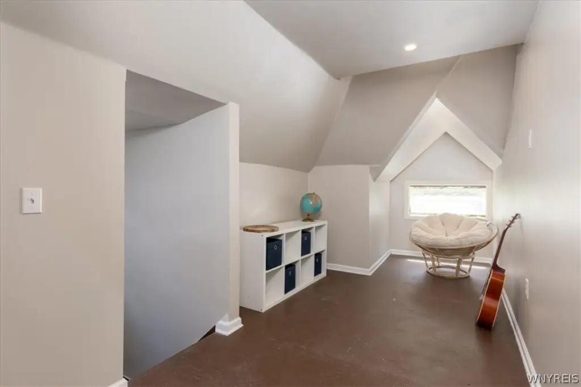
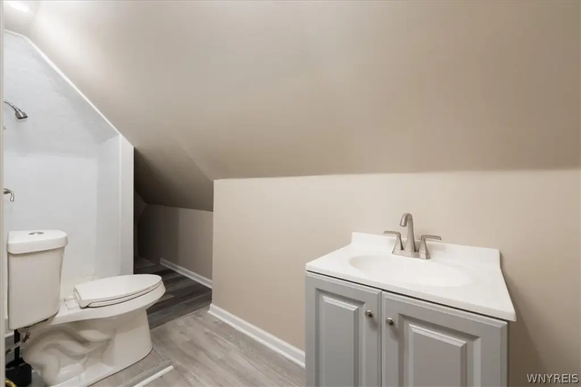
This updated duplex offers two separate residential units within one distinctive building. The lower unit features three bedrooms, a spacious living room and dining room, an updated bath, and a private entrance with a covered front porch. The upper unit has been refreshed with new paint, and includes a fully renovated kitchen with stainless steel appliances, butcher block countertops, new cabinetry and hardware, plus updated flooring. The upper bath includes a new vanity and a custom shower with built-in shelving and drainage, along with newer fans and light fixtures. Original character remains throughout, including beautiful woodwork and hardwood floors, with some newer windows that help bring in natural light.
The property is located near Delaware Park, Hoyt Lake, and the Buffalo Zoo, with close proximity to Hertel Avenue and Buffalo Metro Rail access. It is also convenient to Elmwood Village and multiple museums, including the Buffalo AKG Art Museum and the Buffalo History Museum.
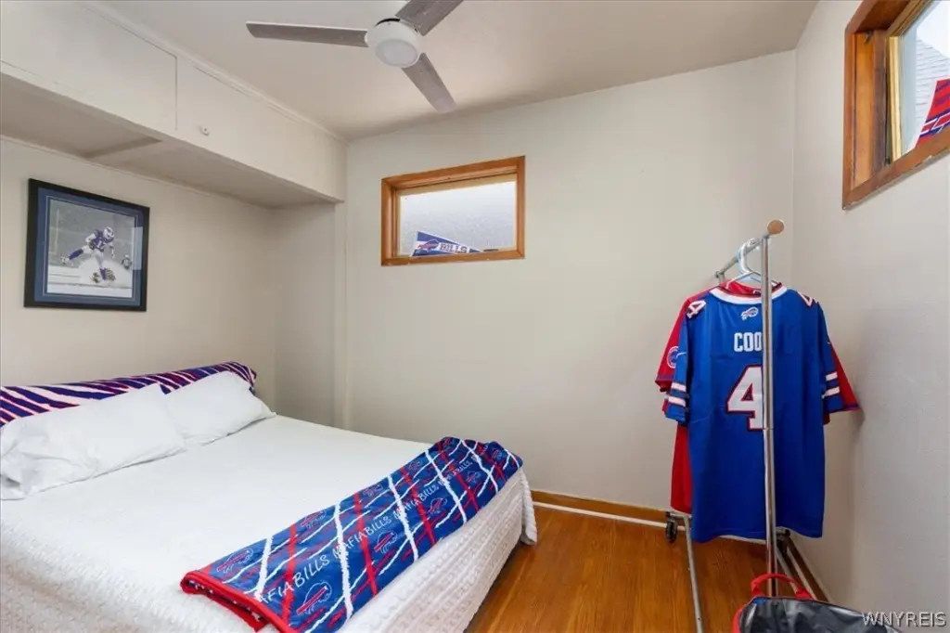
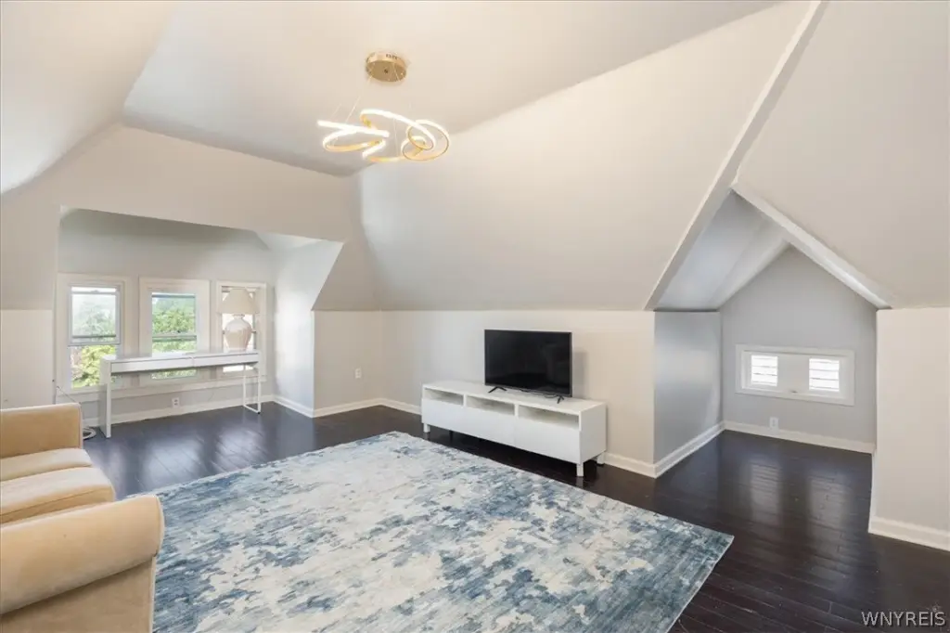
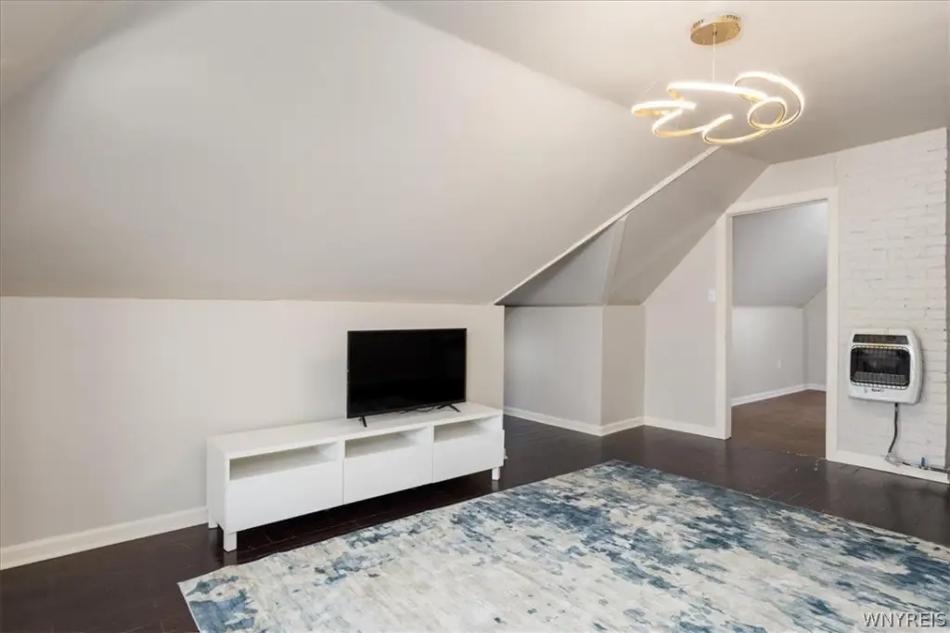
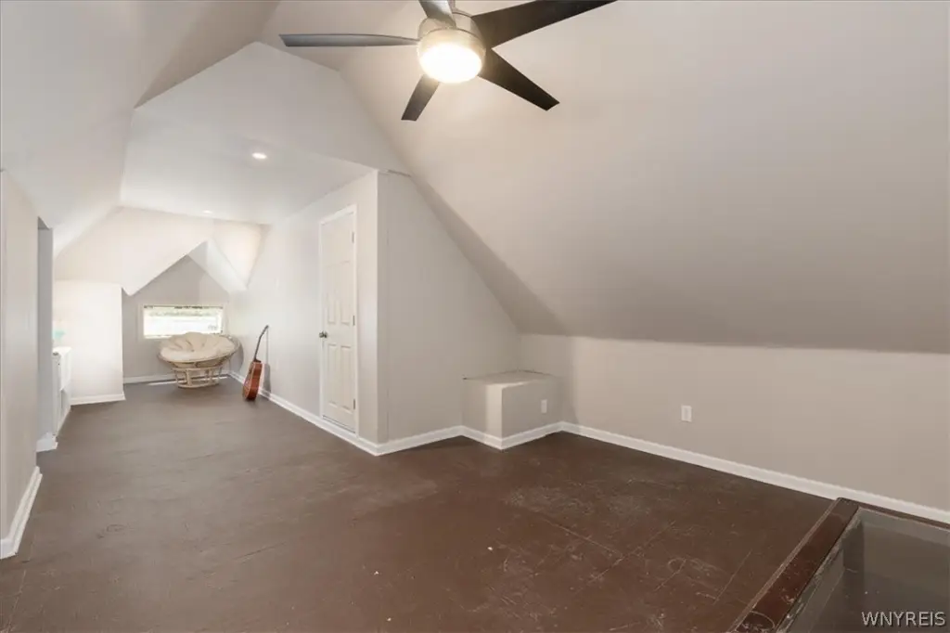
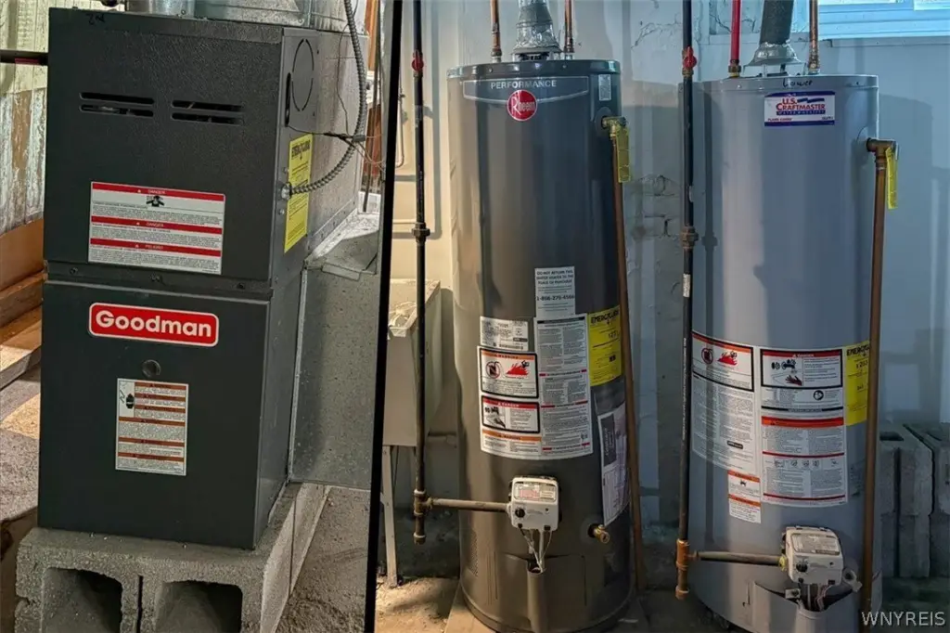
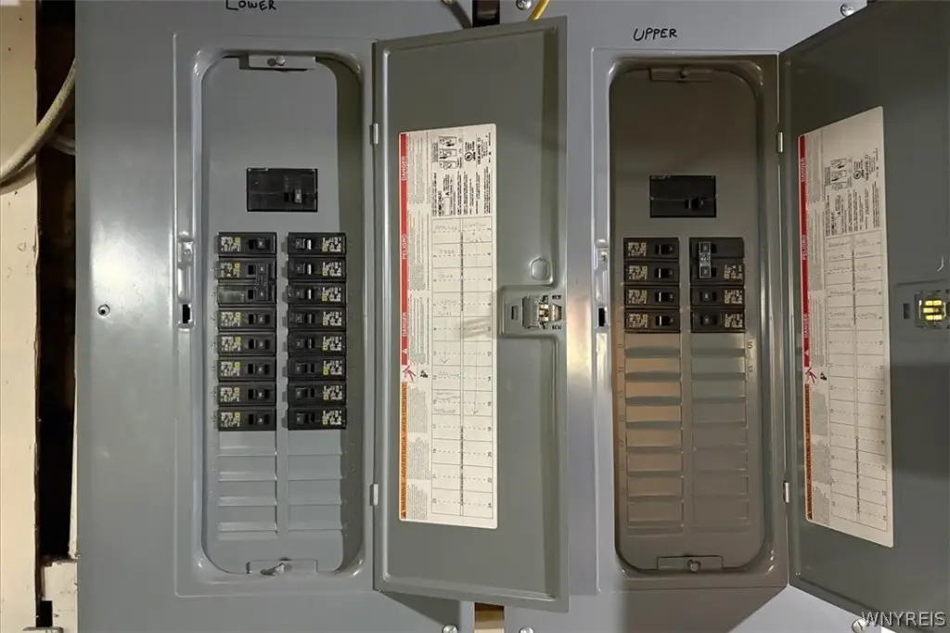
Additional living and storage space is provided by a fully finished attic, which includes a full bath and two to three additional rooms for flexible use. The full dry basement offers storage and utility space, and key improvements include Drylok-treated basement walls, updated electrical service, new hot water tanks, new exterior doors, and a roof approximately seven years old. Outside, a driveway accommodates two vehicles and a partially fenced backyard provides room for outdoor enjoyment.
The property is located near Delaware Park, Hoyt Lake, and the Buffalo Zoo, with close proximity to Hertel Avenue and Buffalo Metro Rail access. It is also convenient to Elmwood Village and multiple museums, including the Buffalo AKG Art Museum and the Buffalo History Museum.
Additional living and storage space is provided by a fully finished attic, which includes a full bath and two to three additional rooms for flexible use. The full dry basement offers storage and utility space, and key improvements include Drylok-treated basement walls, updated electrical service, new hot water tanks, new exterior doors, and a roof approximately seven years old. Outside, a driveway accommodates two vehicles and a partially fenced backyard provides room for outdoor enjoyment.
Key Highlights
- 6+ bedroom, 3 full bath multifamily home with two separate units and multiple living areas
- Roof approximately 7 years old; updated electrical service; new hot water tanks; Drylok‑treated basement walls
- Upper unit renovated kitchen with new stainless steel appliances, butcher block countertops, new cabinetry, hardware, and flooring
Local Financial Insights For Multifamily LT 5
Simulate Cap Rate and NOI
NOI Build-Up
- Vacancy
- income lost from leasable area expected to sit empty during the year — subtracted from gross rent.
- EGI (Effective Gross Income)
- gross rent minus vacancy losses — the realistic income before paying operating costs.
- OpEx (Operating Expenses)
- recurring costs to operate the property (property tax, insurance, utilities, maintenance, management) — excludes financing and capital improvements.
- NOI (Net Operating Income)
- income a property generates after operating costs but before financing and taxes.
| Component | $ | $/SF |
|---|---|---|
| Gross rent | $37.6k | $15.00 |
| − Vacancy | −$2.1k | −$0.83 |
| EGI | $35.6k | $14.17 |
| − OpEx | −$10.7k | −$4.25 |
| NOI | $24.9k | $9.92 |
2,508 SF · lease $15.00/SF/yr · vacancy 5.50% · expense 30.00%
Alternative Uses
Best Use
Multifamily LT 5
$355.5K
$311.1K – $414.8K
NOI $24,886 @ 7.0% cap · market cap 7.13%
Second Best
Apartment 5plus
$327.4K
$286.5K – $382.0K
NOI $22,921 @ 7.0% cap · market cap 6.56%
Theoretical Best
Office A
$603.1K
$527.7K – $703.7K
NOI $42,219 @ 7.0% cap · market cap 12.09%
Zoning and permitted uses should be independently verified with local authorities.
Property Analytics
Property Profile
Location Intelligence
Current Use by Public Records
Duplexes
Similar For Sale Nearby

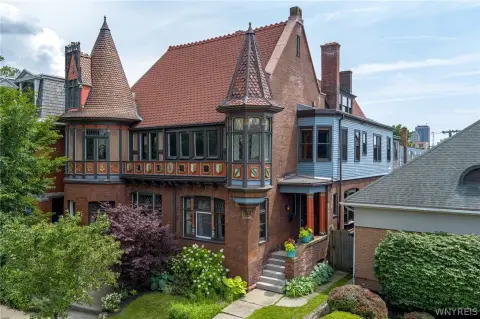
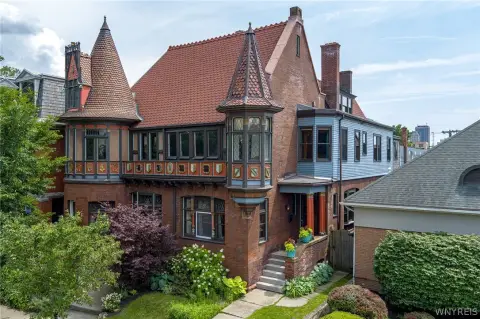
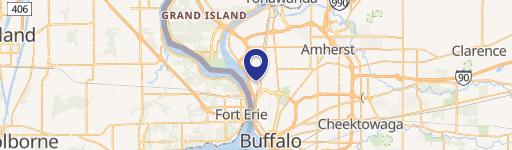
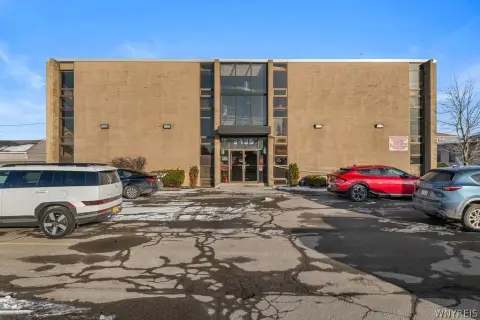
FAQs
What type of property is this?
Duplex - Two-unit layout with renovated upper kitchen, private entries, and expanded attic space with a full bath.
Where is this duplex located?
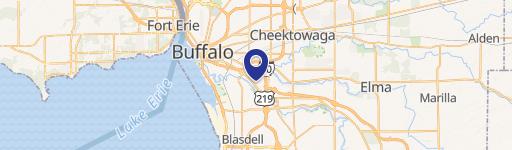
The property is located at 1679 Amherst Street Buffalo, NY.
What is the asking price?
The asking price for this property is $349,232.
What are key features of this property?
This property features: 6+ bedroom, 3 full bath multifamily home with two separate units and multiple living areas; Roof approximately 7 years old; updated electrical service; new hot water tanks; Drylok‑treated basement walls; Upper unit renovated kitchen with new stainless steel appliances, butcher block countertops, new cabinetry, hardware, and flooring