Mixed-Use Property with Pole
New
For Sale
$359,000
16428 W Akron Canfield Road, Youngstown, OH 44401
CommercialSale, Youngstown, OH
Property SizeContact for details
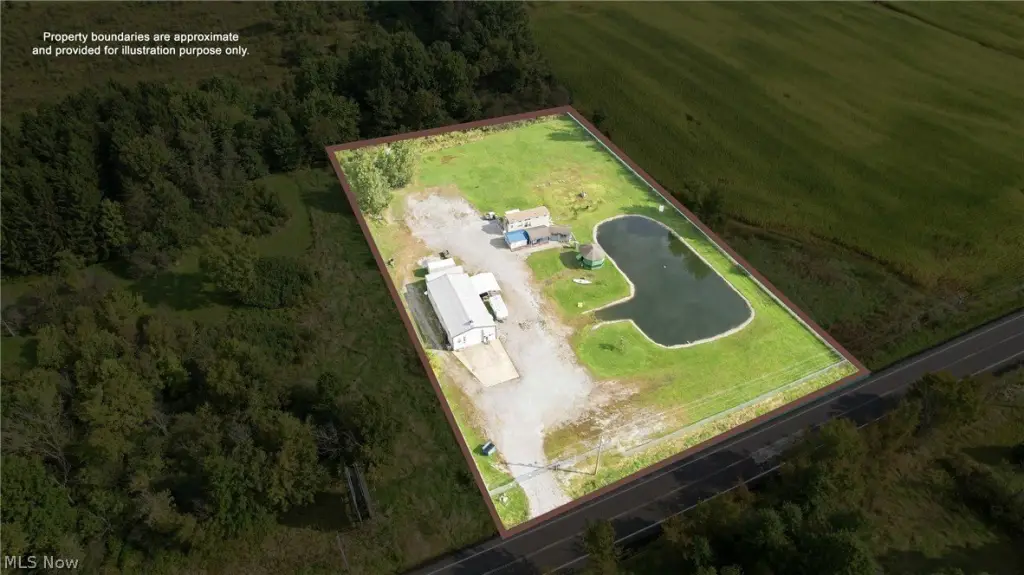
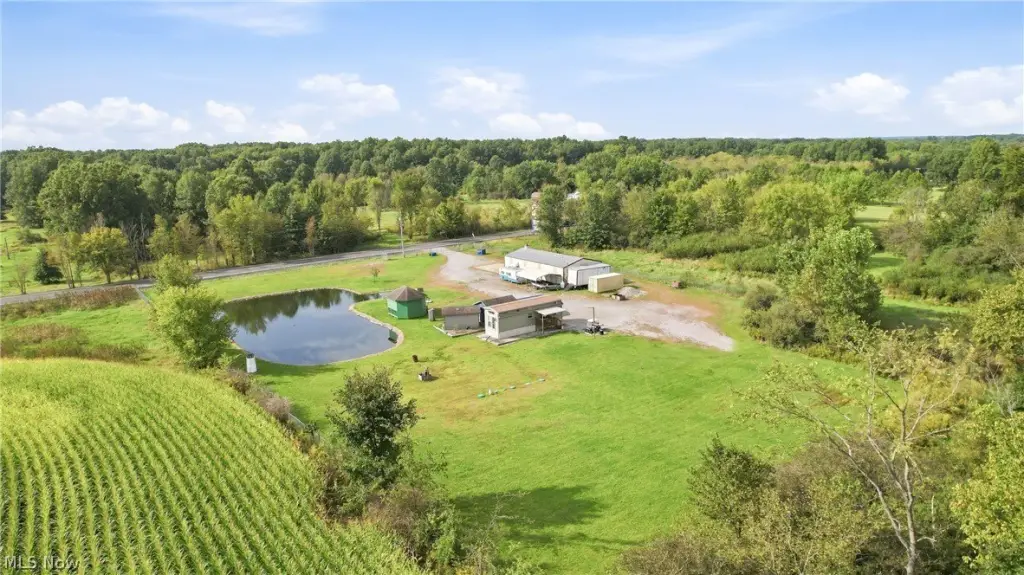
Lot Size2.33 Acres
Days on Market2
Property Features for 16428 W Akron Canfield Road
General Information
Property type
Commercial Sale
Property subtype
Other
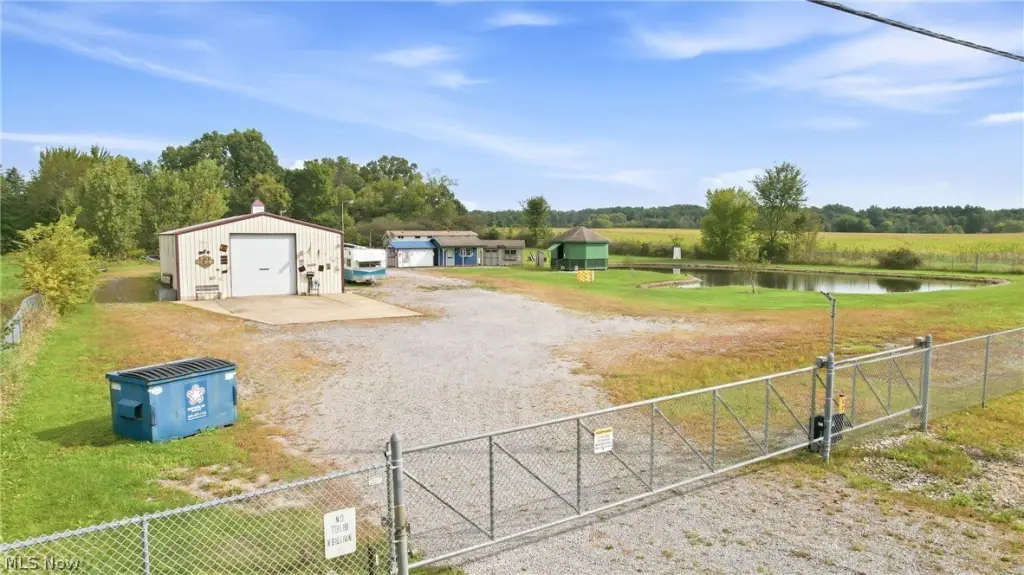
Fencing
Gate
Subdivision
Berlin Township 01 & 02
Elementary school district
Western Reserve LSD Mahoning- 5013
Middle school district
Western Reserve LSD Mahoning- 5013
High school district
Western Reserve LSD Mahoning- 5013
Directions
From Canfield, take US Route 224 West (W. Akron-Canfield Road) toward Berlin Center. Continue through Berlin Center, past the intersection of State Route 534. Property is located on the right at 16428 W. Akron-Canfield Road. Look for the gated entrance. [Google Maps - 16428 W. Akron-Canfield Road](https://www.google.com/maps/search/?api=1&query=16428+W+Akron+Canfield+Rd+Berlin+Center+OH+44401)
Standard status
Active
APN
22-019-0-009.00-0
Lot size
2.33 Acres
Taxes and HOA fees
Tax Year
2025
Tax Description
LOT 2 253.26 X 400 MARY K ADAMS PL 1
Tax Annual Amount
997
Legal Description
LOT 2 253.26 X 400 MARY K ADAMS PL 1
Utilities
Sewer type
Septic Tank
Heating system
Electric (Heating), Propane (Heating)
Water source
Well
Amenities
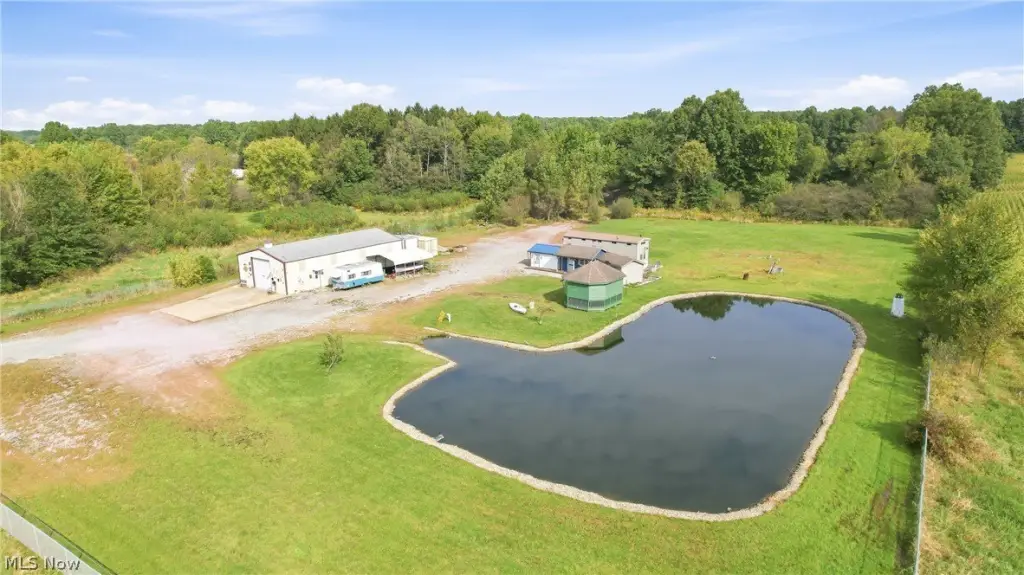
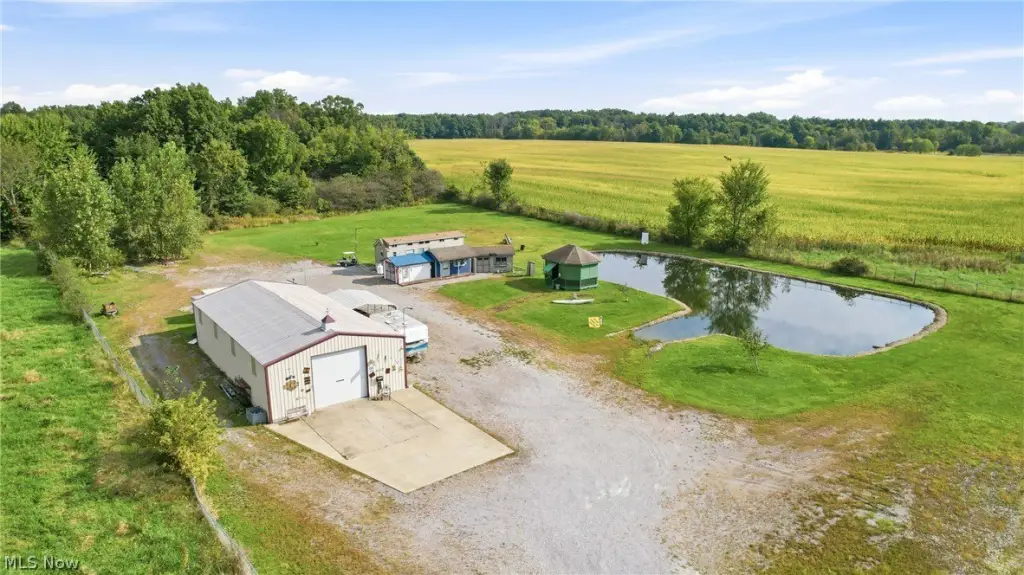
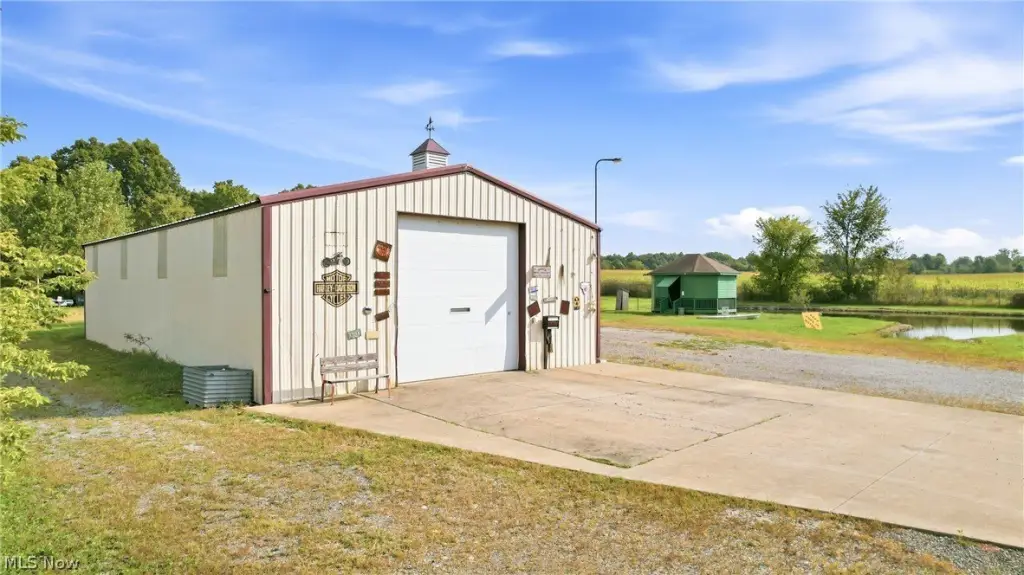
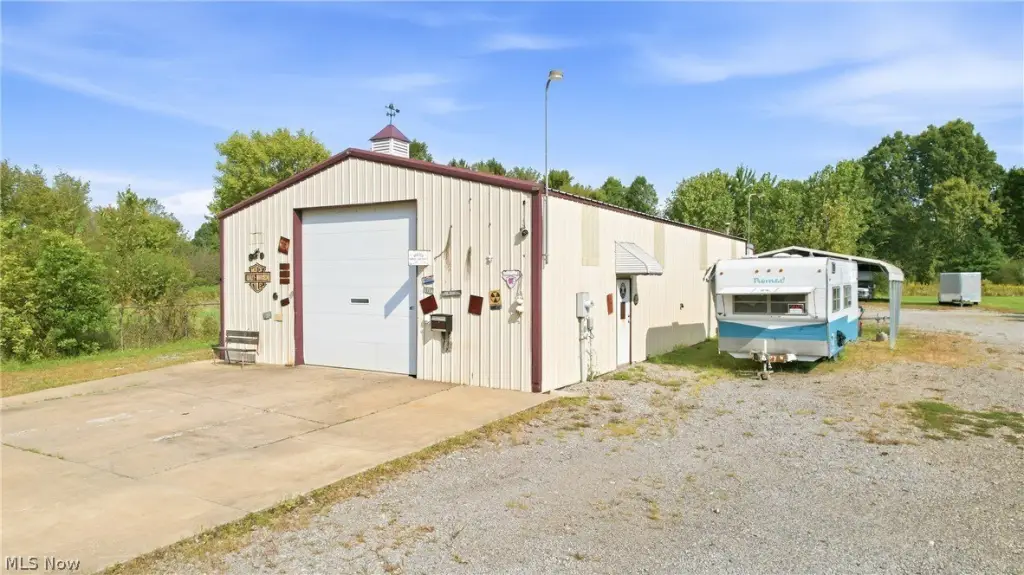
pole barn
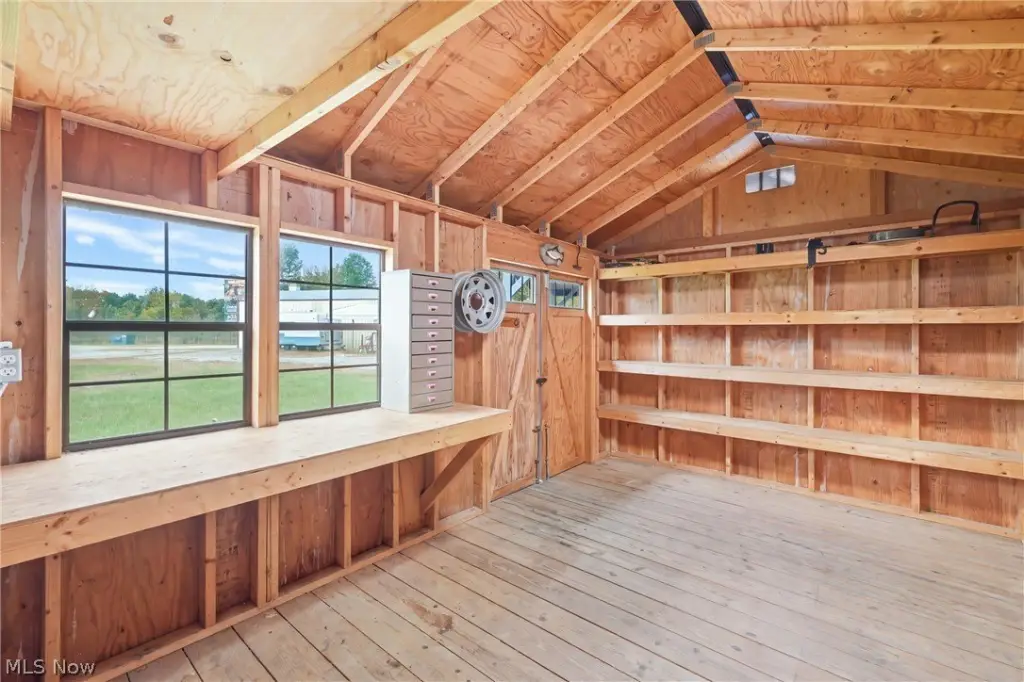
utility building
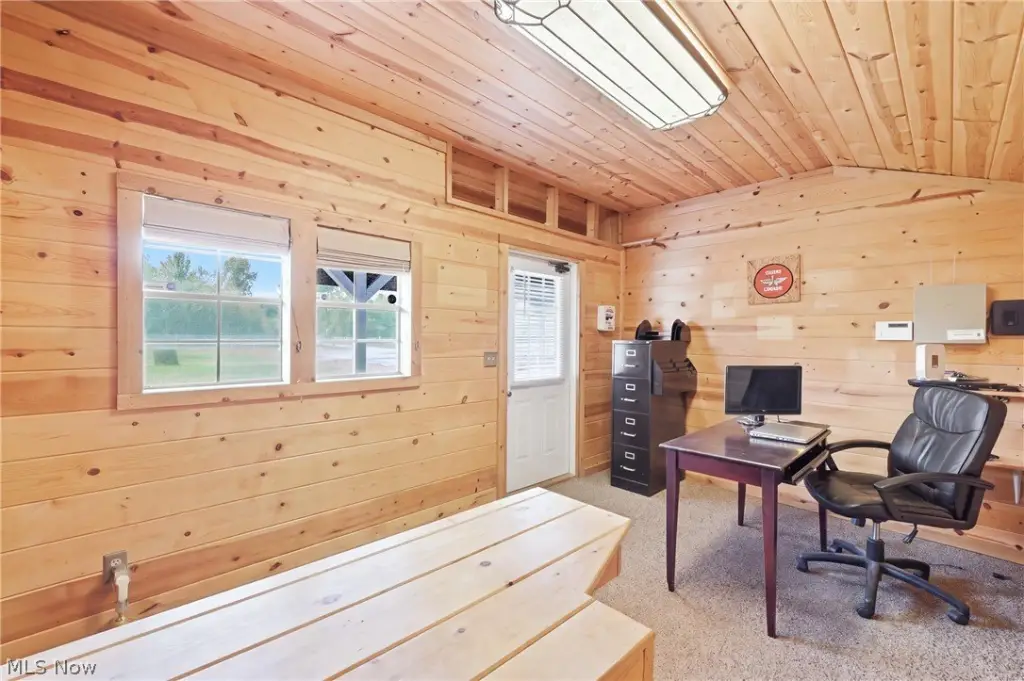
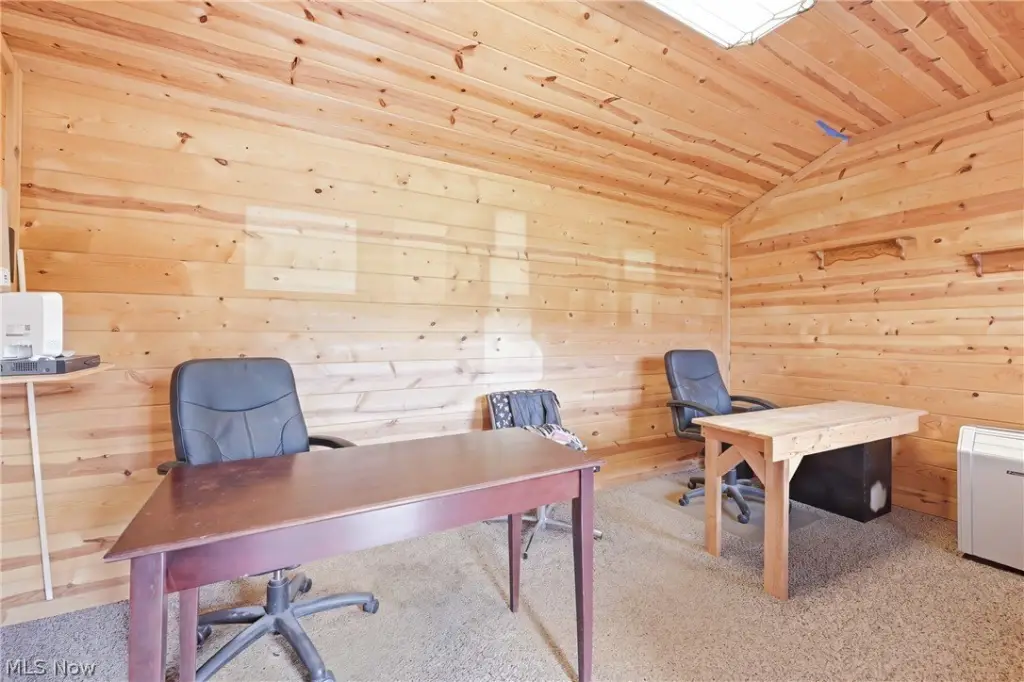
office
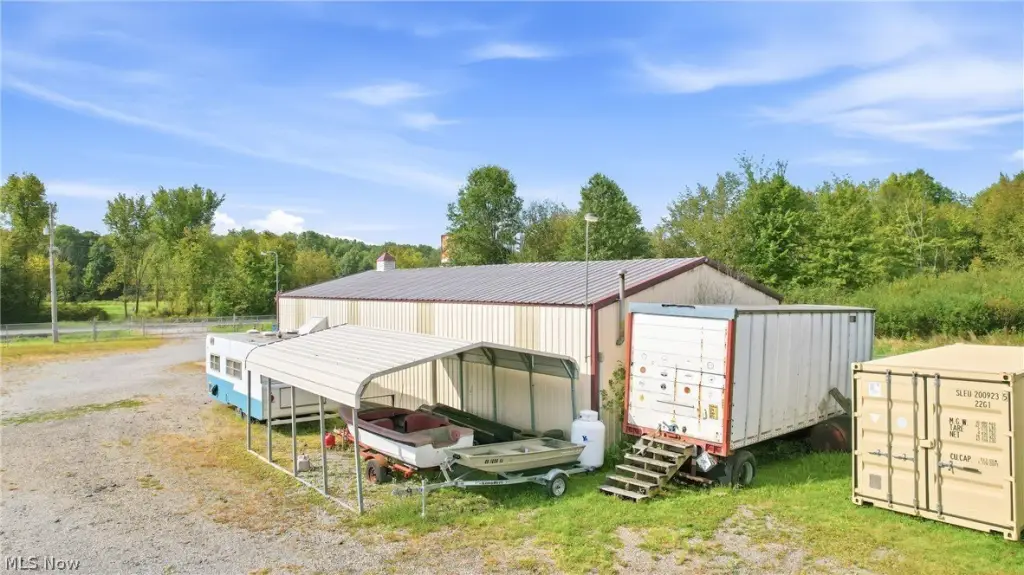
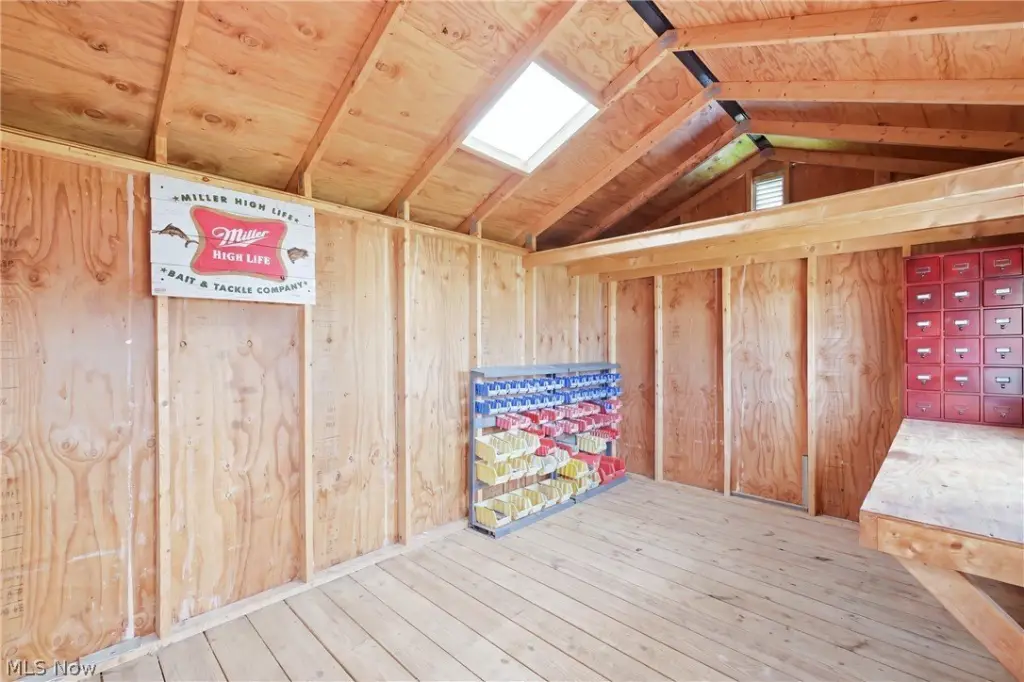
storage building
carport
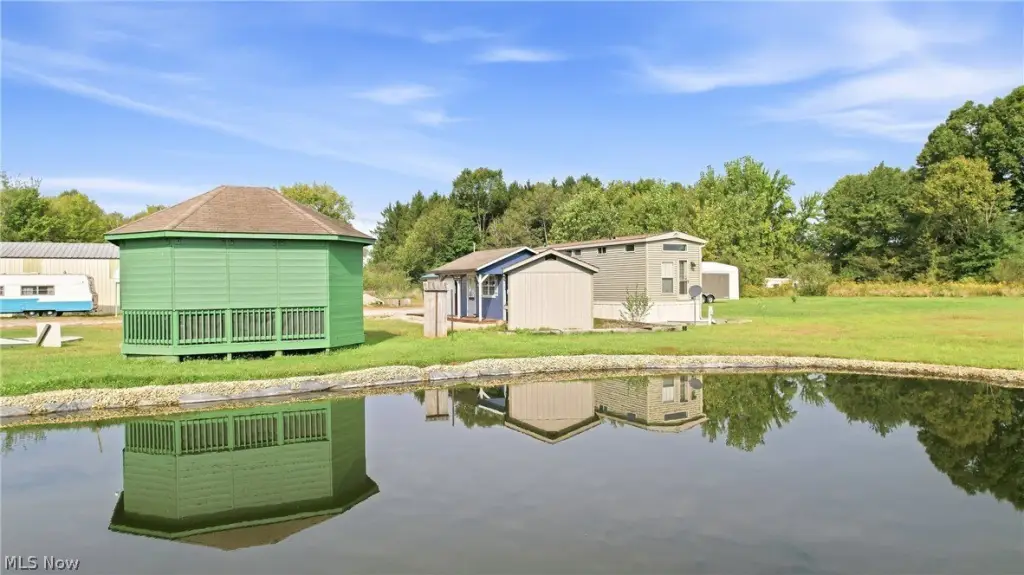
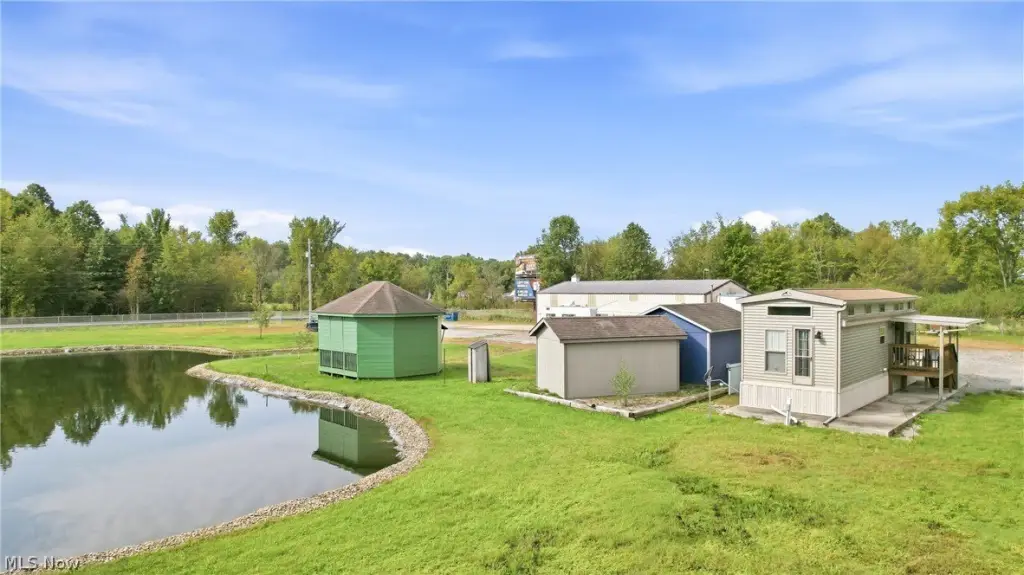
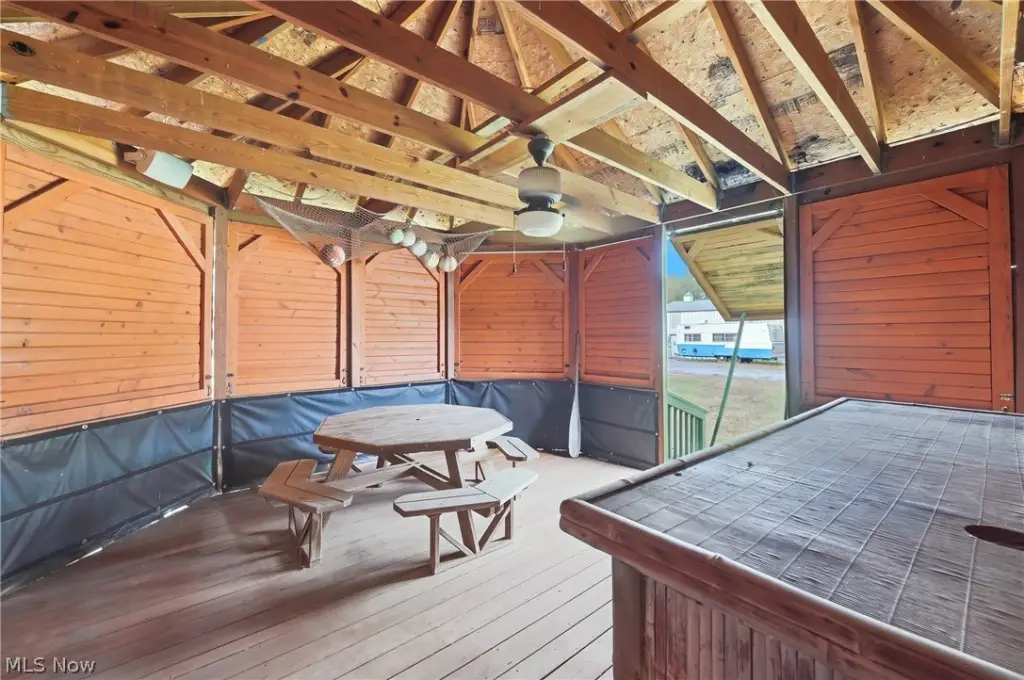
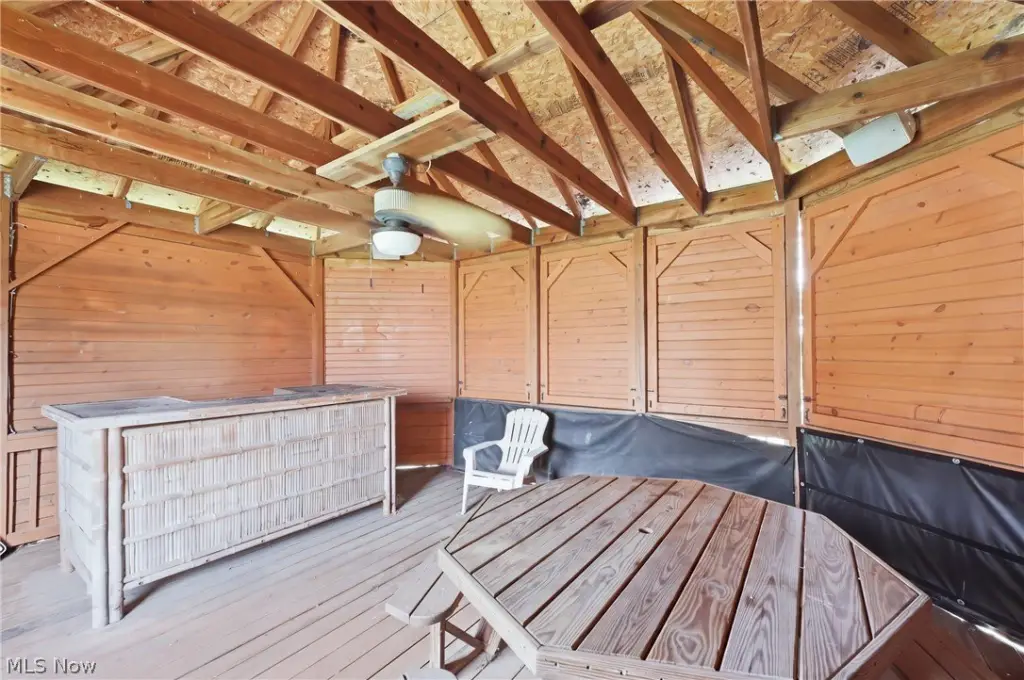
gazebo
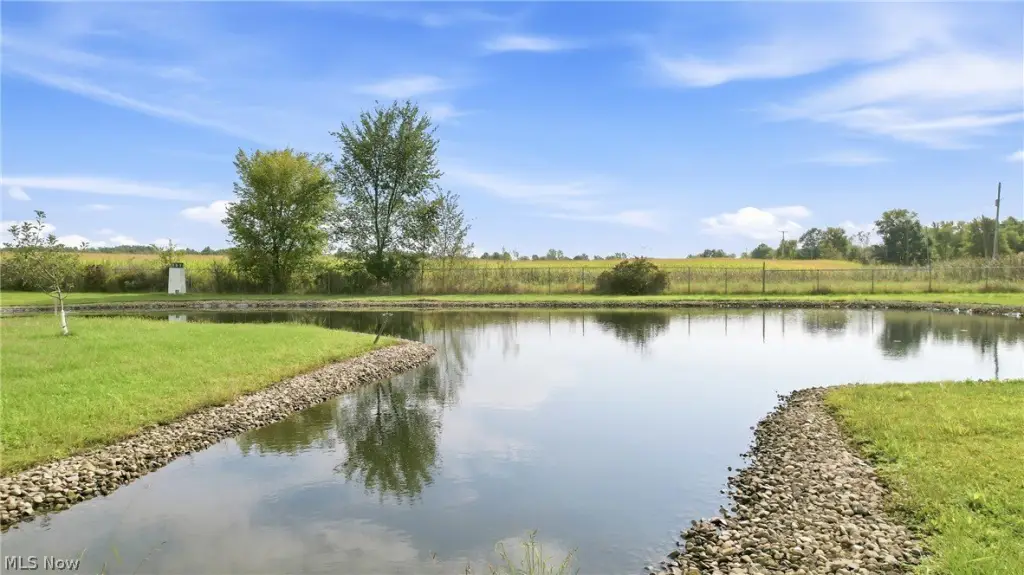
pond
aerating fountain
electronic entrance gate
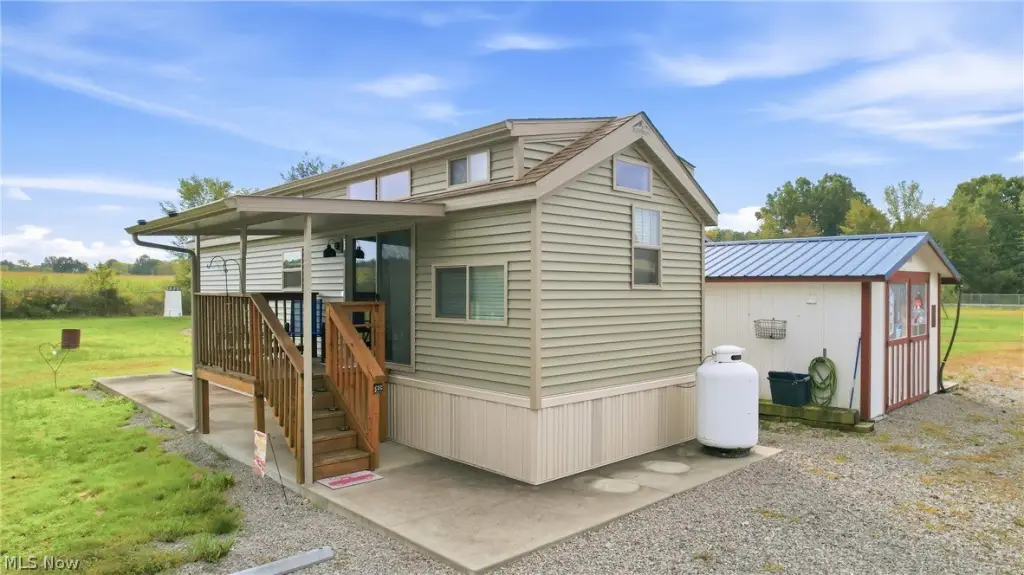
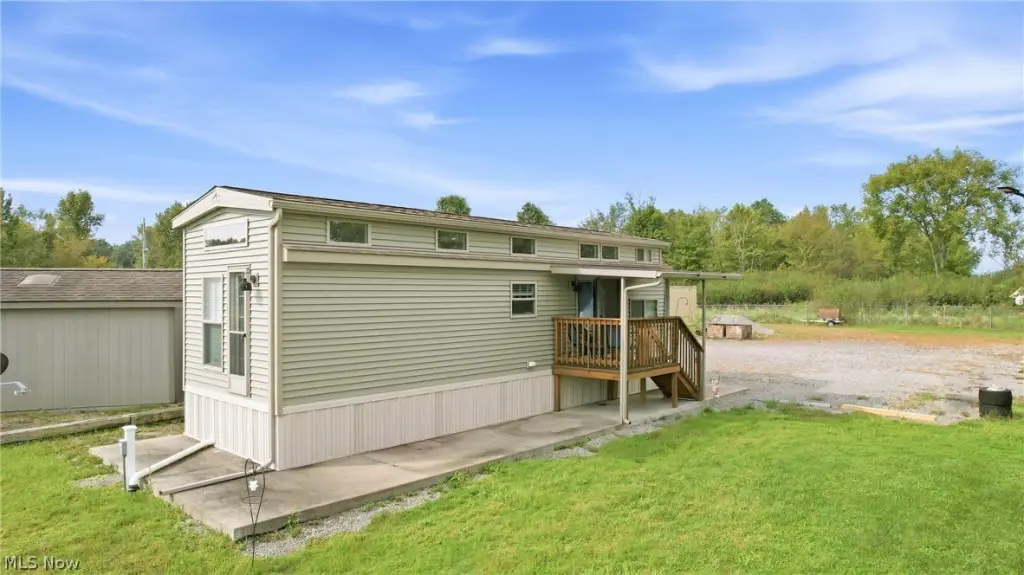
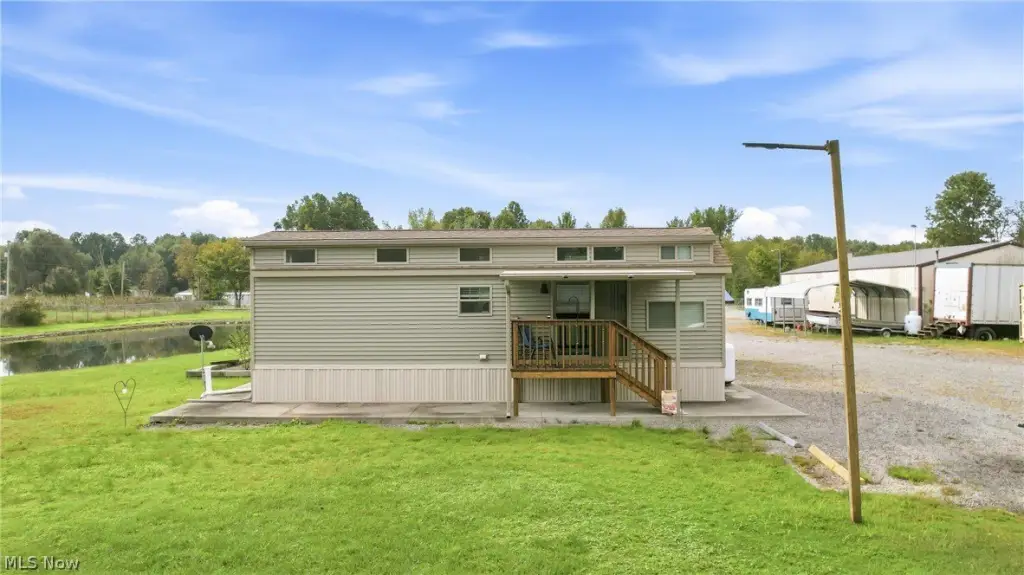
covered front porch
wooden deck
Building Details
Year built
2016
Listing Agency:
Burgan Real Estate
(330) 783-0055
Listed By:
Amy Stillings · License #2020004570
(513) 238-9538
Added: Sep 23
Last Checked: Sep 24 at 10:06AM
MLS# 5247253
Copyright © 2026 MLS Now. All rights reserved. All information provided by the listing agent/broker is deemed reliable but is not guaranteed and should be independently verified.
Investment Insights
Based on property information with market context.
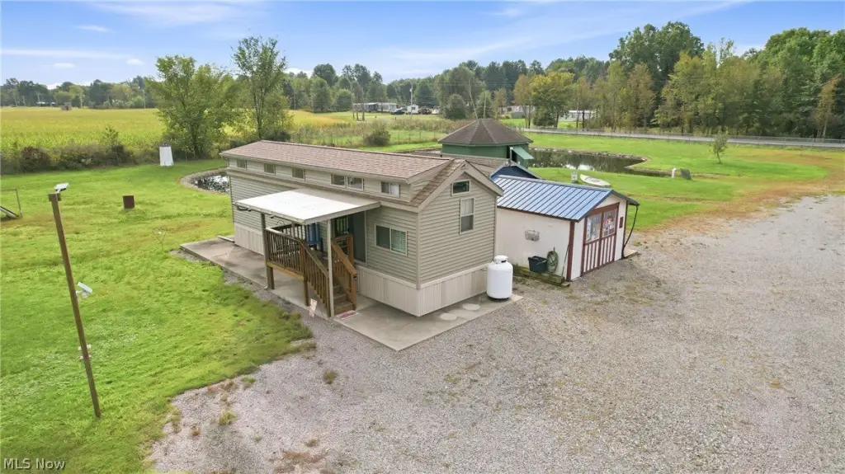
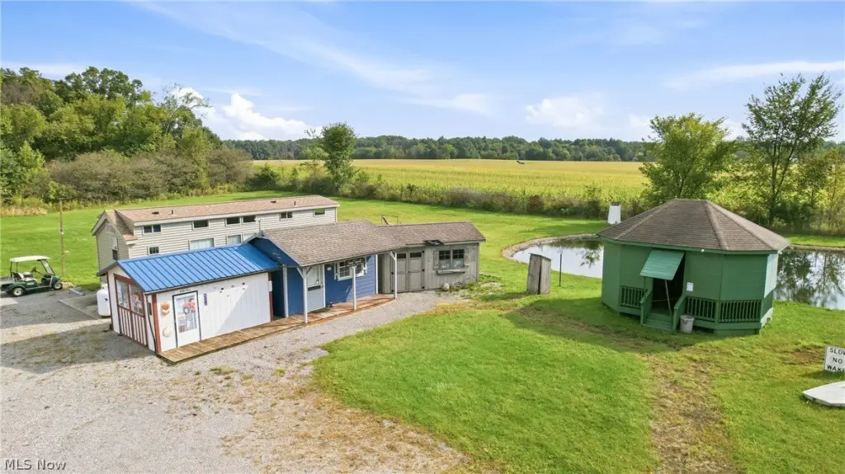
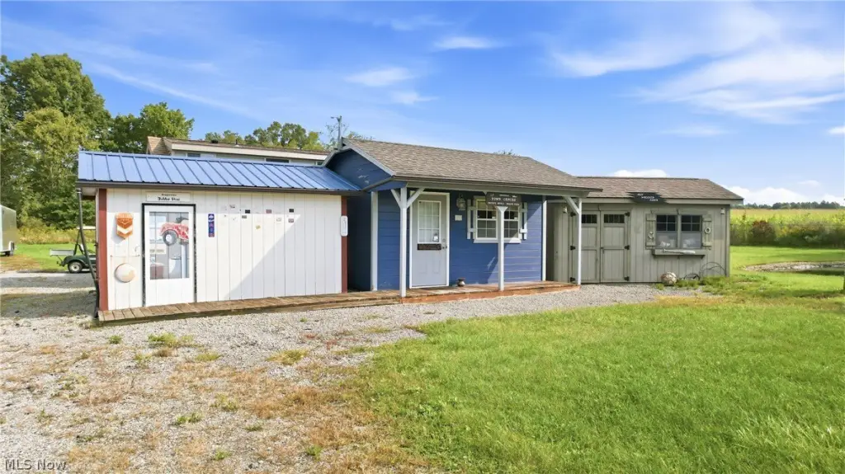
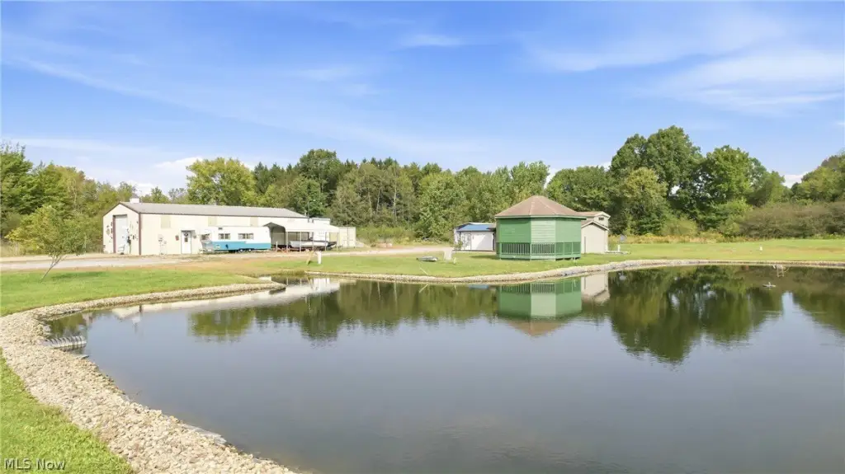
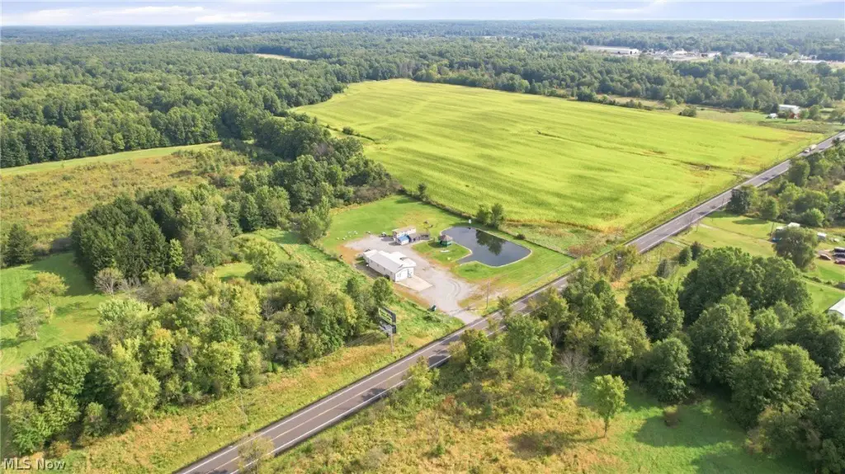
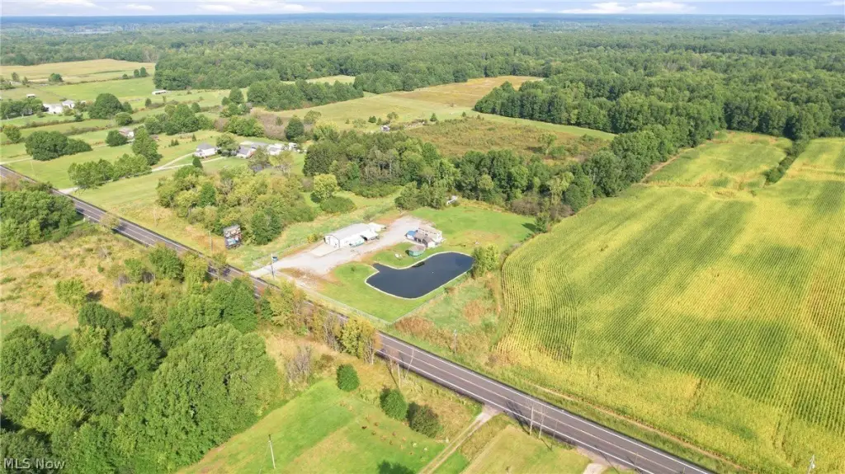
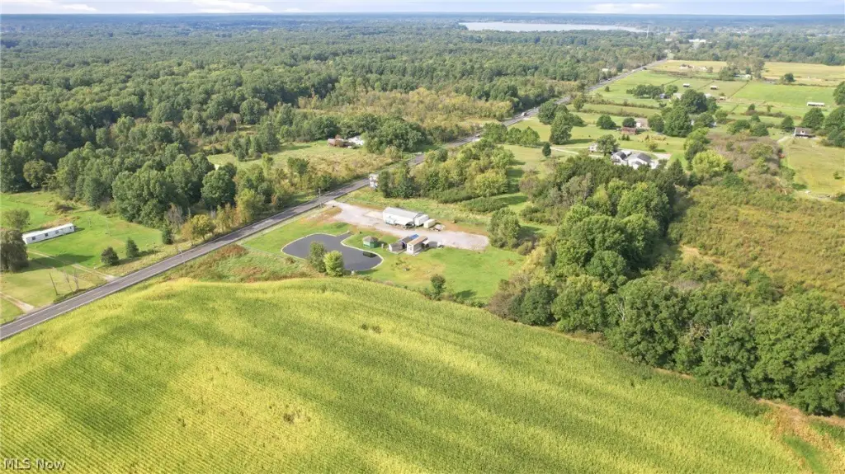
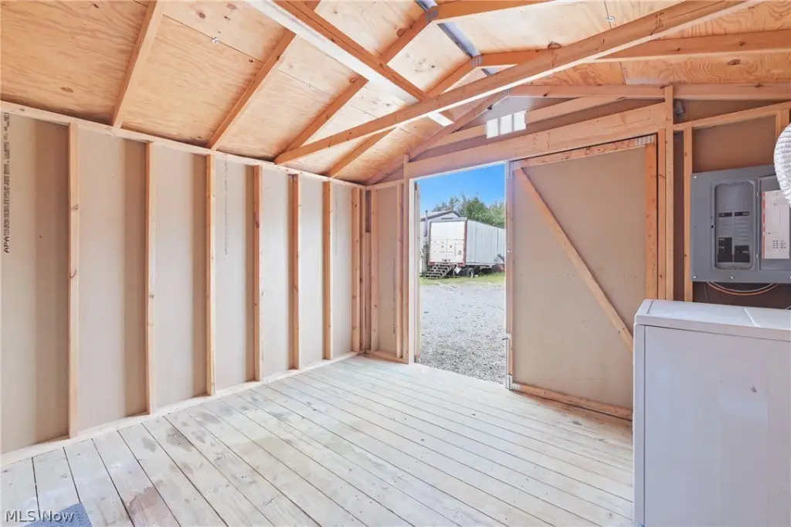
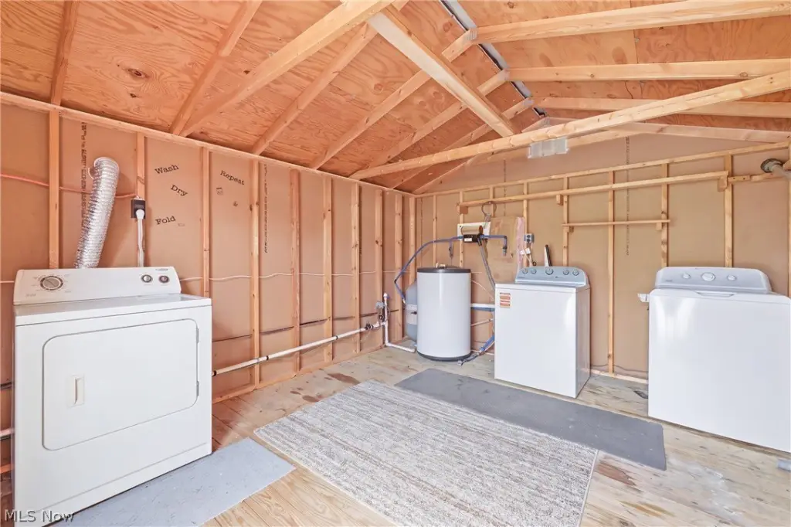
This mixed-use property combines a residential component with substantial accessory improvements across 2.326 acres. The 30' x 60' pole barn has 16' of height, electric service, heated floors, a propane furnace, and a remote-controlled 12' x 12' garage door. Additional improvements include a utility building, insulated office, storage building with built-in shelving, and a carport. The grounds are fully fenced and include an electronic gate, lawns, countryside views, and a pond with an aerating fountain.
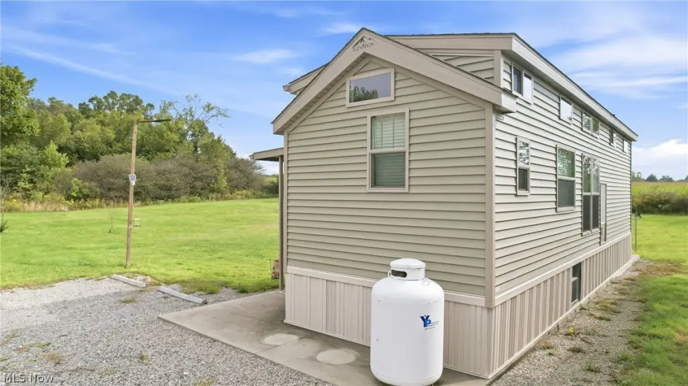
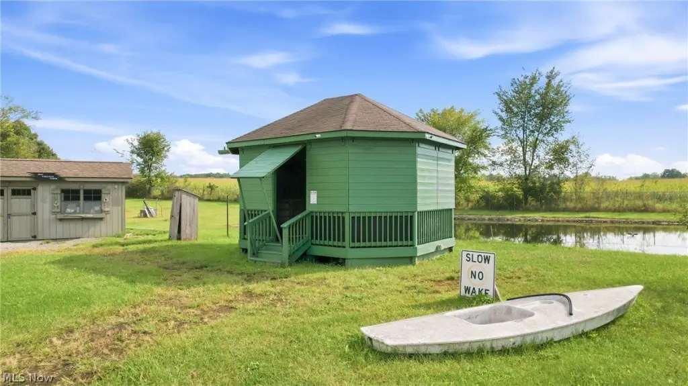
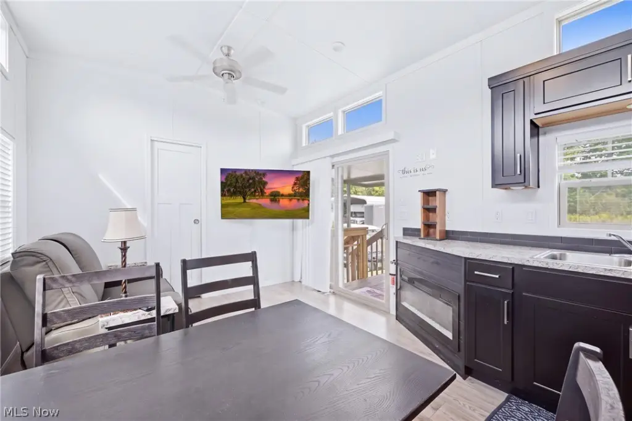
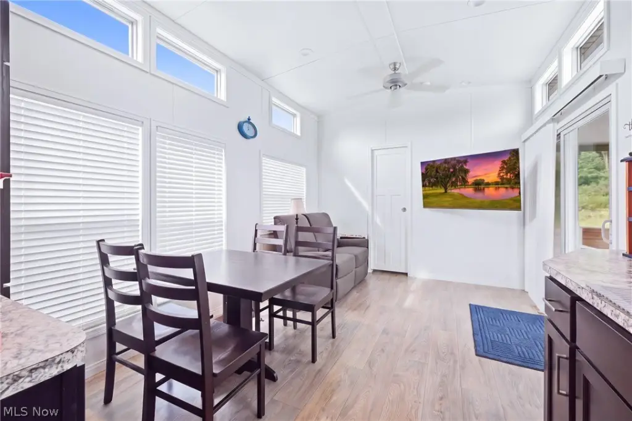
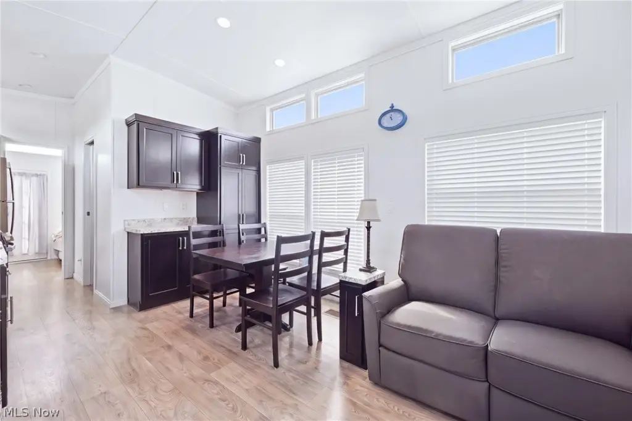
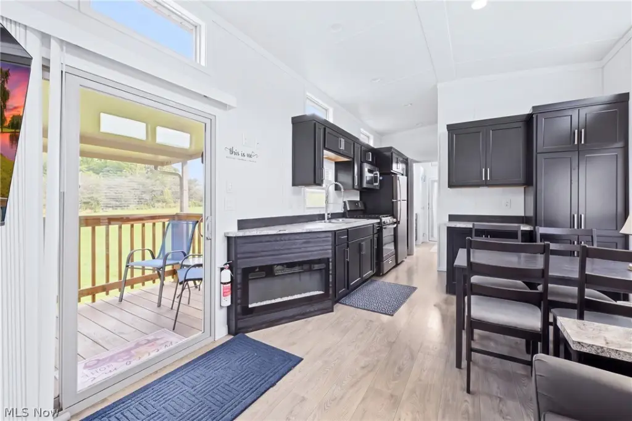
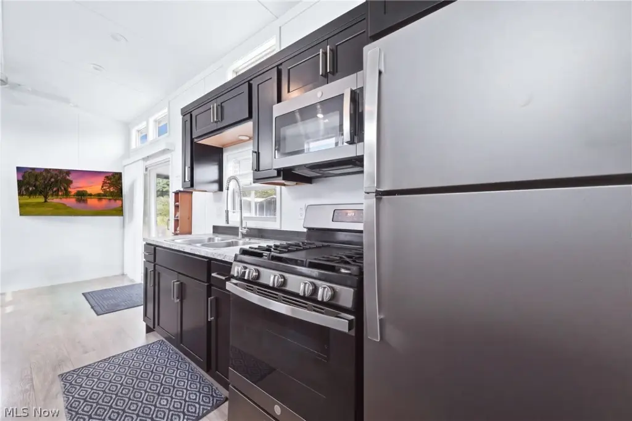
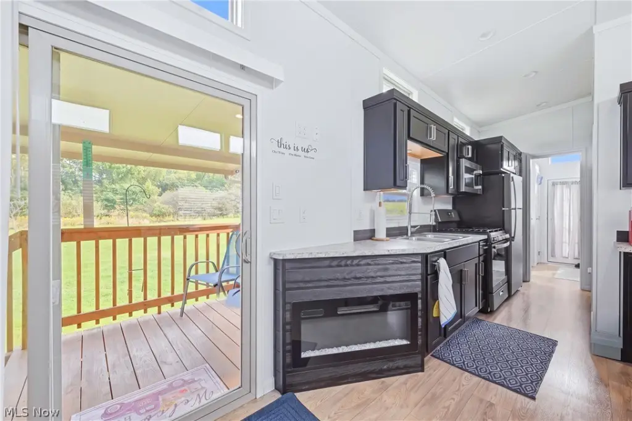
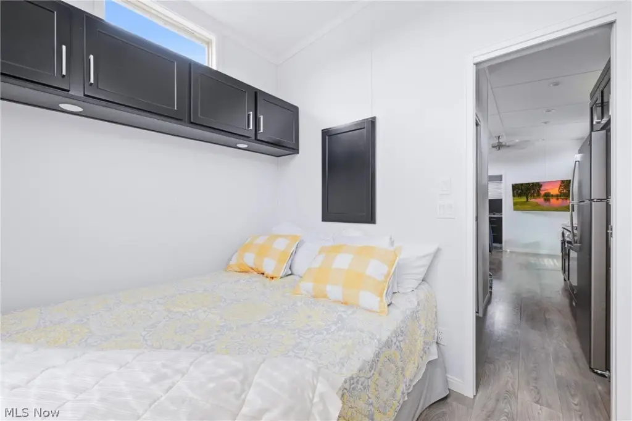
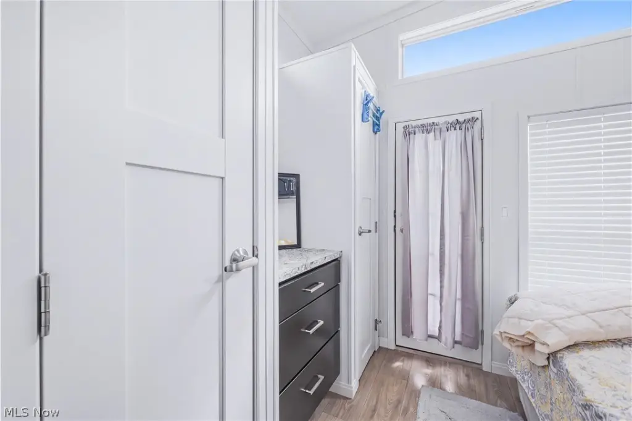
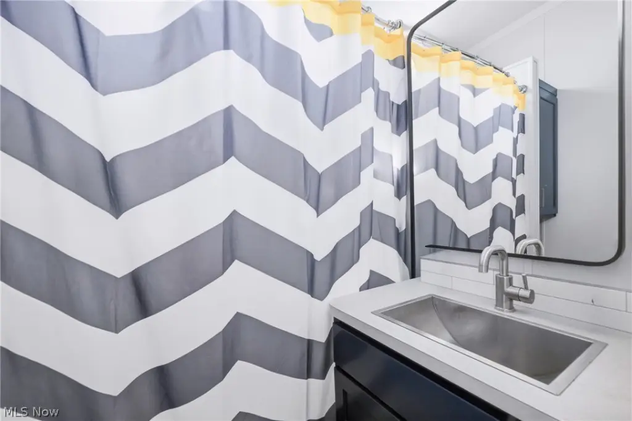
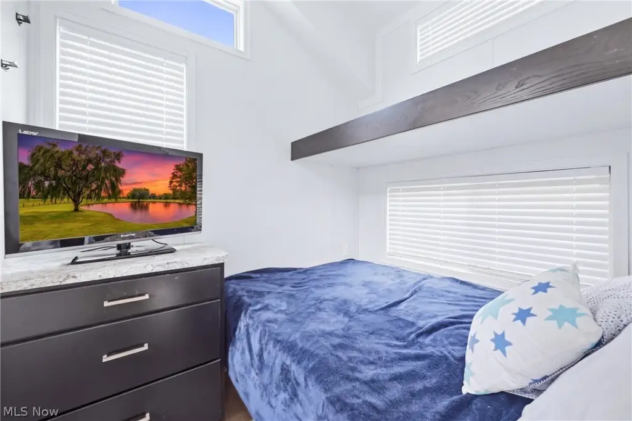
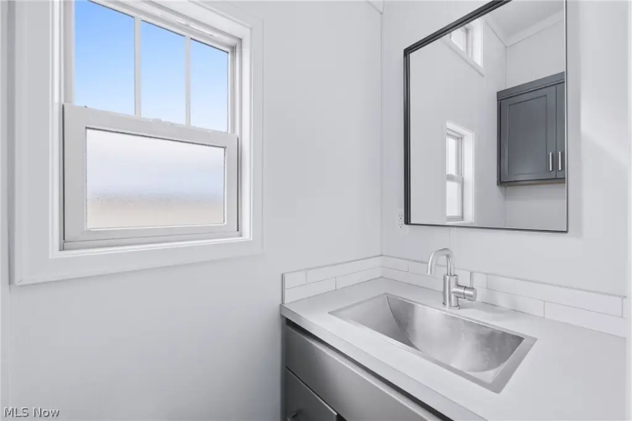
The custom-built 2024 park model home includes 2 bedrooms, 1 full bath, 1 half bath, and an open kitchen, living, and dining area with an electric fireplace. A covered front porch and wooden deck extend the living space, while an optional open-air gazebo adds a bar, built-in round picnic table, and electricity. The property uses a private well and septic tank, with electric and propane heating. No township zoning is stated, and the property is described as suitable for residential or commercial use.
The custom-built 2024 park model home includes 2 bedrooms, 1 full bath, 1 half bath, and an open kitchen, living, and dining area with an electric fireplace. A covered front porch and wooden deck extend the living space, while an optional open-air gazebo adds a bar, built-in round picnic table, and electricity. The property uses a private well and septic tank, with electric and propane heating. No township zoning is stated, and the property is described as suitable for residential or commercial use.
Key Highlights
- 2.326‑acre mixed‑use property with residential and commercial use potential
- 30' x 60' pole barn with 16' height, heated floors, propane furnace, and 12' x 12' garage door
- Custom‑built 2024 park model home with 2 bedrooms, 1 full bath, and 1 half bath
Property Analytics
Unlock full access to Insights
Subscribe to Realmo Intelligence
Open Analytics
Current Use
Lease Details
Yes
Fenced yard
Yes
Utilities to site
Location Intelligence
Trade Area within ½ mile
6
Businesses Nearby
Explore this area
Business Placement
Demographics for 44401, OH
2,648
Population
1,062
Households
2.5
Avg Household Size
49
Median Age
23%
College-Educated
91%
High-School Grad
30.5 sq mi
ZIP Area
87
Density / Sq Mi
$67,094
Median Household Income
$44,844
Median Earnings
$740
Median Rent
$229,400
Median Home Value
Check the figures for this property
Cap Rate, Value Estimation, Potential NOI and more
View Realmo Analytics

Questions? Ask Rey
Realmo’s AI knows this listing — price, zoning, demand, history. Ask anything.







Frequently Asked Questions
What type of property is this?
Mixed-use property - Fenced property with a heated work building, multiple outbuildings, and a residential park model home.
Where is this mixed-use property located?
The property is located at 16428 W Akron Canfield Road Youngstown, OH.
What is the asking price?
The asking price for this property is $359,000.
What are key features of this property?
This property features: 2.326‑acre mixed‑use property with residential and commercial use potential; 30' x 60' pole barn with 16' height, heated floors, propane furnace, and 12' x 12' garage door; Custom‑built 2024 park model home with 2 bedrooms, 1 full bath, and 1 half bath