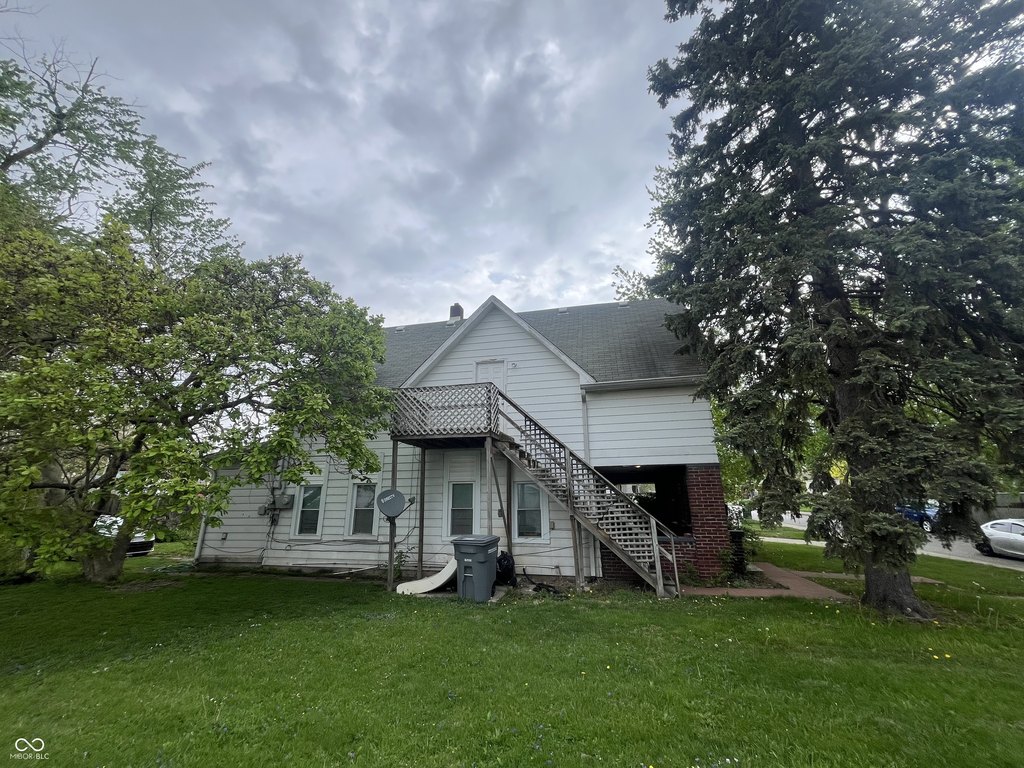
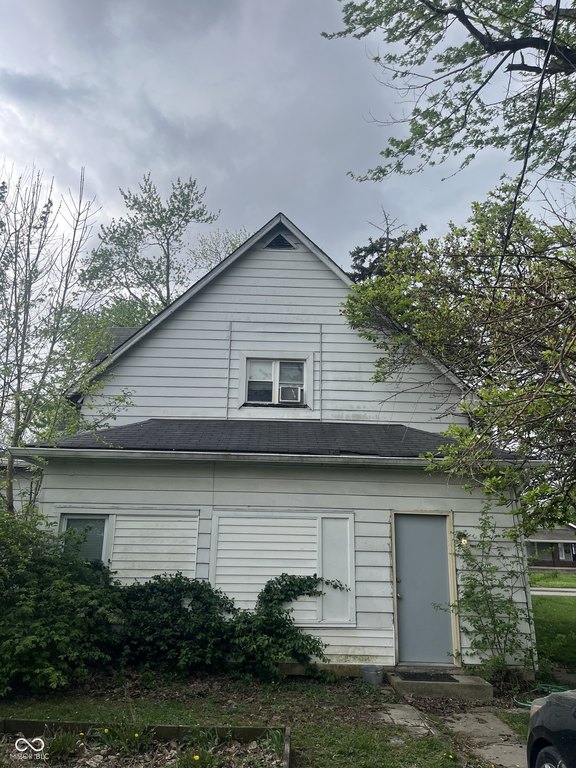
Occupied Duplex with Updated
For Sale
$130,000
Pending
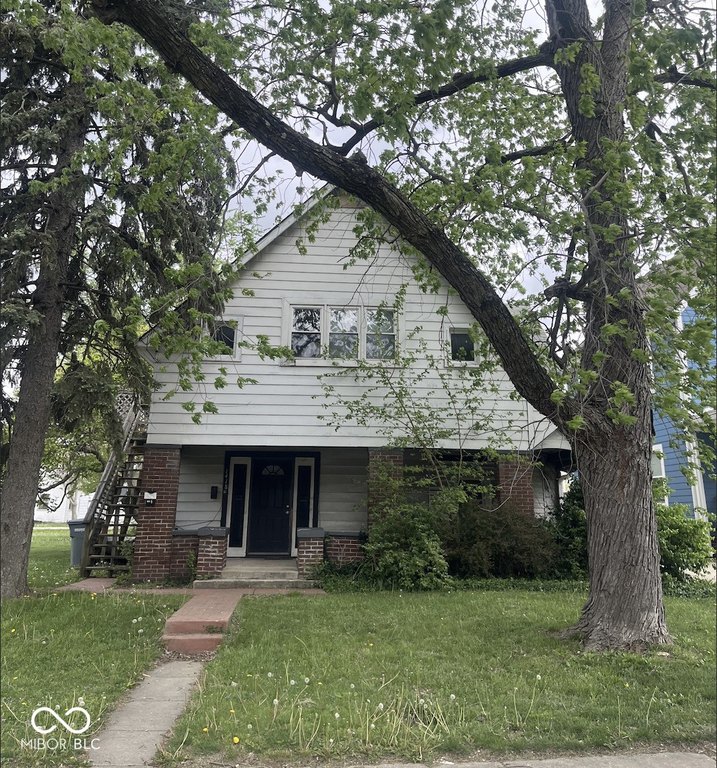
1418 E Bradbury Avenue, Indianapolis, IN 46203
Residential Income, Indianapolis, IN
Property SizeContact for details
Lot Size0.14 Acres
Days on Market141
Property Features for 1418 E Bradbury Avenue
General Information
Property type
Residential Multi Family
Property subtype
Duplex
Rooms
Basement
Subdivision
Julian Etal Spring Garden
Lot features
Access, Sidewalks, Storm Sewer, Street Lights, Mature Trees
Elementary school district
Indianapolis Public Schools
Middle school district
Indianapolis Public Schools
High school district
Indianapolis Public Schools
Directions
GPS Friendly
Standard status
Pending
APN
491019112155000101
Lot size
0.14 Acres
Taxes and HOA fees
Tax Year
2024
Tax Description
Julian Etal Spring Gardens L38
Legal Description
Julian Etal Spring Gardens L38
Building Details
Year built
1904
Floors in Building
2
Number of units
2
Building materials
Vinyl With Brick, Brick
Listing Agency:
Trueblood Real Estate
(317) 288-5148
Listed By:
Ali Rahimi · License #RB20002043
(317) 679-6330
Added: Apr 15
Changed: Sep 1
Last Checked: Sep 2 at 5:06AM
MLS# 22095649
Copyright © 2026 Broker Listing Cooperative®. All rights reserved. All information provided by the listing agent/broker is deemed reliable but is not guaranteed and should be independently verified.
Investment Insights
Based on property information with market context.
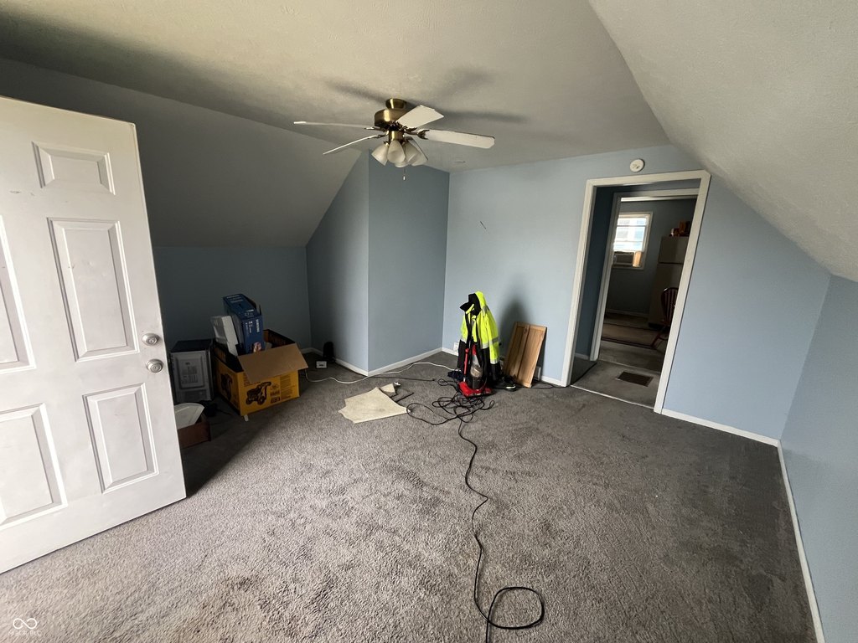
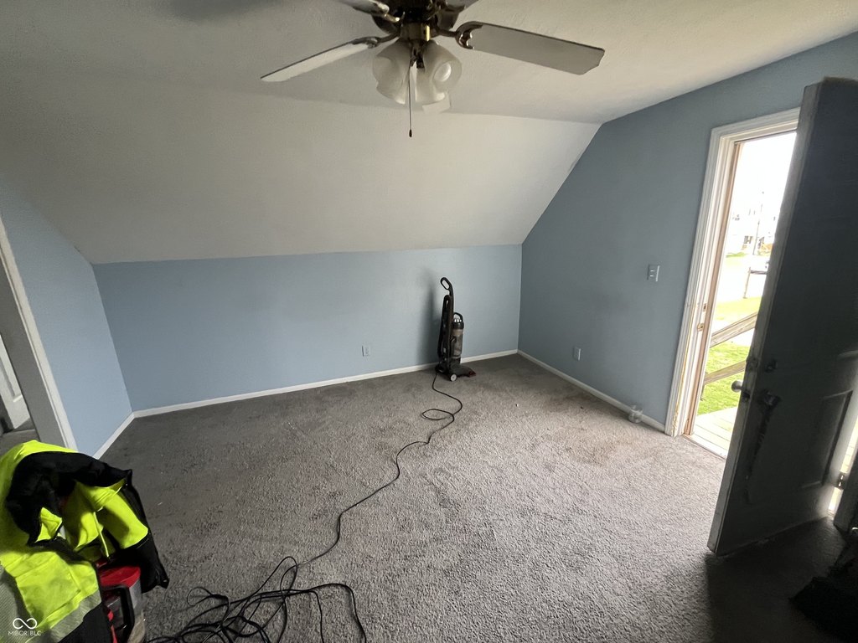
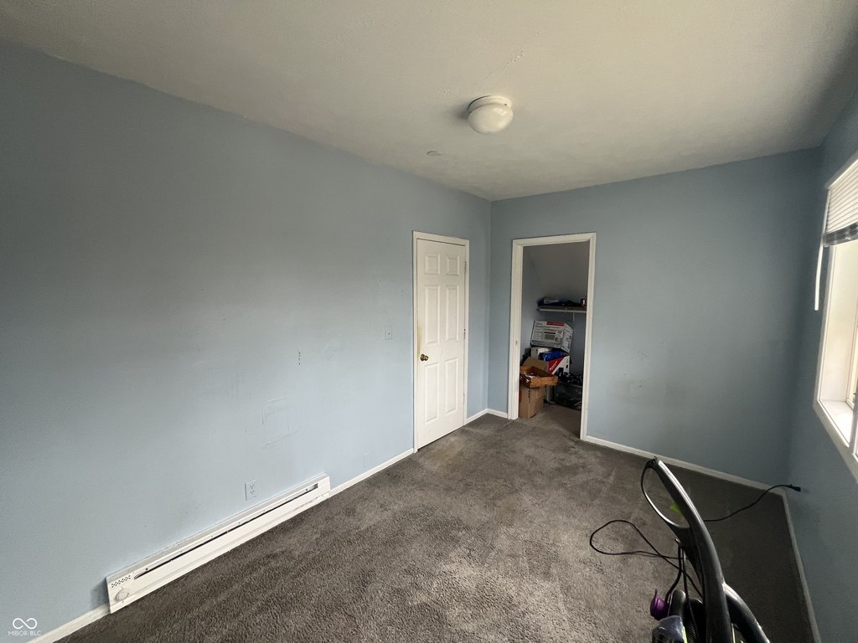
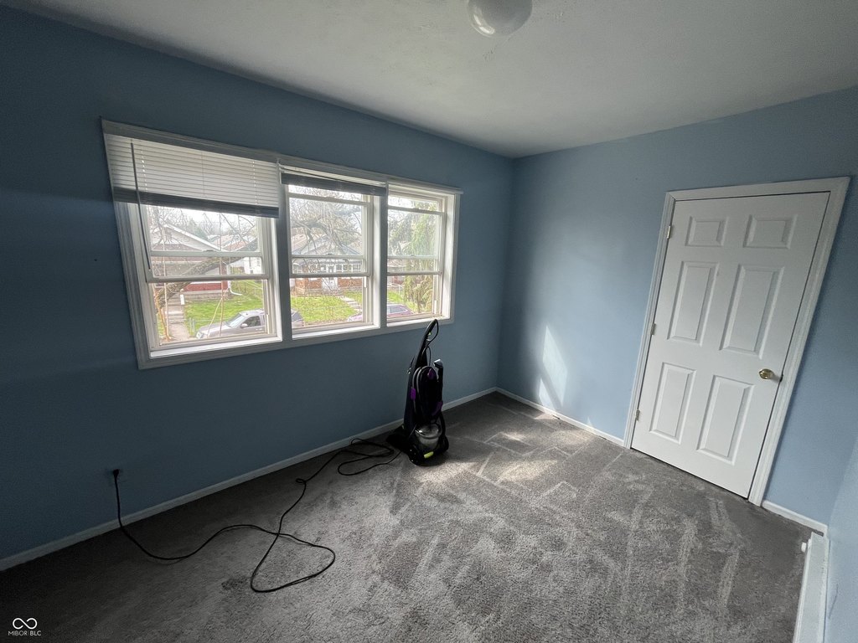
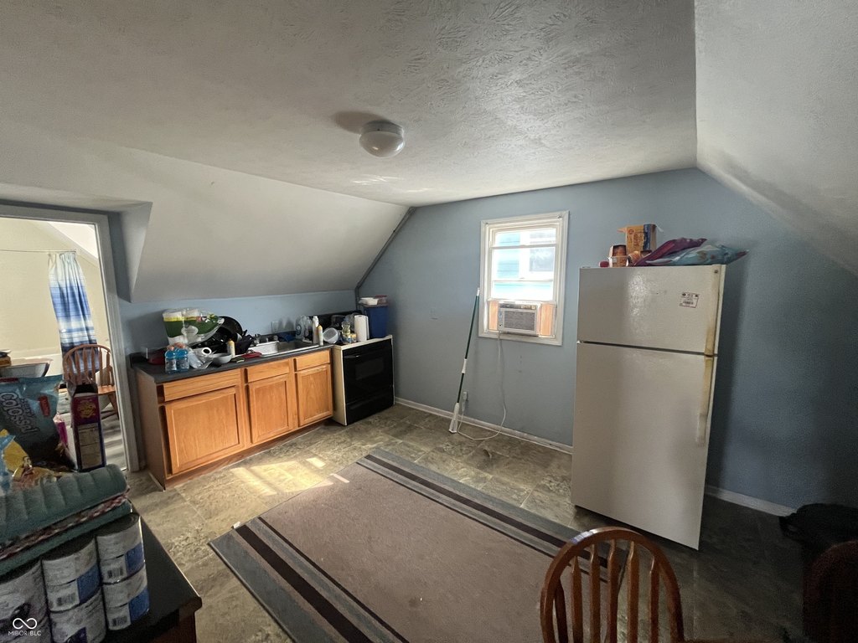
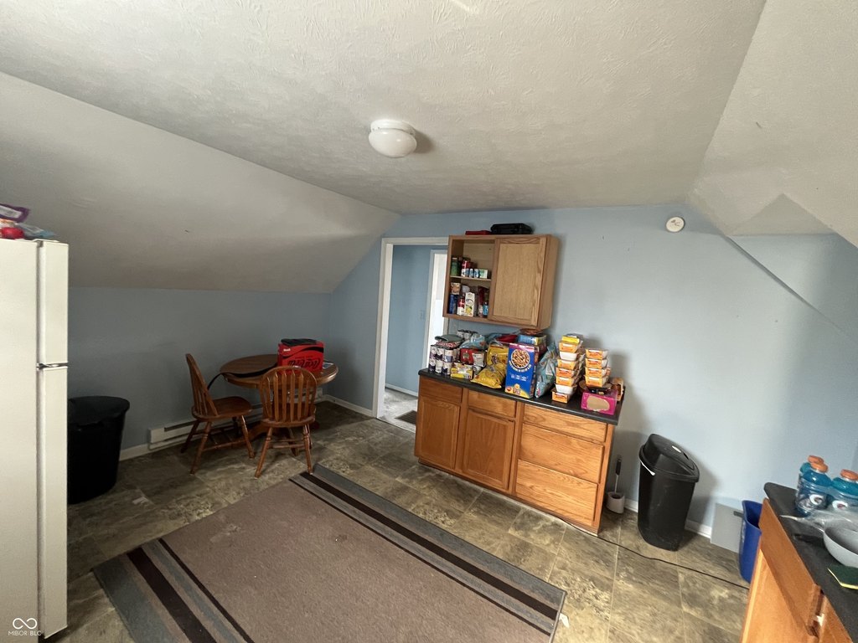
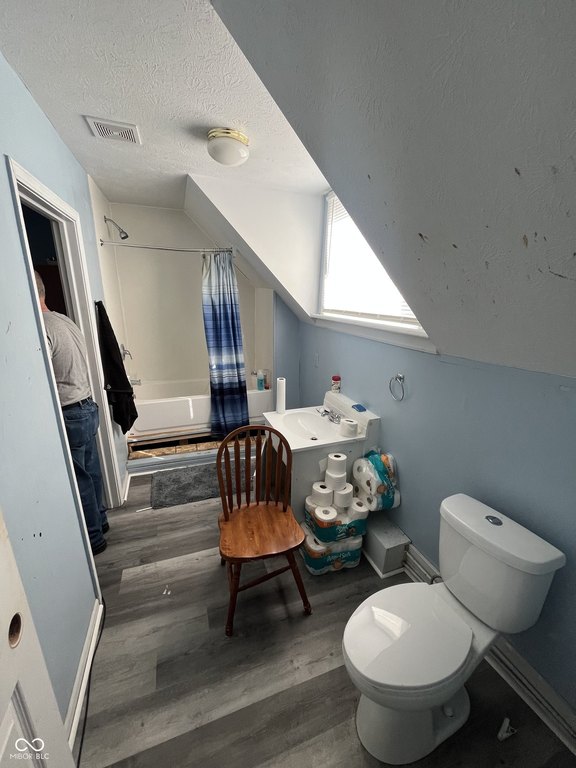
This up-and-down duplex contains two residential units with distinct layouts. The upper apartment offers two bedrooms, walk-in closets, and a kitchen, while the lower apartment includes one bedroom plus an additional room suitable for office or storage use. Both units are fully occupied by long-term tenants. The property includes a basement and features vinyl and brick exterior construction.
Built in 1904 on 0.14 acres, the residence is located at 1418 E Bradbury Avenue in Indianapolis, Indiana. The gas furnace and water heater were replaced in 2026, along with the basement sump pump. The combination of established tenancy, separate unit layouts, and recent mechanical replacements provides a clear overview of the existing residential income configuration.
Built in 1904 on 0.14 acres, the residence is located at 1418 E Bradbury Avenue in Indianapolis, Indiana. The gas furnace and water heater were replaced in 2026, along with the basement sump pump. The combination of established tenancy, separate unit layouts, and recent mechanical replacements provides a clear overview of the existing residential income configuration.
Key Highlights
- Fully occupied duplex with long‑term tenants
- Upper unit includes 2 bedrooms, walk‑in closets, and a kitchen
- Lower unit offers 1 bedroom plus an additional room for office or storage
Property Analytics
Property Profile
Current Use
Lease Details
2
Residential units
100%
Occupancy
Location Intelligence
Trade Area within ½ mile
339
Businesses Nearby
Explore this area
Business Placement
Demographics for 46203, IN
38,224
Population
18,057
Households
2.1
Avg Household Size
34
Median Age
26%
College-Educated
79%
High-School Grad
13.9 sq mi
ZIP Area
2,750
Density / Sq Mi
$55,375
Median Household Income
$40,620
Median Earnings
$1,022
Median Rent
$155,500
Median Home Value
Market
Vacancy Rate% for Multifamily in Midwest region

Questions? Ask Rey
Realmo’s AI knows this listing — price, zoning, demand, history. Ask anything.


Frequently Asked Questions
What type of property is this?
Duplex - Two-bedroom upper unit and one-bedroom lower unit, with an additional room for office or storage use.
Where is this duplex located?
The property is located at 1418 E Bradbury Avenue Indianapolis, IN.
What is the asking price?
The asking price for this property is $130,000.
What are key features of this property?
This property features: Fully occupied duplex with long‑term tenants; Upper unit includes 2 bedrooms, walk‑in closets, and a kitchen; Lower unit offers 1 bedroom plus an additional room for office or storage


