Medical Office Building with Private
For Sale
$590,000
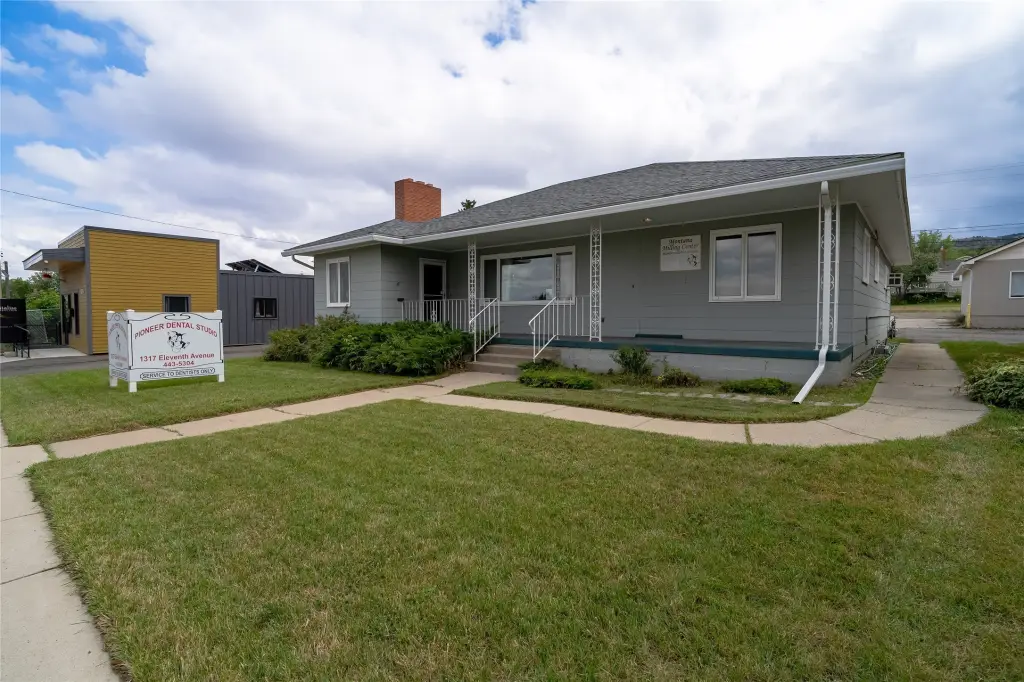
1317 11th Avenue, Helena, MT 59601
CommercialSale, Helena, MT
Property SizeContact for details
Lot Size0.14 Acres
Days on Market30
Property Features for 1317 11th Avenue
General Information
Property type
Commercial Sale
Property subtype
Other
Interior features
Fireplace
Fireplace
1
Directions
11th Avenue on the right.
Standard status
Active
APN
05188829313190000
Lot size
0.14 Acres
Taxes and HOA fees
Tax Year
2026
Tax Description
FLOWEREE ADDN, S29, T10 N, R03 W, BLOCK 15, N110' OF W15' OF S30' LT 5 & W5' OF N66' LT 6
Tax Annual Amount
7056
Legal Description
FLOWEREE ADDN, S29, T10 N, R03 W, BLOCK 15, N110' OF W15' OF S30' LT 5 & W5' OF N66' LT 6
Utilities
Heating system
Natural Gas, Forced Air
Amenities
fireplace
kitchen
storage
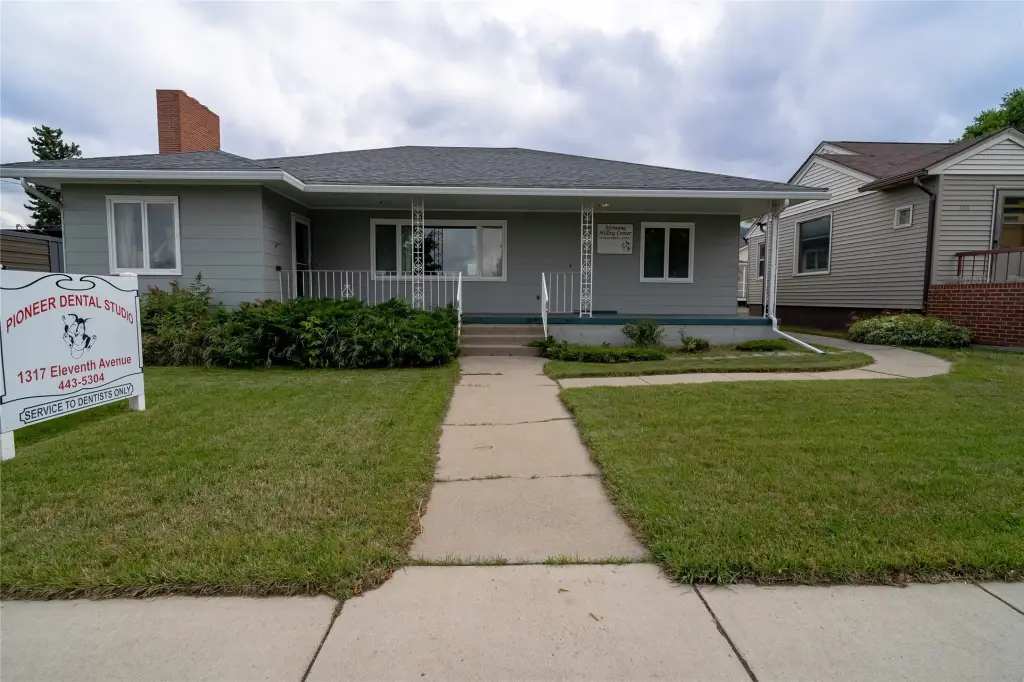
manicured yard
vinyl privacy fence
garage
Building Details
Year built
1958
Listing Agency:
Century 21 Heritage Realty - Helena · Century 21 Real Estate
(406) 443-1432
Listed By:
John E Lagerquist · License #RRE-BRO-LIC-53942
(406) 439-0650
Added: Aug 17
Changed: Sep 14
Last Checked: Sep 15 at 1:06AM
MLS# 30076521
Copyright © 2026 Montana Regional MLS. All rights reserved. All information provided by the listing agent/broker is deemed reliable but is not guaranteed and should be independently verified.
Investment Insights
Based on property information with market context.
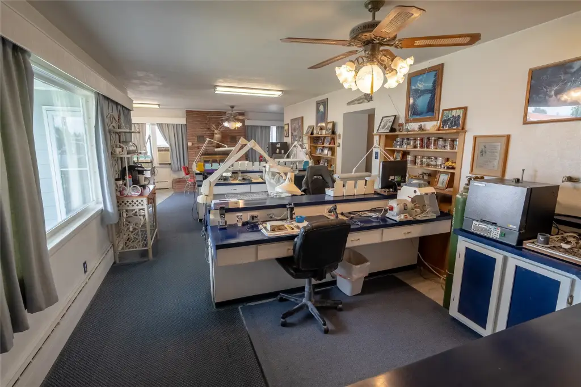
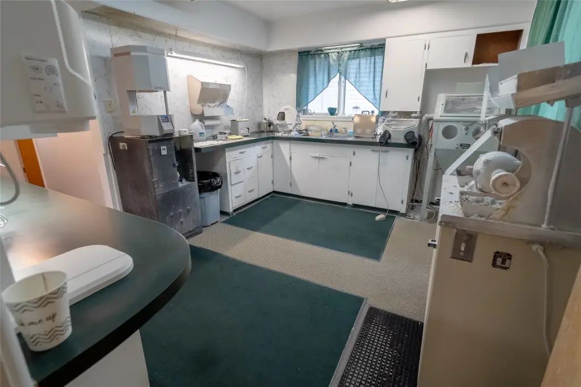
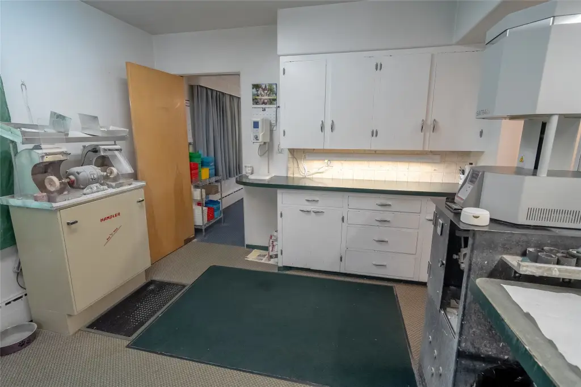
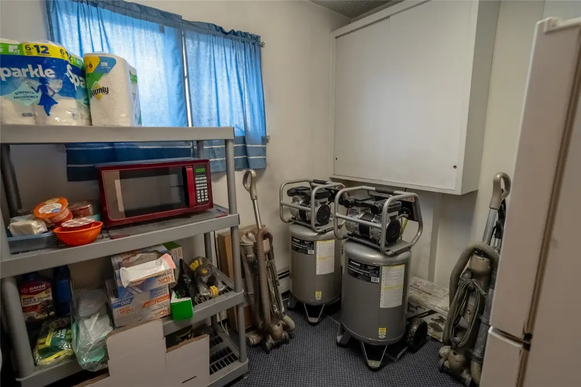
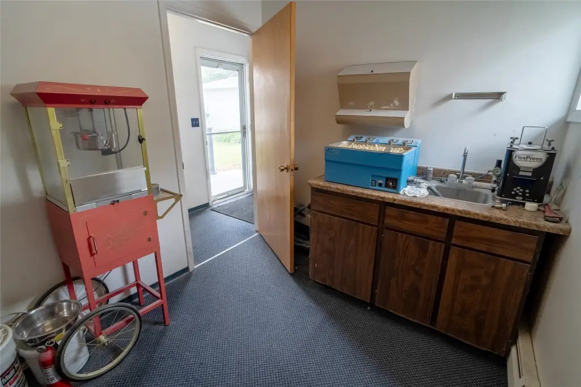
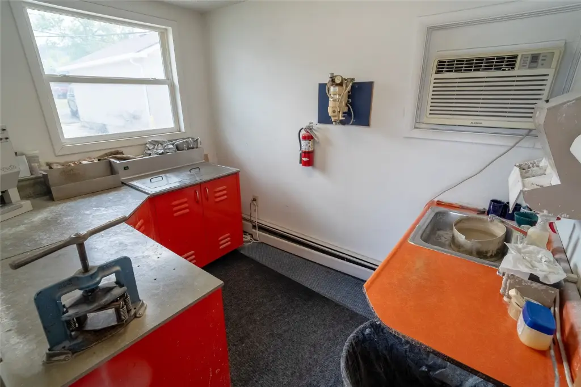
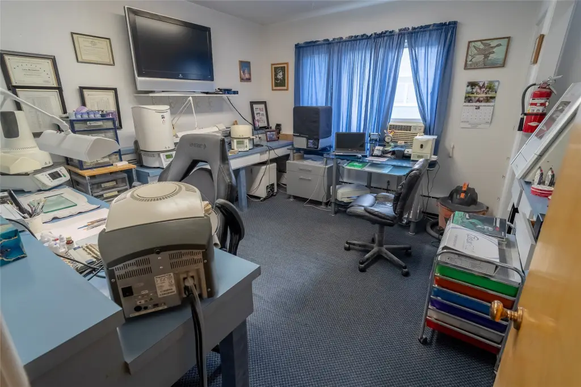
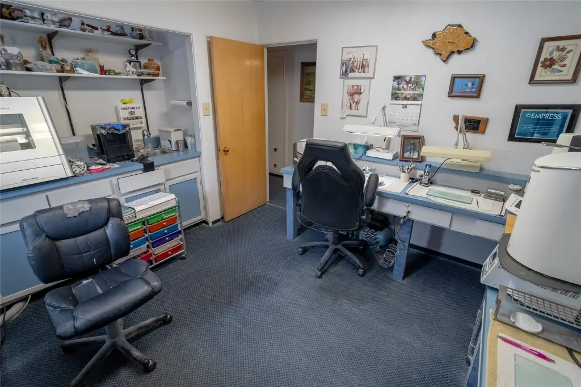
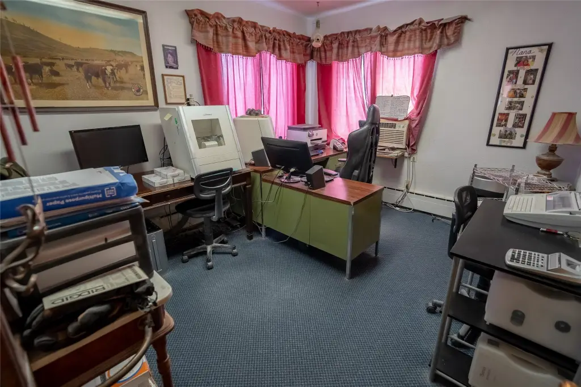
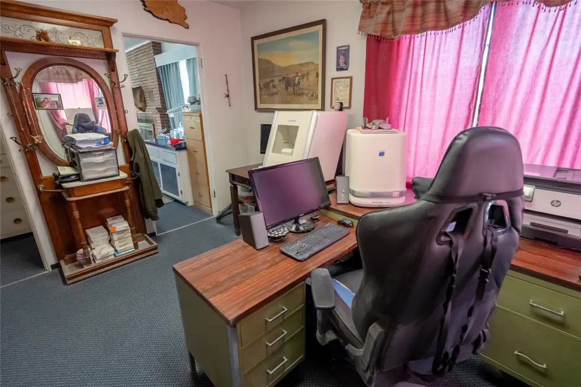
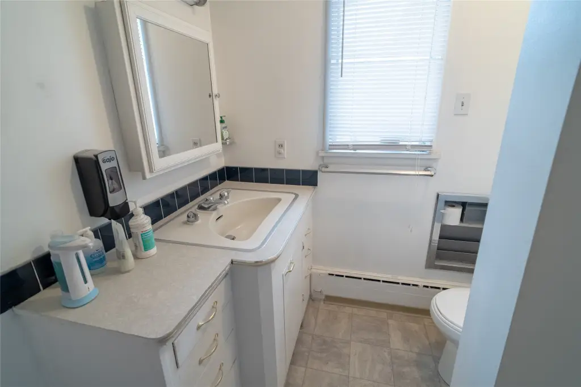
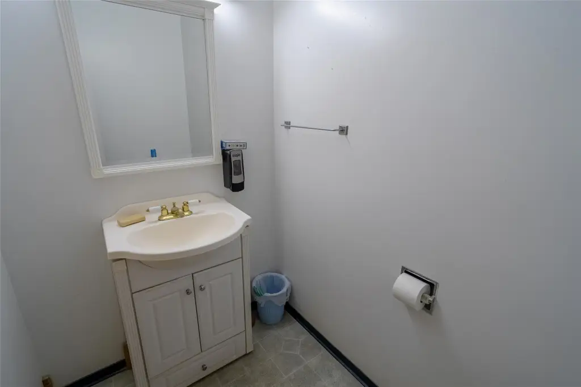
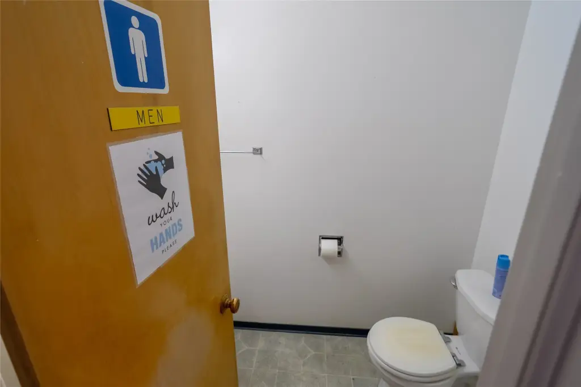
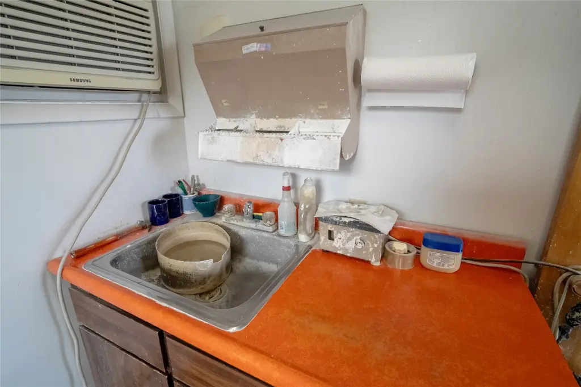
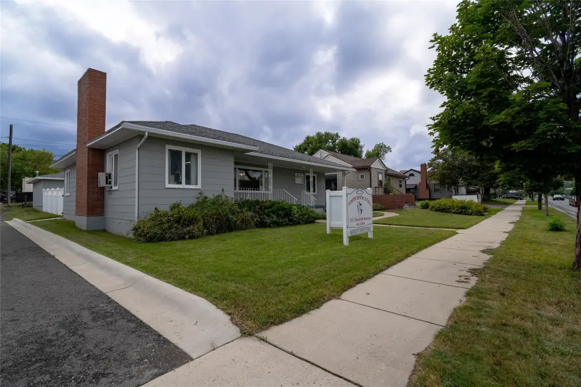
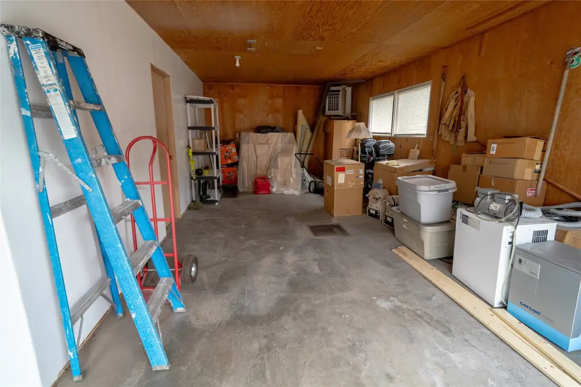
This standalone medical office property offers a front reception and showroom area with a fireplace, kitchen space, two bathrooms, and five private rooms with individual sinks. Natural light enters through the storefront facade, while storage is integrated throughout the building through hallway cabinets, room closets, and a corner office with extensive closet space. Specialized lab equipment will be removed before closing, leaving the interior open for a new layout.
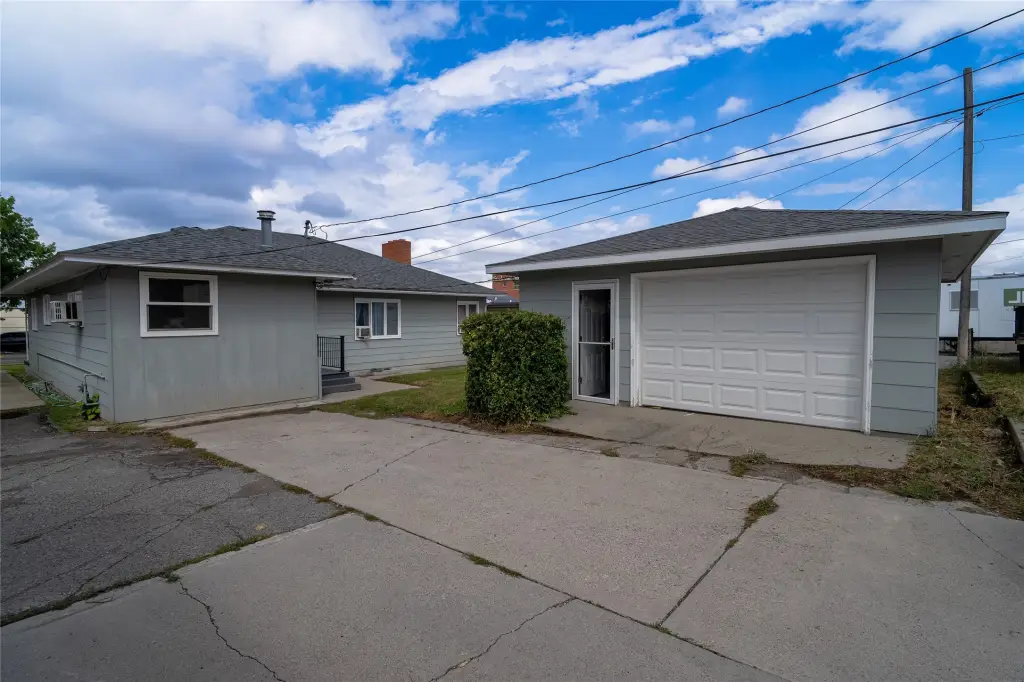
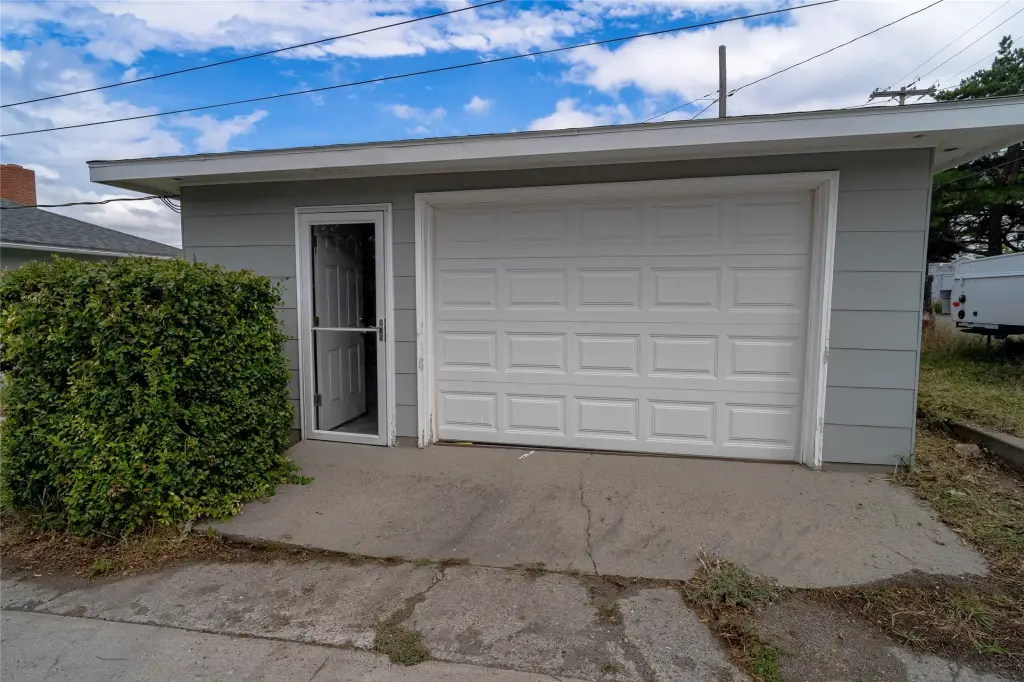
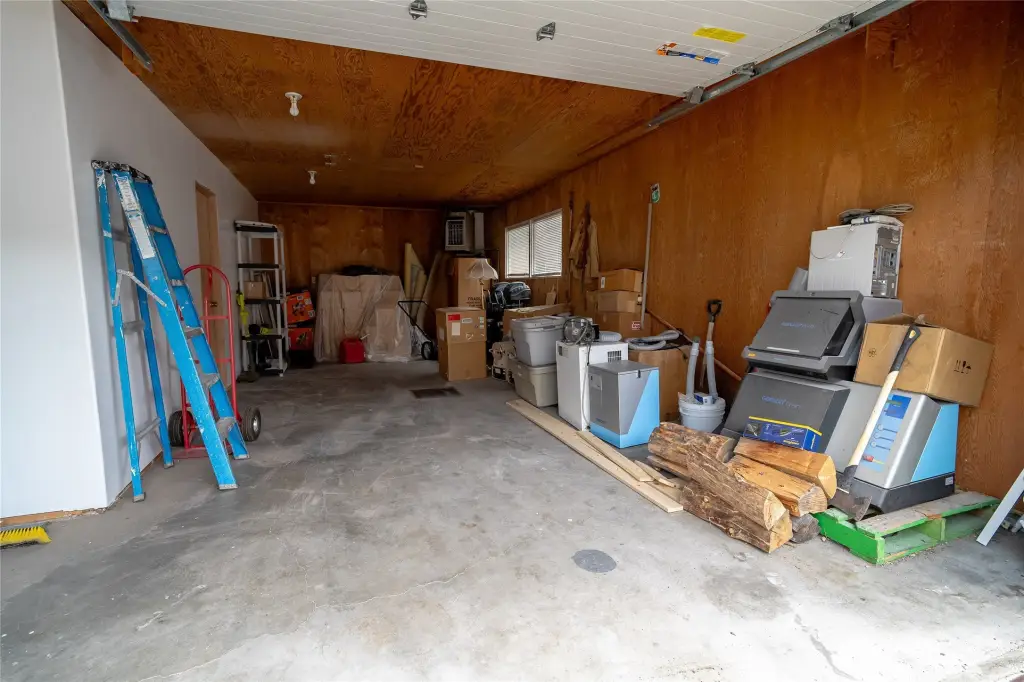
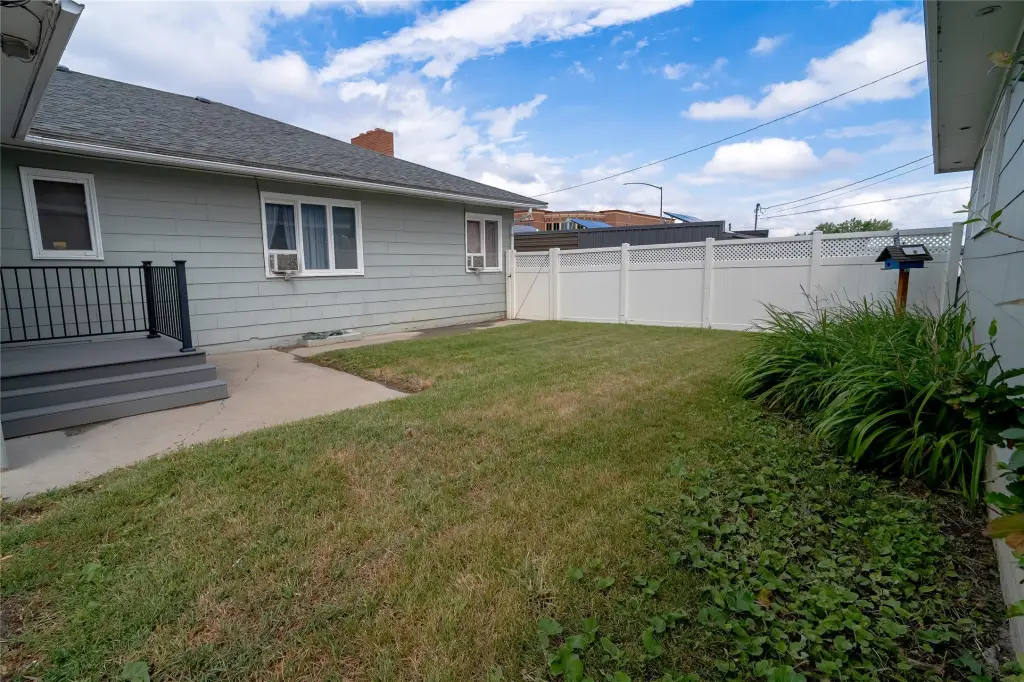
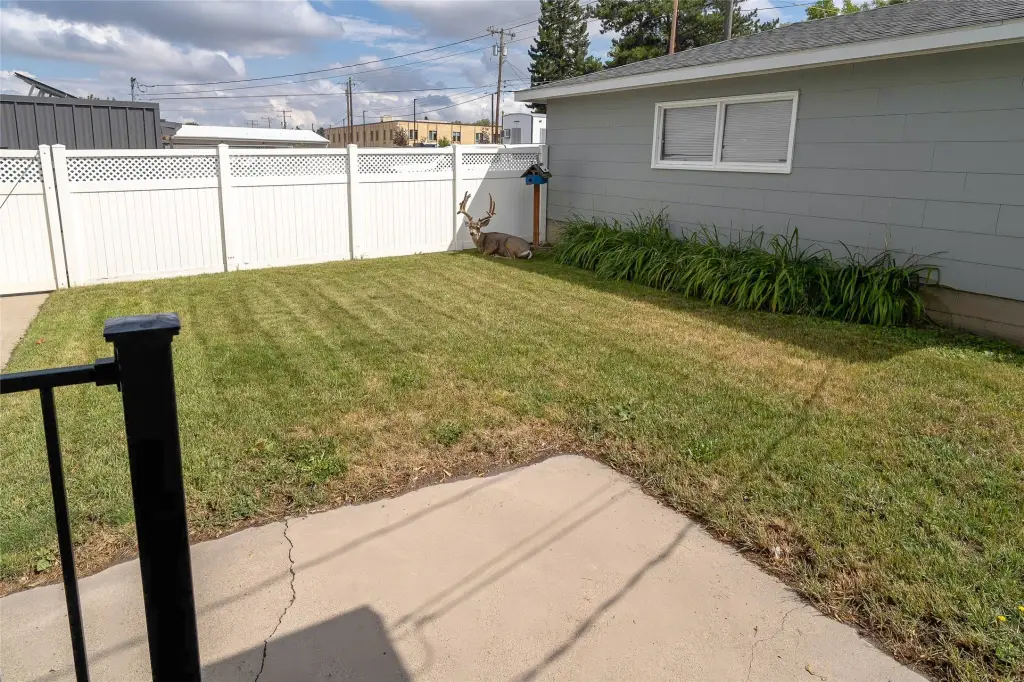
The property includes a manicured yard enclosed by a vinyl privacy fence with a gated entry, plus a detached one-car garage with attic storage. One dedicated space in the shared rear parking lot is included. Built in 1958, the building is located at 1317 11th Avenue in Helena, near the Capital and new developments, with reported daily drive-by exposure of approximately 15,000 vehicles.
The property includes a manicured yard enclosed by a vinyl privacy fence with a gated entry, plus a detached one-car garage with attic storage. One dedicated space in the shared rear parking lot is included. Built in 1958, the building is located at 1317 11th Avenue in Helena, near the Capital and new developments, with reported daily drive-by exposure of approximately 15,000 vehicles.
Key Highlights
- Five private rooms, each equipped with a sink
- Front reception/showroom area with natural light and fireplace
- Two bathrooms, kitchen space, and extensive built‑in storage
Property Analytics
Unlock full access to Insights
Subscribe to Realmo Intelligence
Open Analytics
Current Use
Lease Details
Single-tenant
Tenancy
Yes
Paved road access
Location Intelligence
Trade Area within ½ mile
1,002
Businesses Nearby
Under-served
Demand for This Use
Explore this area
Business Placement
Demographics for 59601, MT
30,848
Population
15,937
Households
1.9
Avg Household Size
41
Median Age
51%
College-Educated
96%
High-School Grad
130.2 sq mi
ZIP Area
237
Density / Sq Mi
$70,502
Median Household Income
$44,000
Median Earnings
$1,023
Median Rent
$355,000
Median Home Value
Check the figures for this property
Cap Rate, Value Estimation, Potential NOI and more
View Realmo Analytics
Market
Vacancy Rate% for Office in West region

Questions? Ask Rey
Realmo’s AI knows this listing — price, zoning, demand, history. Ask anything.


Frequently Asked Questions
What type of property is this?
Medical Office Space - Standalone commercial property with five sink-equipped rooms, two bathrooms, and dedicated parking.
Where is this medical office space located?
The property is located at 1317 11th Avenue Helena, MT.
What is the asking price?
The asking price for this property is $590,000.
What are key features of this property?
This property features: Five private rooms, each equipped with a sink; Front reception/showroom area with natural light and fireplace; Two bathrooms, kitchen space, and extensive built‑in storage



