Two-Level Office
For Sale
$899,000
725 N Montana Avenue, Helena, MT 59601
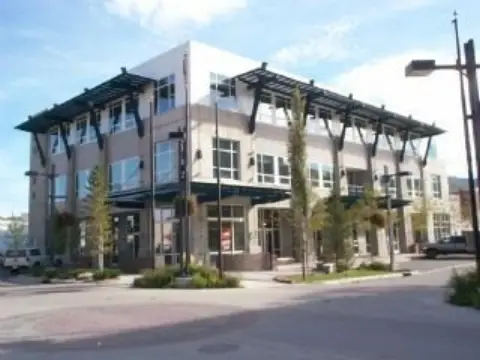
Two-level office building with multiple private offices, reception areas, restrooms, and conference space.
Property Size5,346 SF
Price / SF$168.16
Days on Market124
Property Features for 725 N Montana Avenue
General Information
Standard status
Active
Size
5,346 SF
Amenities
breakroom
media conference room
Building Details
Year Built
1999
Stories
2
Listing Agency:
PureWest Real Estate - Helena, Daniel Miller of PureWest Real Estate - Kalispell
Listed By:
Jake Doubek
(406) 465-5506
Source:
Purewestrealestate
Added: Jun 21
Changed: Oct 21
Last Checked: Oct 20 at 5:08PM
Displayed information is deemed reliable but is not guaranteed and should be independently verified. All listing content including descriptions, pricing, images are the copyrighted material of PureWest Real Estate - Helena, Daniel Miller of PureWest Real Estate - Kalispell

Ask AI about this property
Review the available facts, identify missing information and prepare questions for the agent.
Investment Insights
Based on property information with market context.
This two-level office building offers a flexible interior layout designed to support a range of configurations. The downstairs level includes 11 private offices, two reception areas, three restrooms, a breakroom, and an IT/mailing area. The upstairs level features four private offices, two restrooms, a large media conference room, and an adjacent side area that can serve as additional workspace or breakout space.
The downstairs floor plan can be divided into multiple suites with independent ingress/egress, supporting multi-tenant leasing or partial owner occupancy. The upper level can also be configured for segmented or independent access, further enhancing leasing flexibility.
Overall, the property is organized around private office space, shared common components such as reception and restrooms, and dedicated meeting space via the media conference room.
The downstairs floor plan can be divided into multiple suites with independent ingress/egress, supporting multi-tenant leasing or partial owner occupancy. The upper level can also be configured for segmented or independent access, further enhancing leasing flexibility.
Overall, the property is organized around private office space, shared common components such as reception and restrooms, and dedicated meeting space via the media conference room.
Key Highlights
- 1999 two‑level office building with a flexible layout for owner‑users, investors, or multi‑tenant leasing
- Downstairs offers 11 private offices, 2 reception areas, 3 restrooms, and breakroom plus IT/media area
- Upstairs features 4 private offices, 2 restrooms, and a large media conference room
Financial Insights
Estimated NOI and Cap Rate
NOI / Yr
$57,256
Cap Rate
6.37%
Suggested Prices Based on Cap Rates
Cap Rate 5%
$1,145,120
$1.1M
Cap Rate 7%
$817,943
$817.9K
Cap Rate 9%
$636,178
$636.2K
Market Conditions
NOI Build-Up for 5,346 SF
Gross rent
$89.8K $16.80/SF
− Vacancy
−$13.5K −$2.52/SF
EGI
$76.3K $14.28/SF
− OpEx
−$19.1K −$3.57/SF
NOI
$57.3K $10.71/SF
Area
Lewis and Clark County, MT
Vacancy
15.00%
Lease Rate
$16.80 /SF/Yr
Expense Ratio
25.00%
Simulate Cap Rate and NOI
Suggested Prices Based on Cap Rates
Cap Rate 5%
$1,145,120
Cap Rate 7%
$817,943
Cap Rate 9%
$636,178
Alternative Uses
Best Use
Office B
$817.9K
$715.7K – $954.3K
NOI $57,256 @ 7.0% cap · market cap 6.37%
Second Best
—
—
no second resolved use
Theoretical Best
Office A
$1.16M
$1.02M – $1.35M
NOI $81,293 @ 7.0% cap · market cap 9.04%
Zoning and permitted uses should be independently verified with authorities.
How Realmo checks its estimates
Property Analytics
Who owns this building?
See the owner, sales and loan history
Open Analytics
Current Use
Location Intelligence
Trade Area within ½ mile
1,129
Businesses Nearby
Explore this area
Business Placement
Demographics for 59601, MT
30,848
Population
15,937
Households
1.9
Avg Household Size
41
Median Age
51%
College-Educated
96%
High-School Grad
130.2 sq mi
ZIP Area
237
Density / Sq Mi
$70,502
Median Household Income
$44,000
Median Earnings
$1,023
Median Rent
$355,000
Median Home Value
Check the figures for this property
Cap Rate, Value Estimation, Potential NOI and more
View Realmo Analytics
Market
Vacancy Rate% for Office in West region




Frequently Asked Questions
What type of property is this?
Office building - Two-level office building with multiple private offices, reception areas, restrooms, and conference space.
Where is this office building located?
The property is located at 725 N Montana Avenue Helena, MT.
What is the asking price?
The asking price for this property is $899,000.
What are key features of this property?
This property features: 1999 two‑level office building with a flexible layout for owner‑users, investors, or multi‑tenant leasing; Downstairs offers 11 private offices, 2 reception areas, 3 restrooms, and breakroom plus IT/media area; Upstairs features 4 private offices, 2 restrooms, and a large media conference room


