Russian Hill Multifamily Investment

For Sale
$3,700,000
1316-1326 Vallejo Street, San Francisco, CA 94109
MULTI_FAMILY - Other - San Francisco, CA
Property Size5,088 SF
Price / SF$727.20
Days on Market268
Property Features for 1316-1326 Vallejo Street
General Information
Property type
Residential Multi Family
Property subtype
Other
Bedrooms
12
Rooms
Bedroom 4, Basement, Bedroom 2, Bedroom 8, Bedroom 7, Bedroom 11, Bedroom 9, Bedroom 12, Bedroom 5, Bedroom 1, Bedroom 10, Bedroom 3, Bedroom 6
Parking
5
Parking features
Open, Garage
Security features
Security
Patio and Porch features
Patio
Interior features
Storage
Fireplace
1
Appliances
Free-Standing Refrigerator, Microwave
View
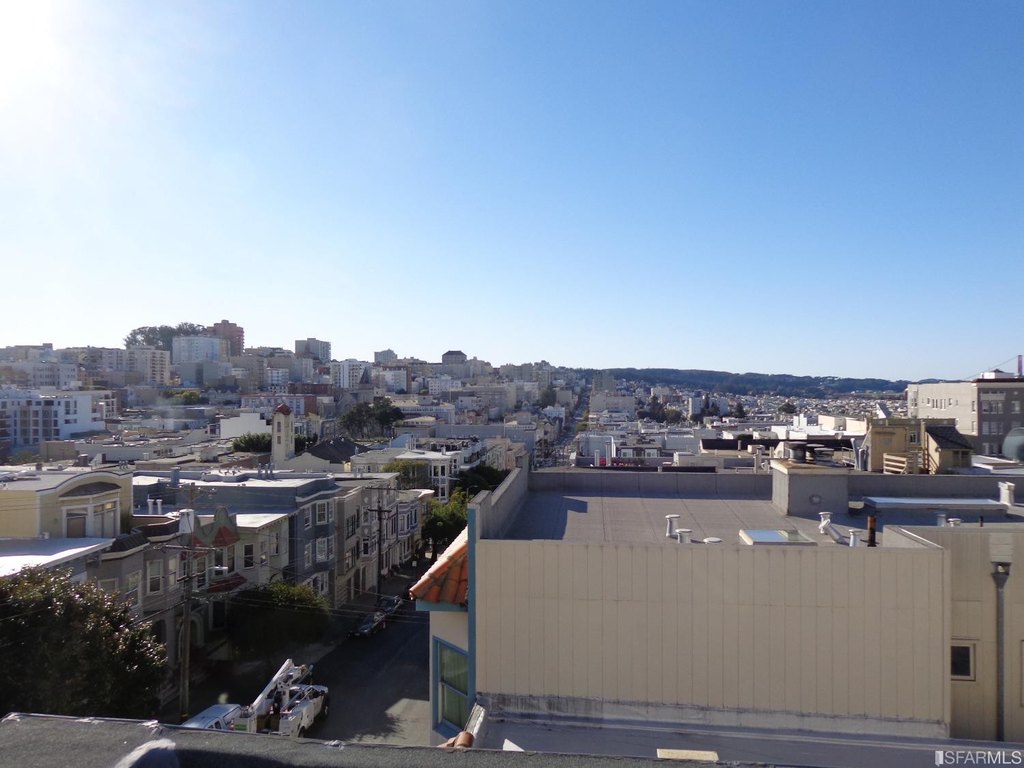
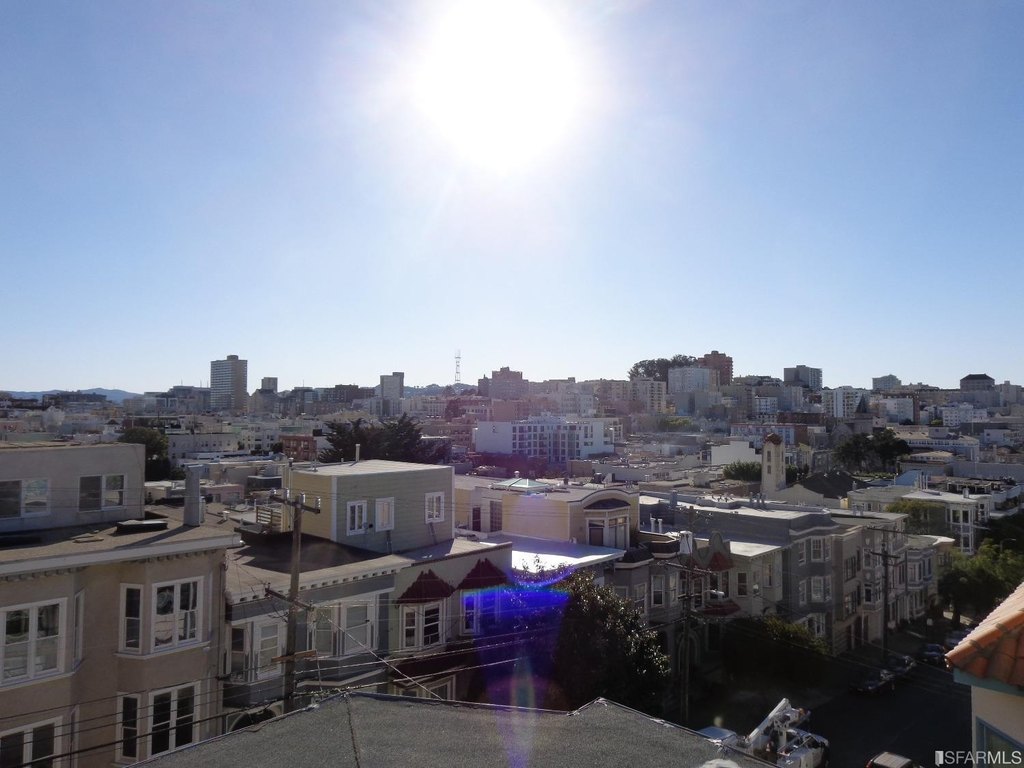
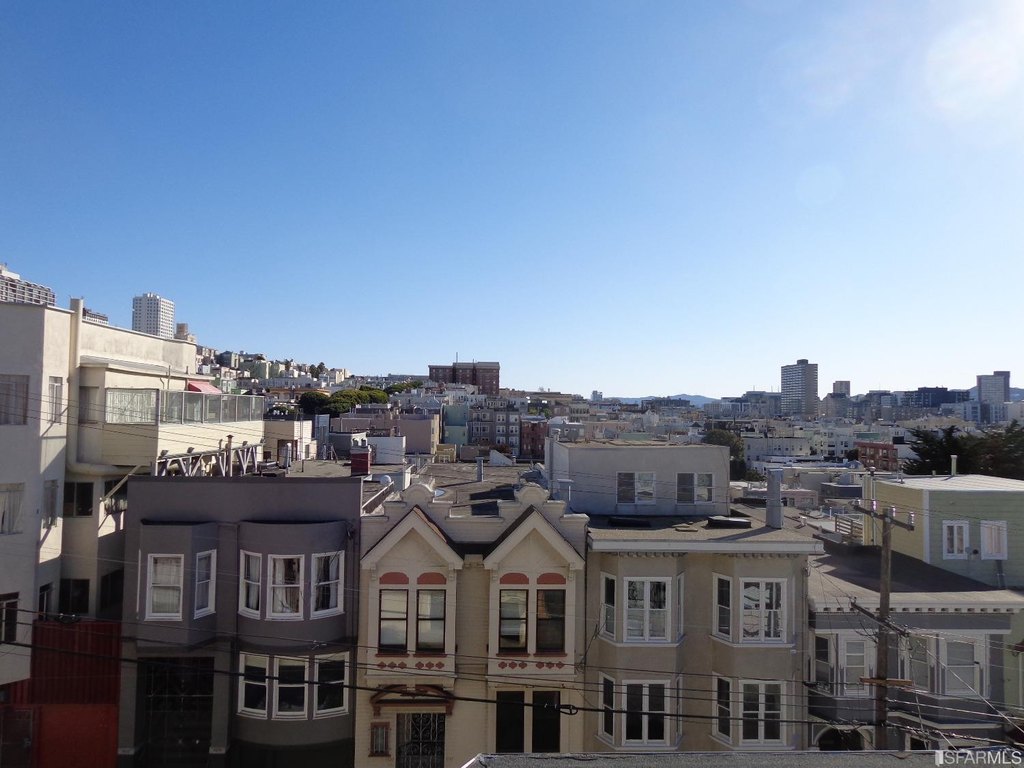
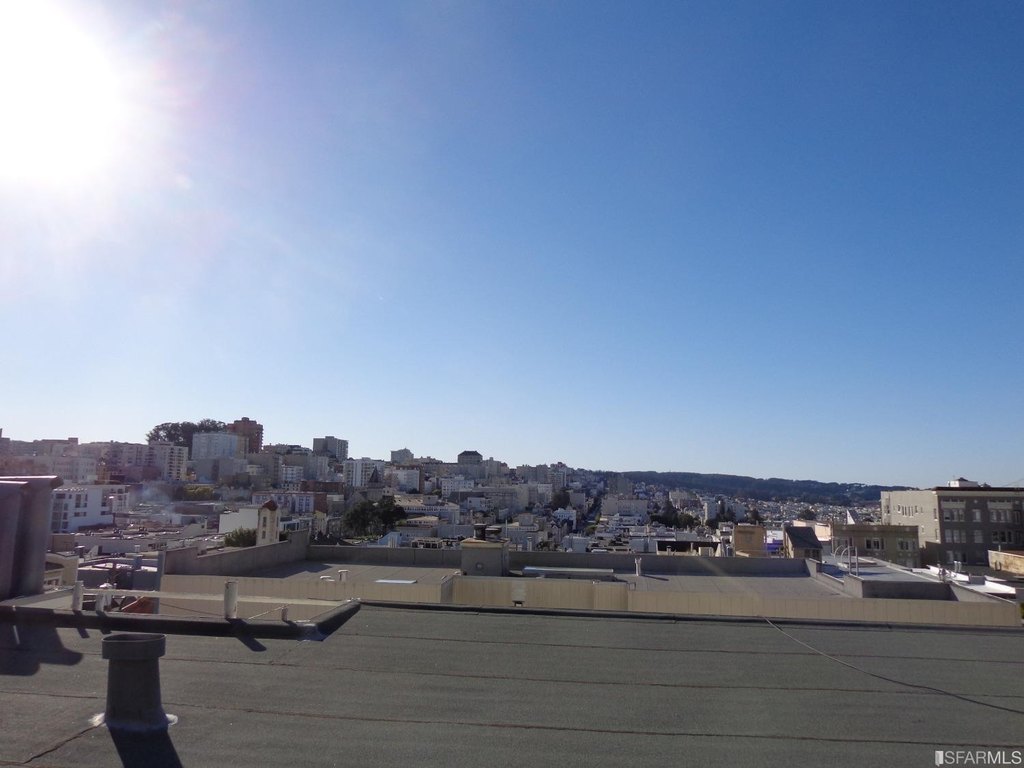
City
Elementary school district
San Francisco
Middle school district
San Francisco
High school district
San Francisco
Directions
At Vallejo Street near Hyde Street.
Subdivision
SF District 8
Standard status
Active
APN
0124009
Size
5,088 SF
Utilities
Heating system
Fireplace(s), Natural Gas, Baseboard, Wall Furnace
Building Details
Year built
1908
Floors in Building
3
Number of units
6
Flooring type
Wood
Building materials
Stucco
Roof type
Asphalt
Architectural style
Other
Additional Structures
Storage
Listing Agency:
Century 21 Masters · Century 21 Real Estate
(415) 213-1600
Listed By:
Peter T Chin
(415) 317-3244
Added: Nov 6, 2025
Changed: Jul 28
Last Checked: Aug 1 at 3:06AM
MLS# 425086401
Copyright © 2026 San Francisco Association of REALTORS. All rights reserved. All information provided by the listing agent/broker is deemed reliable but is not guaranteed and should be independently verified.
Investment Insights
Based on property information with market context.

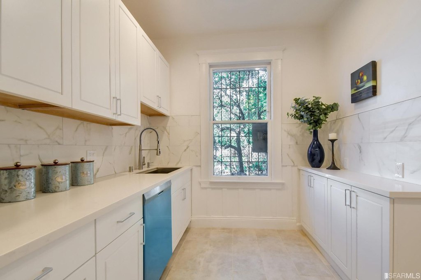

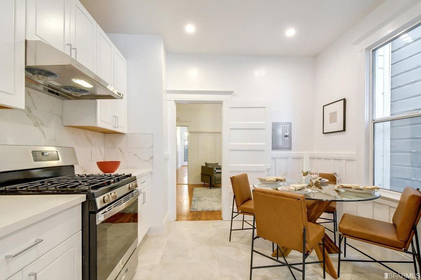
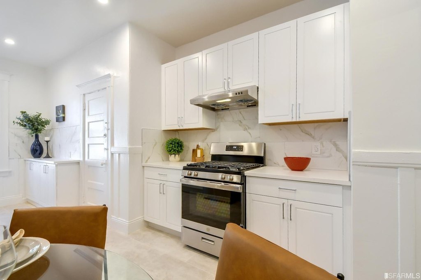
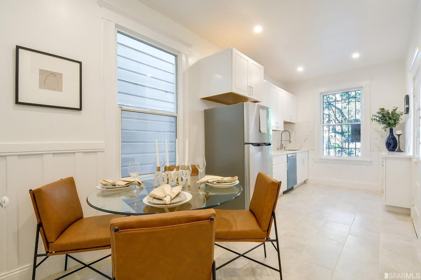
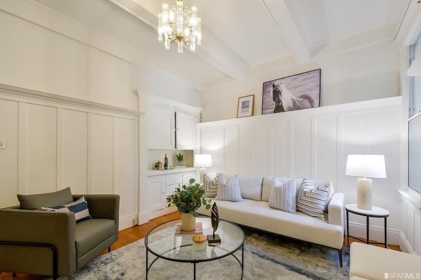

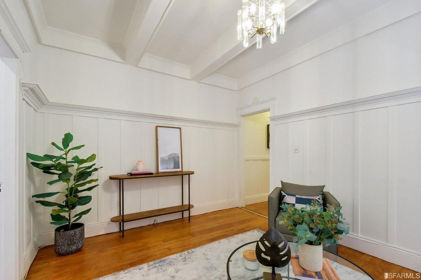
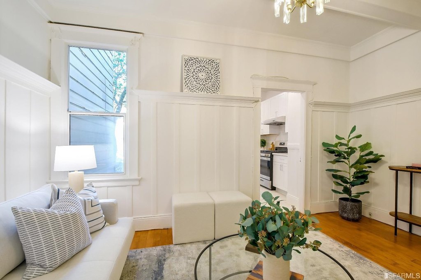
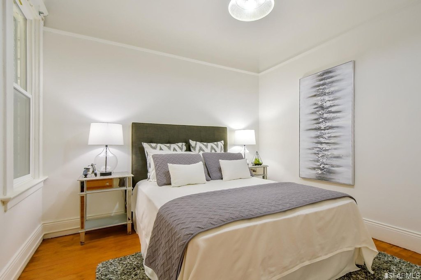
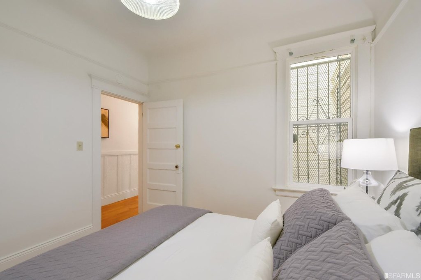
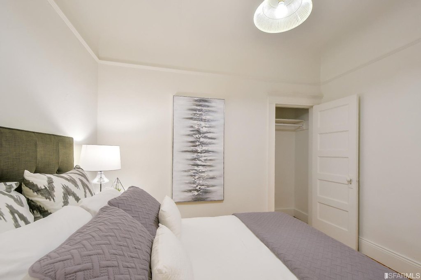
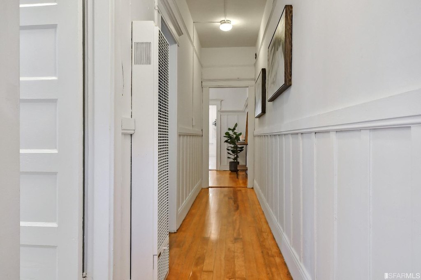
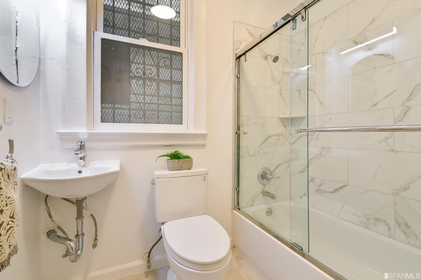
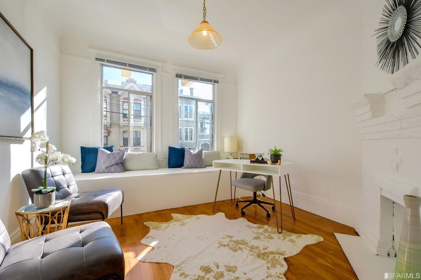
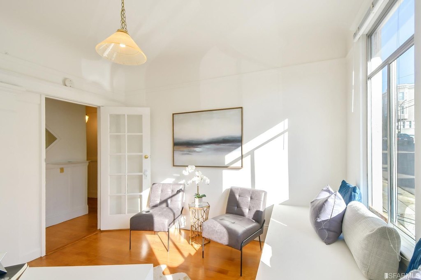
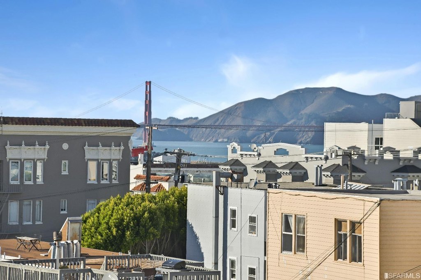
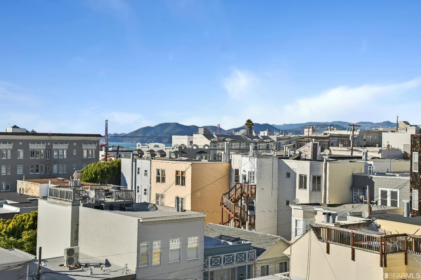
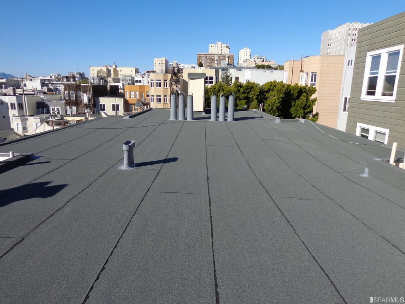

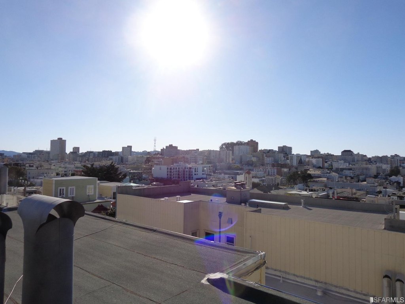
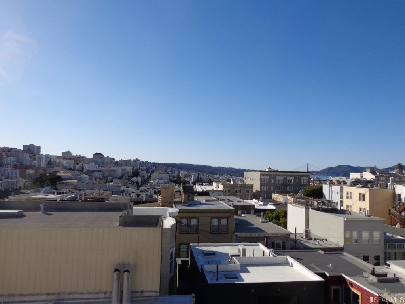
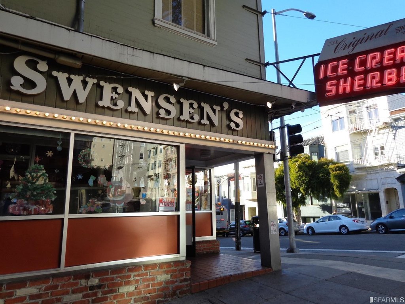
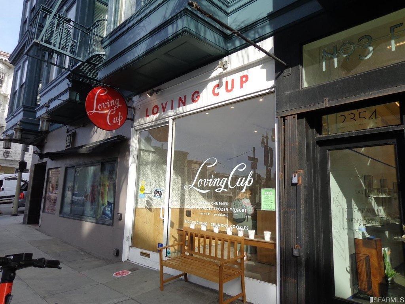
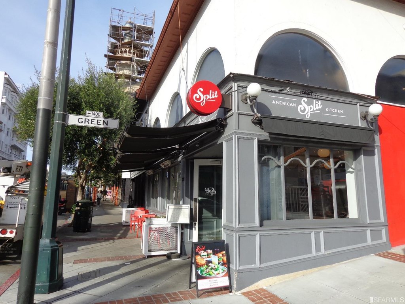
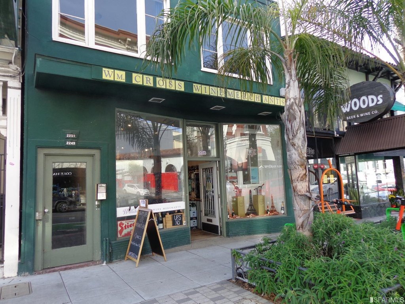
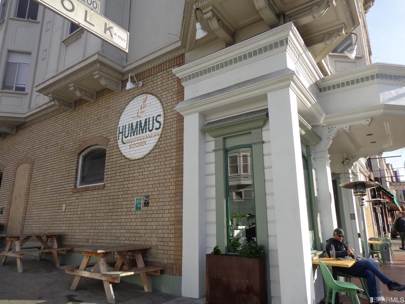
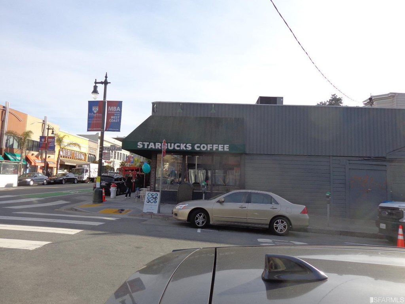

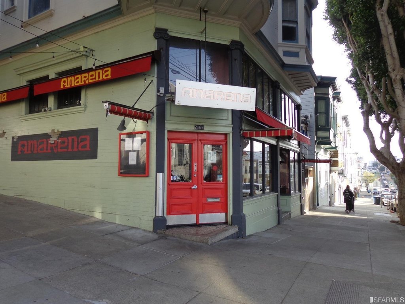
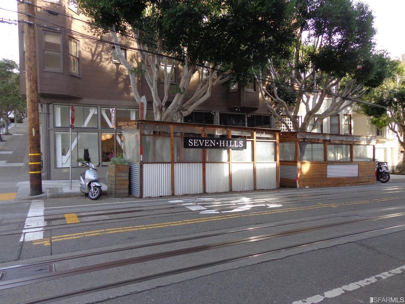

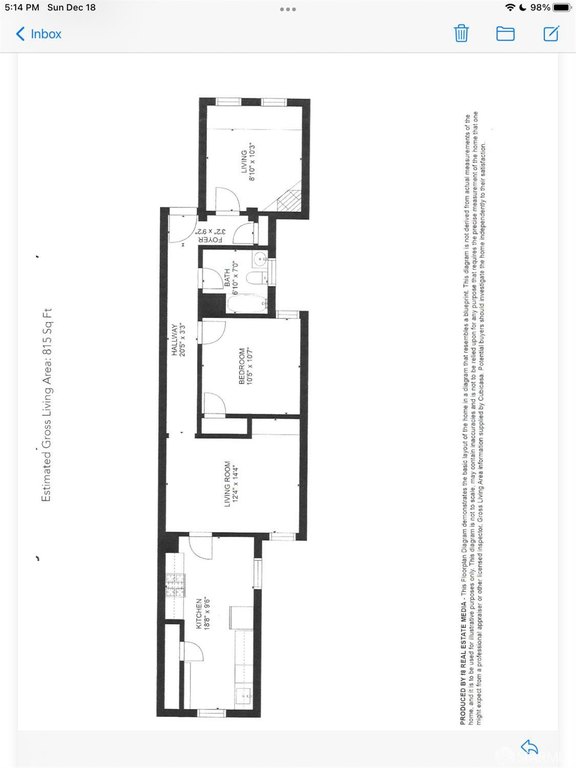
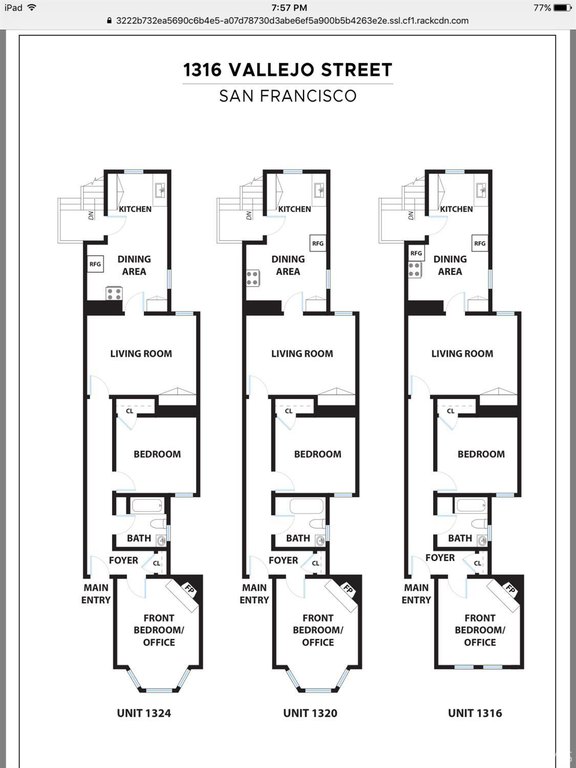
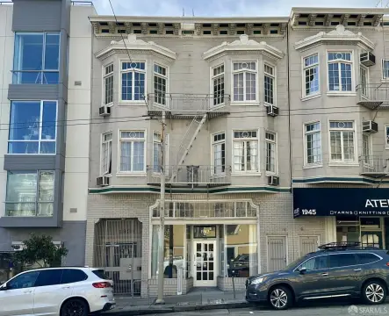
This is a classic Edwardian, semi-detached six-unit apartment building located in Russian Hill. The property is almost entirely vacant and has a garage. It is approved for individual unit sales or rentals. The top units offer partial city views. Each unit features four rooms, configured as two bedrooms, with high ceilings and period details throughout. Coved ceilings are present in the bedrooms. The living rooms adjoin large dine-in kitchens with original built-in cabinets. Original crown moldings, fireplaces, and hardwood floors add to the building's character. Each unit is separately metered for PG&E and has its own wall heater. There are six separate water heaters located in the garage/basement. The property is not on the soft story list. An interior back staircase provides access to the roof, with views of the Golden Gate Bridge, and leads down to an outside patio area and rear entrance to the garage/basement, which offers parking and storage space, with potential for a laundry room. The property is situated near upscale eateries, shops, parks, and transportation options, with convenient access to the Financial District, the Wharf, and North Beach. The building has a total size of 5088 square feet. Some units are in original, unrenovated condition. The intended use of the property is for multifamily residential purposes.
Key Highlights
- Semi‑detached 6‑unit Edwardian apartment building built in 1908; almost entirely vacant with garage
- Period details throughout, including original built‑in cabinets, crown moldings, coved ceilings, hardwood floors, and fireplaces in‑unit
- High ceilings and a layout with 4 rooms per unit that rents as 2 bedrooms
Financial Insights For Apartment 5plus
Simulate Cap Rate and NOI
NOI Build-Up
- Vacancy
- income lost from leasable area expected to sit empty during the year — subtracted from gross rent.
- EGI (Effective Gross Income)
- gross rent minus vacancy losses — the realistic income before paying operating costs.
- OpEx (Operating Expenses)
- recurring costs to operate the property (property tax, insurance, utilities, maintenance, management) — excludes financing and capital improvements.
- NOI (Net Operating Income)
- income a property generates after operating costs but before financing and taxes.
| Component | $ | $/SF |
|---|---|---|
| Gross rent | $294.9k | $57.96 |
| − Vacancy | −$18.6k | −$3.65 |
| EGI | $276.3k | $54.31 |
| − OpEx | −$124.3k | −$24.44 |
| NOI | $152.0k | $29.87 |
5,088 SF · lease $57.96/SF/yr · vacancy 6.30% · expense 45.00%
Alternative Uses
Best Use
Apartment 5plus
$2.17M
$1.90M – $2.53M
NOI $151,977 @ 7.0% cap · market cap 4.11%
Second Best
—
—
no second resolved use
Theoretical Best
Retail
$23.20M
$20.30M – $27.06M
NOI $1,623,716 @ 7.0% cap · market cap 43.88%
Zoning and permitted uses should be independently verified with authorities.
Property Analytics
Property Profile
Current Use
Lease Details
6
Residential units
Multi-tenant
Tenancy
Location Intelligence
Trade Area within ½ mile
20,446
Businesses Nearby
Explore this area
Business Placement
Demographics for 94109, CA
58,501
Population
39,043
Households
1.5
Avg Household Size
38
Median Age
65%
College-Educated
90%
High-School Grad
1.1 sq mi
ZIP Area
53,183
Density / Sq Mi
$112,201
Median Household Income
$89,841
Median Earnings
$2,172
Median Rent
$1,390,000
Median Home Value
Market
Vacancy Rate% for Multifamily in West region

Questions? Ask Rey
Realmo’s AI knows this listing — price, zoning, demand, history. Ask anything.


Frequently Asked Questions
What type of property is this?
Apartment building - Six-unit apartment building in Russian Hill with potential for individual sale.
Where is this apartment building located?
The property is located at 1316-1326 Vallejo Street San Francisco, CA.
What is the asking price?
The asking price for this property is $3,700,000.
What are key features of this property?
This property features: Semi‑detached 6‑unit Edwardian apartment building built in 1908; almost entirely vacant with garage; Period details throughout, including original built‑in cabinets, crown moldings, coved ceilings, hardwood floors, and fireplaces in‑unit; High ceilings and a layout with 4 rooms per unit that rents as 2 bedrooms


