Medical-Ready Office
1313 4th W Gillette, WY 82716
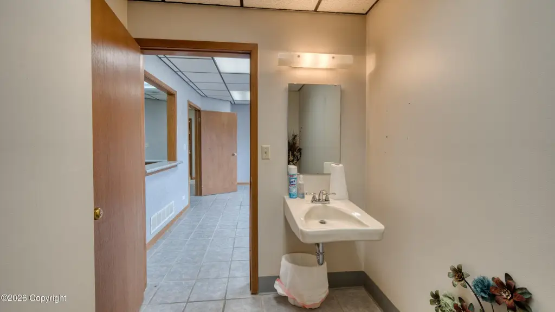
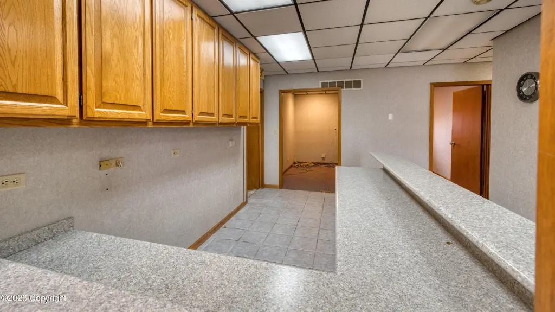
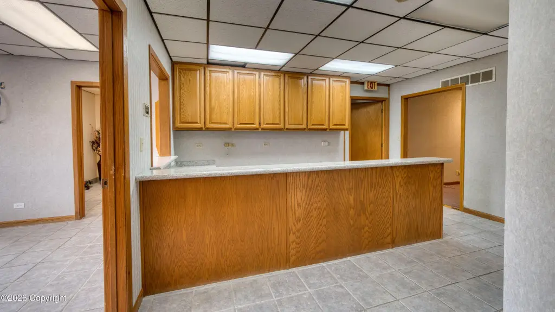
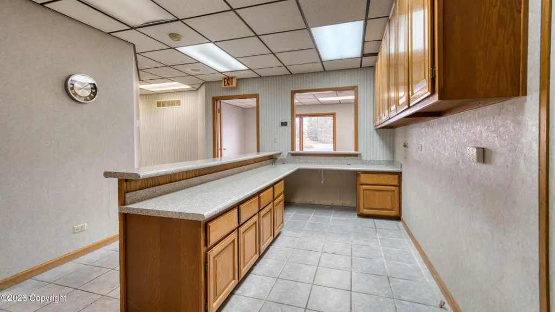
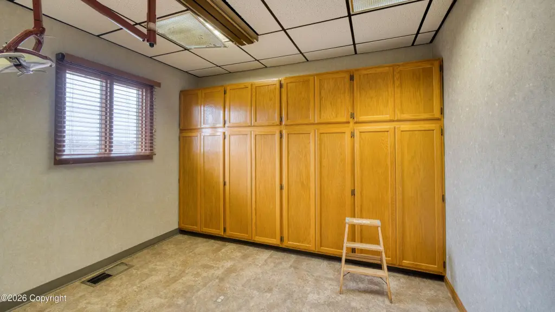
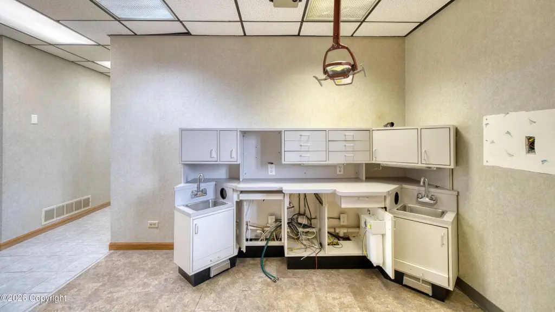
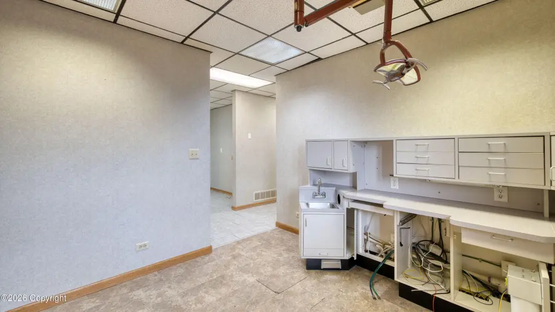
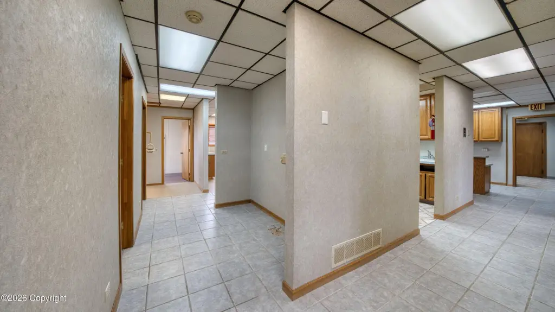
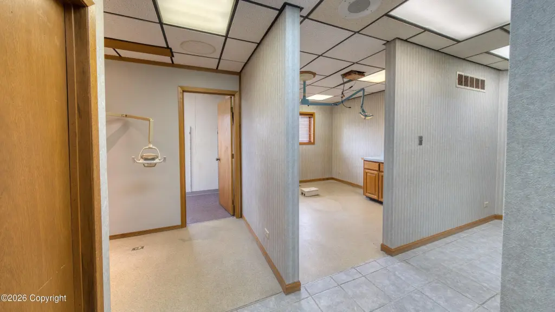
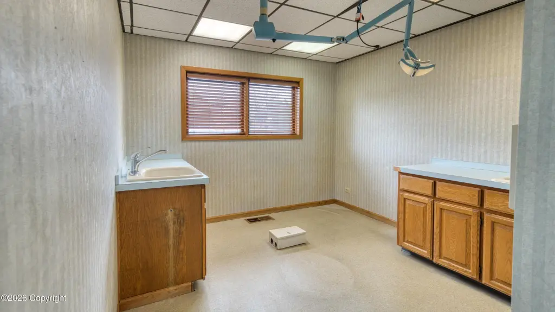
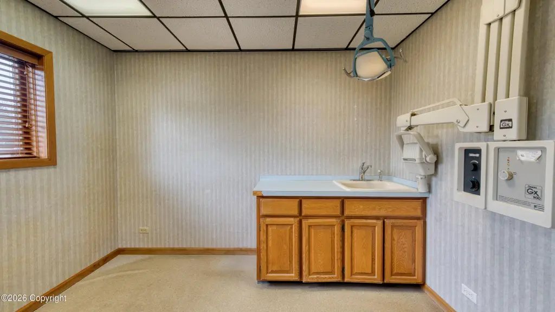
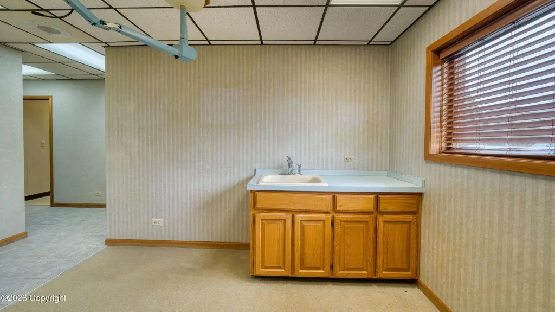
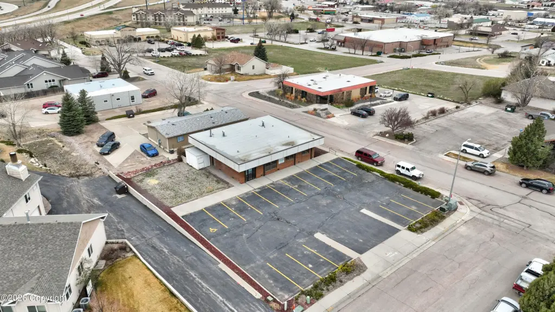
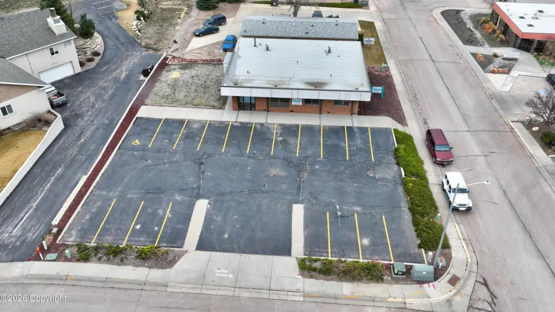
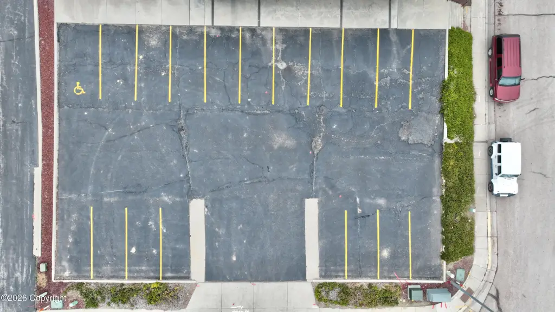
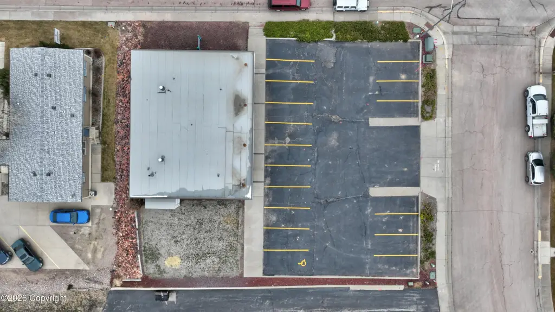
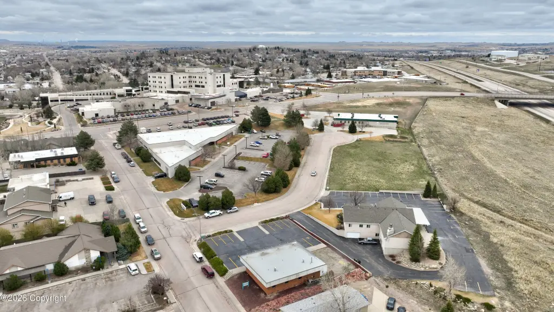
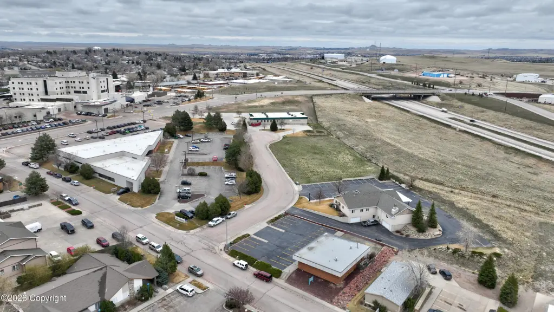
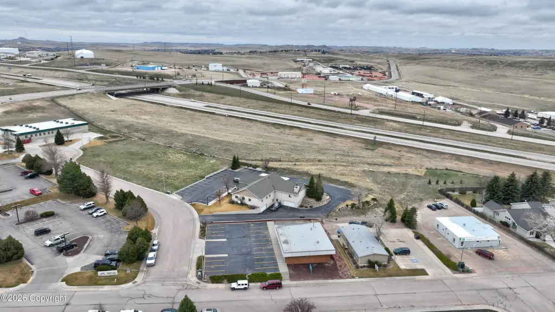
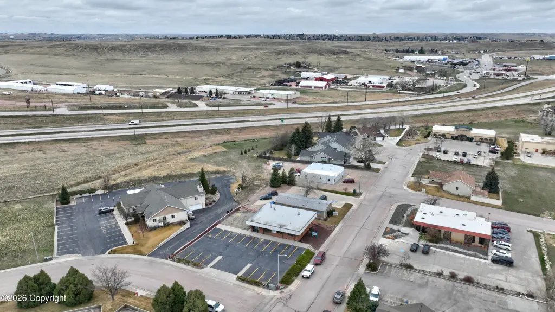
1313 4th W, Gillette, WY, 82716
$360,000
Pending
For Sale
$360,000
Pending
COMMERCIAL - Gillette, WY
Property Size2,091 SF
Lot Size0.30 Acres
Days on Market107
Property Features for 1313 4th W
General Information
- Property type
- Commercial Sale
- Property subtype
- Other
- Zoning
- C-O
- Bathrooms
- 2
- Rooms
- Bathroom 1, Bathroom 2
- Standard status
- Pending
- Size
- 2,091 SF
- Lot size
- 0.30 Acres
Taxes and HOA fees
- Tax Annual Amount
- 2460
Building Details
- Year built
- 1984
Listing Agency
RE/MAX Professionals
(307) 682-6622
907 E Boxelder, Gillette, WY
Listed by
Stacey MacKearney · License #15014
(307) 660-2678
Added: Apr 3 Checked: Jul 18 at 4:06 am
MLS# 26-346
Copyright © 2026 Northeast Wyoming REALTORS. All rights reserved. All information provided by the listing agent/broker is deemed reliable but is not guaranteed and should be independently verified.
Investment Insights
Based on property information with market context.
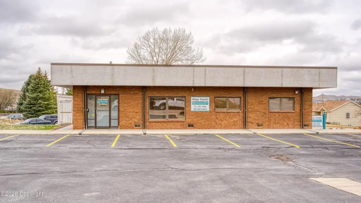
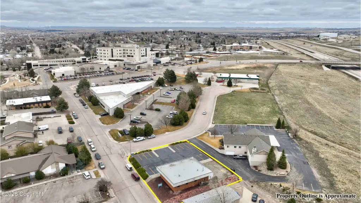
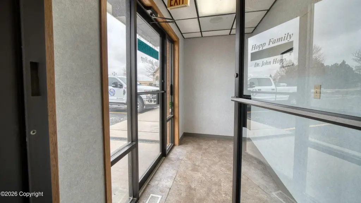
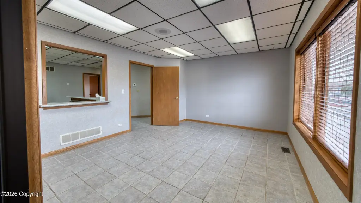
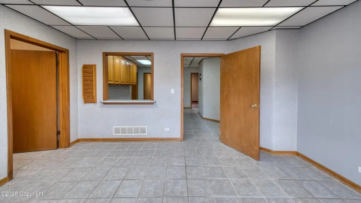
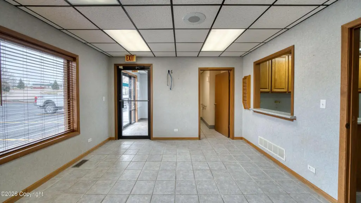
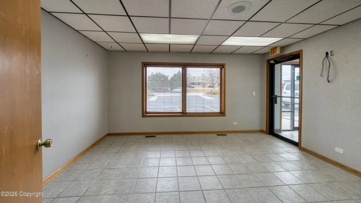
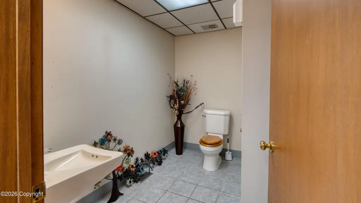
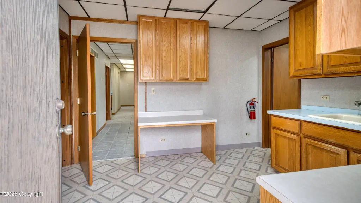
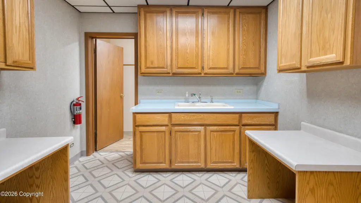

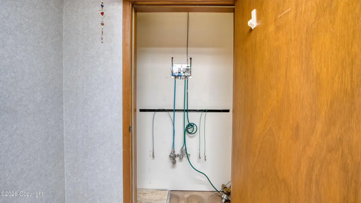
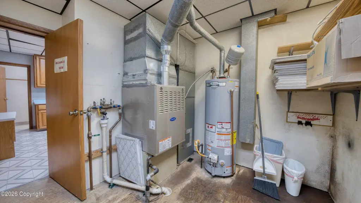
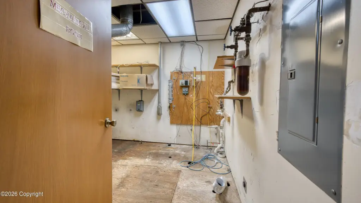
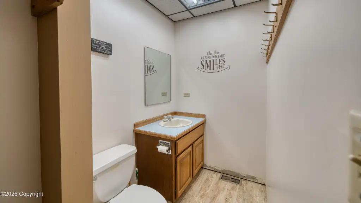

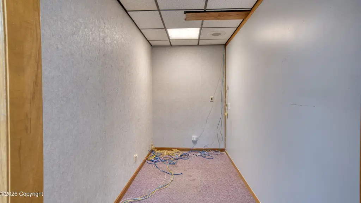
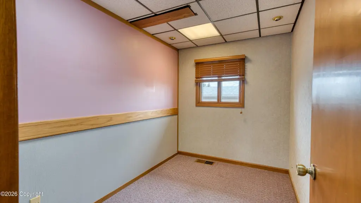
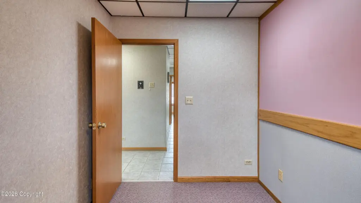
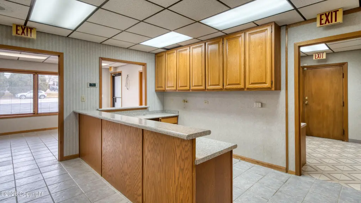
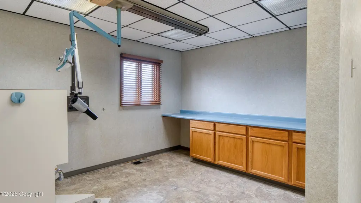
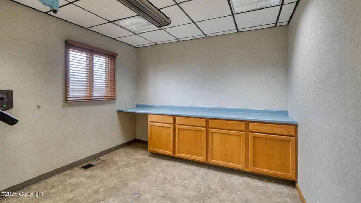
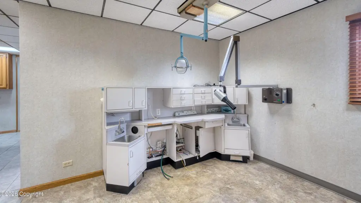
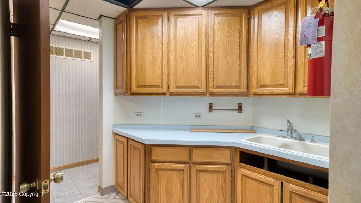
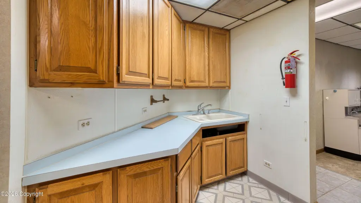
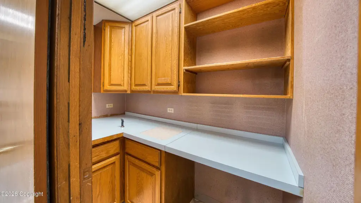
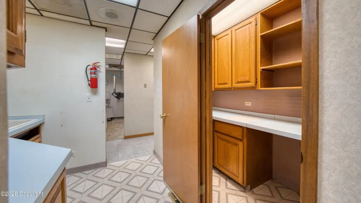
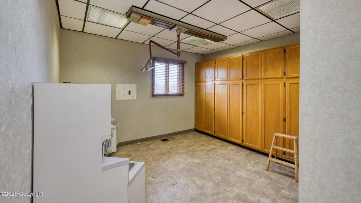
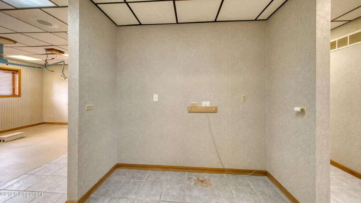
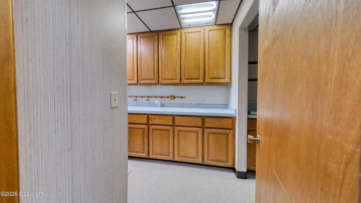
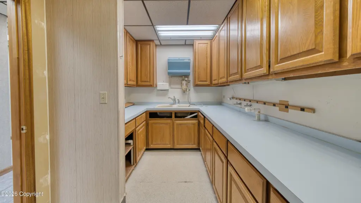
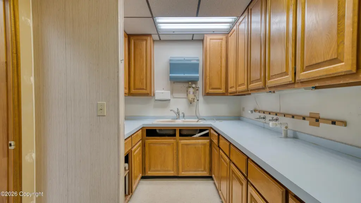
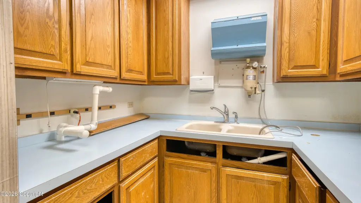
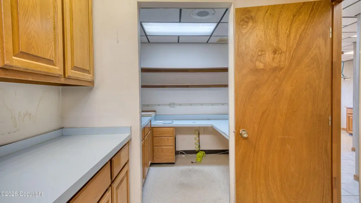
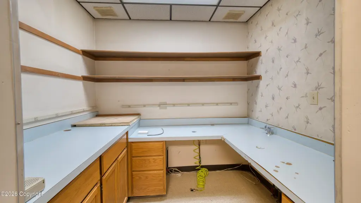
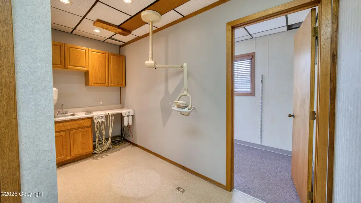
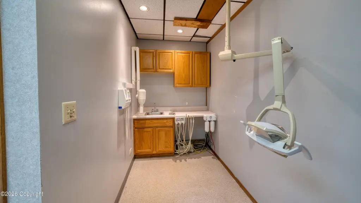
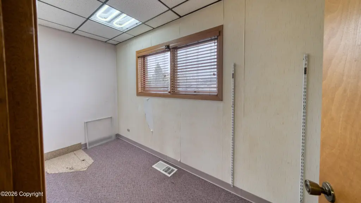
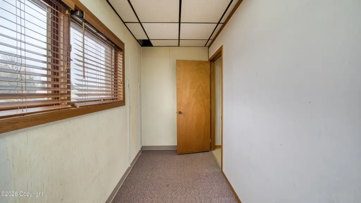
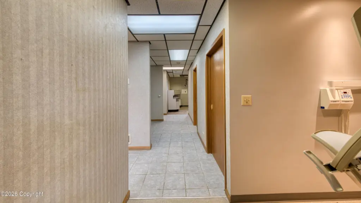
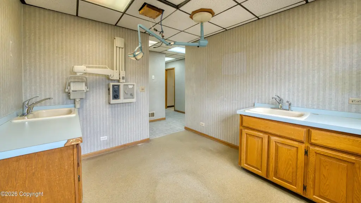
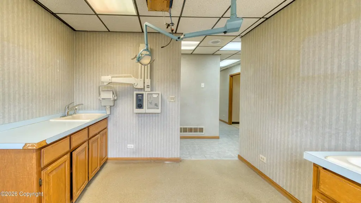
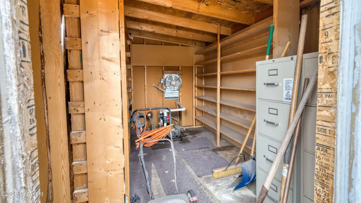
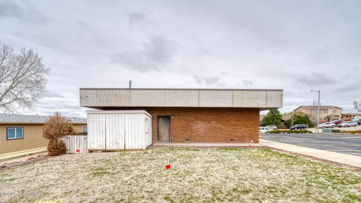
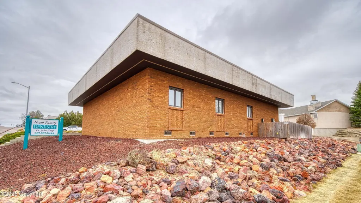
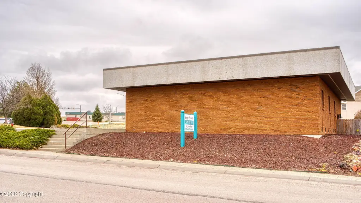
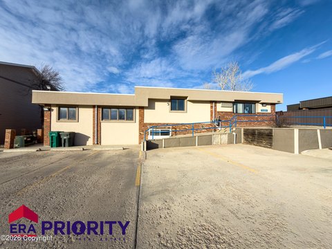
This well-maintained office building is suited to medical or dental use, with flexibility for professional office users. The 2,091-square-foot space includes a spacious reception area, five private offices or exam rooms, a lab or work area, ample storage, two restrooms, and a break room.
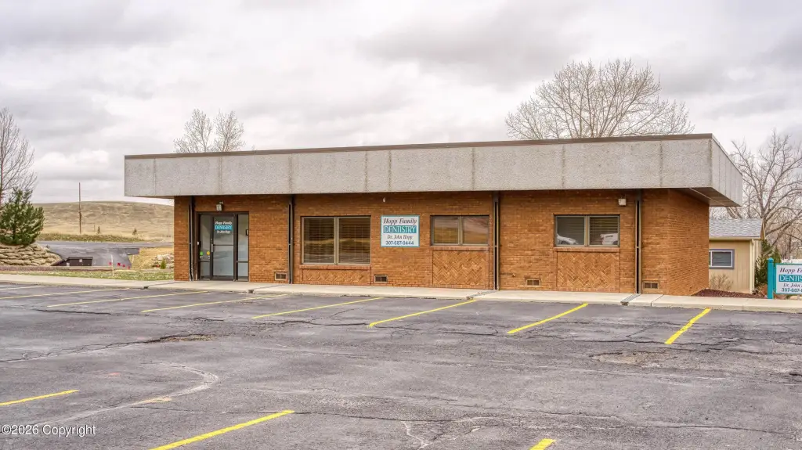
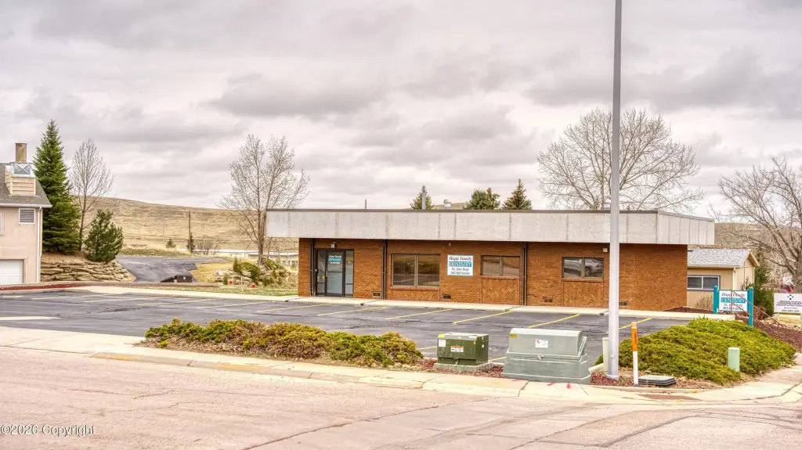
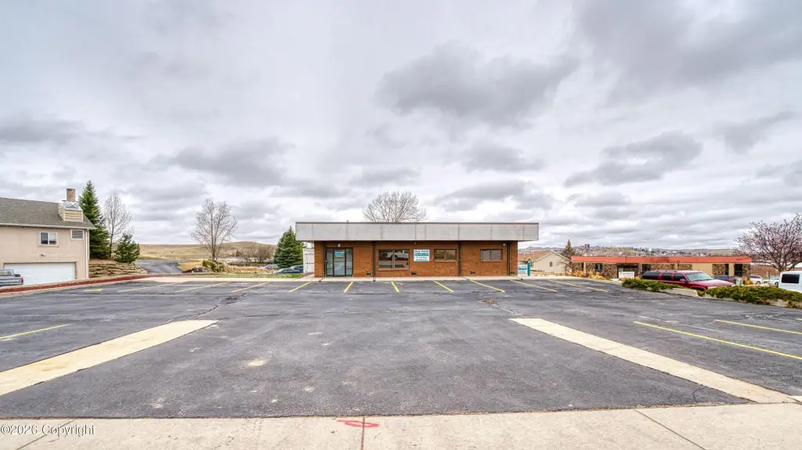
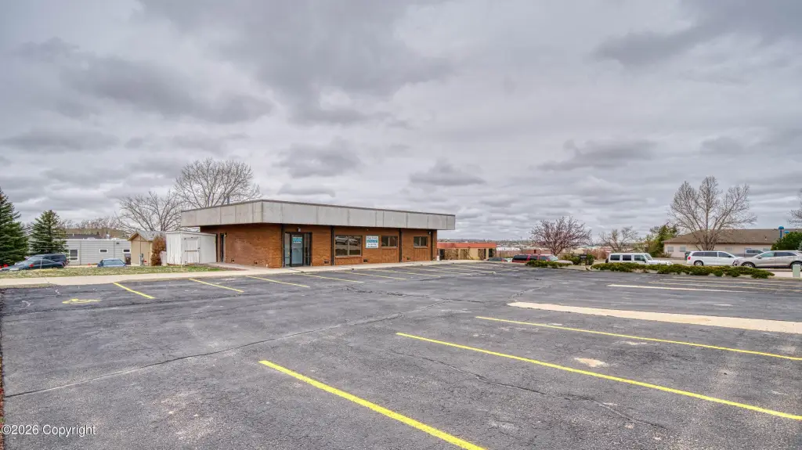
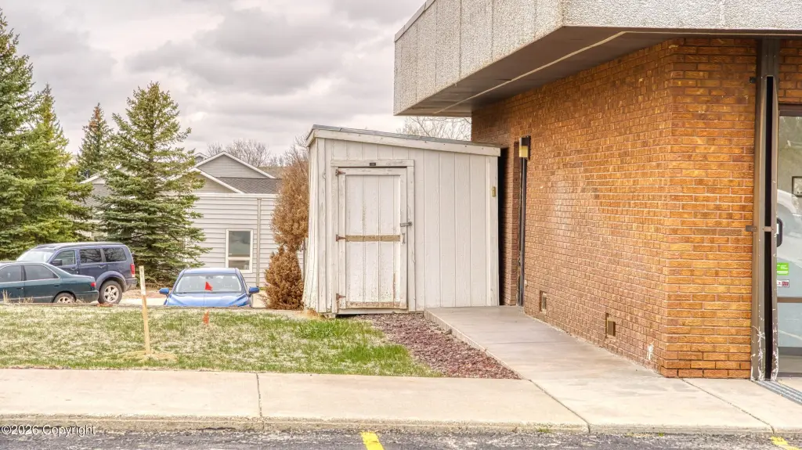
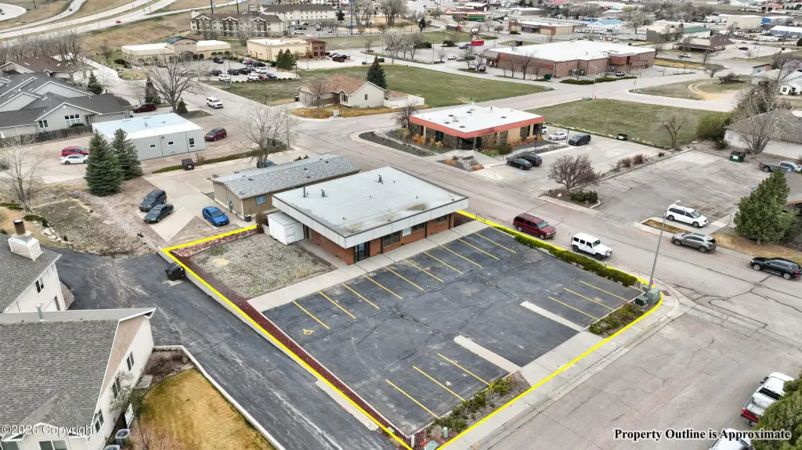
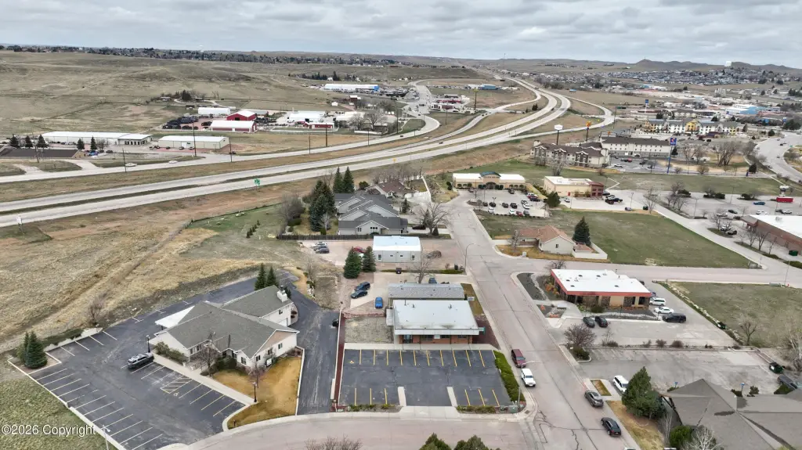
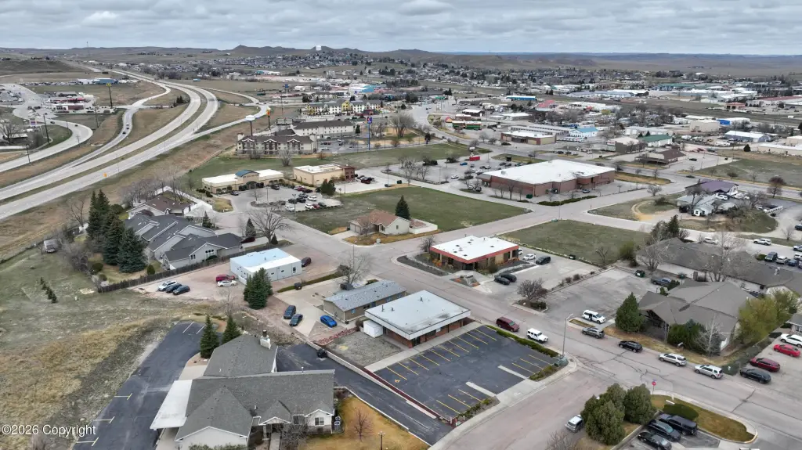
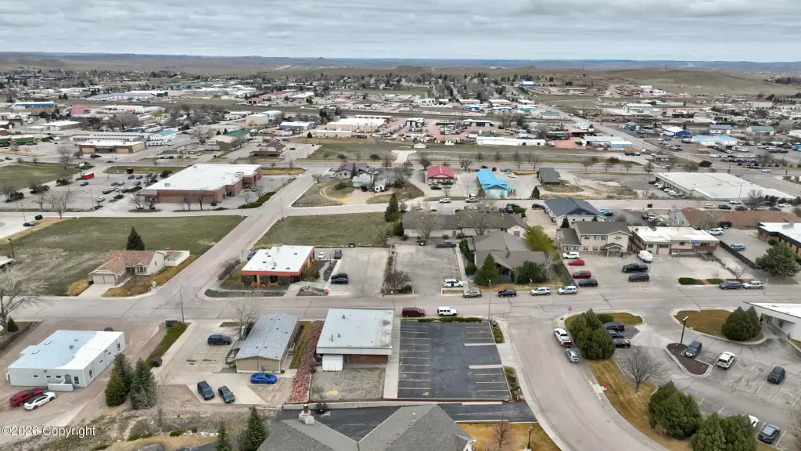
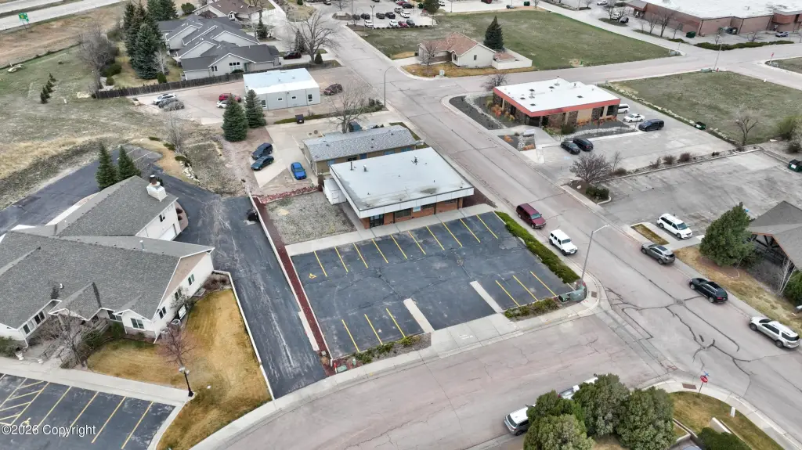
The property sits on a 0.3-acre corner lot, located near the hospital. Brick siding, landscaping, and a large paved parking lot support day-to-day operations.
Zoned C-O, the building provides a practical layout for client-facing reception space alongside multiple enclosed rooms and a dedicated work area.
The property sits on a 0.3-acre corner lot, located near the hospital. Brick siding, landscaping, and a large paved parking lot support day-to-day operations.
Zoned C-O, the building provides a practical layout for client-facing reception space alongside multiple enclosed rooms and a dedicated work area.
Key Highlights
- 2,091 SF office building built in 1984 with a spacious reception area
- Five private offices or exam rooms plus a lab/work area
- Includes two restrooms and a break room, along with ample storage
Local Financial Insights For Office B
Simulate Cap Rate and NOI
NOI Build-Up
- Vacancy
- income lost from leasable area expected to sit empty during the year — subtracted from gross rent.
- EGI (Effective Gross Income)
- gross rent minus vacancy losses — the realistic income before paying operating costs.
- OpEx (Operating Expenses)
- recurring costs to operate the property (property tax, insurance, utilities, maintenance, management) — excludes financing and capital improvements.
- NOI (Net Operating Income)
- income a property generates after operating costs but before financing and taxes.
| Component | $ | $/SF |
|---|---|---|
| Gross rent | $31.4k | $15.00 |
| − Vacancy | −$4.1k | −$1.95 |
| EGI | $27.3k | $13.05 |
| − OpEx | −$6.8k | −$3.26 |
| NOI | $20.5k | $9.79 |
2,091 SF · lease $15.00/SF/yr · vacancy 13.00% · expense 25.00%
Alternative Uses
Best Use
Office B
$292.4K
$255.8K – $341.1K
NOI $20,466 @ 7.0% cap · market cap 5.69%
Second Best
Healthcare Medical
$258.1K
$225.8K – $301.1K
NOI $18,066 @ 7.0% cap · market cap 5.02%
Theoretical Best
Specialty Retail
$367.1K
$321.2K – $428.3K
NOI $25,698 @ 7.0% cap · market cap 7.14%
Zoning and permitted uses should be independently verified with local authorities.
Property Analytics
Property Profile
Location Intelligence
Current Use by Public Records
Hopp Johnny a DDS
Dental Office
Harwood Patty
Dental Office
Walker Fran
Dental Office
John Hopp
Dental Office
Similar For Sale Nearby

FAQs
What type of property is this?
Medical Office Space - Well-maintained office building with reception, multiple exam or private rooms, lab/work area, storage, two restrooms, and parking.
Where is this medical office space located?
The property is located at 1313 4th W Gillette, WY.
What is the asking price?
The asking price for this property is $360,000.
What are key features of this property?
This property features: 2,091 SF office building built in 1984 with a spacious reception area; Five private offices or exam rooms plus a lab/work area; Includes two restrooms and a break room, along with ample storage