Tucson Multifamily Income
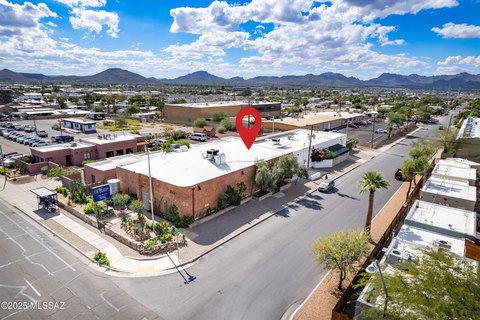
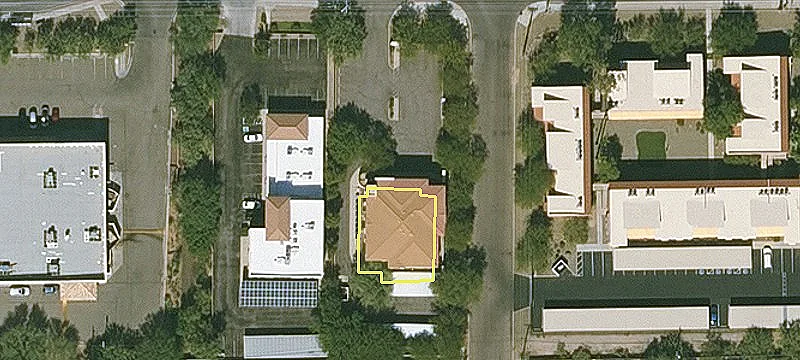
1227 E Ginter Road Tucson, AZ 85706
For Sale
$172,000
MULTI_FAMILY - Tucson, AZ
Property Size1,163 SF
Lot Size0.18 Acres
Price / SF$147.89
Days on Market329
Property Features for 1227 E Ginter Road
General Information
Property type
Residential Multi Family
Property subtype
Duplex
Zoning
Tucson - MH1
Parking
2
Security features
Security Lighting
Fencing
Chain Link
Appliances
Electric Range, Gas Range
Standard status
Active
APN
140-24-1290
Size
1,163 SF
Lot size
0.18 Acres
Taxes and HOA fees
Tax Year
2024
Tax Description
Airport Park Blocks 1 & 2 Lot 18 Blk 2
Utilities
Heating system
Natural Gas, Forced Air
Cooling system
Evaporative Cooling
Water source
Public
Building Details
Year built
1971
Number of units
2
Flooring type
Tile - Ceramic
Building materials
Frame - Stucco, Steel Frame
Roof type
Built-Up
Architectural style
Other
Listing Agency:
Realty One Group Integrity
(520) 447-5922
Listed By:
Anthony Thomas Body
(520) 275-2793
Added: Sep 2, 2025
Changed: Jul 18
Last Checked: Jul 27 at 10:06AM
MLS# 22522829
Copyright © 2026 Multiple Listing Service of Southern Arizona. All rights reserved. All information provided by the listing agent/broker is deemed reliable but is not guaranteed and should be independently verified.
Investment Insights
Based on property information with market context.
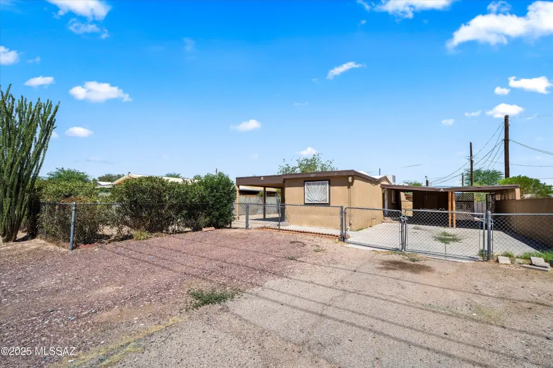
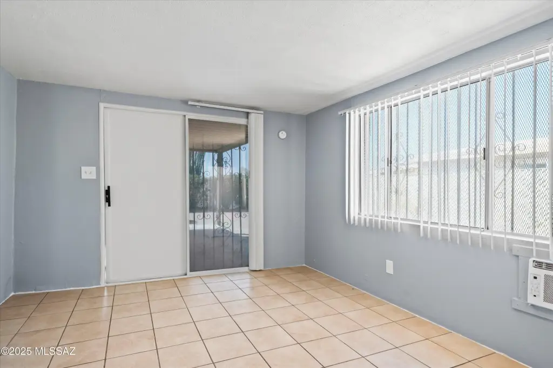
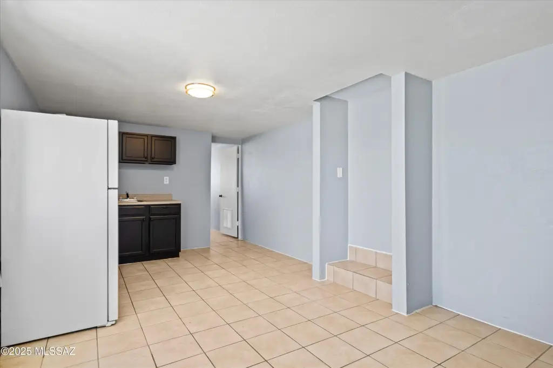
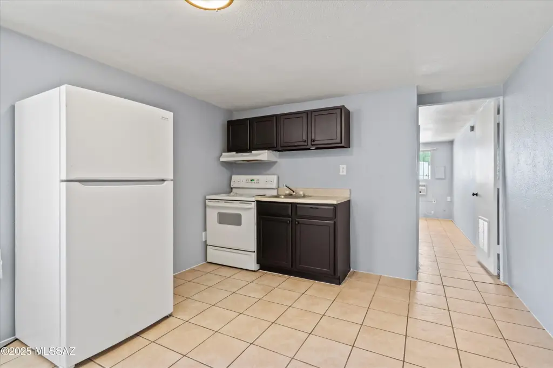
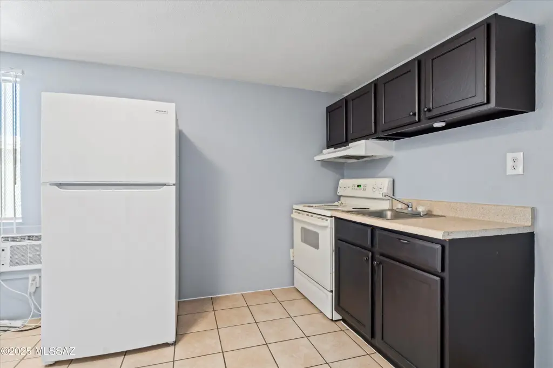
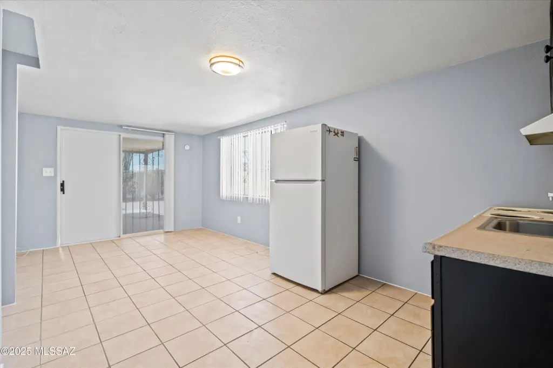
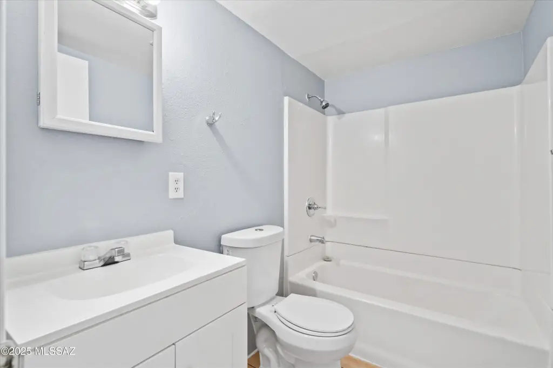
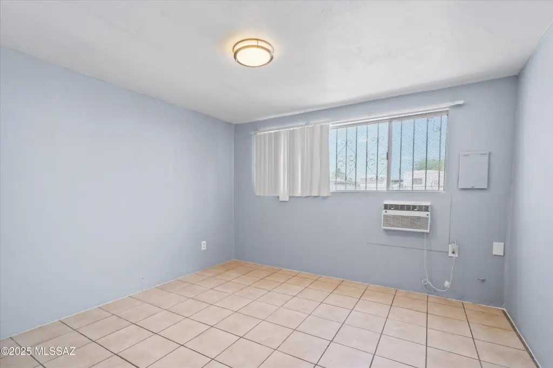
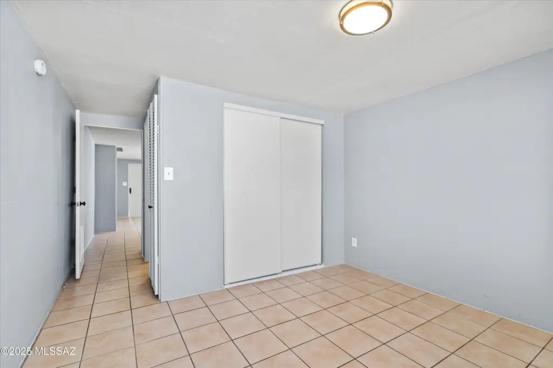
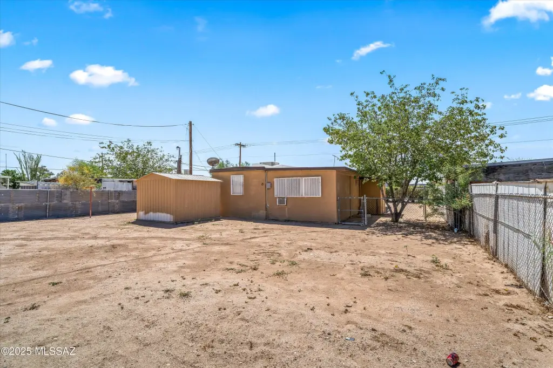
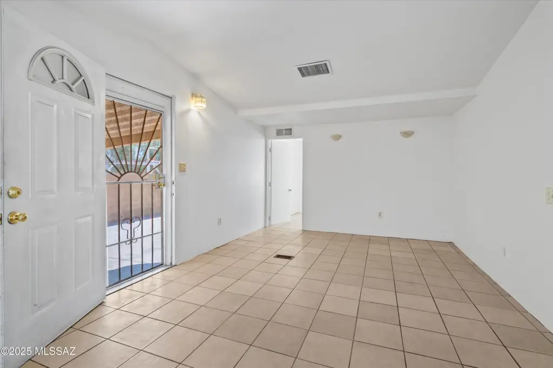
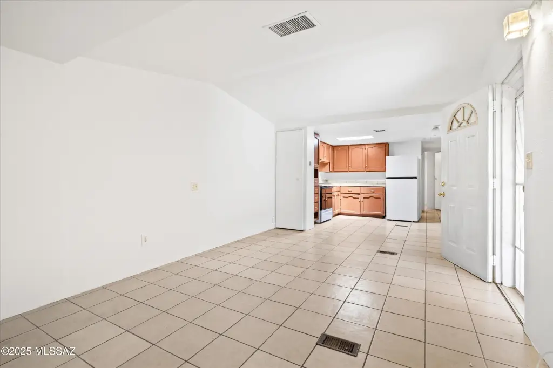

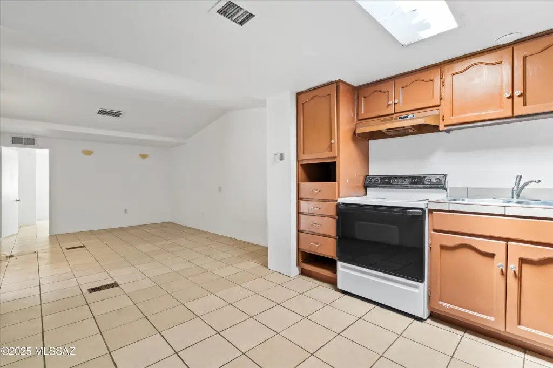
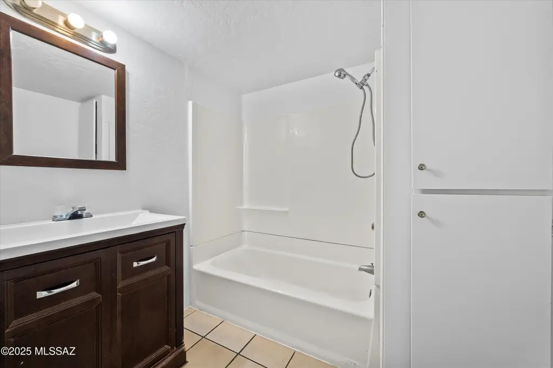
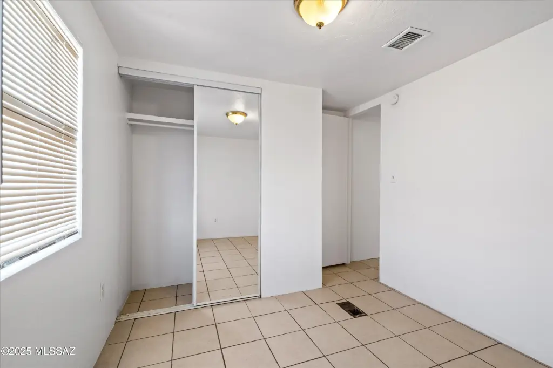
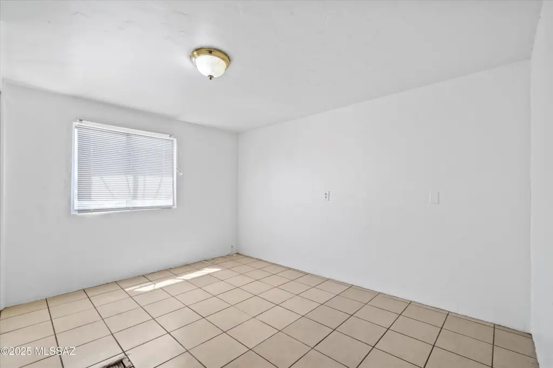
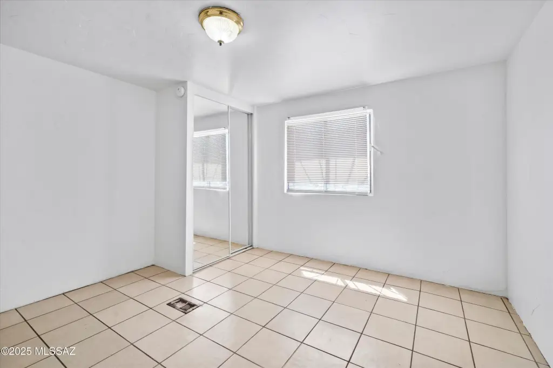
This multifamily property in Tucson, Arizona, presents an opportunity for investors or owner-occupants. The property features two units, both currently tenant-occupied. The east side unit has an open floor plan with split bedrooms and a large kitchen. The west unit includes a bedroom, full bath, and an open kitchen and living area. Each unit is equipped with its own laundry facilities and a dedicated fenced area. The property offers the possibility of combining the two units into a single residence. The home has been freshly painted inside. The property is zoned Tucson - MH1 and is situated on a 0.18-acre lot. The building has a total area of 1163 square feet.
Key Highlights
- 1971 built pre‑1974 manufactured home, frame‑stucco and steel frame construction
- Dual tenant‑occupied sides: east unit has open floor plan, split bedrooms, and large kitchen; west unit has 1 bedroom, full bath, and open kitchen/living
- Each unit has its own laundry and dedicated fenced‑in outdoor area
Financial Insights For Multifamily LT 5
Simulate Cap Rate and NOI
NOI Build-Up
- Vacancy
- income lost from leasable area expected to sit empty during the year — subtracted from gross rent.
- EGI (Effective Gross Income)
- gross rent minus vacancy losses — the realistic income before paying operating costs.
- OpEx (Operating Expenses)
- recurring costs to operate the property (property tax, insurance, utilities, maintenance, management) — excludes financing and capital improvements.
- NOI (Net Operating Income)
- income a property generates after operating costs but before financing and taxes.
| Component | $ | $/SF |
|---|---|---|
| Gross rent | $17.4k | $15.00 |
| − Vacancy | −$1.4k | −$1.20 |
| EGI | $16.0k | $13.80 |
| − OpEx | −$4.8k | −$4.14 |
| NOI | $11.2k | $9.66 |
1,163 SF · lease $15.00/SF/yr · vacancy 8.00% · expense 30.00%
Alternative Uses
Best Use
Multifamily LT 5
$160.5K
$140.4K – $187.3K
NOI $11,235 @ 7.0% cap · market cap 6.53%
Second Best
Apartment 5plus
$142.6K
$124.8K – $166.4K
NOI $9,982 @ 7.0% cap · market cap 5.80%
Theoretical Best
Office A
$240.5K
$210.4K – $280.6K
NOI $16,834 @ 7.0% cap · market cap 9.79%
Zoning and permitted uses should be independently verified with authorities.
Property Analytics
Property Profile
Location Intelligence
Current Use




Frequently Asked Questions
What type of property is this?
Duplex - Multifamily property with income potential in Tucson, Arizona.
Where is this duplex located?
The property is located at 1227 E Ginter Road Tucson, AZ.
What is the asking price?
The asking price for this property is $172,000.
What are key features of this property?
This property features: 1971 built pre‑1974 manufactured home, frame‑stucco and steel frame construction; Dual tenant‑occupied sides: east unit has open floor plan, split bedrooms, and large kitchen; west unit has 1 bedroom, full bath, and open kitchen/living; Each unit has its own laundry and dedicated fenced‑in outdoor area