Side-by-Side
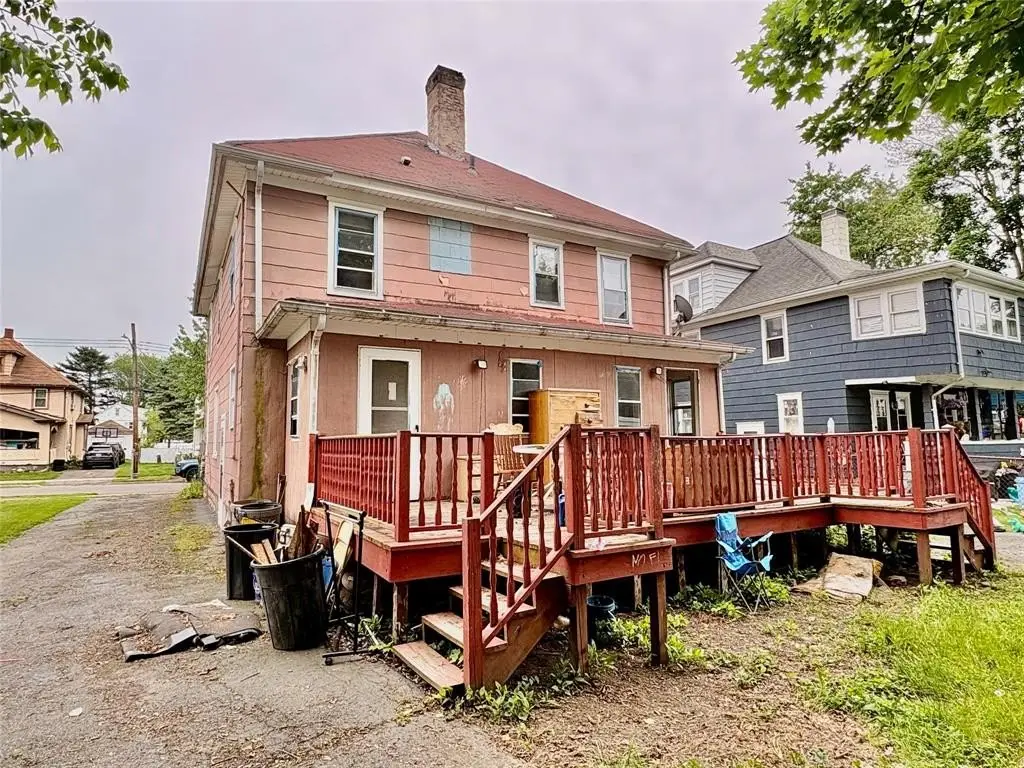
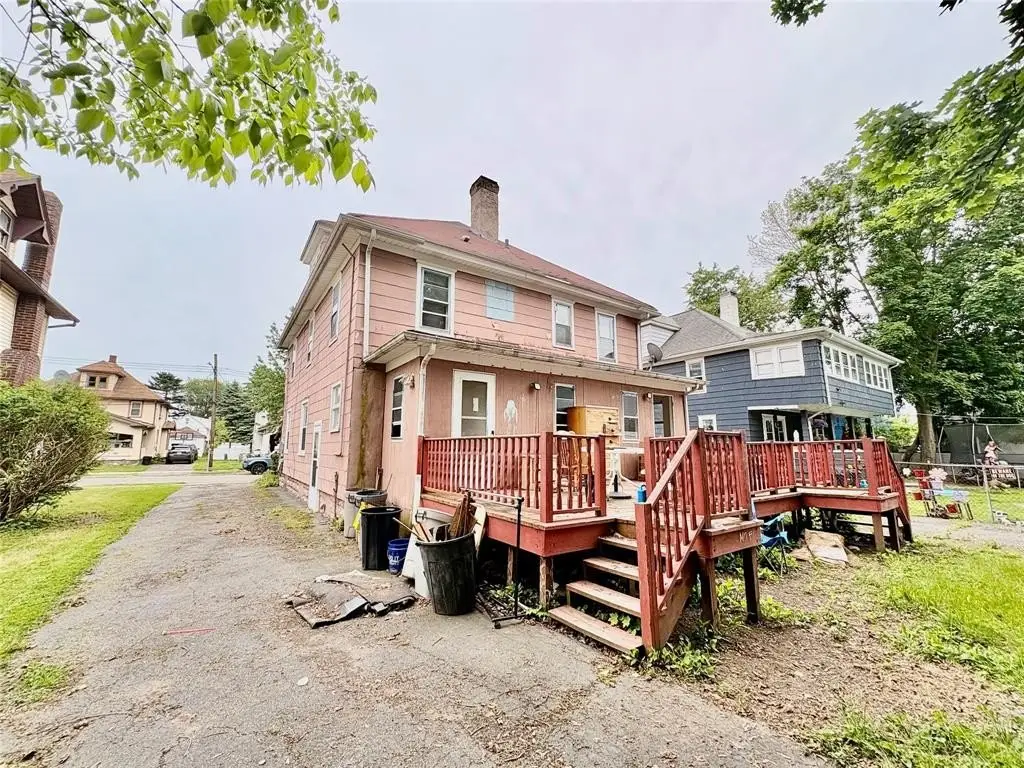
For Sale
$149,900
Pending
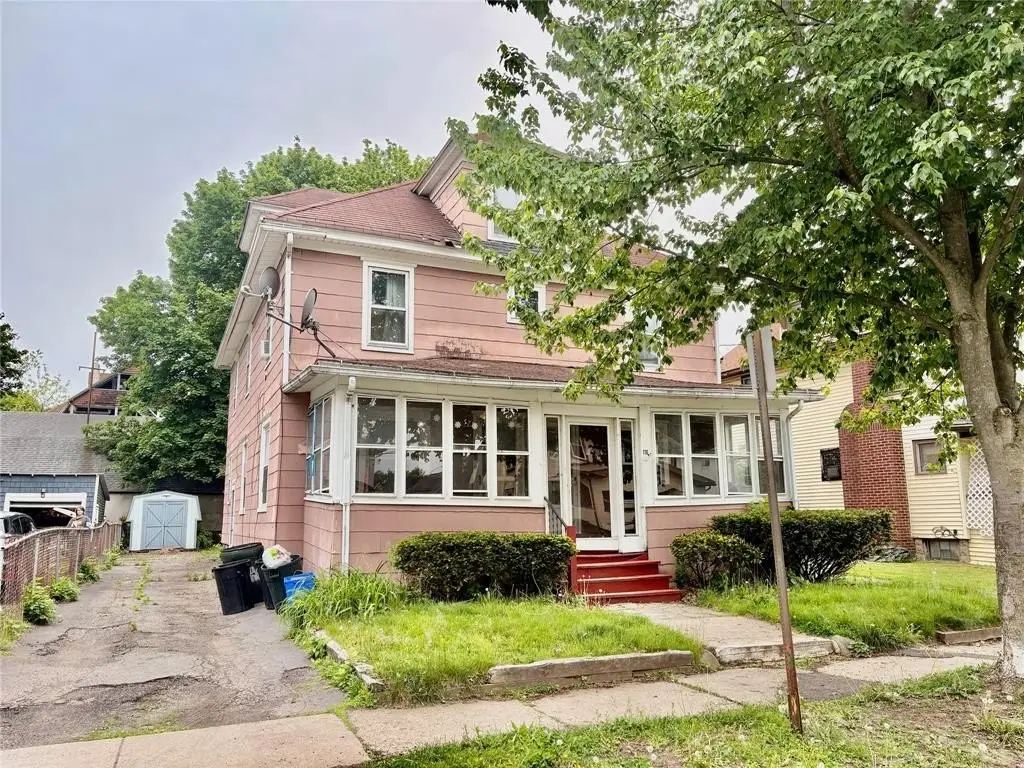
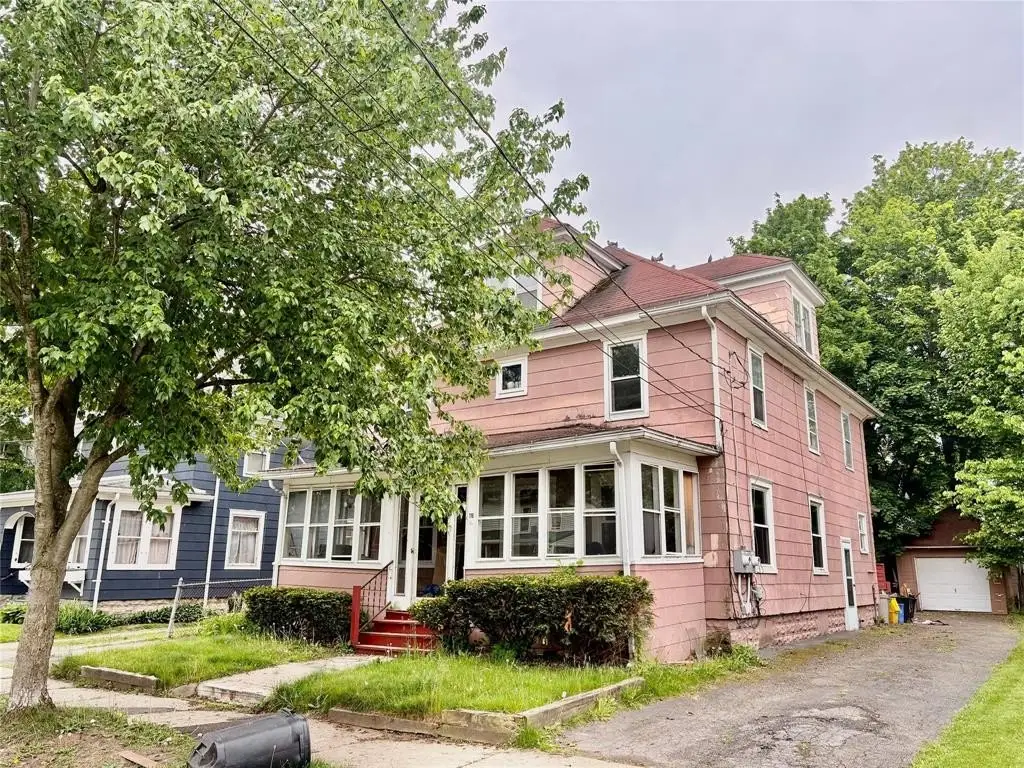
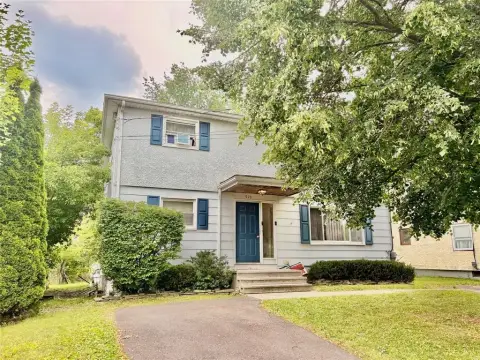
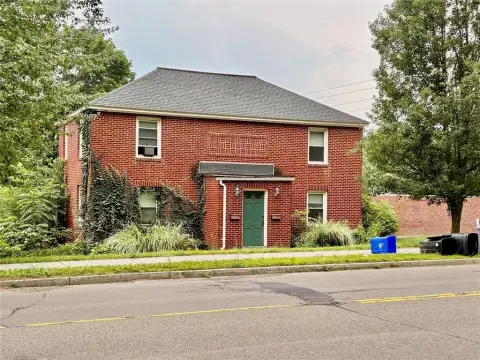
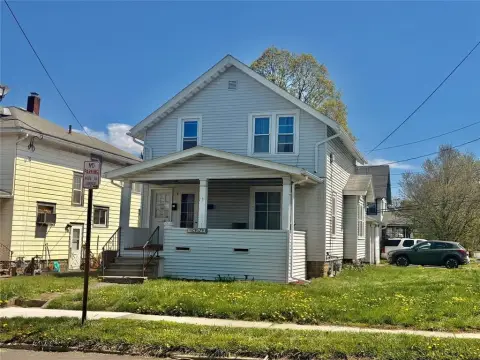
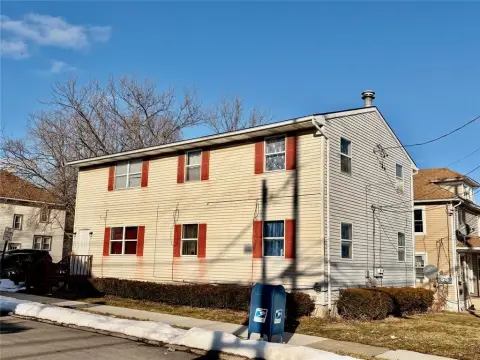
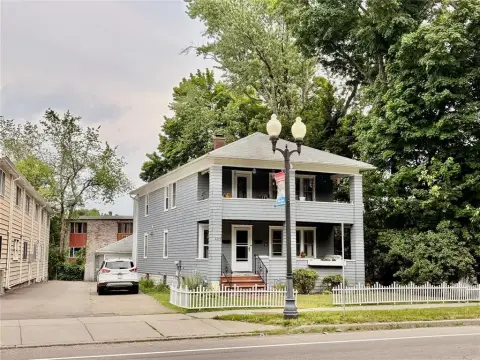
116 Fillmore Avenue, Endicott, NY 13760
MultiFamily, Duplex, ENDICOTT, NY
Property Size1,674 SF
Lot Size0.13 Acres
Days on Market90
Property Features for 116 Fillmore Avenue
General Information
Property type
Residential Multi Family
Property subtype
Duplex
Zoning
220=2 fam res
Bedrooms
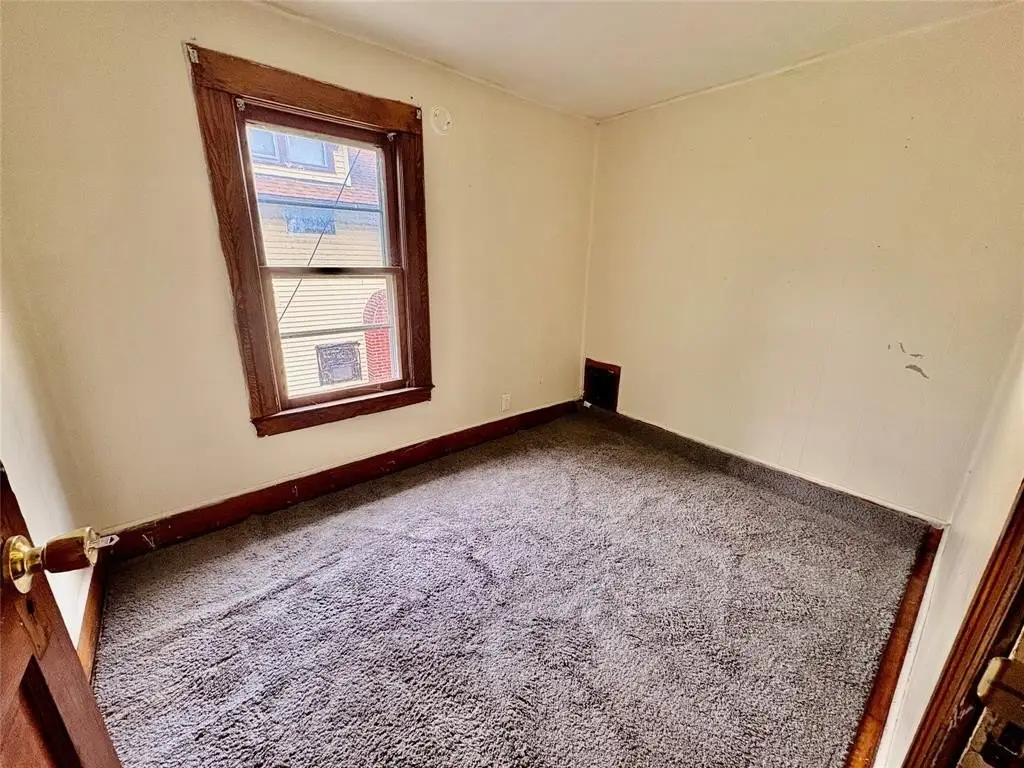
3
Bathrooms
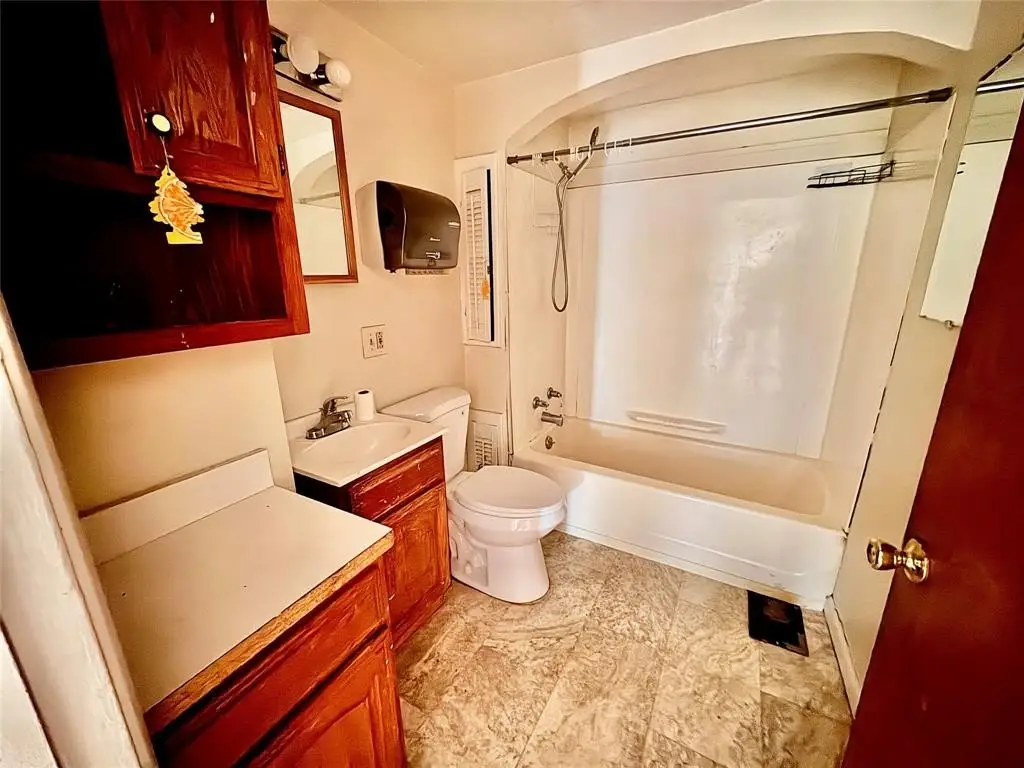
2
Full bathrooms
2
Rooms
Bedroom 1, Bathroom 1, Bathroom 2, Basement, Bedroom 3, Bedroom 2
Parking features
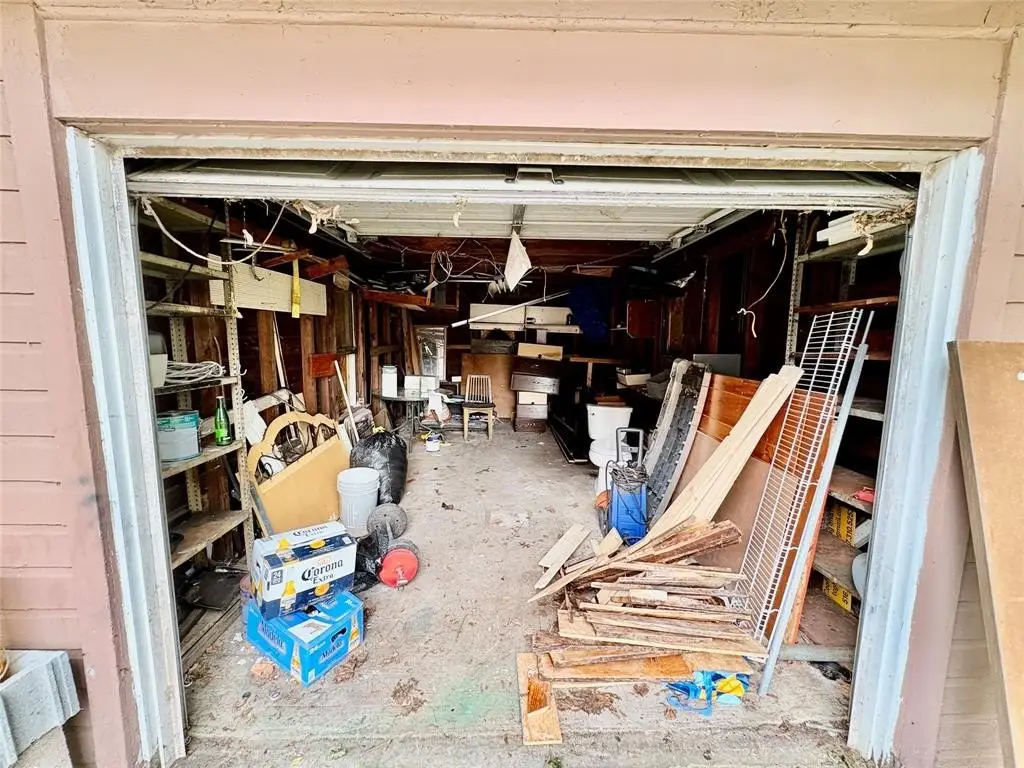
Garage
Patio and Porch features
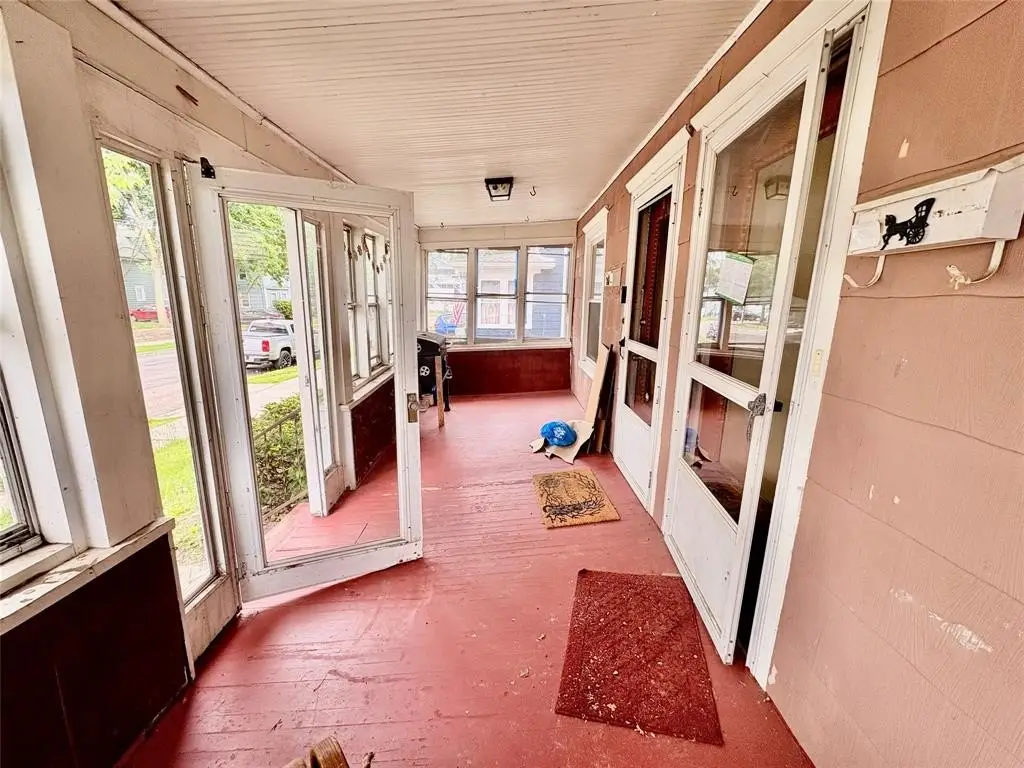
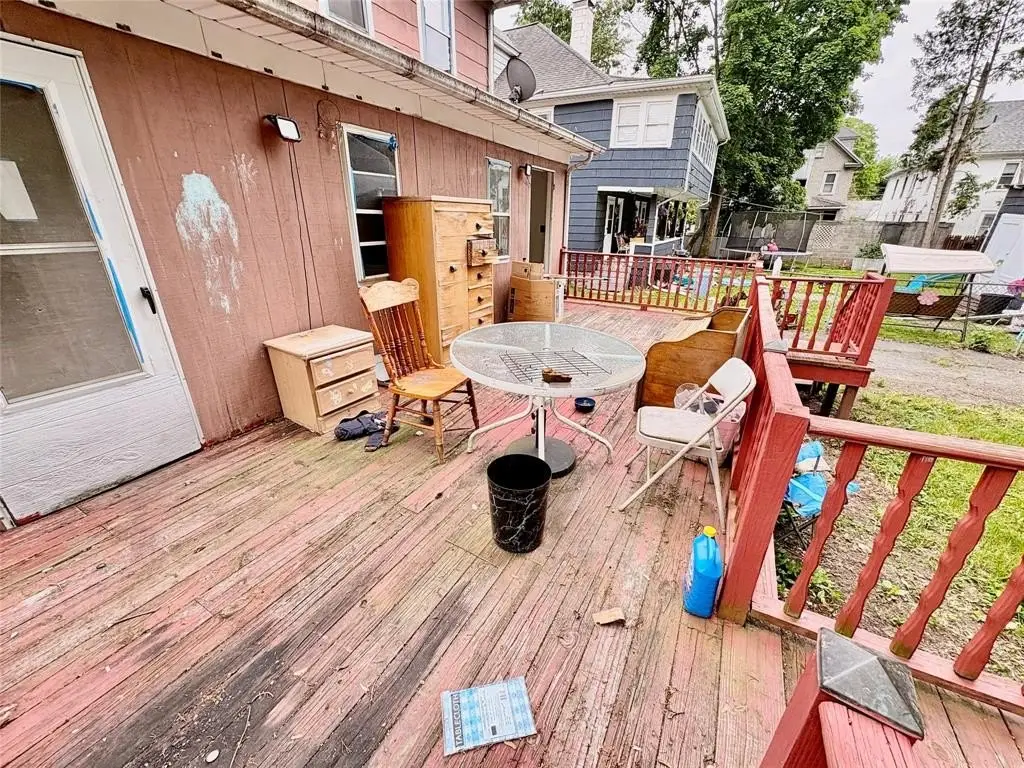
Deck, Porch
Exterior features
DECK OPEN, ENCLOSED PORCH, SHED, SOME STORM DOORS, SOME STORM WINDOWS
Appliances
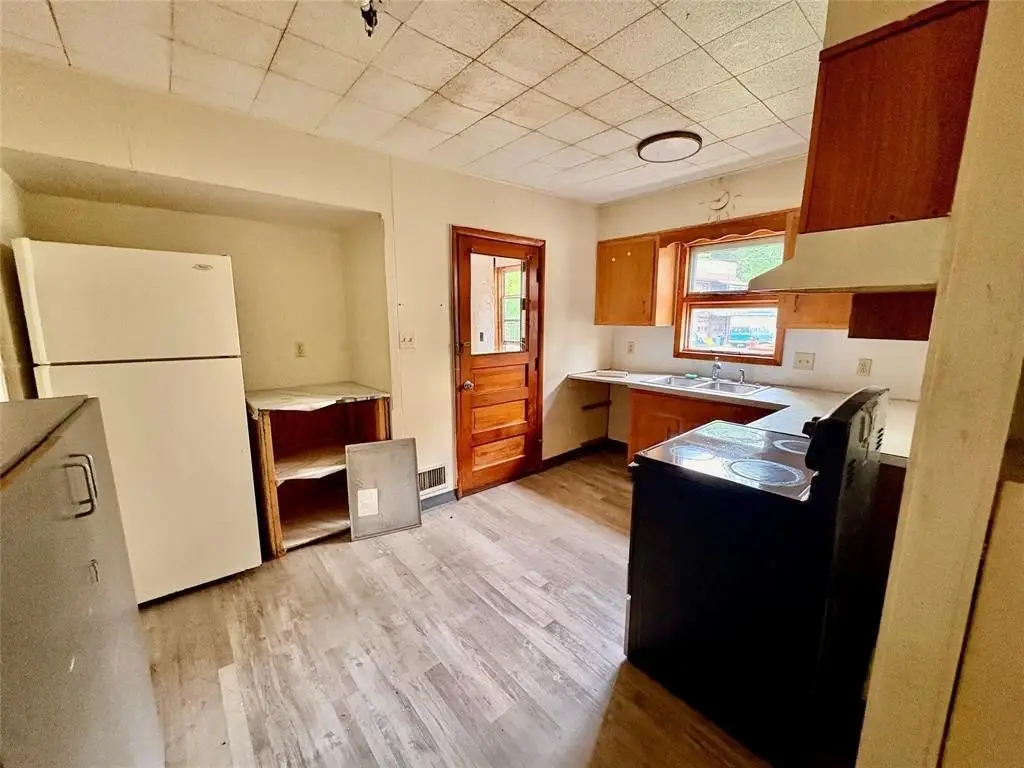
RANGE/STOVE, REFRIGERATOR
Subdivision
Endicott Land Co Sub Plot
Lot features
G E N E R A L L Y L E V E L
Elementary school
Charles F. Johnson
Elementary school district
Union Endicott
Middle school district
Union Endicott
High school district
Union Endicott
Directions
North street to Fillmore Ave or Broad street to Fillmore.
Standard status
Pending
APN
034601-157-010-0001-026-000-0000
Size
1,674 SF
Lot size
0.13 Acres
Utilities
Heating system
Forced Air
Cooling system
Ceiling Fan(s)
Water source
Public
Building Details
Year built
1920
Number of units
2
Flooring type
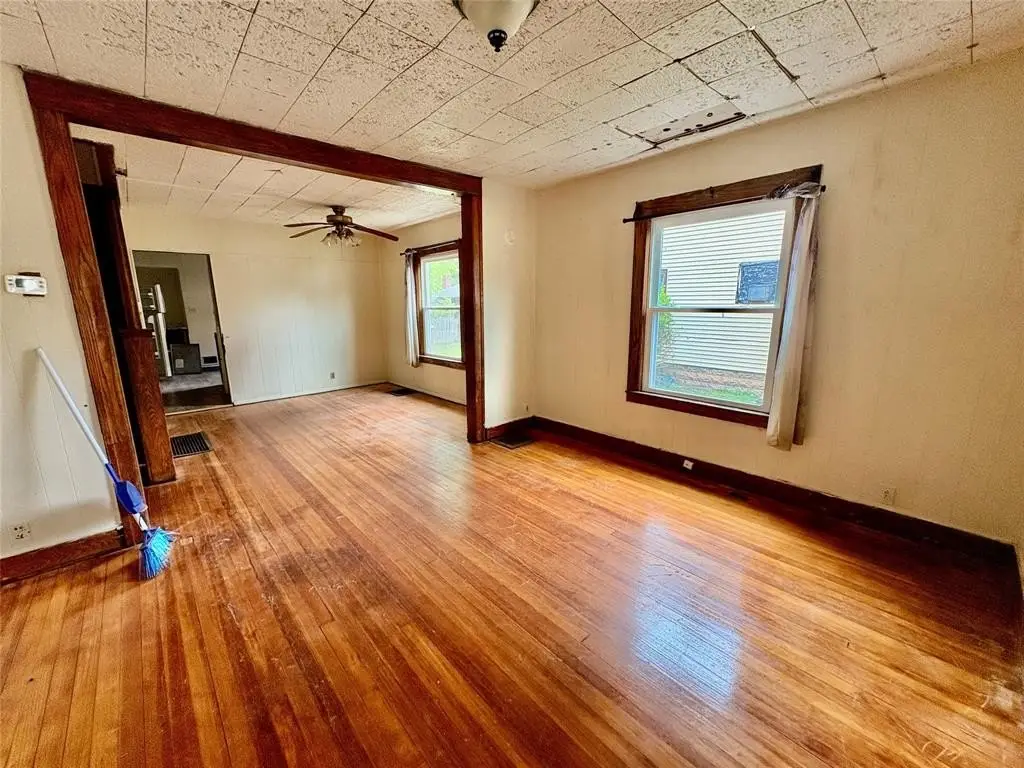
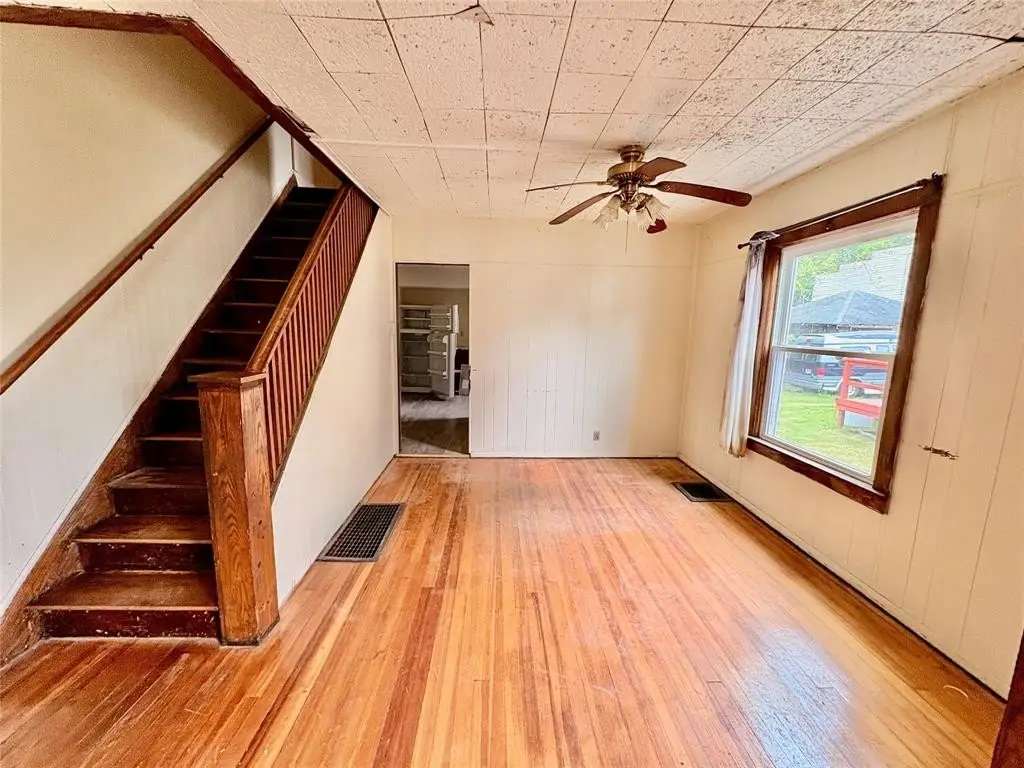
Hardwood
Building materials
Shingles
Architectural style
Other
Listing Agency:
KELLER WILLIAMS REALTY GREATER BINGHAMTON
(607) 722-0722
Listed By:
Erin C. Whited
(607) 727-5609
Added: Jun 1
Changed: Aug 19
Last Checked: Aug 29 at 2:06PM
MLS# 336053
Copyright © 2026 Greater Binghamton Association of Realtor. All rights reserved. All information provided by the listing agent/broker is deemed reliable but is not guaranteed and should be independently verified.
Investment Insights
Based on property information with market context.
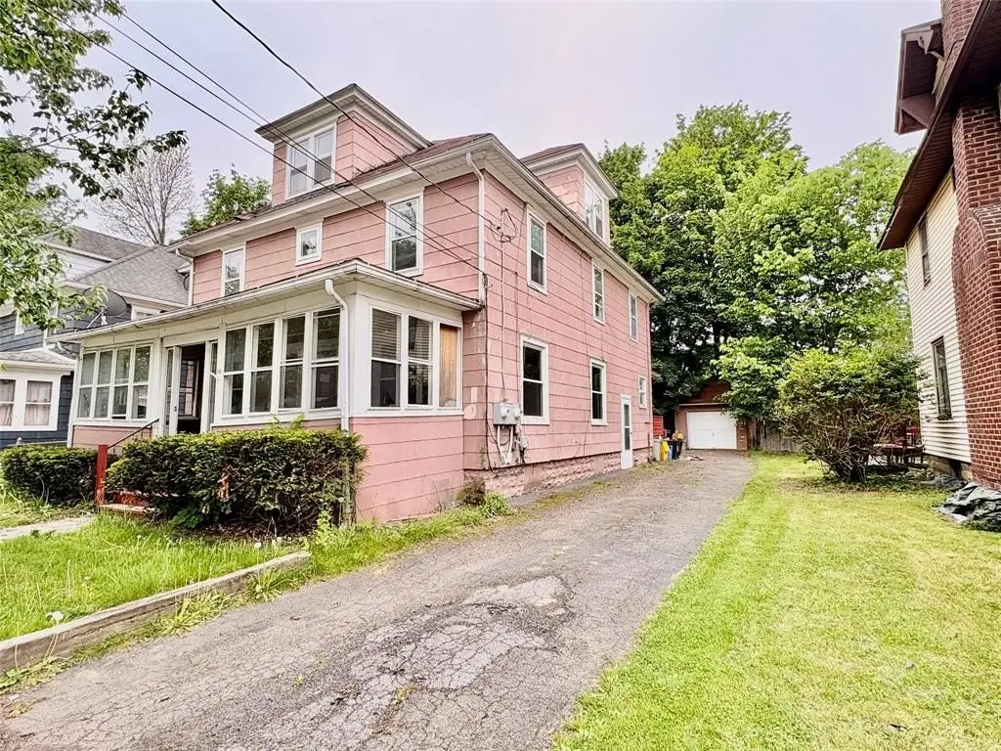
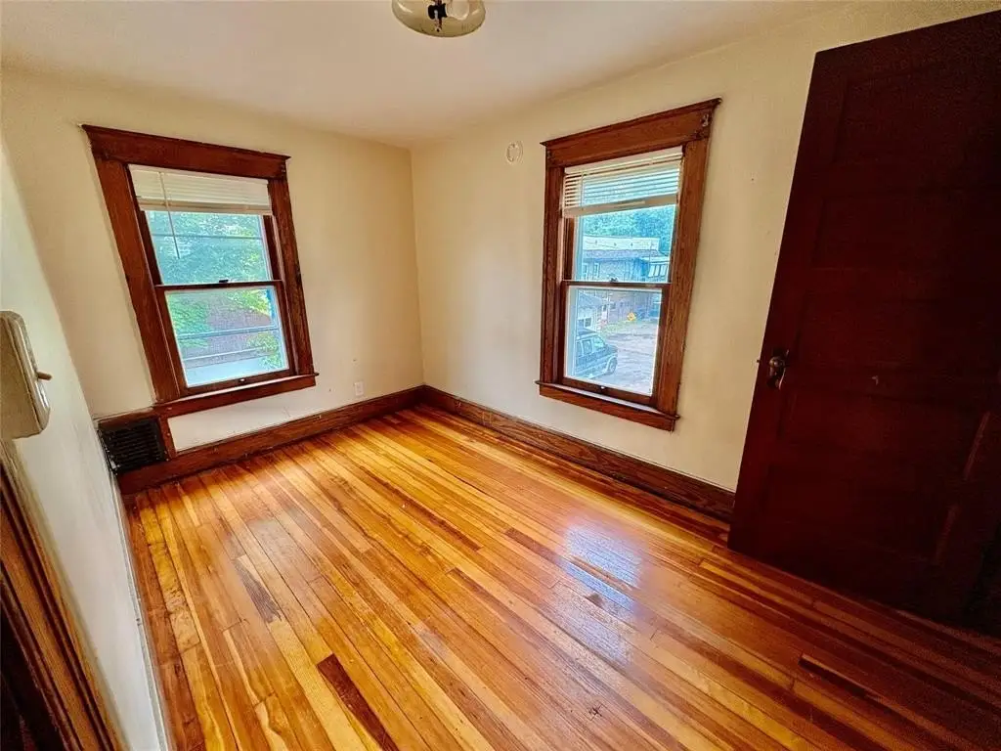
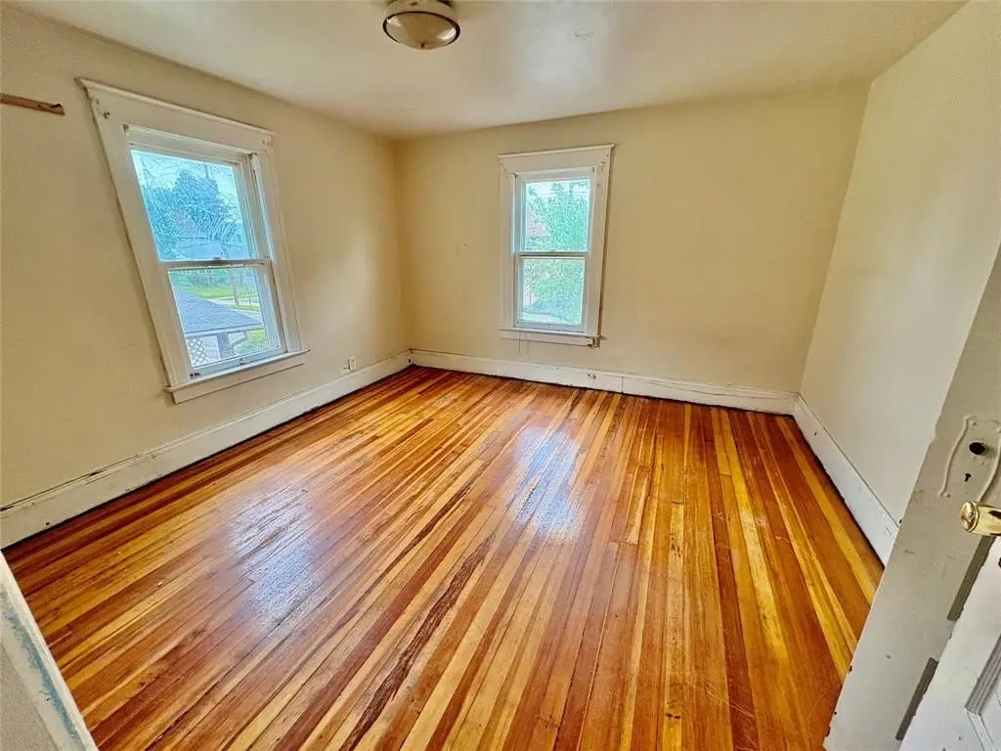
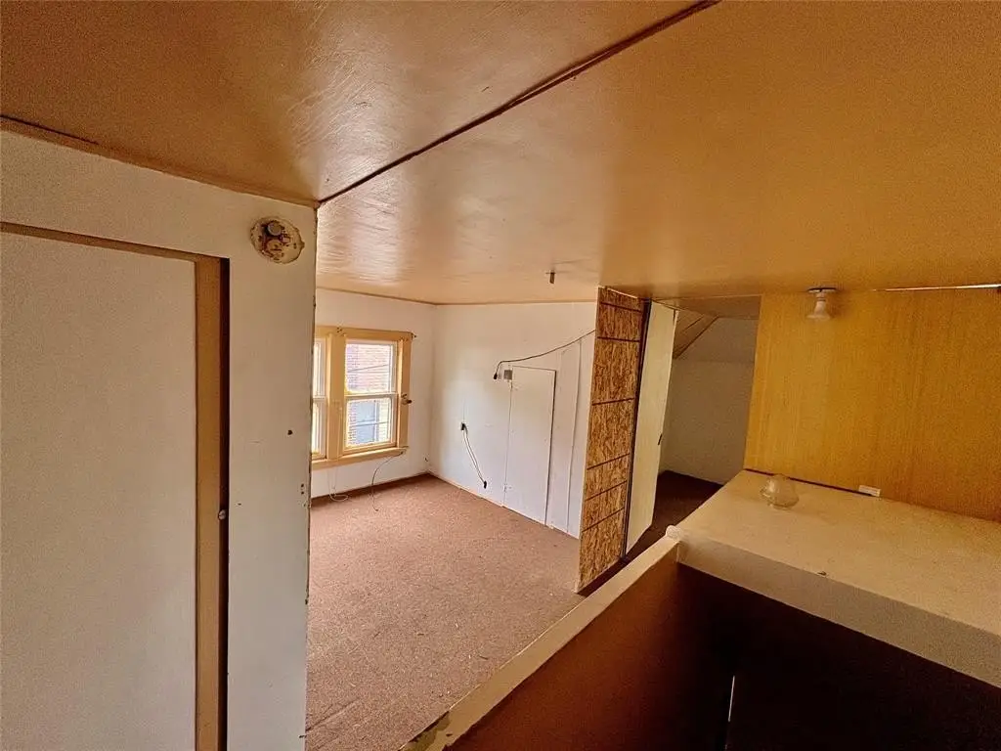
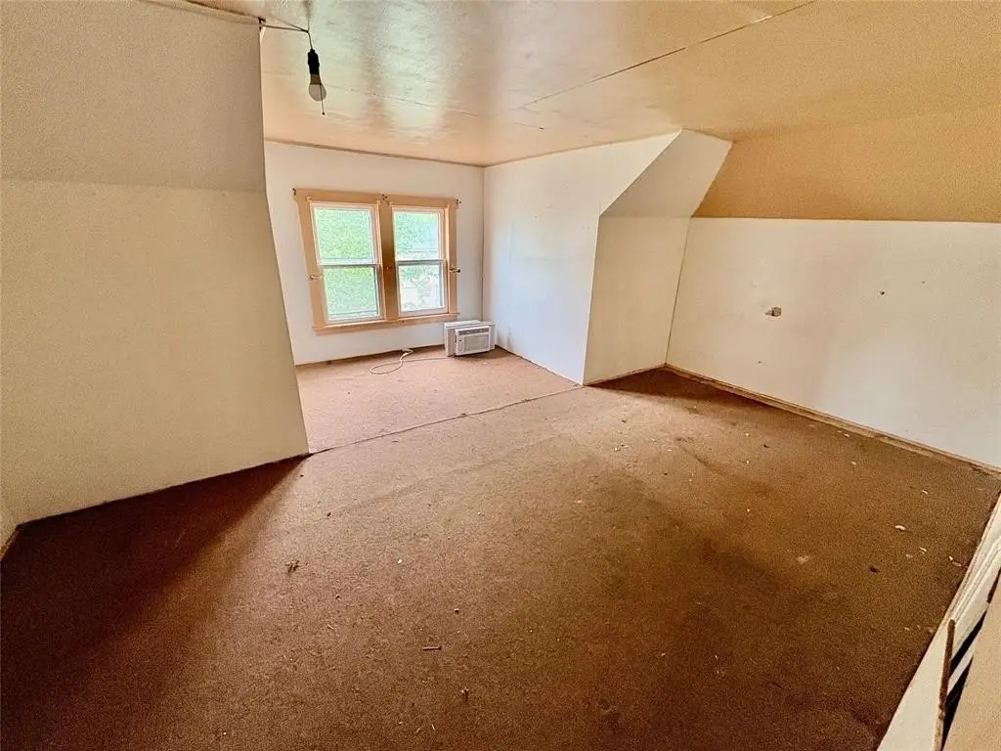
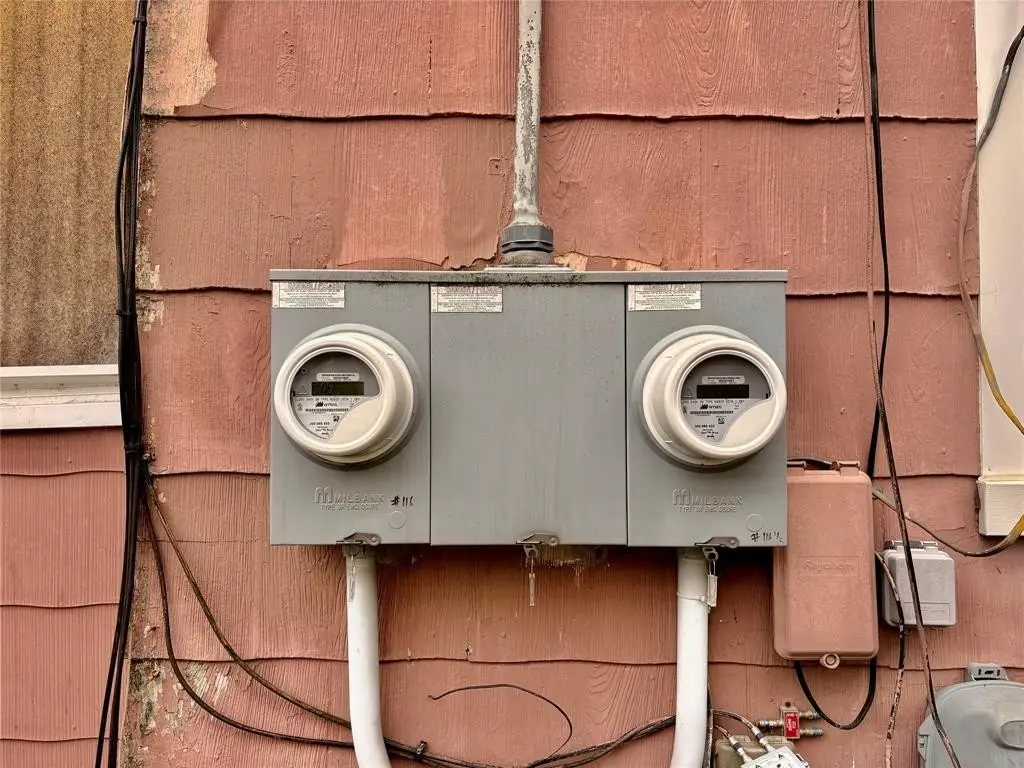
Built in 1920, this 1,674-square-foot side-by-side duplex includes two residential sides with separate utilities and functional floor plans. Hardwood flooring, original woodwork, forced-air heating, ceiling fans, and finished attic and basement areas add useful character and flexibility. Each side is supported by a range/stove and refrigerator, while exterior features include a deck, enclosed porch, shed, and selected storm doors and windows.
The property occupies 0.1331 acres at 116 Fillmore Avenue in Endicott, NY 13760. Public water serves the property, and garage parking is included. Its village-street setting places the duplex near shopping, restaurants, schools, and major employers.
The property occupies 0.1331 acres at 116 Fillmore Avenue in Endicott, NY 13760. Public water serves the property, and garage parking is included. Its village-street setting places the duplex near shopping, restaurants, schools, and major employers.
Key Highlights
- Side‑by‑side duplex with two residential units
- 1,674 square feet on a 0.1331‑acre lot
- Separate utilities for the two sides
Property Analytics
Property Profile
Current Use
Lease Details
2
Residential units
Location Intelligence
Trade Area within ½ mile
1,054
Businesses Nearby
Explore this area
Business Placement
Demographics for 13760, NY
44,153
Population
20,988
Households
2.1
Avg Household Size
44
Median Age
34%
College-Educated
93%
High-School Grad
49.3 sq mi
ZIP Area
896
Density / Sq Mi
$63,242
Median Household Income
$41,939
Median Earnings
$883
Median Rent
$150,700
Median Home Value
Market
Vacancy Rate% for Multifamily in Northeast region

Questions? Ask Rey
Realmo’s AI knows this listing — price, zoning, demand, history. Ask anything.





Frequently Asked Questions
What type of property is this?
Duplex - Two-family property with separate utilities, hardwood flooring, bonus areas, and garage parking.
Where is this duplex located?
The property is located at 116 Fillmore Avenue Endicott, NY.
What is the asking price?
The asking price for this property is $149,900.
What are key features of this property?
This property features: Side‑by‑side duplex with two residential units; 1,674 square feet on a 0.1331‑acre lot; Separate utilities for the two sides


