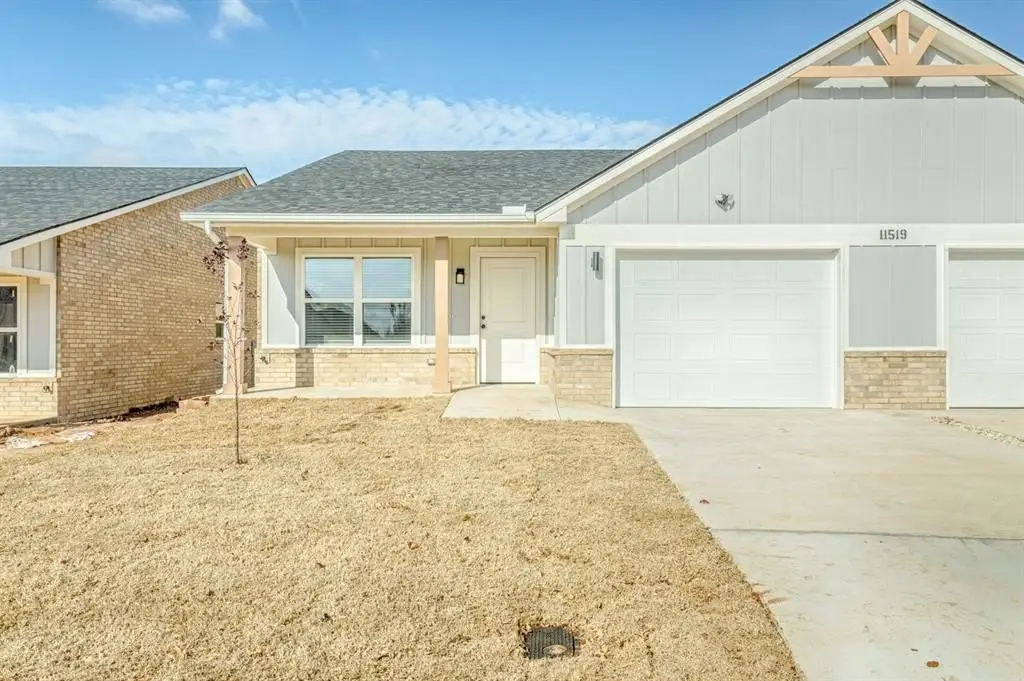

New Construction Duplex
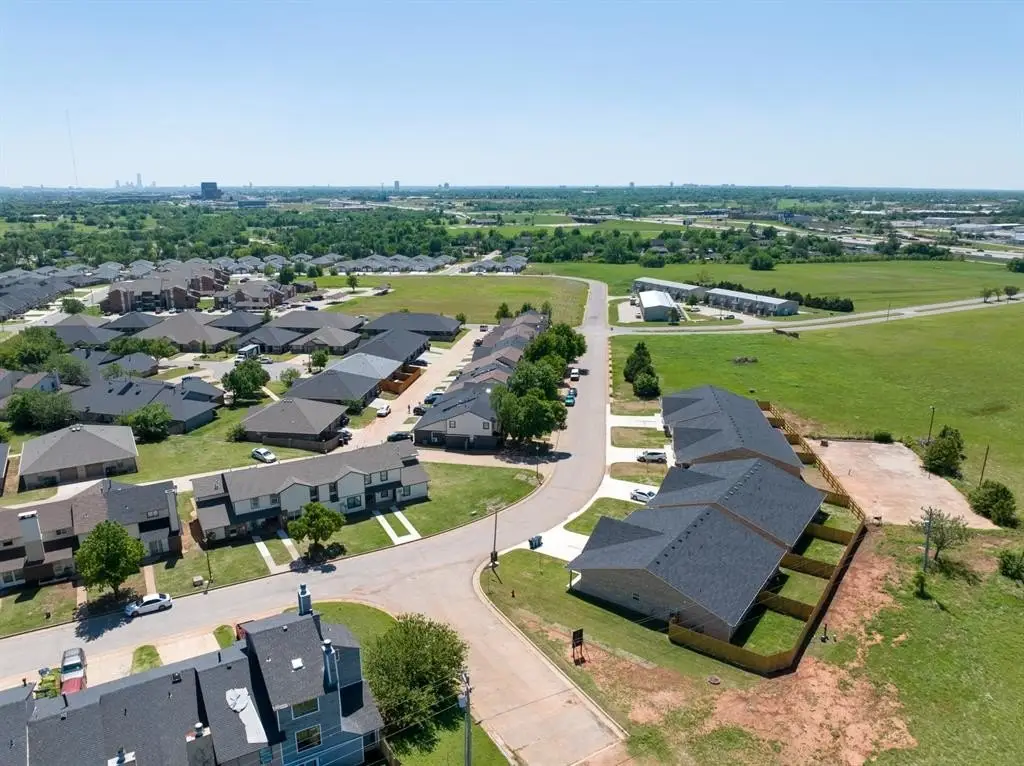
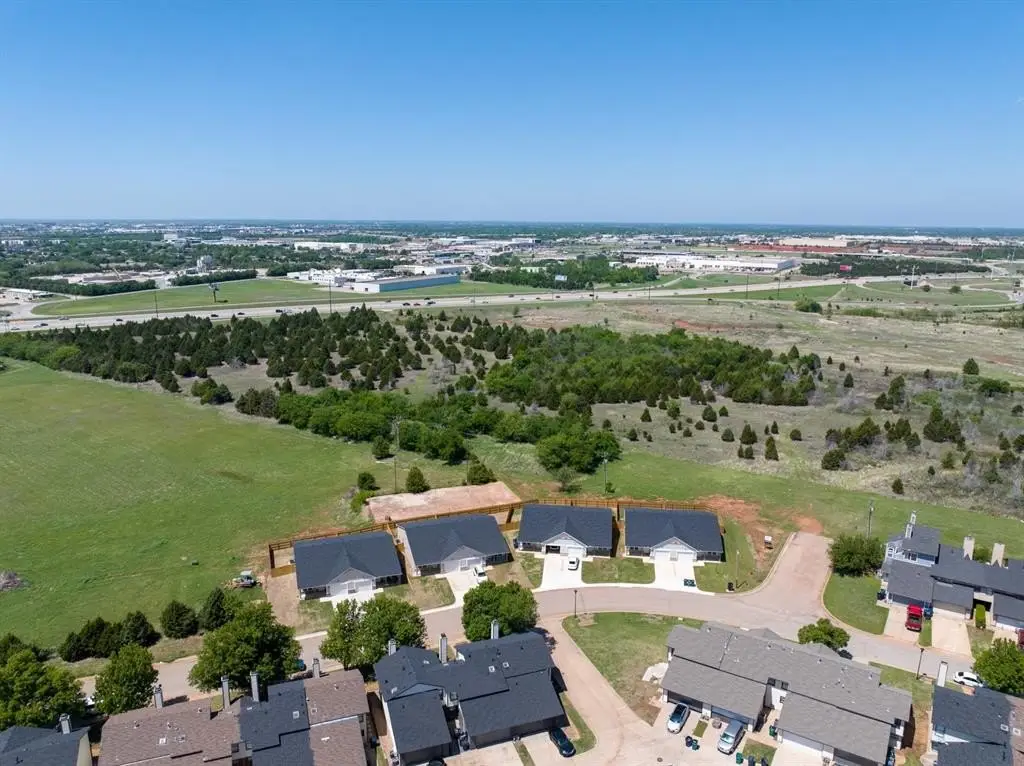
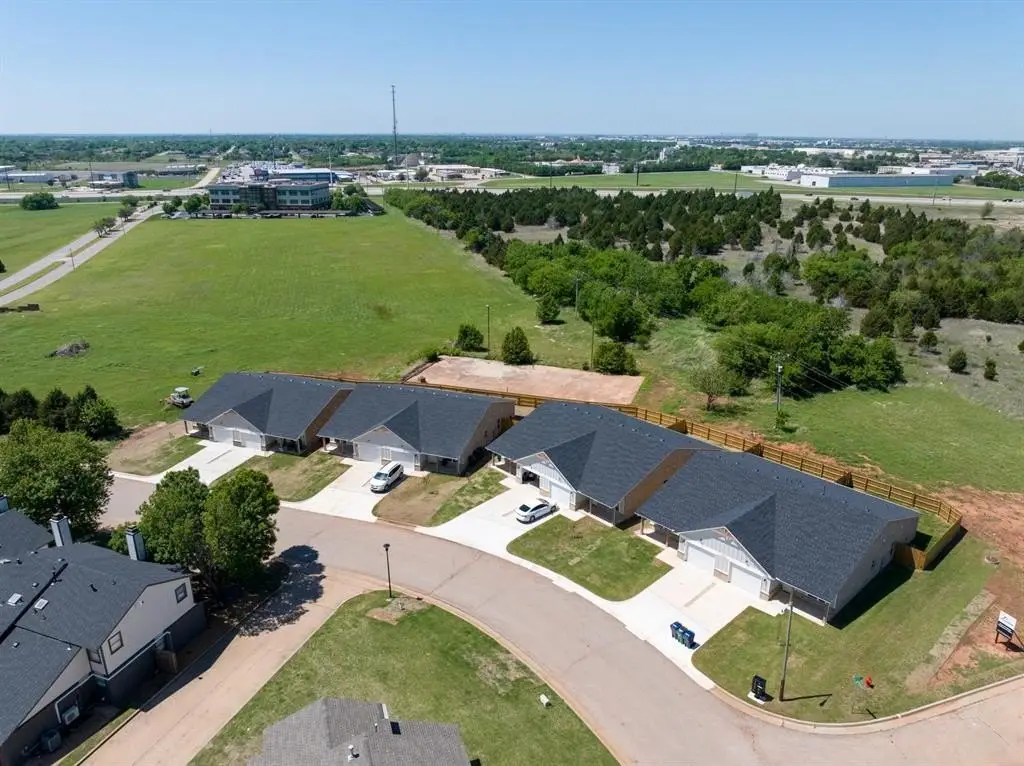
For Sale
$1,930,000
11501 N Oklahoma Avenue, Oklahoma City, OK 73114
Residential Income, Oklahoma City, OK
Property Size10,000 SF
Lot Size0.78 Acres
Price / SF$193
Days on Market177
Property Features for 11501 N Oklahoma Avenue
General Information
Property type
Residential Multi Family
Property subtype
Other
Property condition
Under Construction
Bedrooms
24
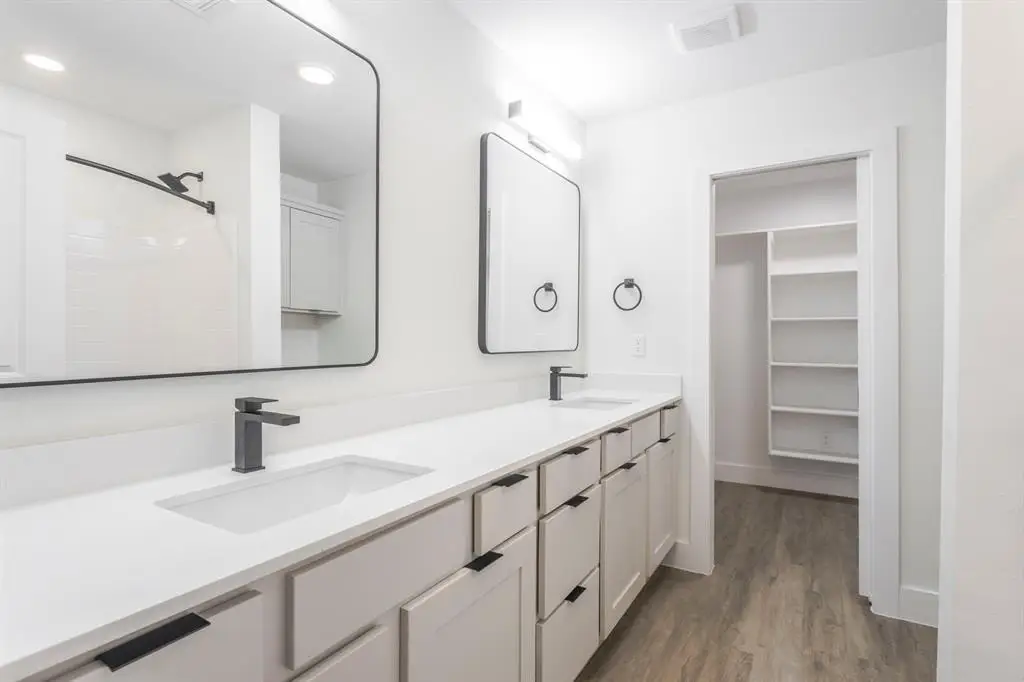
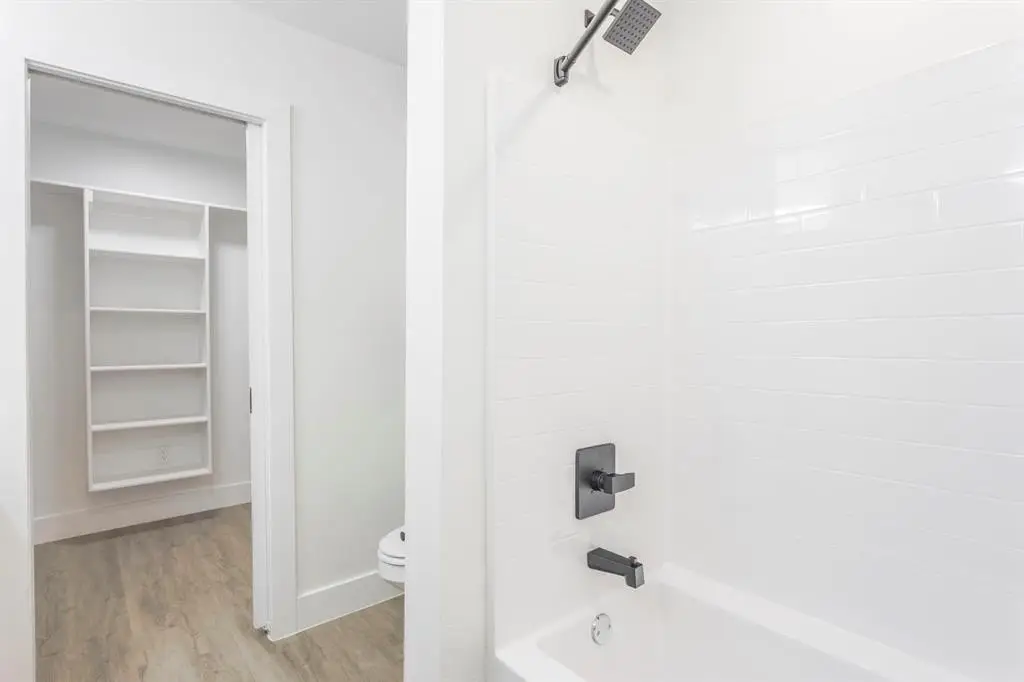
Bathrooms
16
Full bathrooms
16
Rooms
Bedroom 2, Bedroom 17, Bathroom 10, Bathroom 16, Bathroom 14, Bedroom 6, Bedroom 24, Bathroom 3, Bathroom 13, Bedroom 9, Bathroom 12, Bedroom 11, Bedroom 18, Bathroom 11, Bedroom 8, Bedroom 16, Bedroom 22, Bedroom 10, Bedroom 15, Bathroom 5, Bedroom 3, Bedroom 21, Bathroom 1, Bedroom 5, Bedroom 20, Bathroom 8, Bathroom 7, Bedroom 19, Bedroom 12, Bathroom 4, Bathroom 2, Bedroom 4, Bedroom 14, Bedroom 23, Bedroom 1, Bedroom 7, Bedroom 13, Bathroom 15, Bathroom 9, Bathroom 6
Parking
8
Appliances
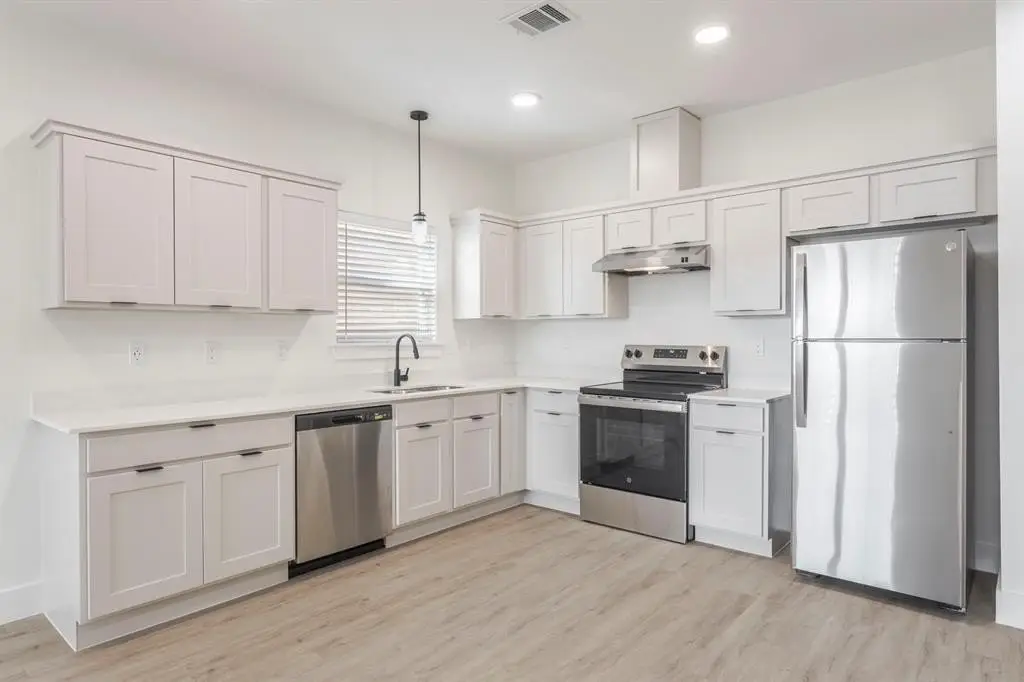
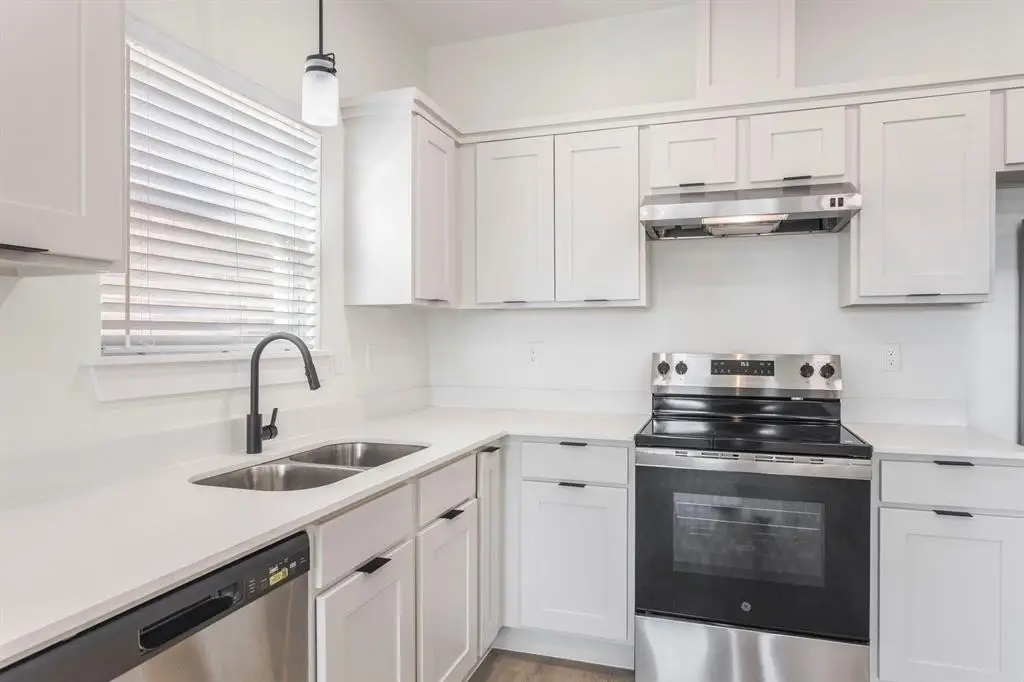
Dishwasher, Dryer, Refrigerator, Washer
Lot features
Interior Lot
Elementary school
Britton ES
Middle school
John Marshall MS
High school
John Marshall HS
Elementary school district
Oklahoma City
Middle school district
Oklahoma City
High school district
Oklahoma City
Directions
From Britton Rd head toward Broadway Ext. Left on Broadway Ext, right on Summit Ridge Dr, left on N Oklahoma Ave. Destination on left: 11501 N Oklahoma Ave, Oklahoma City, OK 73114
Standard status
Active
APN
11501NOklahoma73114
Size
10,000 SF
Lot size
0.78 Acres
Utilities
Heating system
Natural Gas
Cooling system
Electric, Central Air
Amenities
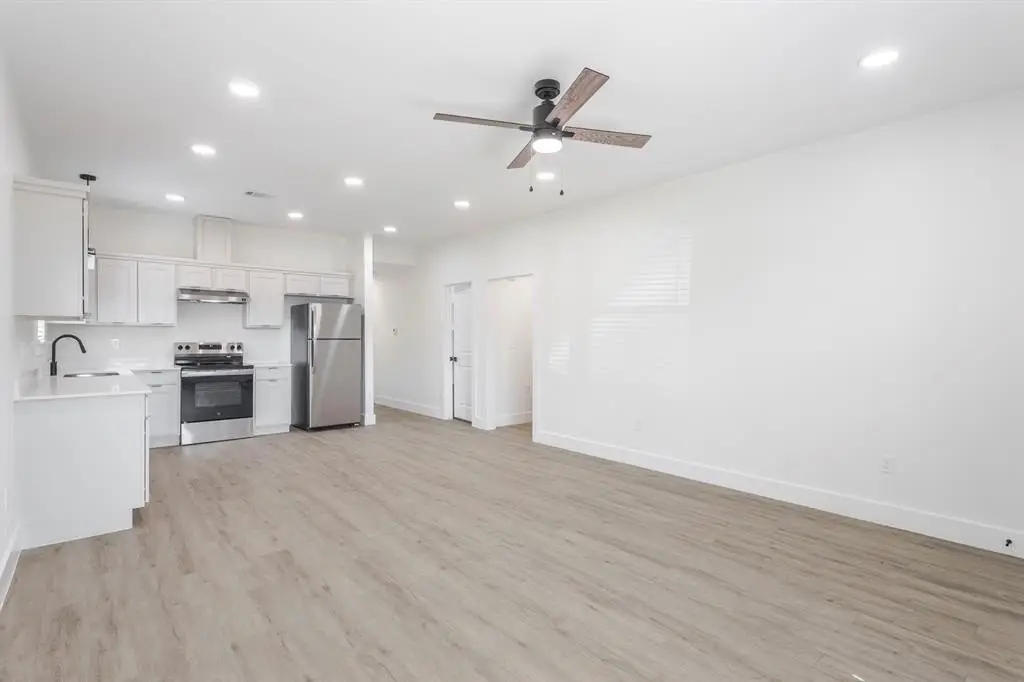
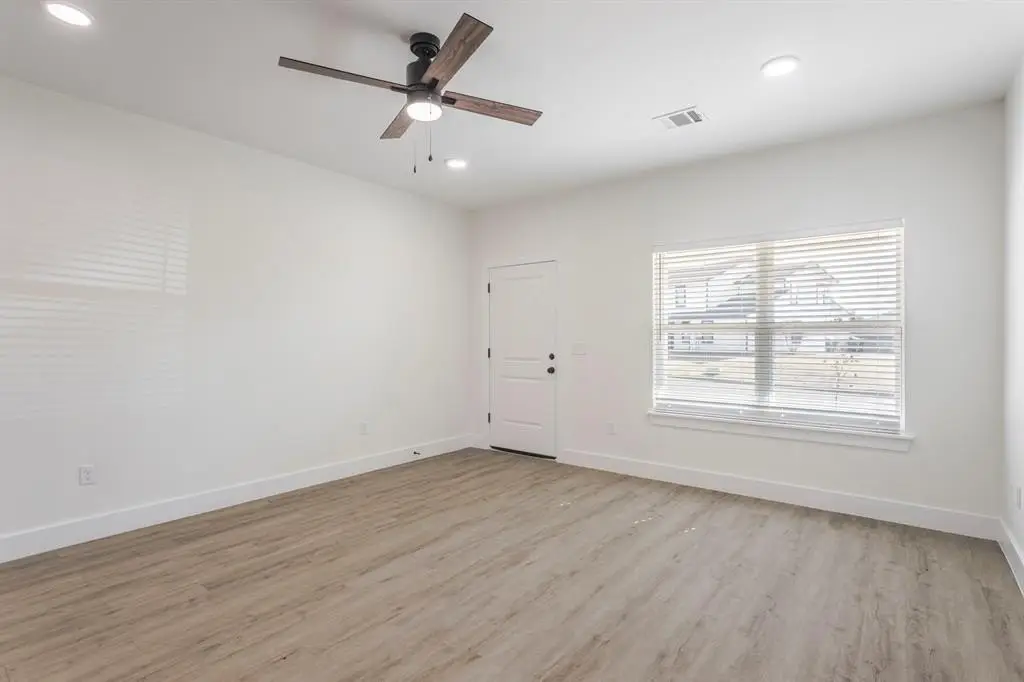
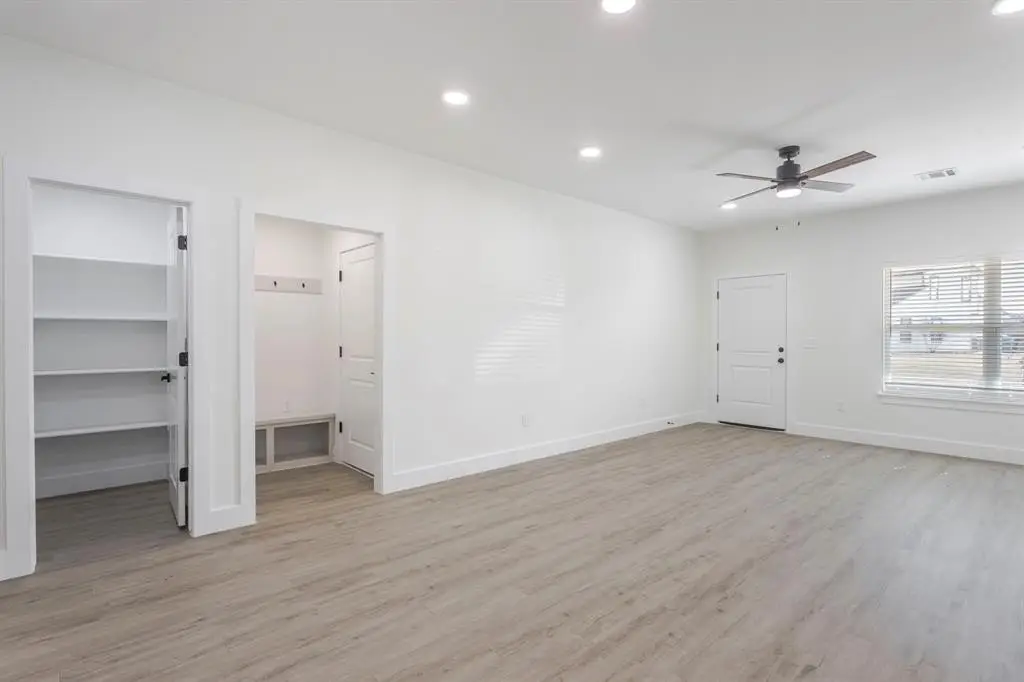
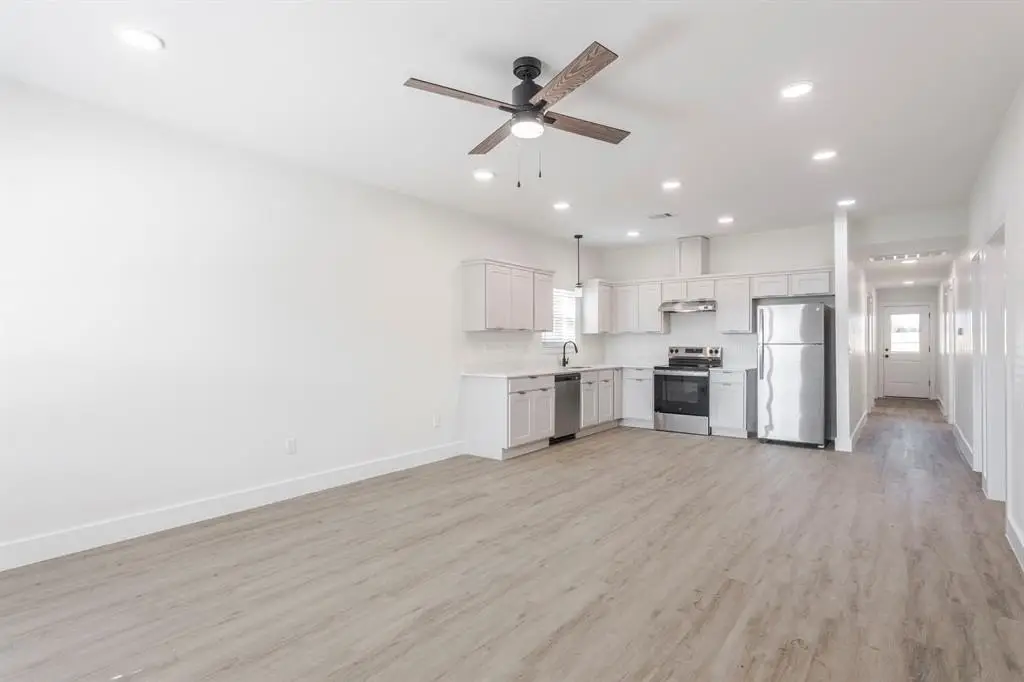
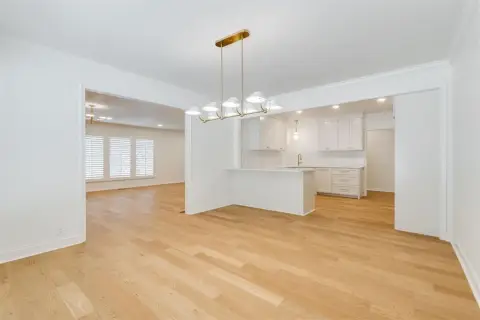
vinyl flooring
stainless steel appliances
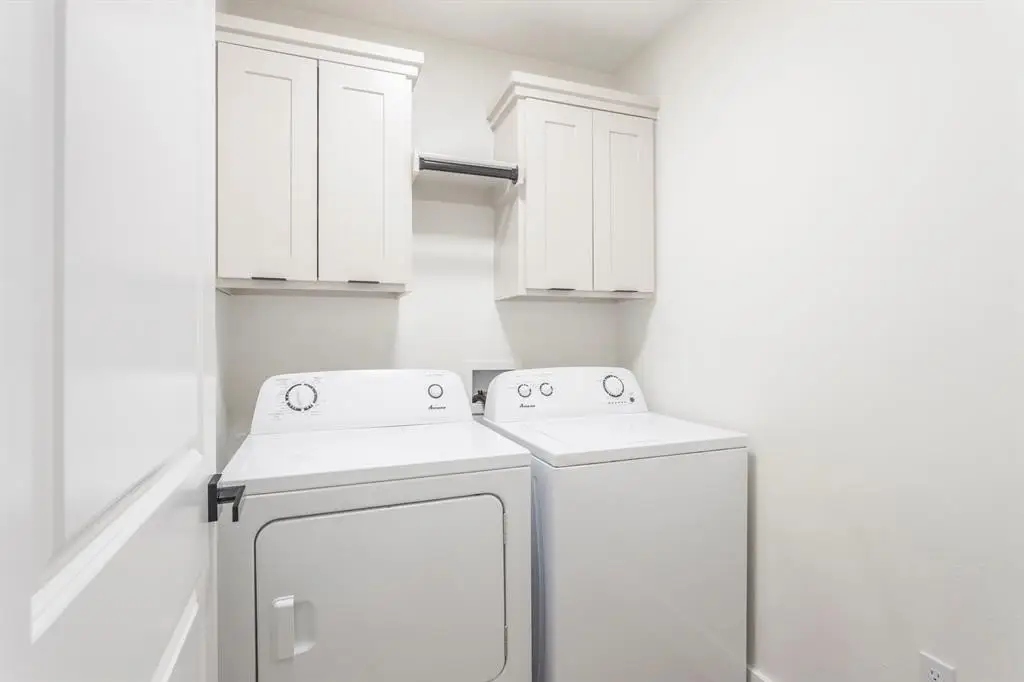
washer/dryer in unit
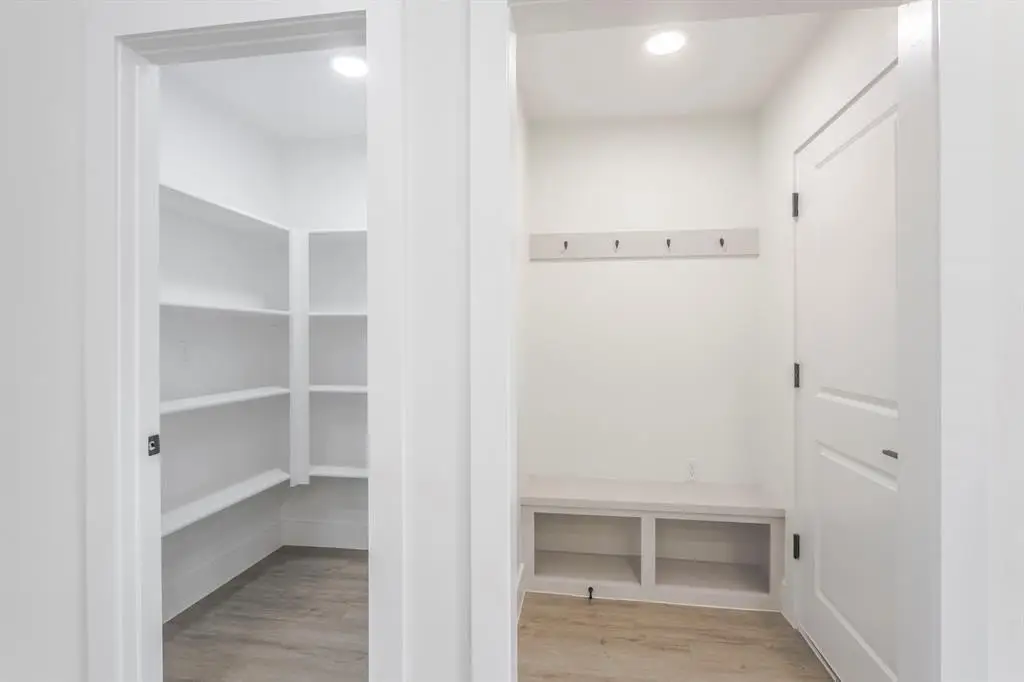
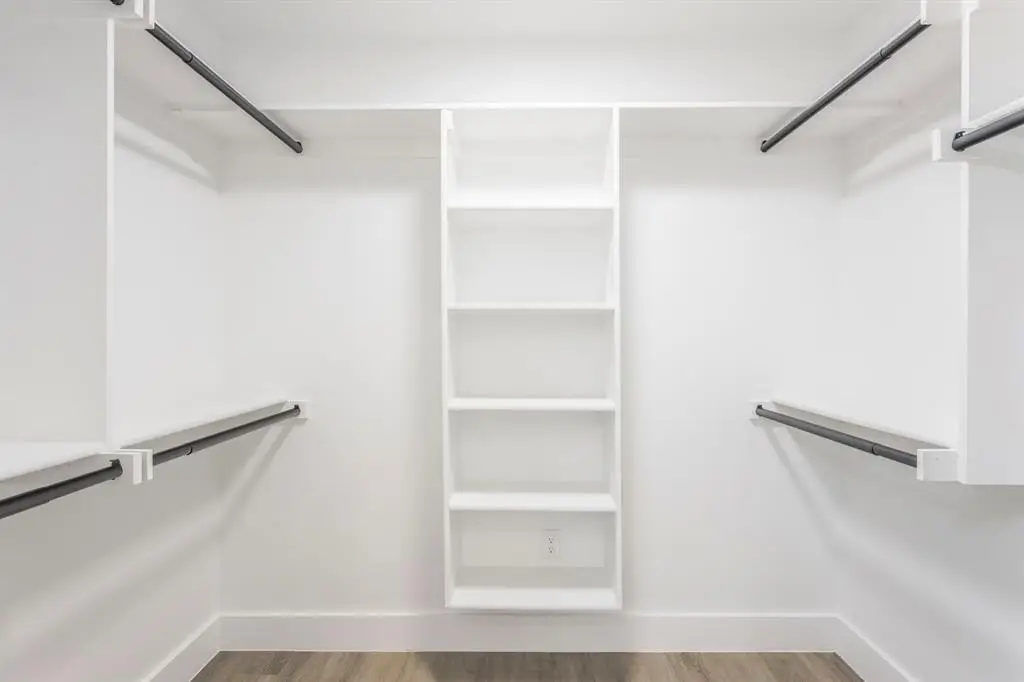
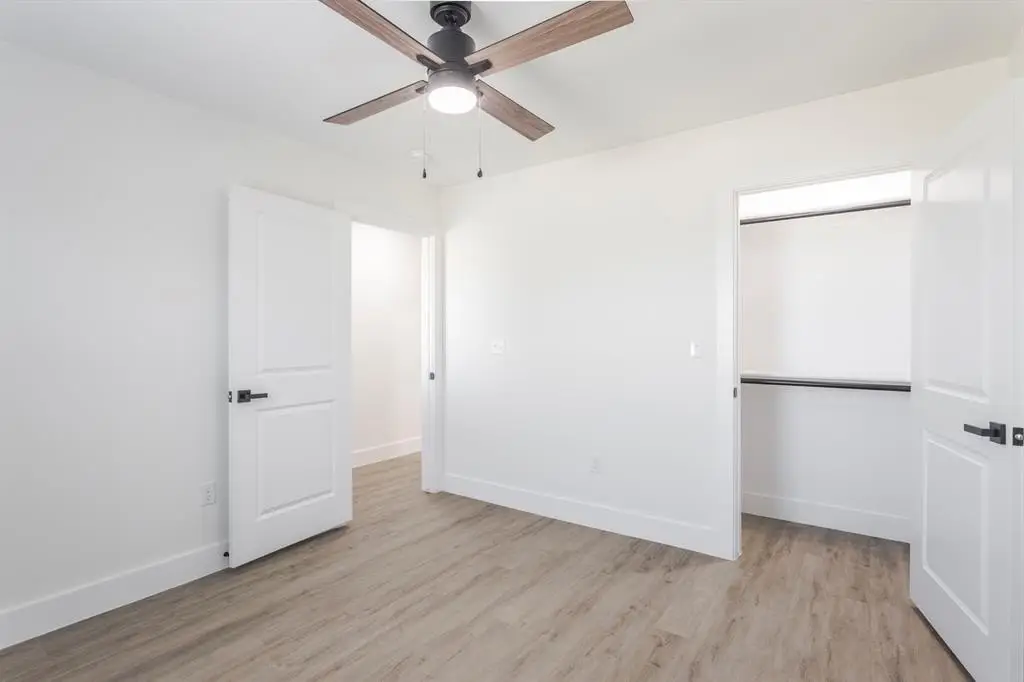
mudroom with custom built-ins
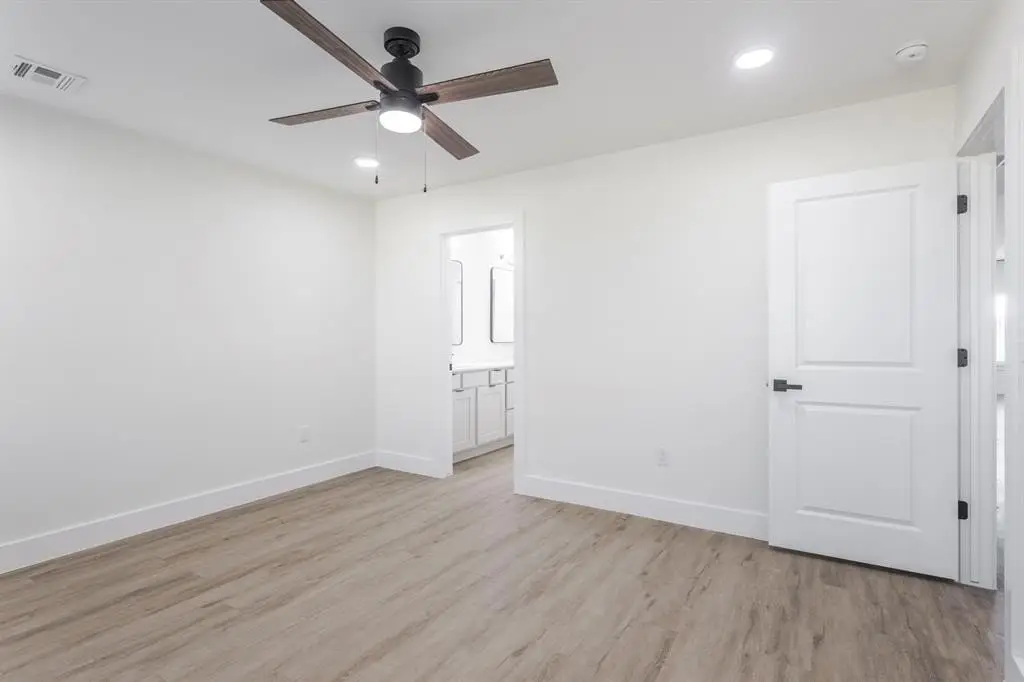
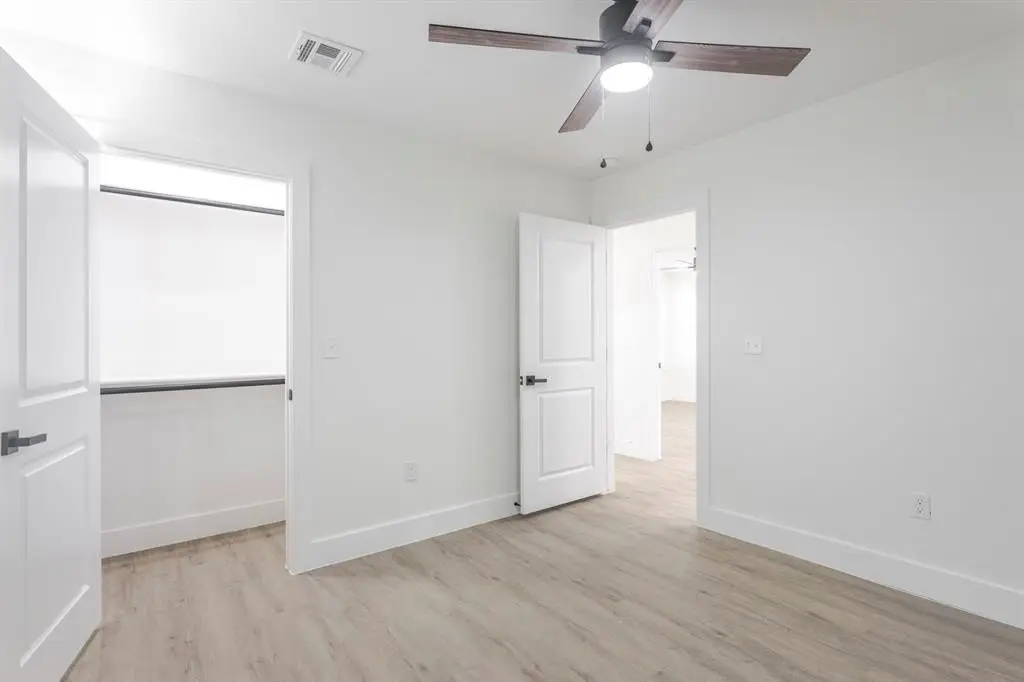
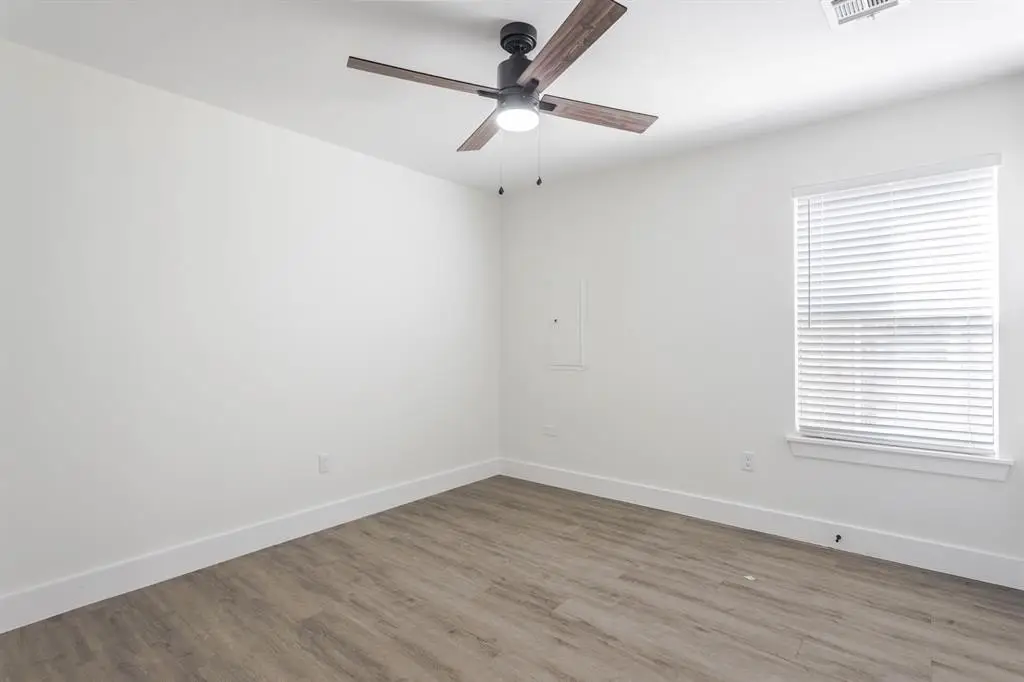
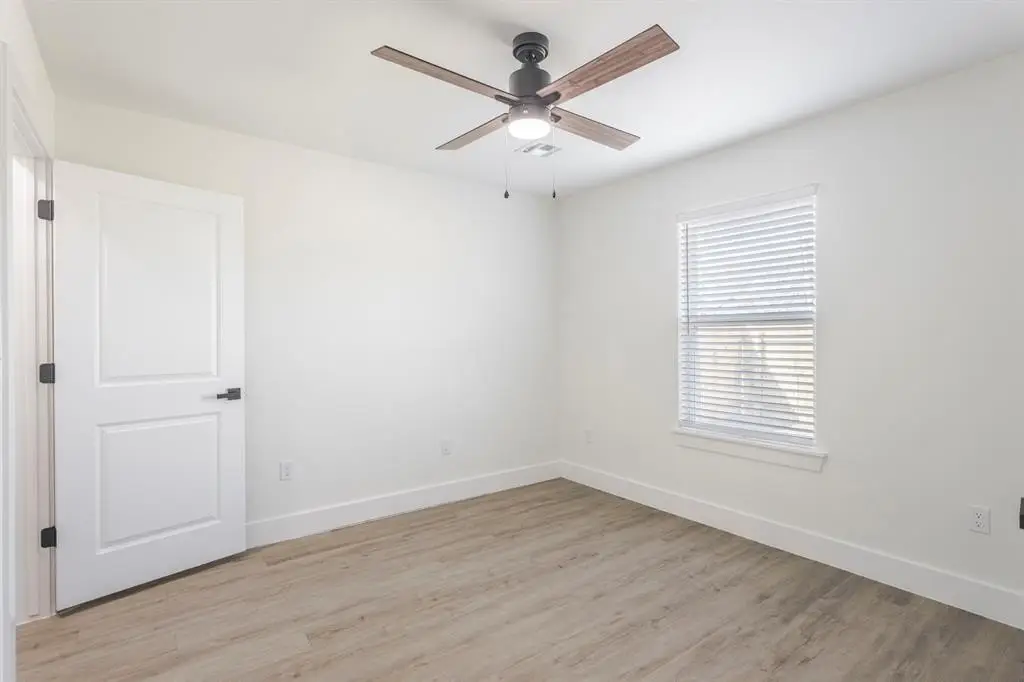
ceiling fans
central heat and air
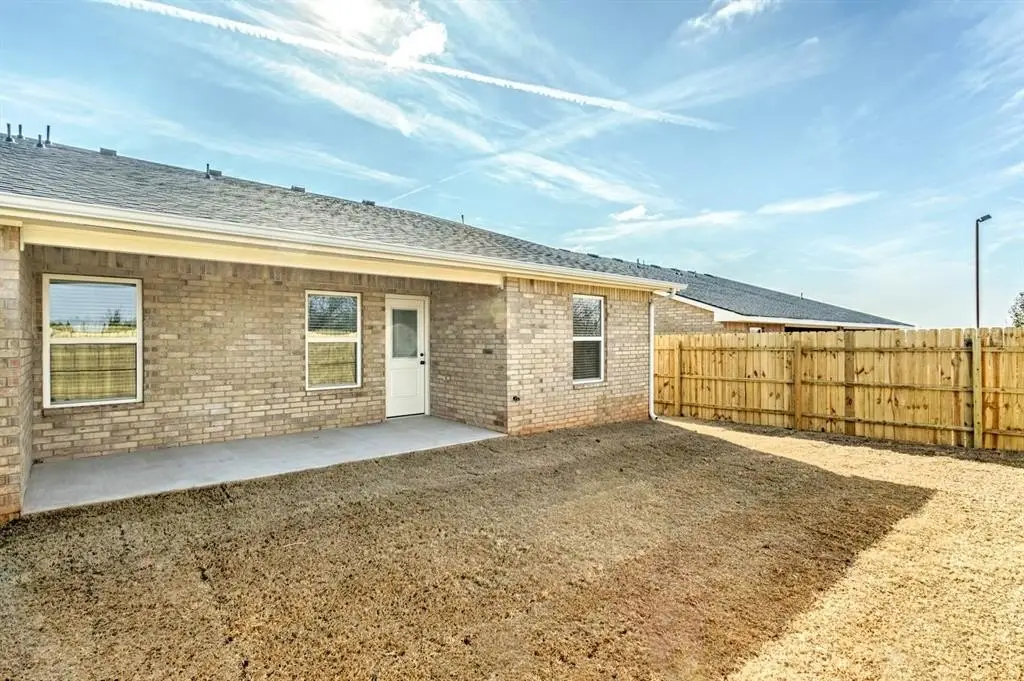
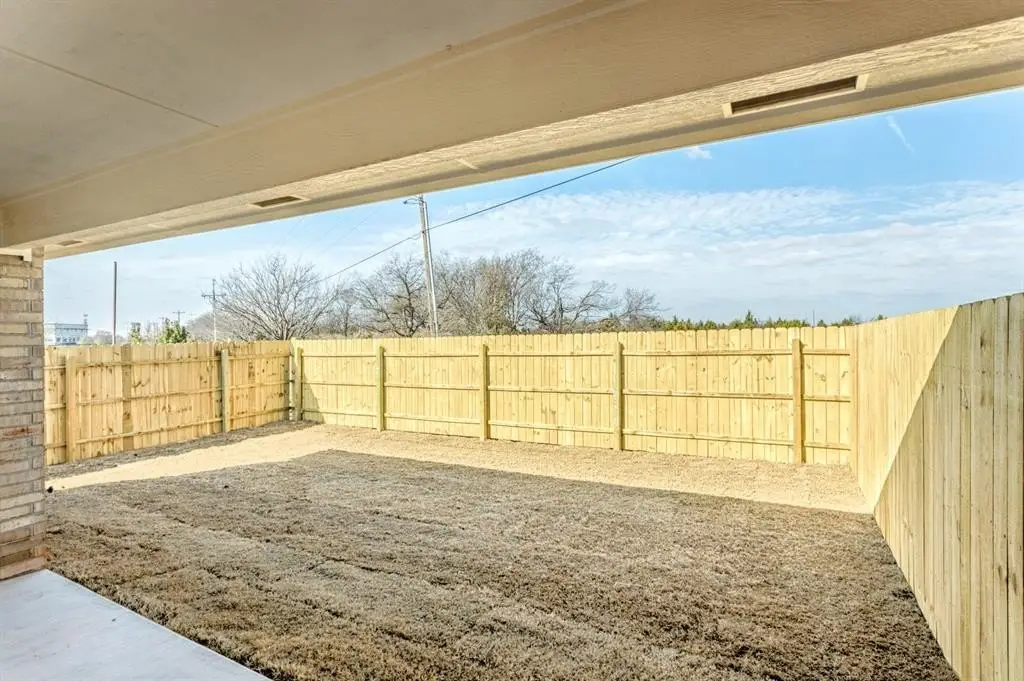
enclosed backyard
security system
cable-ready
on-call management and maintenance
Building Details
Year built
2026
Floors in Building
1
Building materials
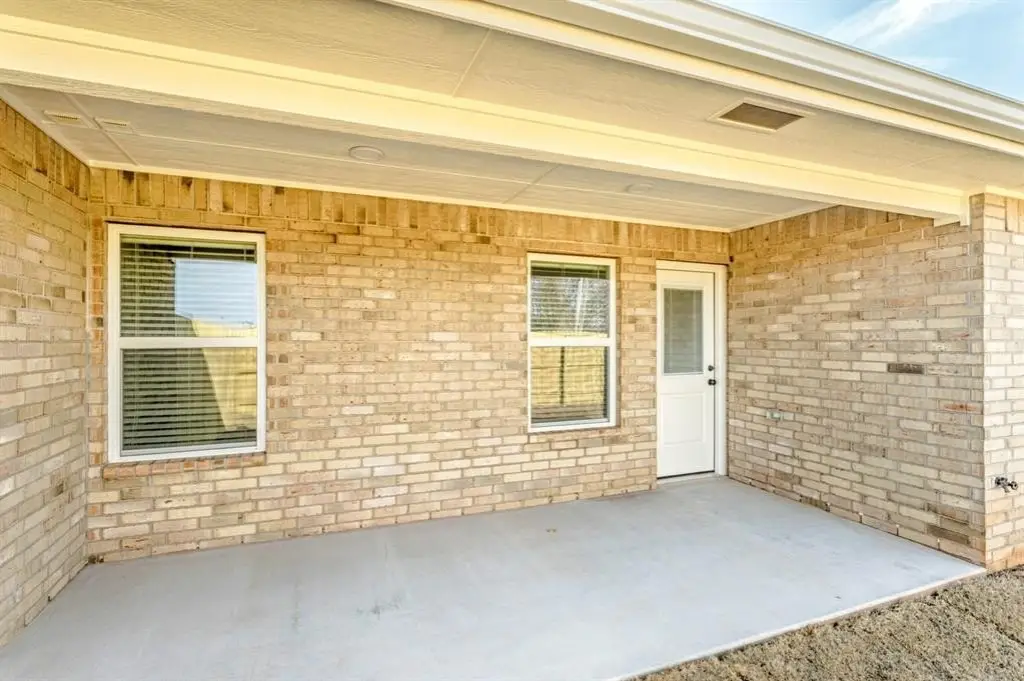
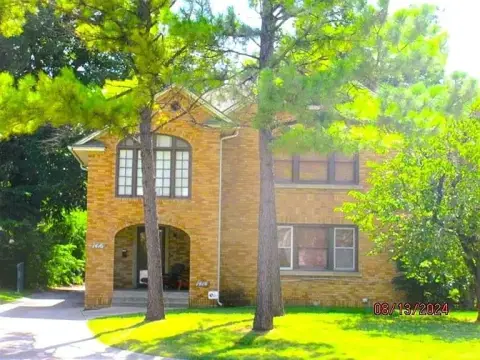
Brick & Frame
Architectural style
Other
Listing Agency:
Keller Williams Realty Elite
(405) 948-7500
Listed By:
Blake R Shelton · License #183874
(405) 819-0037
Added: Apr 15
Changed: Oct 1
Last Checked: Oct 8 at 12:06AM
MLS# 1224328
Copyright © 2026 MLSOK, Inc. All rights reserved. All information provided by the listing agent/broker is deemed reliable but is not guaranteed and should be independently verified.
Investment Insights
Based on property information with market context.
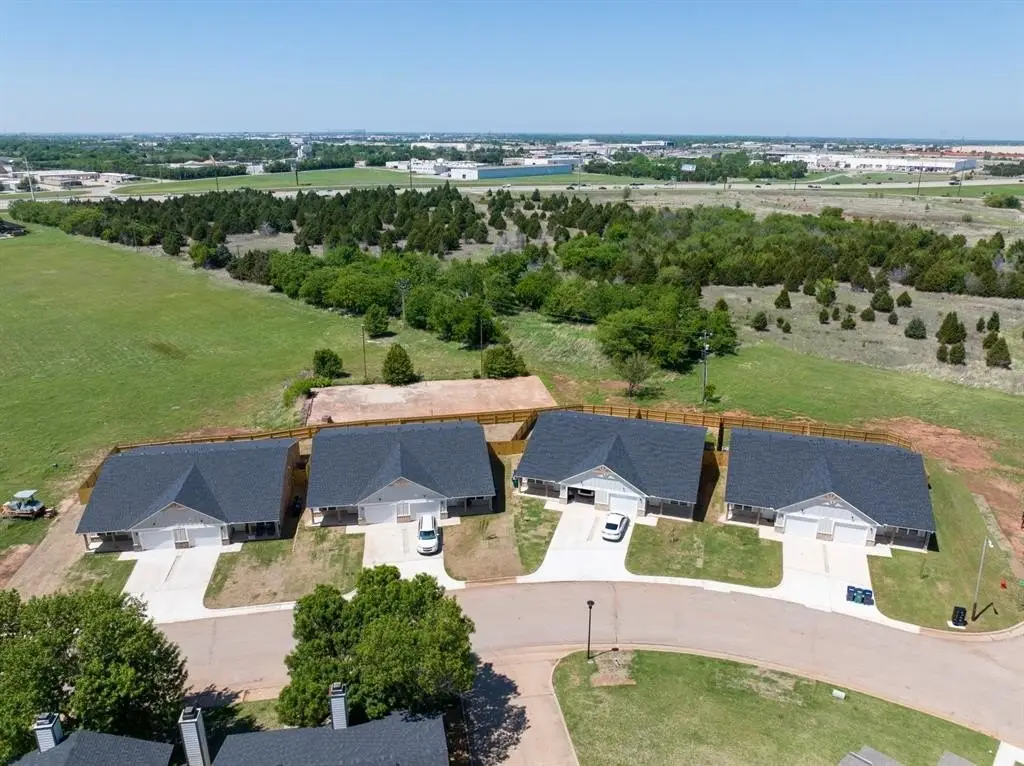
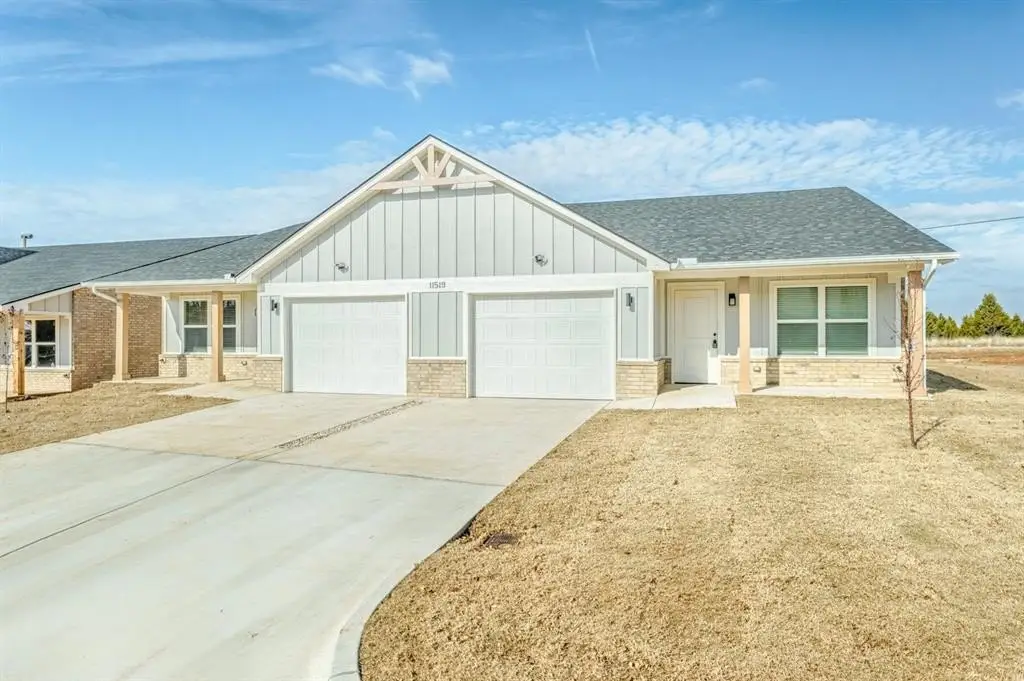
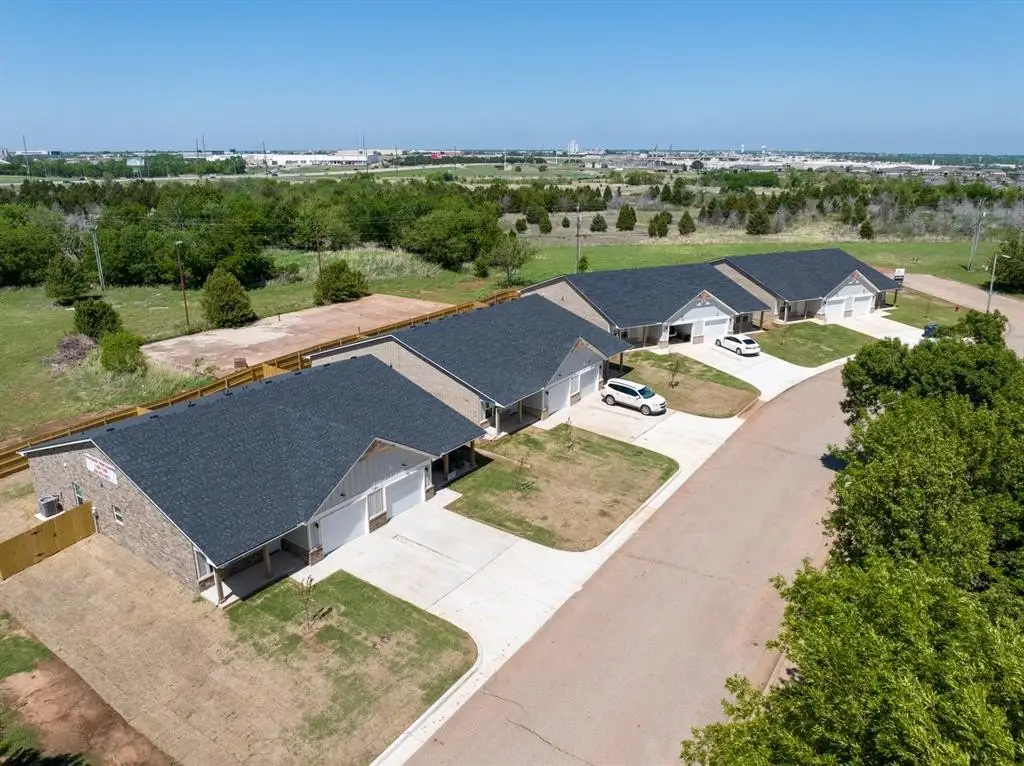

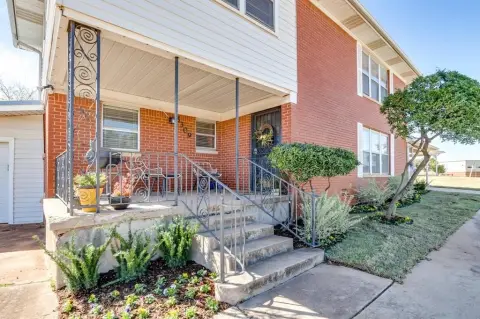
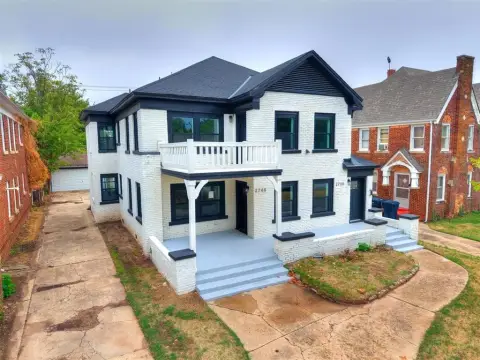
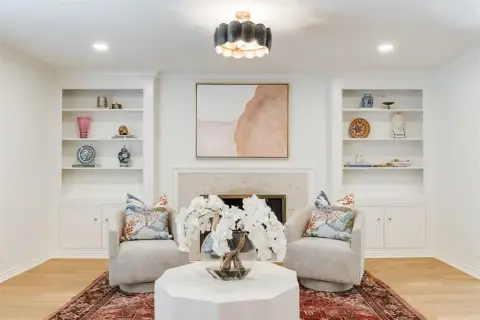
This Oklahoma City duplex portfolio comprises four duplex buildings with eight residential units and 10,000 square feet of total property size on 0.78 acres. The under-construction project carries a 2026 year built designation and uses brick and frame construction. Unit interiors include vinyl flooring, stainless steel appliances, refrigerators, oven/ranges, washers, dryers, mudrooms with built-ins, ceiling fans, and central heating and air conditioning. Each residence also has a private garage, enclosed backyard, security system, and cable-ready setup.
Located at 11501 N Oklahoma Avenue in Oklahoma City, the property offers a consolidated residential income configuration rather than a single dwelling. Additional property features include HERS ratings for each unit, Class 4 impact-rated shingles, natural gas heating, electric cooling, and a one-year builder warranty. On-call management and maintenance are also included in the operating setup described for the property.
Located at 11501 N Oklahoma Avenue in Oklahoma City, the property offers a consolidated residential income configuration rather than a single dwelling. Additional property features include HERS ratings for each unit, Class 4 impact-rated shingles, natural gas heating, electric cooling, and a one-year builder warranty. On-call management and maintenance are also included in the operating setup described for the property.
Key Highlights
- Four duplexes containing 8 residential units
- 10,000 square feet on 0.78 acres
- 2026 year built; property condition listed as under construction
Financial Insights
Estimated NOI and Cap Rate
NOI / Yr
$91,287
Cap Rate
4.73%
Suggested Prices Based on Cap Rates
Cap Rate 5%
$1,825,740
$1.8M
Cap Rate 7%
$1,304,100
$1.3M
Cap Rate 9%
$1,014,300
$1.0M
Market Conditions
NOI Build-Up for 10,000 SF
Gross rent
$138.0K $13.80/SF
− Vacancy
−$7.6K −$0.76/SF
EGI
$130.4K $13.04/SF
− OpEx
−$39.1K −$3.91/SF
NOI
$91.3K $9.13/SF
Area
Oklahoma City, OK
Vacancy
5.50%
Lease Rate
$13.80 /SF/Yr
Expense Ratio
30.00%
Simulate Cap Rate and NOI
Suggested Prices Based on Cap Rates
Cap Rate 5%
$1,825,740
Cap Rate 7%
$1,304,100
Cap Rate 9%
$1,014,300
Alternative Uses
Best Use
Multifamily LT 5
$1.30M
$1.14M – $1.52M
NOI $91,287 @ 7.0% cap · market cap 4.73%
Second Best
Apartment 5plus
$1.21M
$1.06M – $1.41M
NOI $84,467 @ 7.0% cap · market cap 4.38%
Theoretical Best
Specialty Retail
$3.42M
$2.99M – $3.99M
NOI $239,400 @ 7.0% cap · market cap 12.40%
Zoning and permitted uses should be independently verified with authorities.
Property Analytics
Unlock full access to Insights
Subscribe to Realmo Intelligence
Open Analytics
Current Use
Lease Details
8
Residential units
100%
Occupancy
Multi-tenant
Tenancy
Location Intelligence
Trade Area within ½ mile
178
Businesses Nearby
Explore this area
Business Placement
Demographics for 73114, OK
18,694
Population
9,311
Households
2
Avg Household Size
30
Median Age
25%
College-Educated
90%
High-School Grad
9.5 sq mi
ZIP Area
1,968
Density / Sq Mi
$52,592
Median Household Income
$35,931
Median Earnings
$1,135
Median Rent
$134,100
Median Home Value
Check the figures for this property
Cap Rate, Value Estimation, Potential NOI and more
View Realmo Analytics
Market
Vacancy Rate% for Multifamily in South region

Questions? Ask Rey
Realmo’s AI knows this listing — price, zoning, demand, history. Ask anything.




Frequently Asked Questions
What type of property is this?
Duplex - Eight-unit residential income property with private garages, enclosed yards, and in-unit laundry.
Where is this duplex located?
The property is located at 11501 N Oklahoma Avenue Oklahoma City, OK.
What is the asking price?
The asking price for this property is $1,930,000.
What are key features of this property?
This property features: Four duplexes containing 8 residential units; 10,000 square feet on 0.78 acres; 2026 year built; property condition listed as under construction



