Front-Window Flex
1120 Wellington Avenue Grand Junction, CO 81501
1120 Wellington Avenue, Grand Junction, CO, 81501
$3,883/Mo
For Lease
$3,883/Mo
COMMERCIAL - Grand Junction, CO
Property Size1,391 SF
Days on Market312
Property Features for 1120 Wellington Avenue
General Information
- Property type
- Commercial Lease
- Property subtype
- Other
- Parking features
- Guest, Driveway
- Standard status
- Active
- Size
- 1,391 SF
Building Details
- Year built
- 1981
Listing agency
THE CHRISTI REECE GROUP
(970) 589-7700
Listed by
Mike Park · License #100028342
(970) 208-3853
Added: Sep 15, 2025 Updated: Jul 22 at 11:45PM Checked: Jul 23 at 7:06AM
MLS# 20254807
Copyright © 2026 Grand Junction Area Association of Realtors. All rights reserved. All information provided by the listing agent/broker is deemed reliable but is not guaranteed and should be independently verified.
Investment Insights
Based on property information with market context.
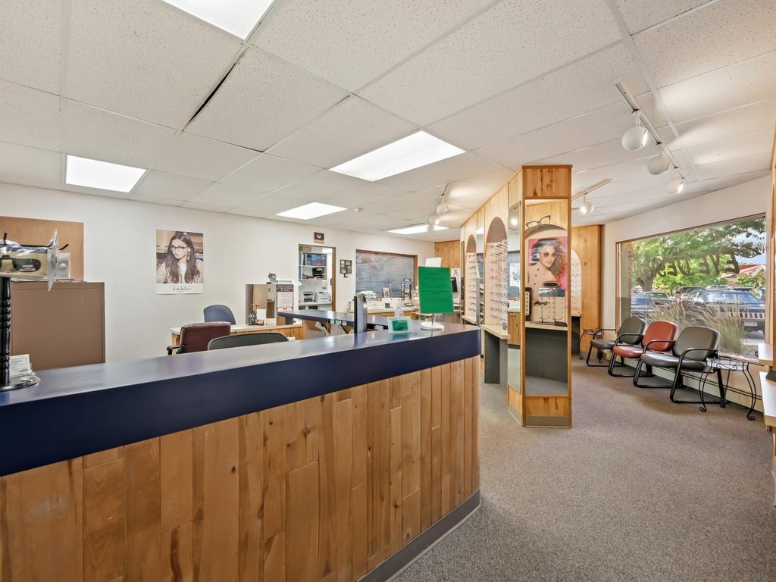
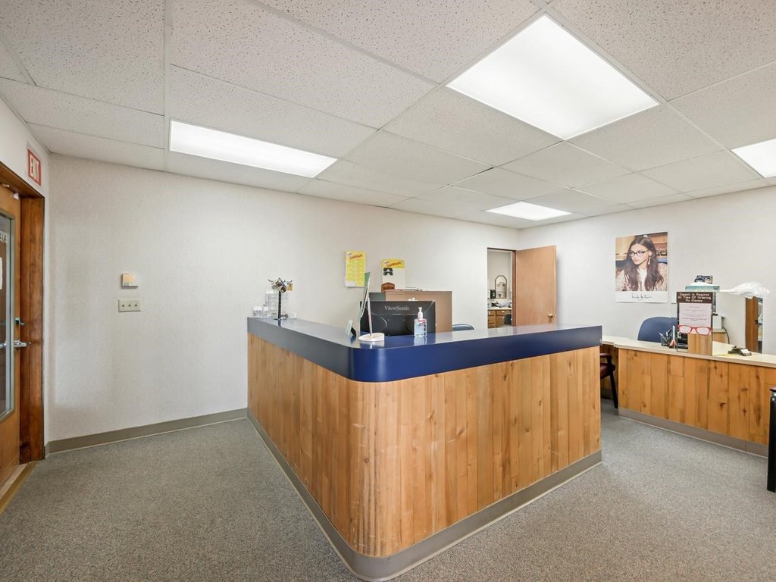
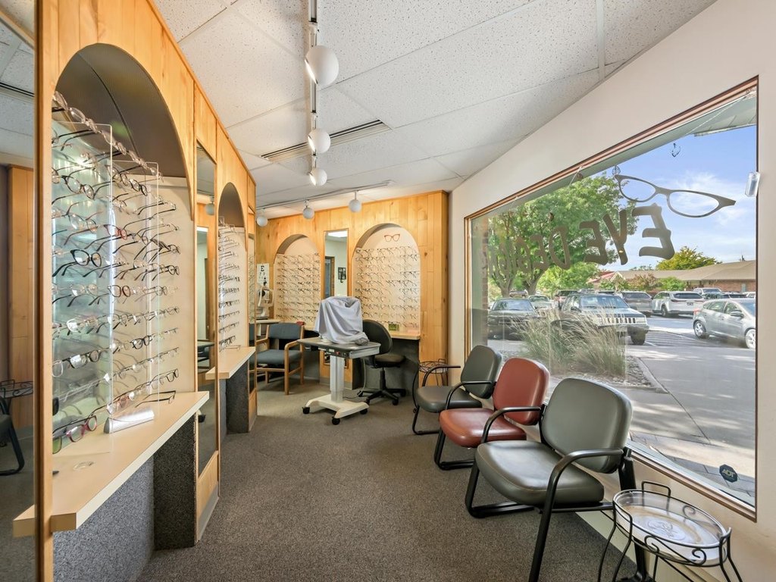
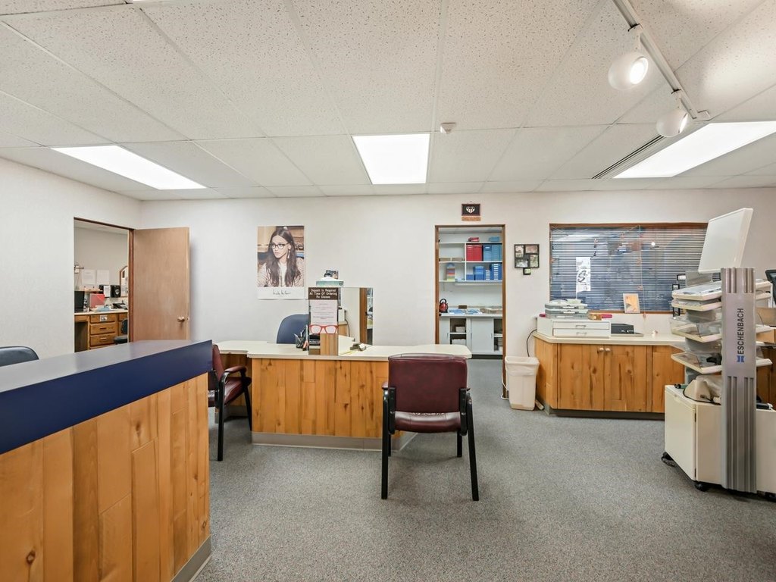
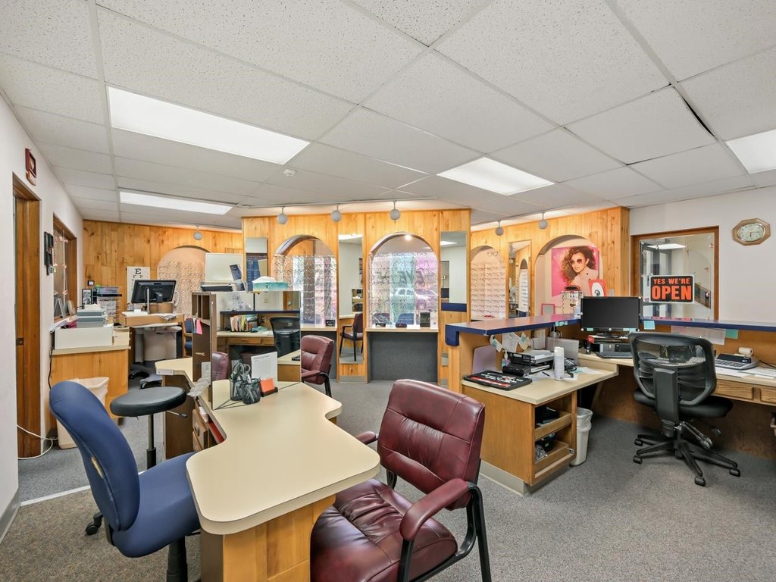
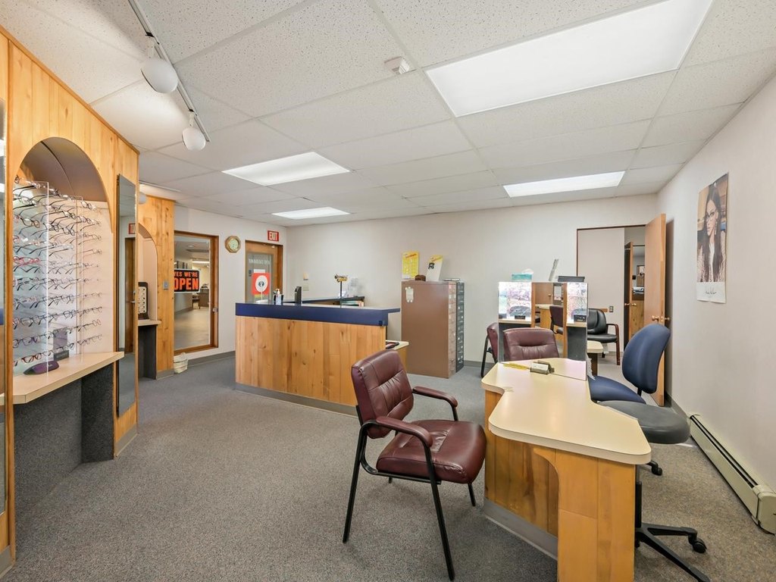
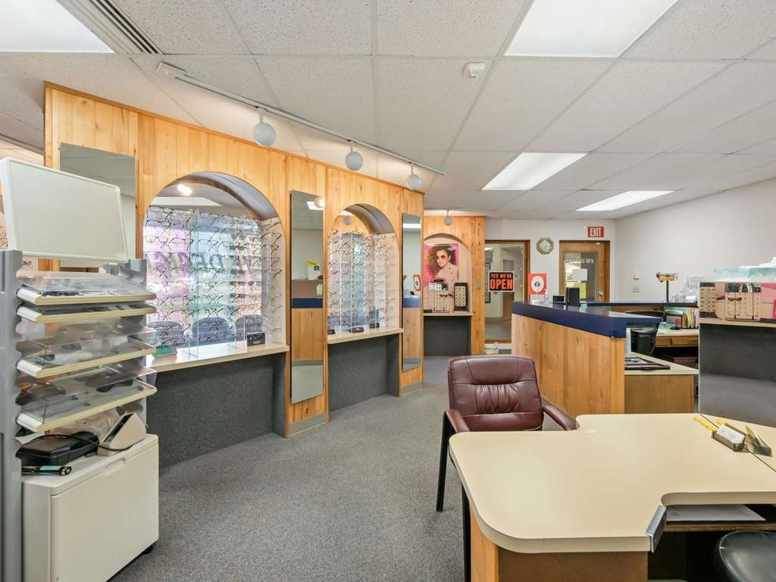
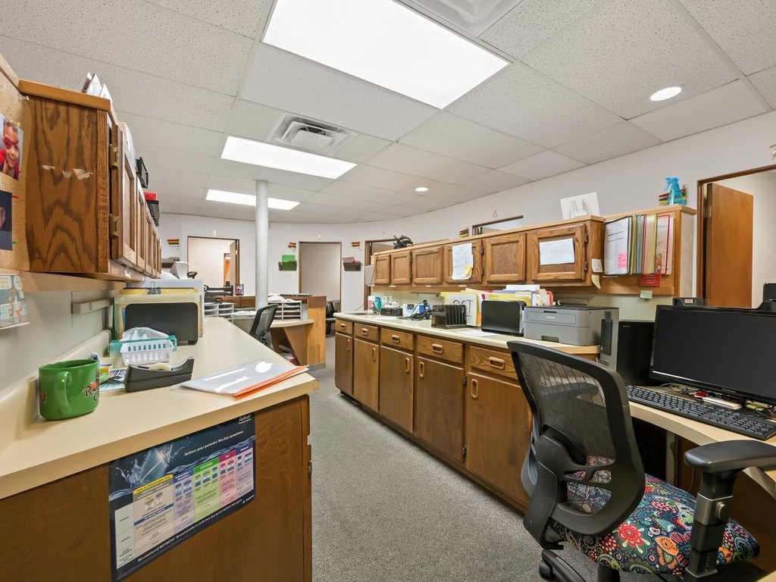
This versatile flex suite features a bright reception and showroom area with front-facing windows designed for natural light and visibility for signage and displays. Inside, warm wood accents, built-in cabinetry, and custom display alcoves support a polished, client-friendly presentation, with an open floor plan that transitions into multiple workstations and administrative desks.
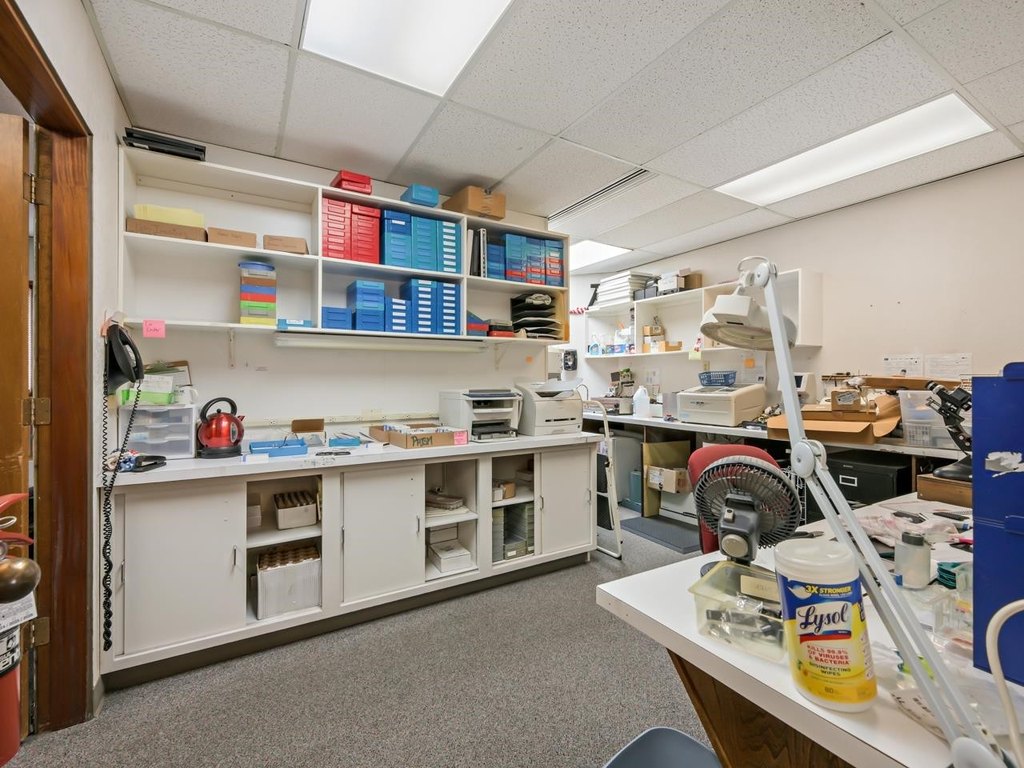
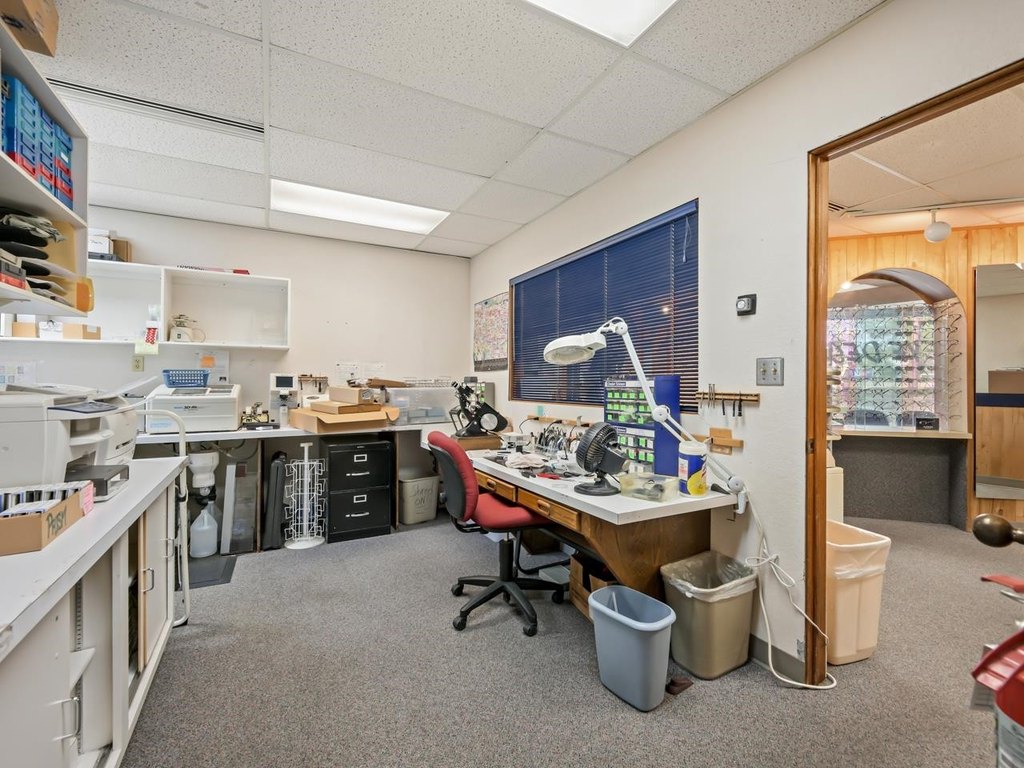
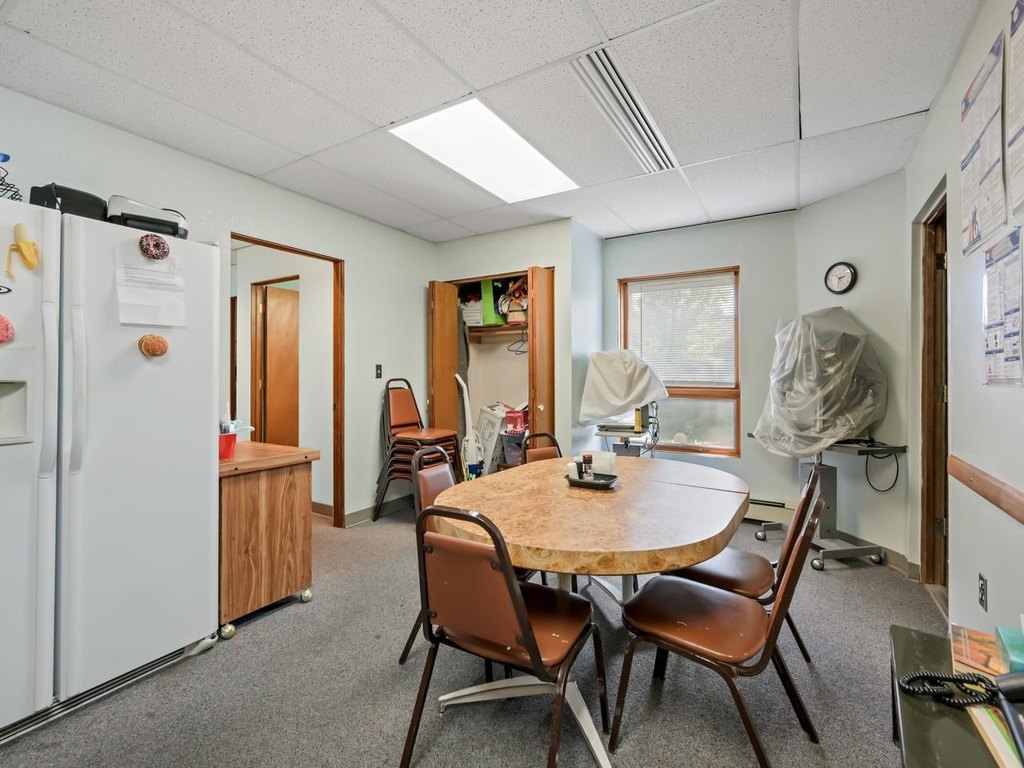
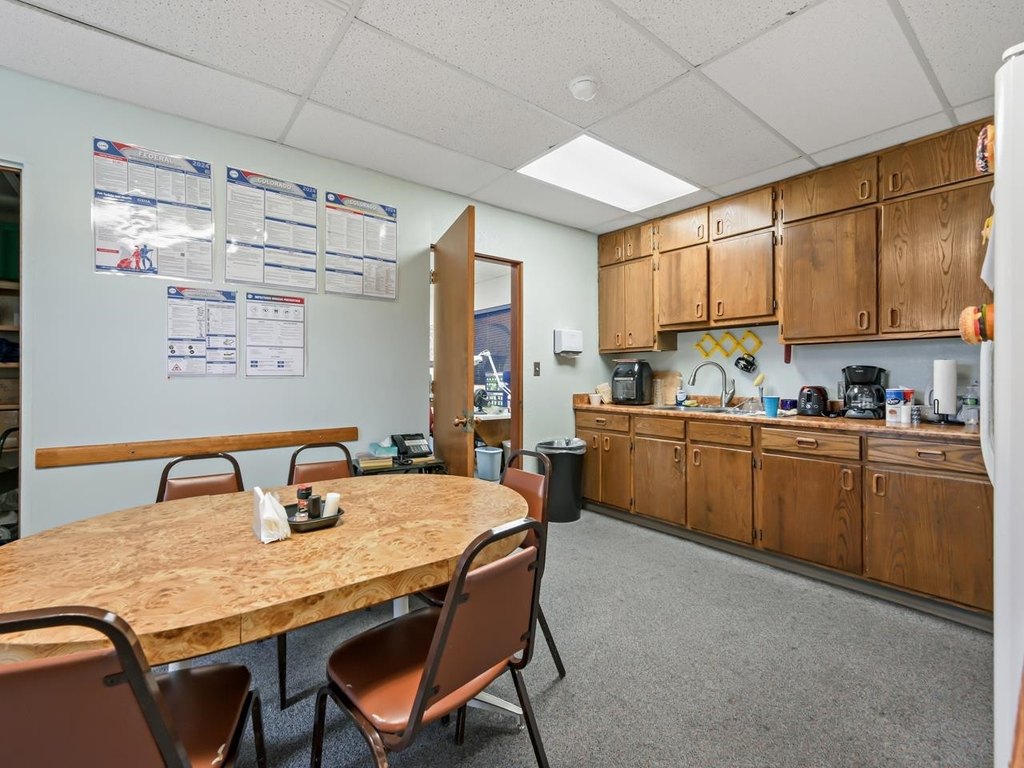
Toward the rear, the space includes a fully equipped lab or workshop area with shelving, counters, and utility access. Staff amenities are supported by a spacious breakroom with extensive cabinetry, a full wall of storage, large counters, and ample seating, along with additional private offices and storage areas for administrative functions and secure records management.
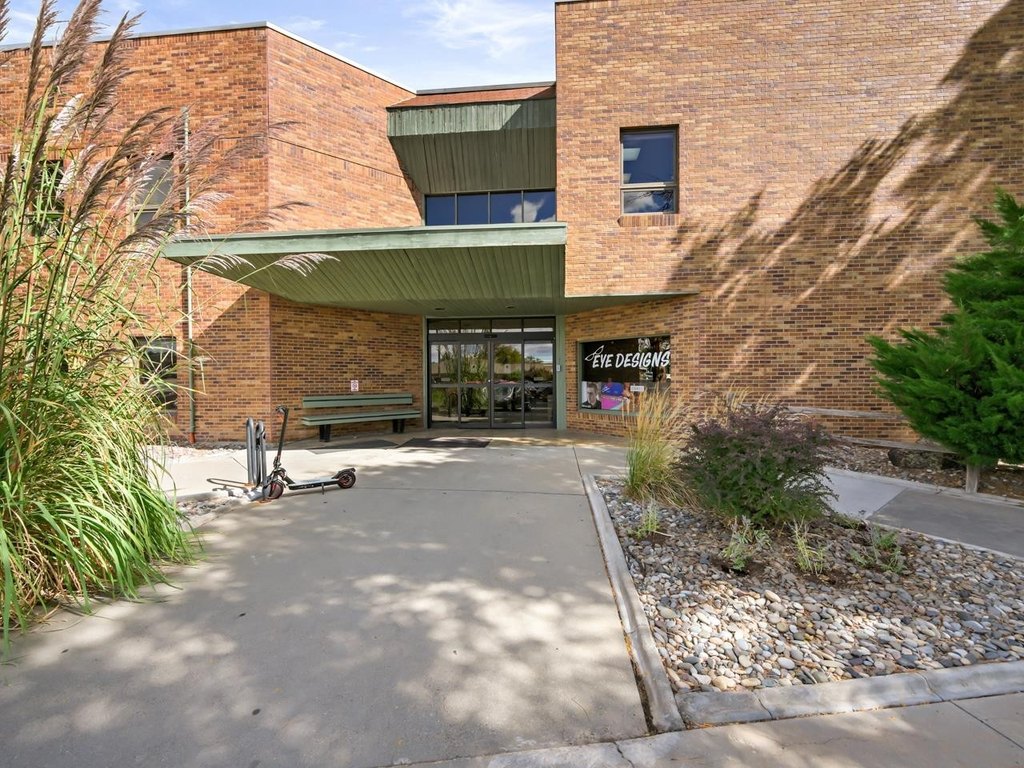
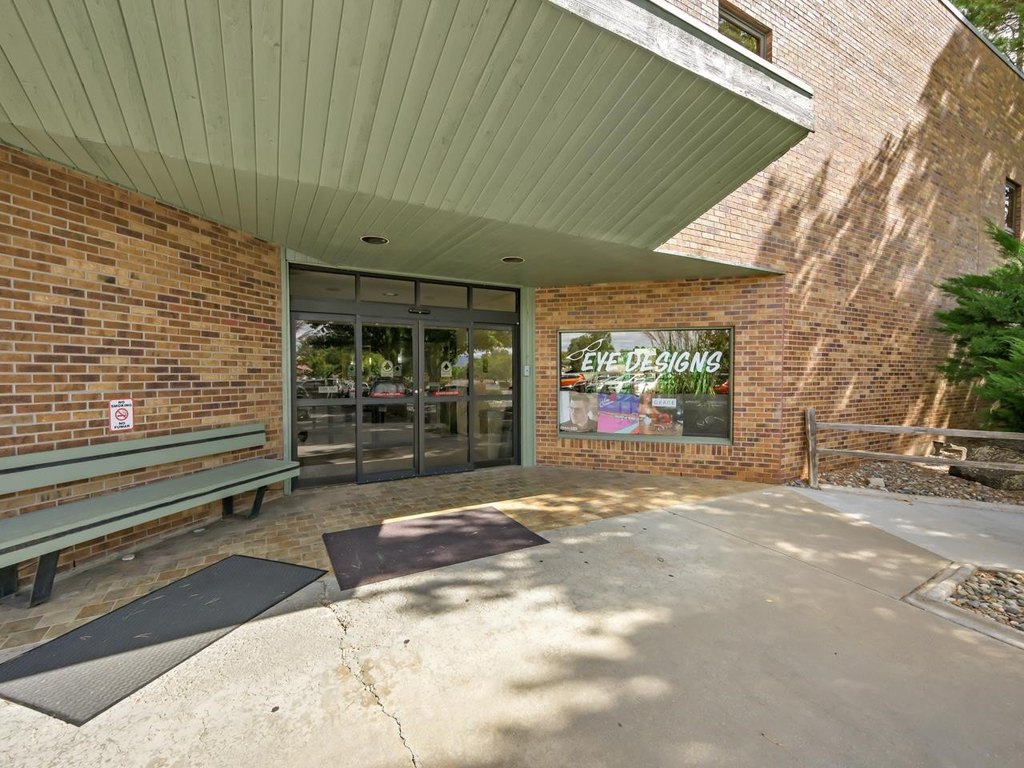
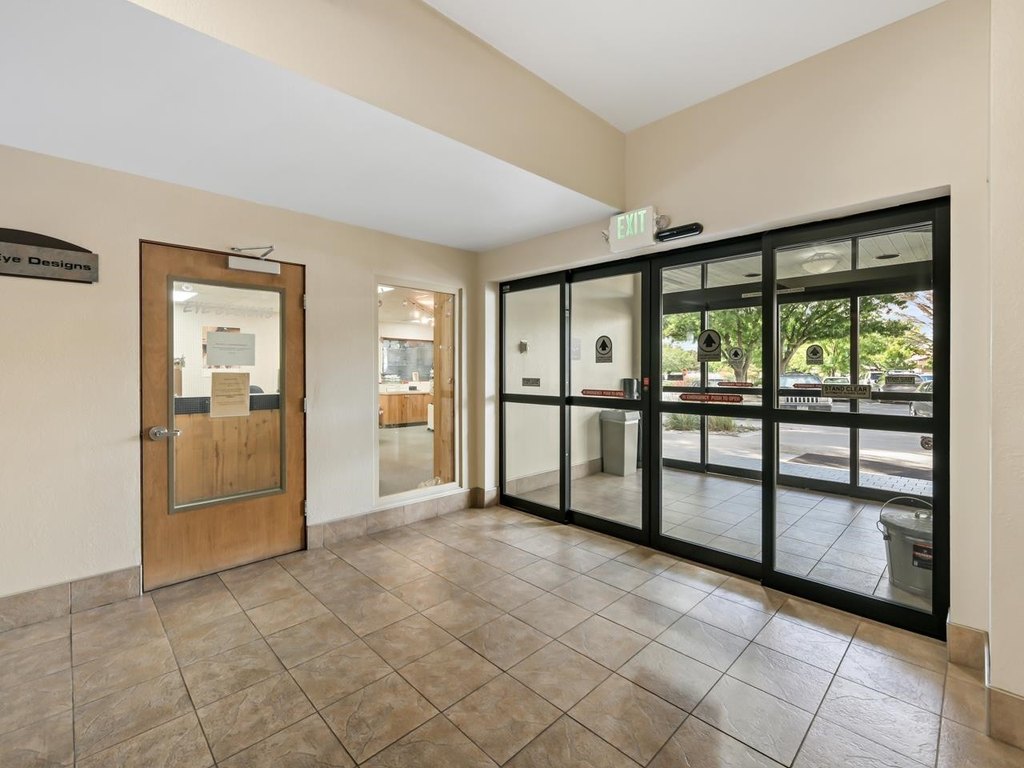
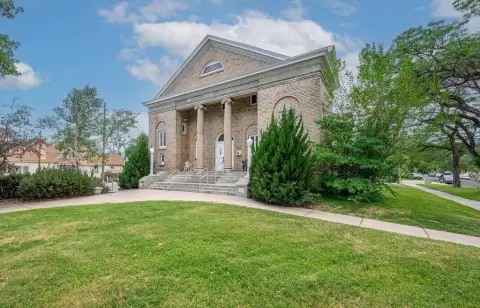
The property is housed in a professionally maintained brick facade with a covered entryway, and it offers convenient access from the parking lot. Located at 1120 Wellington Avenue in Grand Junction, Colorado 81501 (Mesa County), the suite is move-in ready for retail or optometry-style operations and can be adapted for a range of professional, client-facing uses.
Toward the rear, the space includes a fully equipped lab or workshop area with shelving, counters, and utility access. Staff amenities are supported by a spacious breakroom with extensive cabinetry, a full wall of storage, large counters, and ample seating, along with additional private offices and storage areas for administrative functions and secure records management.
The property is housed in a professionally maintained brick facade with a covered entryway, and it offers convenient access from the parking lot. Located at 1120 Wellington Avenue in Grand Junction, Colorado 81501 (Mesa County), the suite is move-in ready for retail or optometry-style operations and can be adapted for a range of professional, client-facing uses.
Key Highlights
- 1981‑built commercial suite with driveway and guest parking
- Bright reception and showroom area with expansive front‑facing windows for natural light and display visibility
- Open floor plan with multiple workstations and administrative desks for customer service and staff workflow
Property Analytics
Property Profile
Location Intelligence
Current Use by Public Records
Eckley Bridget C
Employment Agency
Joshua Hulst, MD
Pediatrician
Toni Davison
Physician
Cathryn Schnell
Physician
J C Medical ...
Business Management Consultant
Similar For Rent Nearby
Similar Off Market Nearby
- Sodexo — 1445 College Pl, Grand Junction, CO 81501
FAQs
What type of property is this?
Flex space - Bright reception and showroom area with expansive windows, plus a back lab/workshop with counters, shelving, and utility access.
Where is this flex space located?
The property is located at 1120 Wellington Avenue Grand Junction, CO.
What is the lease rate?
The lease rate is $3,883 /Mo.
What are key features of this property?
This property features: 1981‑built commercial suite with driveway and guest parking; Bright reception and showroom area with expansive front‑facing windows for natural light and display visibility; Open floor plan with multiple workstations and administrative desks for customer service and staff workflow