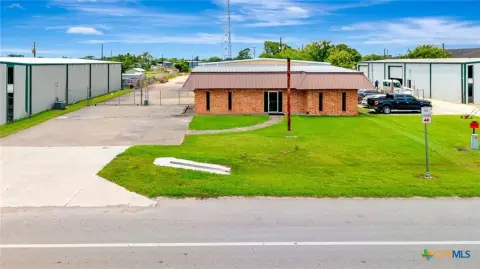
Industrial Property with Office and
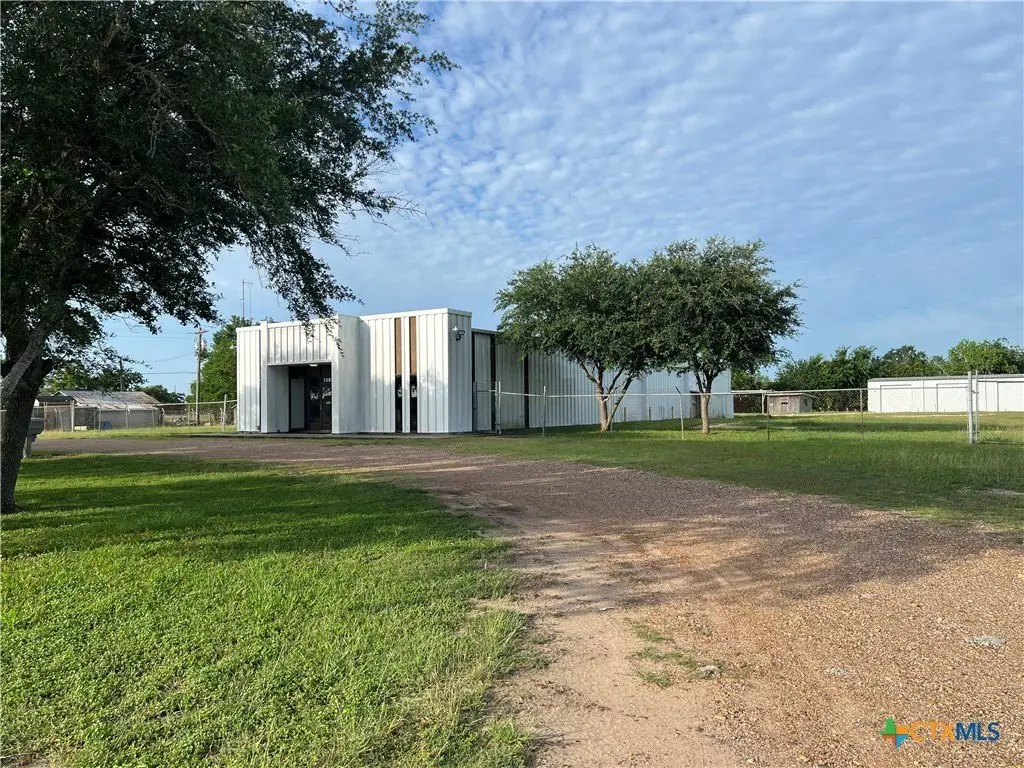
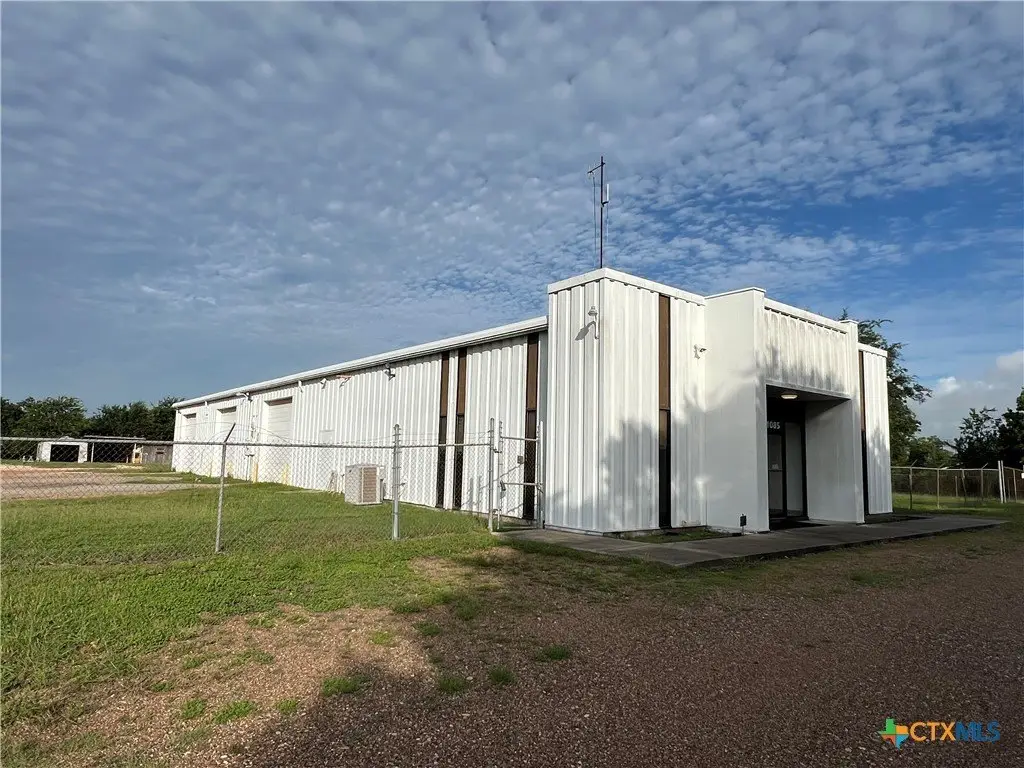
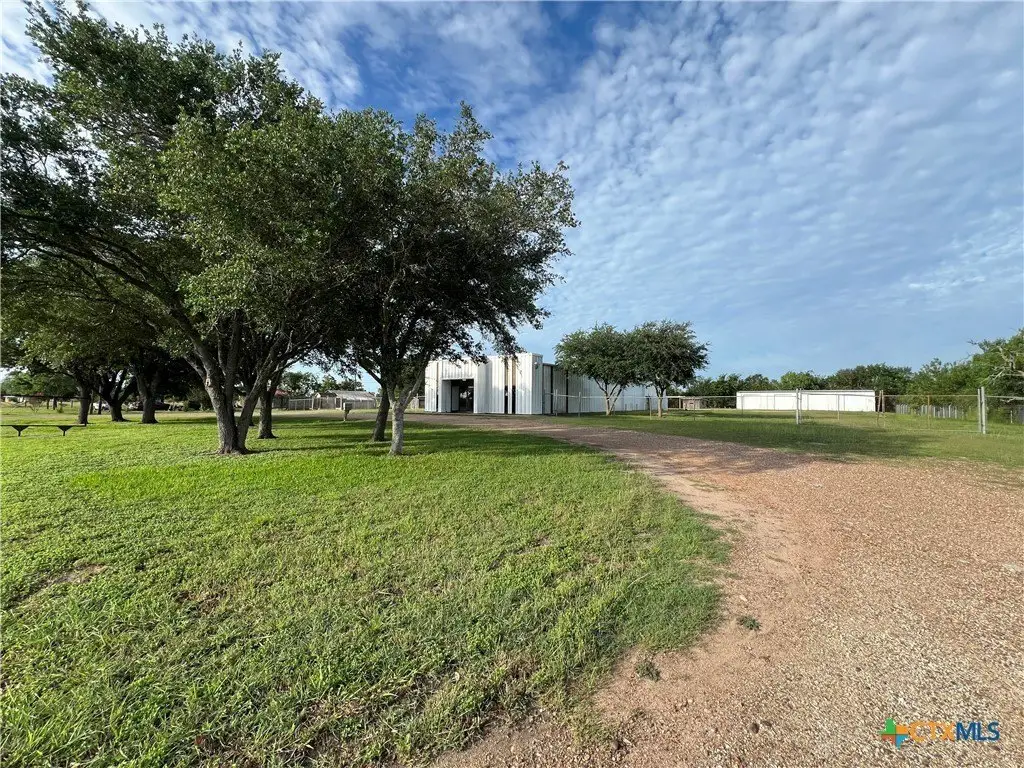
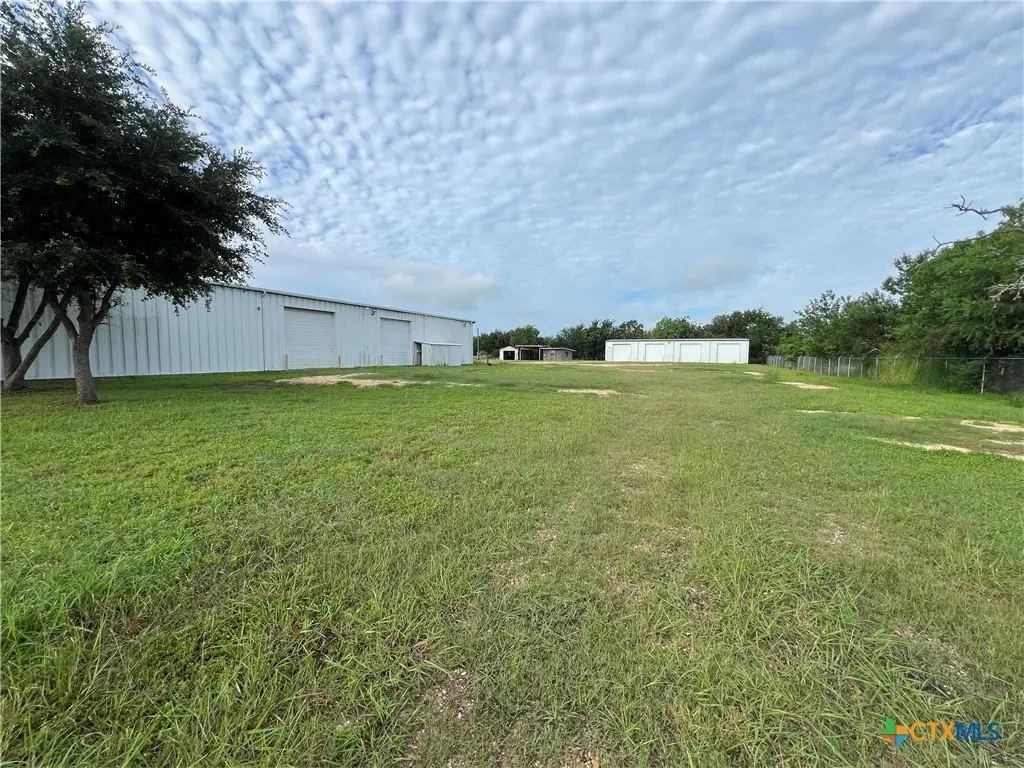
For Sale
$460,000
1085 Northside Road, Victoria, TX 77904
COMMERCIAL - Victoria, TX
Property Size6,670 SF
Lot Size2.50 Acres
Price / SF$68.97
Days on Market58
Property Features for 1085 Northside Road
General Information
Property type
Commercial Sale
Property subtype
Other
Parking features
Driveway
Subdivision
Northside Estates
Lot features
One To Three Acres, Outside City Limits
Directions
From US-HWY 77, turn onto Northside Road. Property is on the left.
Standard status
Active
APN
56769
Size
6,670 SF
Lot size
2.50 Acres
Taxes and HOA fees
Tax Year
2025
Tax Description
NORTHSIDE ESTATES SE 1/2 OF LOT 8 BLOCK 2
Legal Description
NORTHSIDE ESTATES SE 1/2 OF LOT 8 BLOCK 2
Utilities
Sewer type
Aerobic Septic
Heating system
Central
Cooling system
Central Air
Water source
Private, Well
Building Details
Year built
1986
Floors in Building
1
Flooring type
Concrete, Tile, Laminate
Building materials
MetalSiding
Roof type
Metal
Listing Agency:
Woolson Real Estate Inc
(361) 578-3623
Listed By:
Allison Vinson-Shepard · License #705812
(361) 676-2502
Added: Jun 6
Changed: Jul 30
Last Checked: Aug 2 at 5:06AM
MLS# 613886
Copyright © 2026 Central Texas Multiple Listing Service. All rights reserved. All information provided by the listing agent/broker is deemed reliable but is not guaranteed and should be independently verified.
Investment Insights
Based on property information with market context.
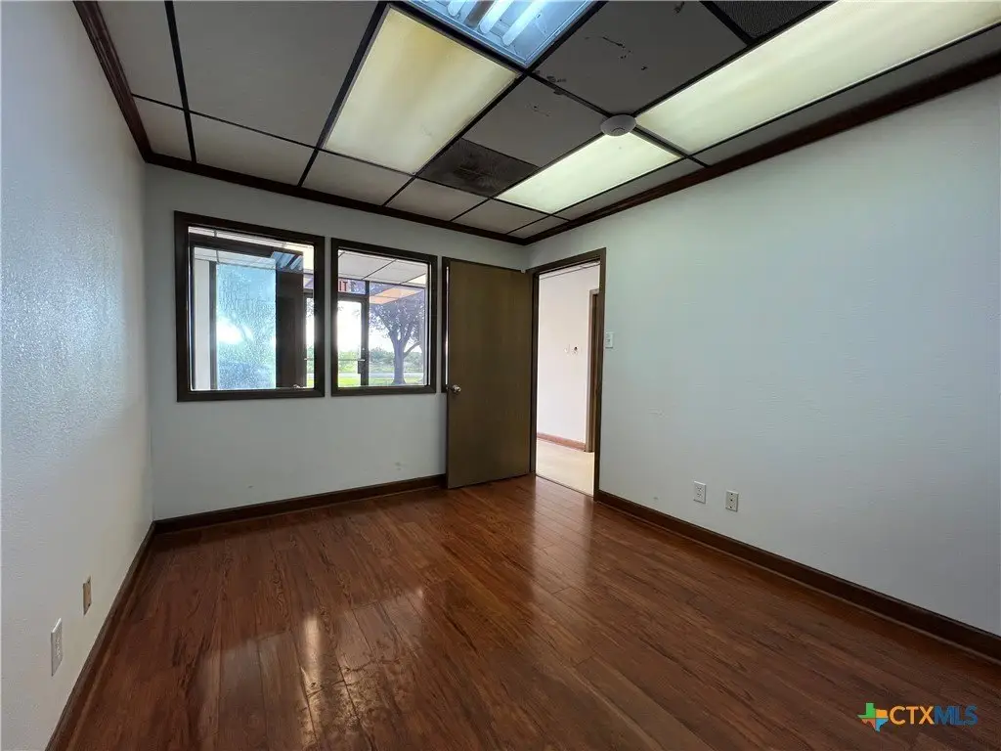
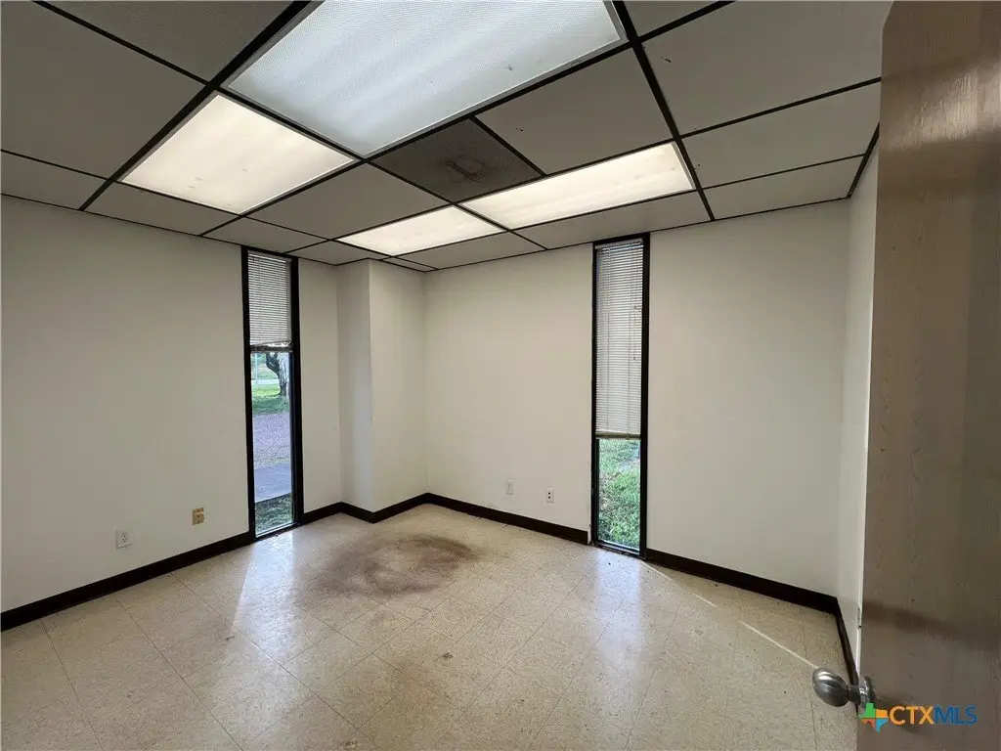
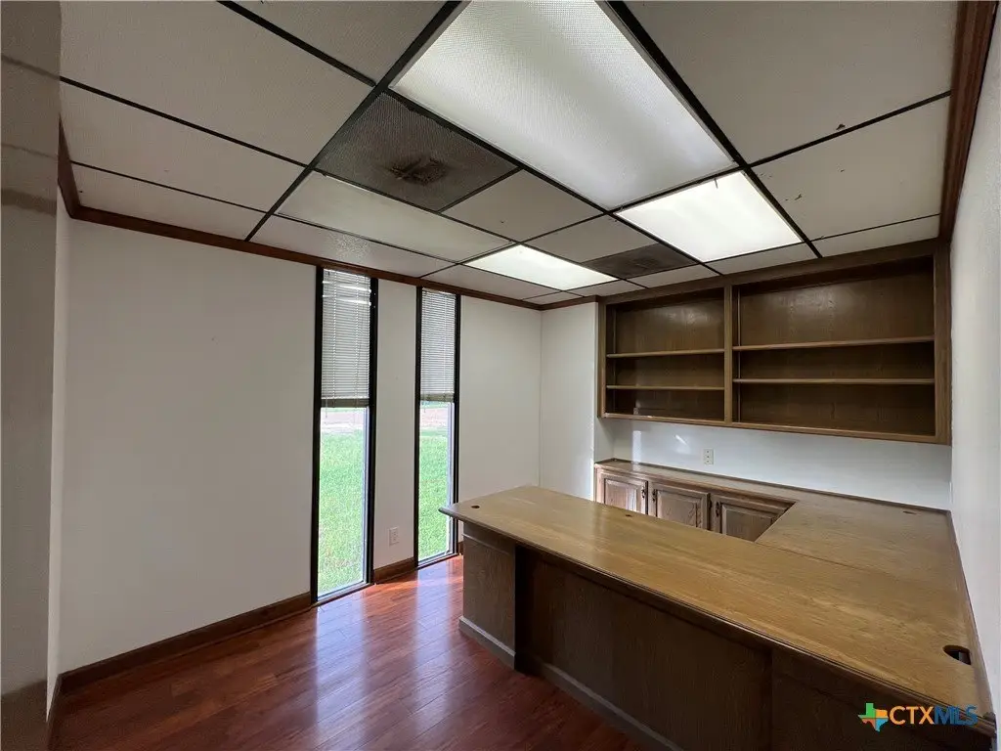
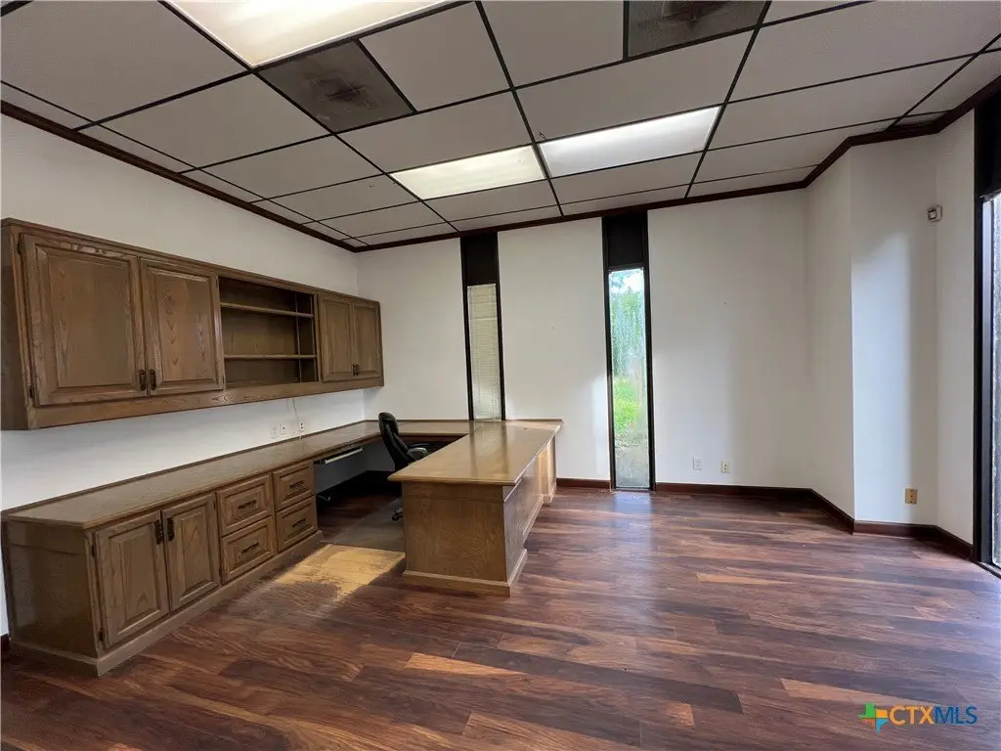
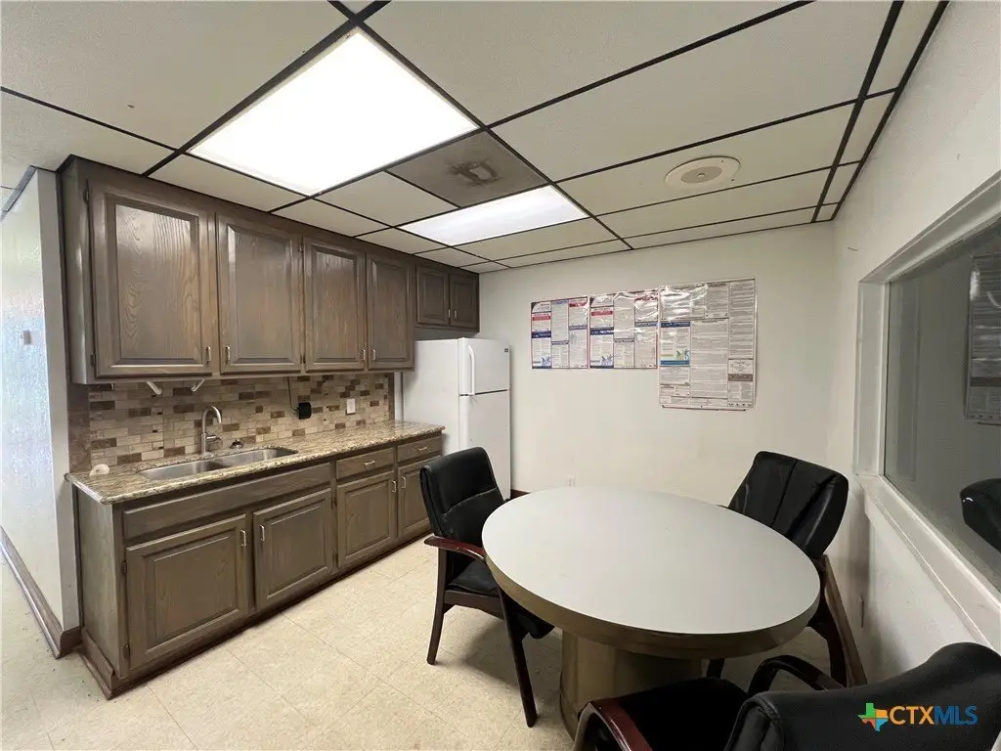
This for-sale industrial property in Victoria, TX combines an office buildout with substantial shop and warehouse improvements on 2.5 acres. The office area is approximately 1,000 square feet and includes five offices, two offices with built-in desks, and storage closets. It also features a kitchen and break area with granite countertops and cabinetry, along with a refrigerator and two restrooms.
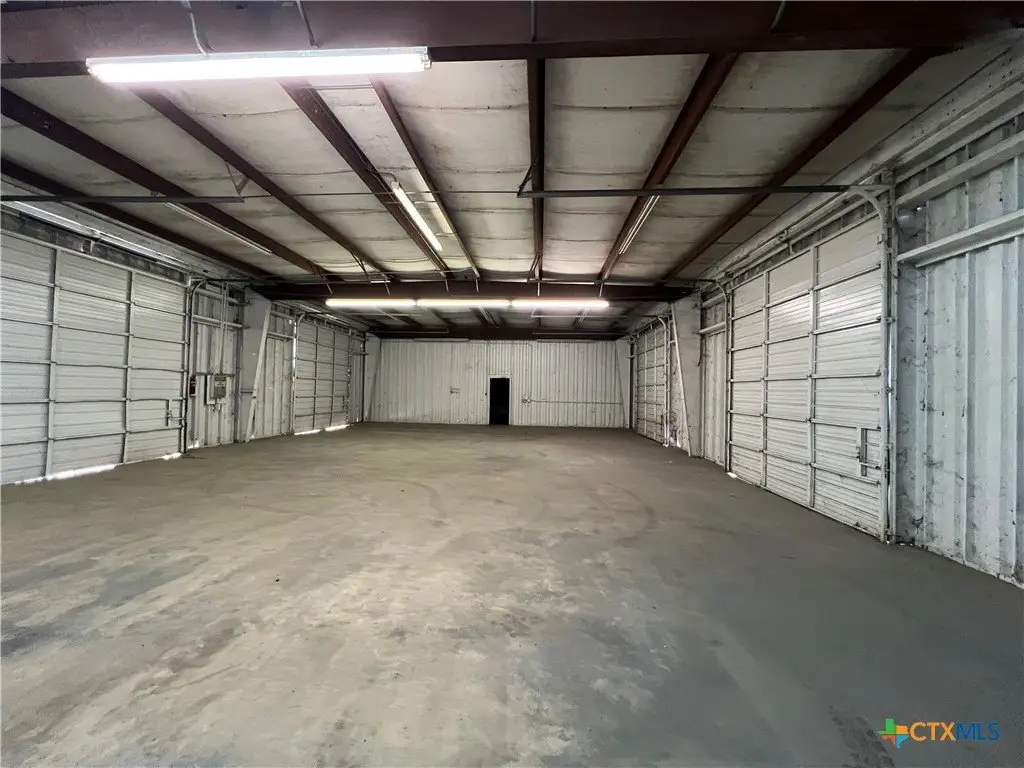
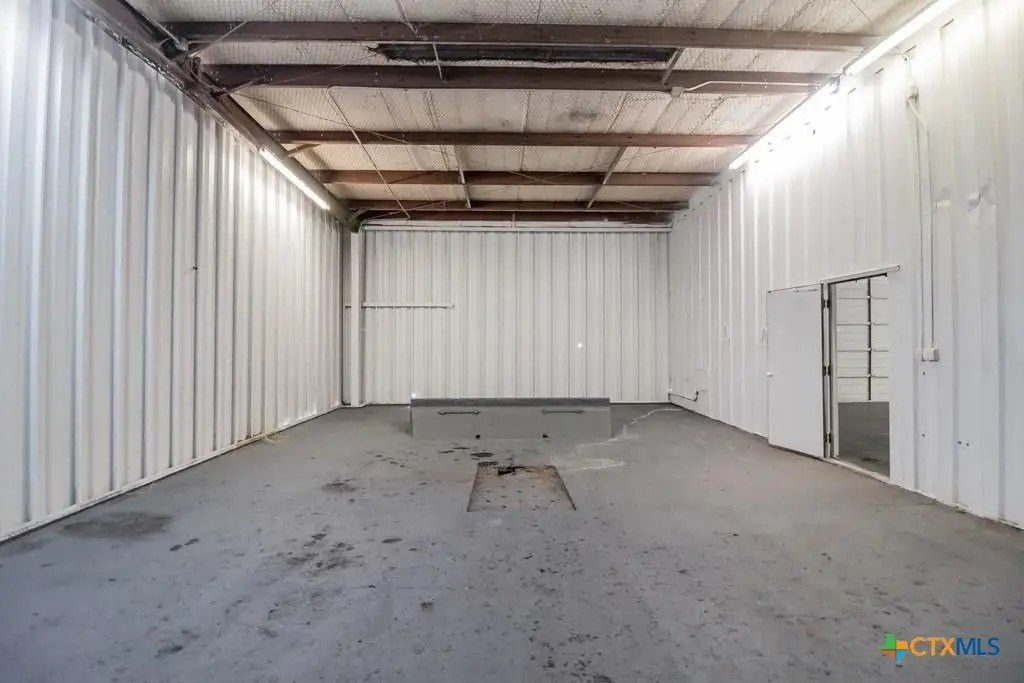
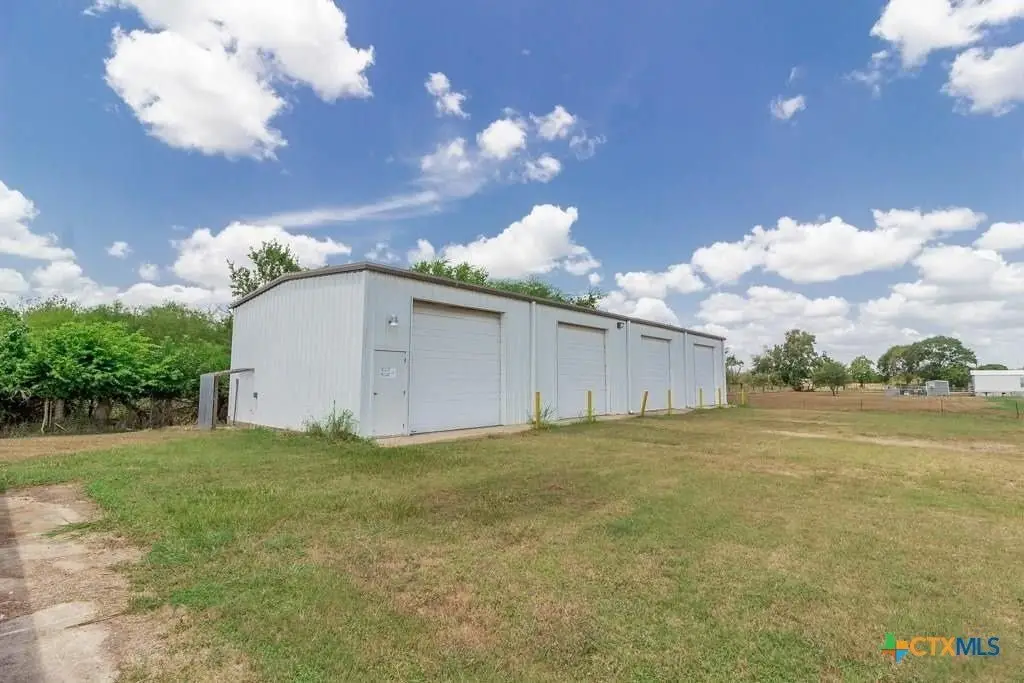
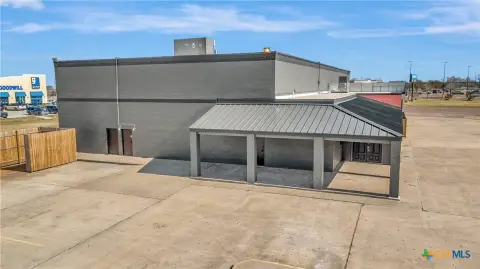
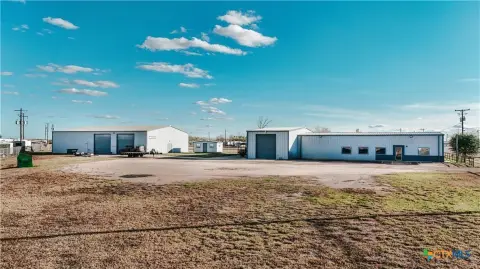
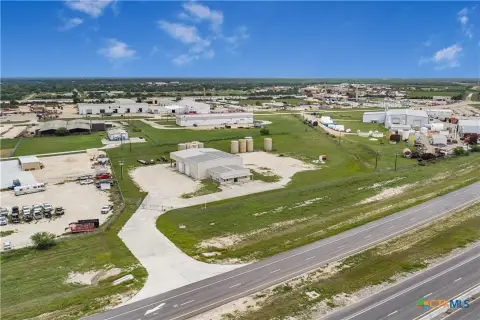
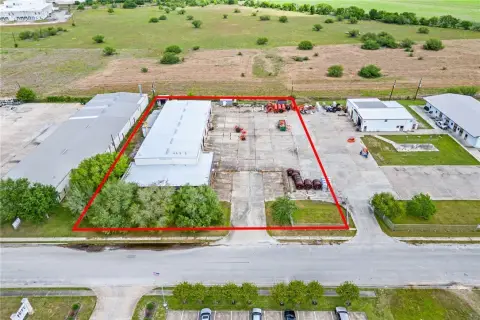
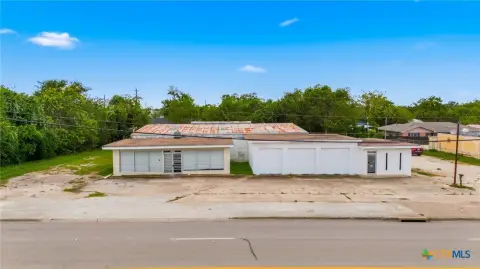
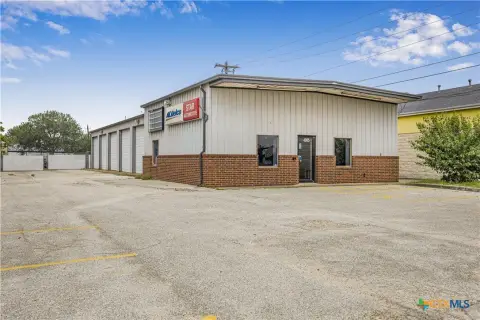
The industrial improvements include a 40' x 125' main building with three attached bays and five 12-foot roll-up doors, including one separated wash bay. A detached 30' x 80' shop provides four additional bays, each with a 12-foot roll-up door, supporting a range of uses such as storage, service, light manufacturing, or fleet operations. The property is set up for practical movement and staging, with a fenced yard and a convenient gravel circle drive.
With multiple roll-up doors, dedicated wash space, and office amenities on site, this layout is well-suited for contractors, service companies, industrial users, and owner-operators looking for a ready-to-operate facility that blends workplace functionality with on-site administration space.
The industrial improvements include a 40' x 125' main building with three attached bays and five 12-foot roll-up doors, including one separated wash bay. A detached 30' x 80' shop provides four additional bays, each with a 12-foot roll-up door, supporting a range of uses such as storage, service, light manufacturing, or fleet operations. The property is set up for practical movement and staging, with a fenced yard and a convenient gravel circle drive.
With multiple roll-up doors, dedicated wash space, and office amenities on site, this layout is well-suited for contractors, service companies, industrial users, and owner-operators looking for a ready-to-operate facility that blends workplace functionality with on-site administration space.
Key Highlights
- 2.5‑acre commercial/industrial property with fenced yard and convenient gravel circle drive for easy access and circulation
- 1,000 SF office space with five offices, built‑in desks in 2 offices, kitchen/break area with granite countertops, and 2 restrooms
- 40' x 125' main building with three attached bays and five 12' roll‑up doors, including one separated wash bay
Financial Insights For Warehouse
Simulate Cap Rate and NOI
NOI Build-Up
- Vacancy
- income lost from leasable area expected to sit empty during the year — subtracted from gross rent.
- EGI (Effective Gross Income)
- gross rent minus vacancy losses — the realistic income before paying operating costs.
- OpEx (Operating Expenses)
- recurring costs to operate the property (property tax, insurance, utilities, maintenance, management) — excludes financing and capital improvements.
- NOI (Net Operating Income)
- income a property generates after operating costs but before financing and taxes.
| Component | $ | $/SF |
|---|---|---|
| Gross rent | $53.6k | $8.04 |
| − Vacancy | −$4.6k | −$0.68 |
| EGI | $49.1k | $7.36 |
| − OpEx | −$7.4k | −$1.10 |
| NOI | $41.7k | $6.25 |
6,670 SF · lease $8.04/SF/yr · vacancy 8.50% · expense 15.00%
Alternative Uses
Best Use
Office B
$1.59M
$1.39M – $1.86M
NOI $111,569 @ 7.0% cap · market cap 24.25%
Second Best
Flex RnD
$668.9K
$585.3K – $780.4K
NOI $46,823 @ 7.0% cap · market cap 10.18%
Theoretical Best
Multifamily LT 5
$73.28M
$64.12M – $85.49M
NOI $5,129,385 @ 7.0% cap · market cap 1,115.08%
Zoning and permitted uses should be independently verified with authorities.
Property Analytics
Property Profile
Current Use
Lease Details
9
Drive-in doors
5
Office units
Yes
Fenced yard
Location Intelligence
Trade Area within ½ mile
28
Businesses Nearby
Balanced
Demand for This Use
Explore this area
Business Placement
Demographics for 77904, TX
29,646
Population
12,822
Households
2.3
Avg Household Size
39
Median Age
27%
College-Educated
93%
High-School Grad
109.9 sq mi
ZIP Area
270
Density / Sq Mi
$86,821
Median Household Income
$44,632
Median Earnings
$1,272
Median Rent
$237,900
Median Home Value
Market
Vacancy Rate% for Office in South region

Questions? Ask Rey
Realmo’s AI knows this listing — price, zoning, demand, history. Ask anything.


Frequently Asked Questions
What type of property is this?
Flex space - Turnkey facility with fenced yard, office buildout, and multiple roll-up doors for service, storage, or light industrial work.
Where is this flex space located?
The property is located at 1085 Northside Road Victoria, TX.
What is the asking price?
The asking price for this property is $460,000.
What are key features of this property?
This property features: 2.5‑acre commercial/industrial property with fenced yard and convenient gravel circle drive for easy access and circulation; 1,000 SF office space with five offices, built‑in desks in 2 offices, kitchen/break area with granite countertops, and 2 restrooms; 40' x 125' main building with three attached bays and five 12' roll‑up doors, including one separated wash bay


