Mixed-Use Property with
For Sale
Contact for pricing
1022 WILFRED Drive, Orlando, FL 32803
Commercial Sale, ORLANDO, FL
Property Size17,891 SF
Lot Size0.19 Acres
Price / SF$0.06
Days on Market240
Property Features for 1022 WILFRED Drive
General Information
Property type
Commercial Sale
Property subtype
Other
Zoning
I-G/T/SP
Subdivision
MOUNT VERNON HEIGHTS
Directions
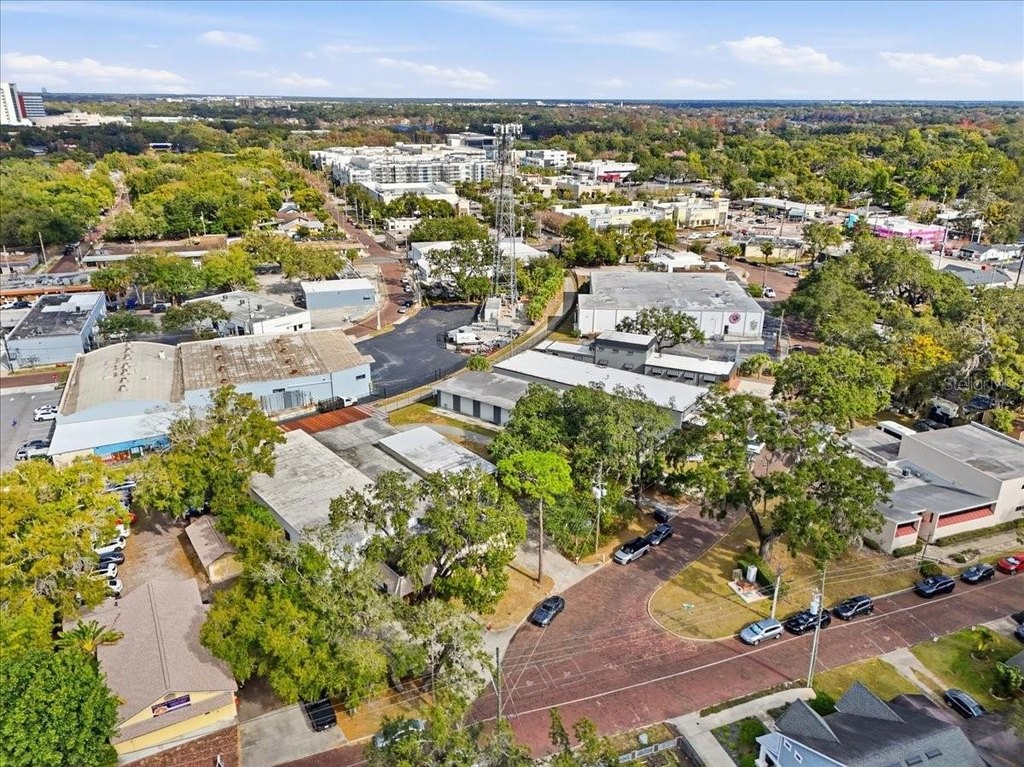
Located just North West Highway 50 and Mills Road intersection near Downtown Orlando, Fl
Standard status
Active
APN
24-22-29-5820-02-130
Lot size
0.19 Acres
Taxes and HOA fees
Tax Year
2024
Tax Description
DOC 20240251949, 20220345025,3078/342 -ERROR IN PROPERTY DESC-- MOUNT VERNON HEIGHTS E/81 LOT 13 (LESS BEG SW COR OF LOT 13 RUN N 25 DEG W 182.1 FT TO NW COR N65 DEG E 9 FT SELY 182 FT M/L TO POB) BLK B
Tax Annual Amount
1929
Legal Description
DOC 20240251949, 20220345025,3078/342 -ERROR IN PROPERTY DESC-- MOUNT VERNON HEIGHTS E/81 LOT 13 (LESS BEG SW COR OF LOT 13 RUN N 25 DEG W 182.1 FT TO NW COR N65 DEG E 9 FT SELY 182 FT M/L TO POB) BLK B
Utilities
Cooling system
Central Air
Building Details
Year built
1957
Building materials
Block
Listing Agency:
COMMERCIAL REAL ESTATE PROF IN
Listed By:
Mark Allen
(407) 737-9797
Added: Jan 26
Changed: Sep 22
Last Checked: Sep 23 at 9:06AM
MLS# O6377000
Copyright © 2026 Stellar MLS. All rights reserved. All information provided by the listing agent/broker is deemed reliable but is not guaranteed and should be independently verified.
Investment Insights
Based on property information with market context.
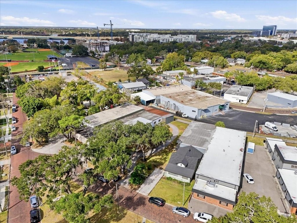
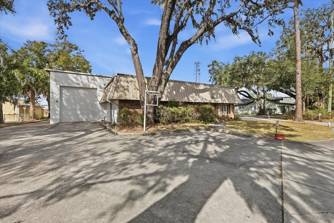
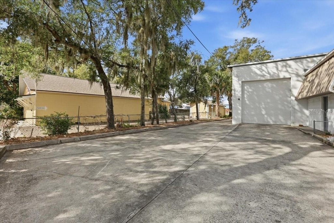
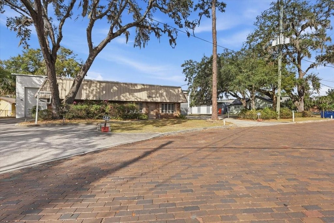
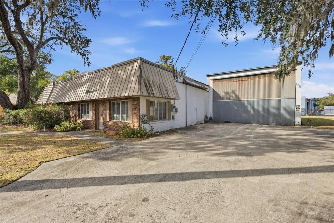
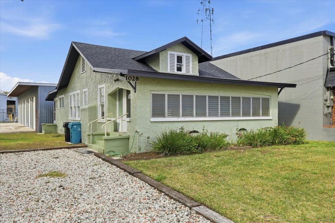
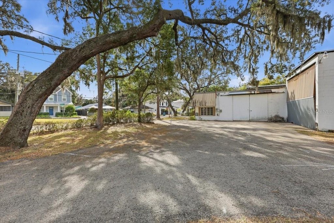
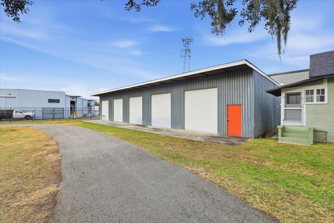
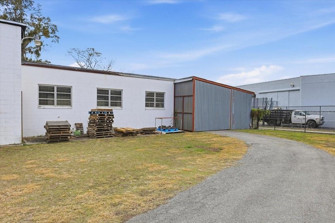
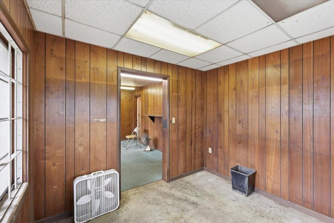
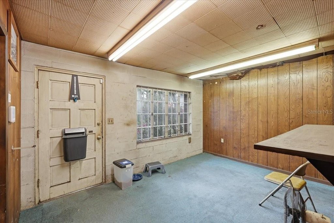
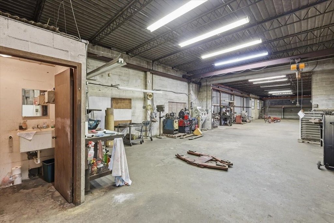
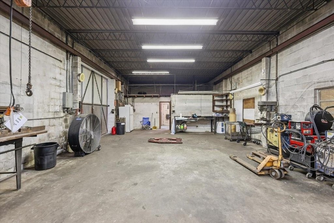
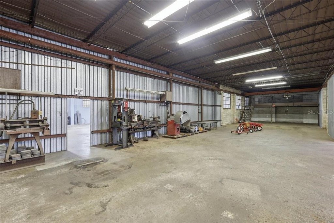
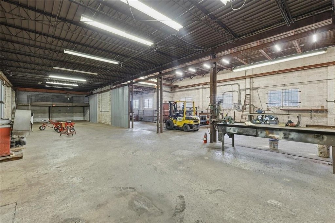
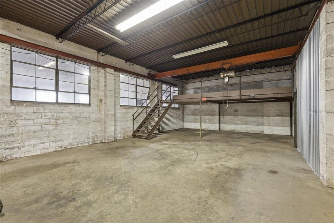
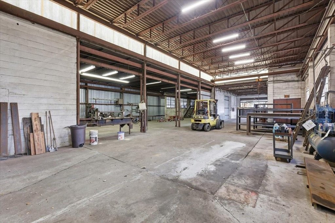
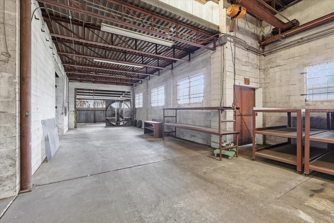
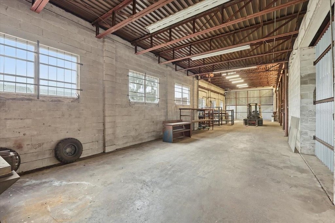
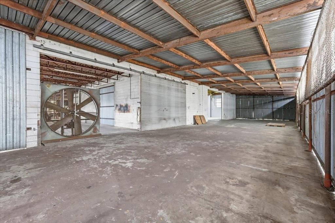
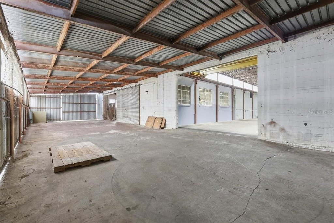
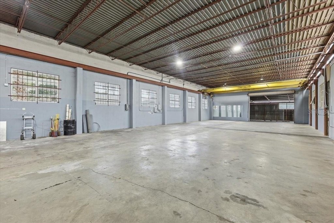
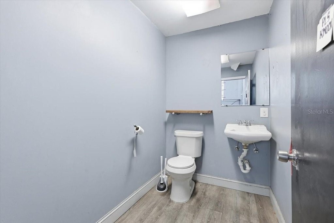
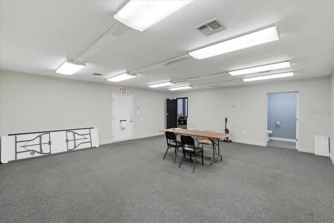
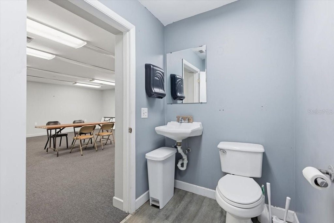
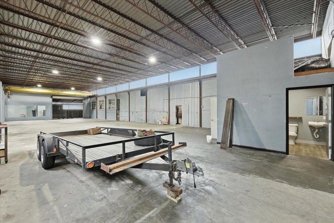
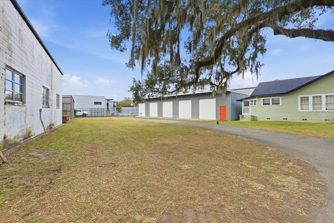
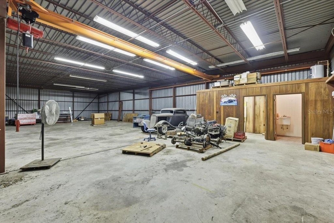
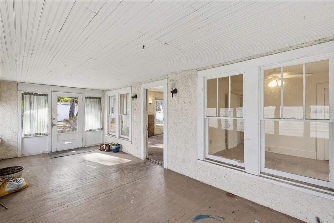
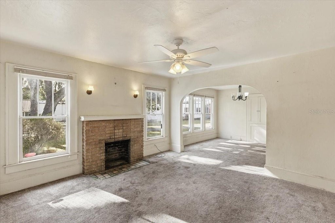
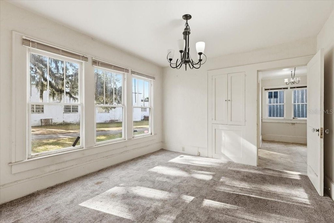
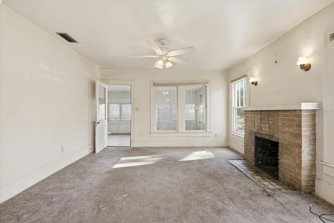
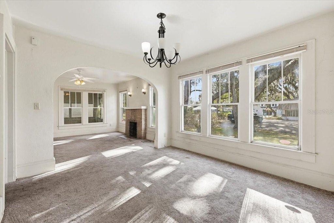
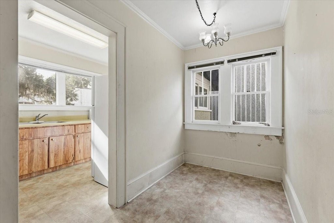
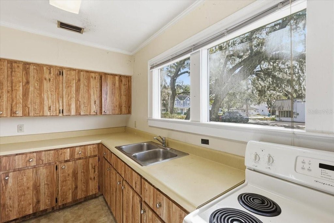
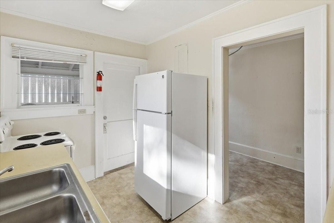
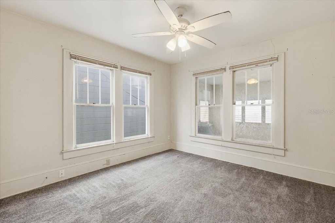
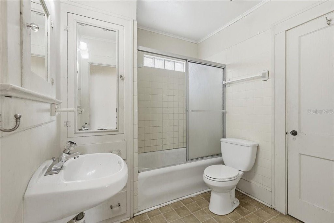
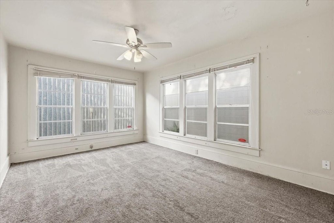
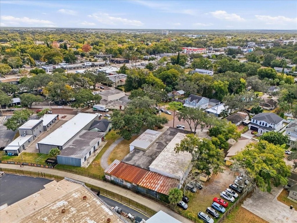
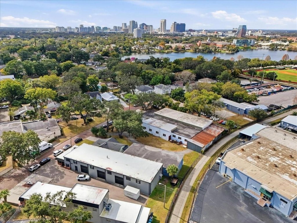
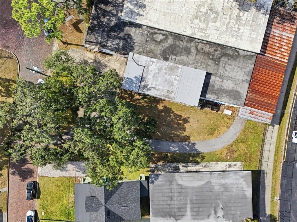
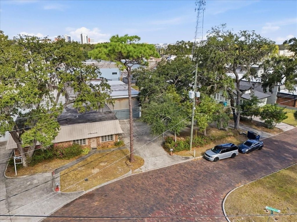
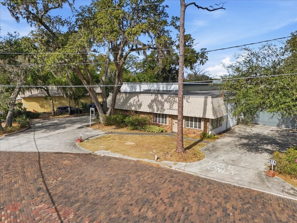
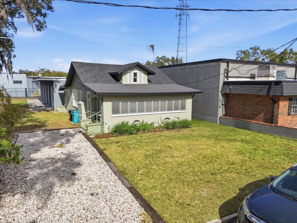
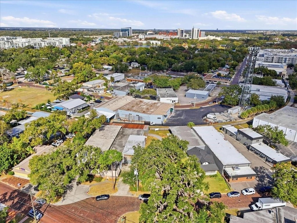
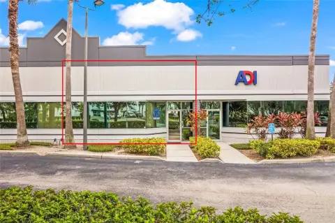
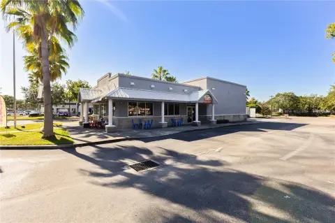
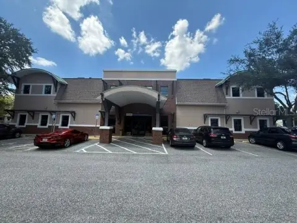
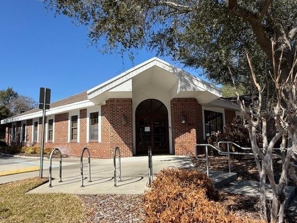
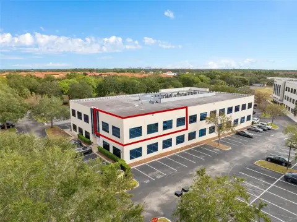
This mixed-use property comprises 17,891 square feet across multiple buildings, including two connected warehouse structures with office space and a separate office building. The improvements include a newer 4,000-square-foot warehouse with multiple roll-up doors, while both warehouse buildings feature ceiling-mounted crane hoists operating on steel beams. Construction materials are block, with central air serving the property.
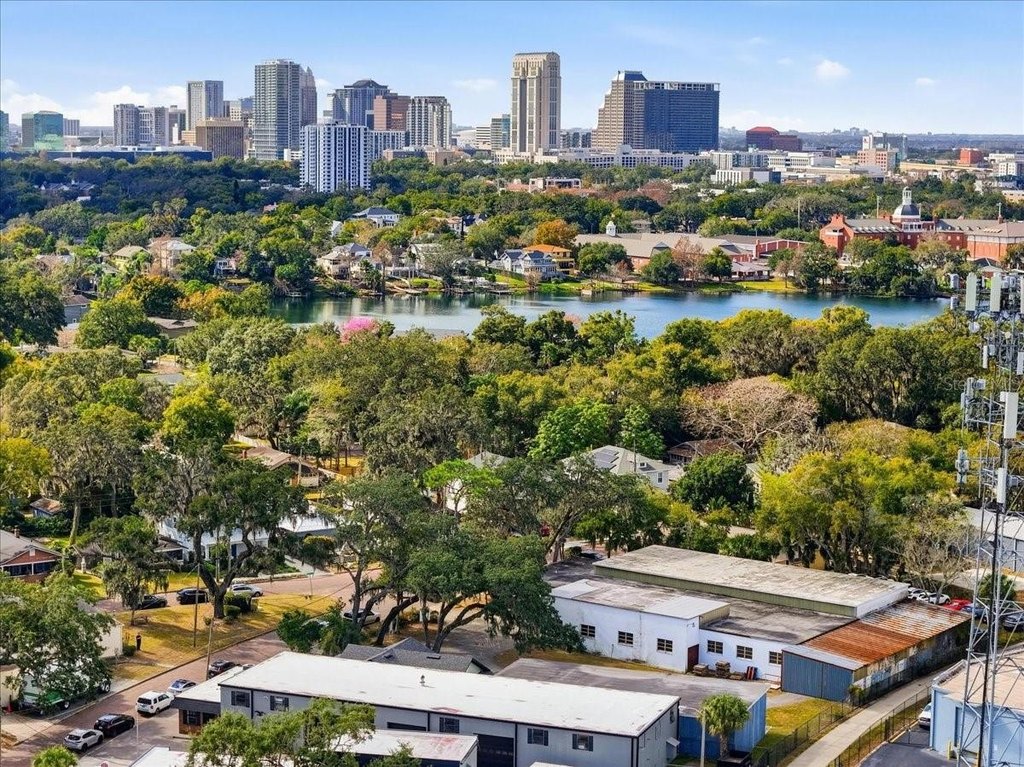
The site is located at 1022 Wilfred Drive in Orlando’s 32803 ZIP Code, north of Colonial Drive and North Mills Avenue. Downtown Orlando, I-4, other major highways, Lake Eola, shops, restaurants, and Lake Highland Preparatory School are all described as being nearby. The property carries I-G/T/SP zoning.
The offering includes three parcels and separate building components, including a vacant strip between buildings. Building dates noted for the connected improvements are 1957 and 1977, with the newer warehouse identified separately.
The site is located at 1022 Wilfred Drive in Orlando’s 32803 ZIP Code, north of Colonial Drive and North Mills Avenue. Downtown Orlando, I-4, other major highways, Lake Eola, shops, restaurants, and Lake Highland Preparatory School are all described as being nearby. The property carries I-G/T/SP zoning.
The offering includes three parcels and separate building components, including a vacant strip between buildings. Building dates noted for the connected improvements are 1957 and 1977, with the newer warehouse identified separately.
Key Highlights
- 17,891 SF of total building area across multiple industrial and office improvements
- Two connected warehouse buildings plus a separate office building
- Newer 4,000 SF warehouse with multiple roll‑up doors
Property Analytics
Unlock full access to Insights
Subscribe to Realmo Intelligence
Open Analytics
Current Use
Lease Details
Yes
Highway access
Location Intelligence
Trade Area within ½ mile
2,107
Businesses Nearby
Explore this area
Business Placement
Demographics for 32803, FL
21,003
Population
12,225
Households
1.7
Avg Household Size
38
Median Age
59%
College-Educated
96%
High-School Grad
6.8 sq mi
ZIP Area
3,089
Density / Sq Mi
$101,401
Median Household Income
$61,439
Median Earnings
$1,823
Median Rent
$421,300
Median Home Value
Check the figures for this property
Cap Rate, Value Estimation, Potential NOI and more
View Realmo Analytics
Market
Vacancy Rate% for Office in Orlando, FL

Questions? Ask Rey
Realmo’s AI knows this listing — price, zoning, demand, history. Ask anything.





Frequently Asked Questions
What type of property is this?
Mixed-use property - Multiple buildings combine warehouse, office, and industrial space near central Orlando.
Where is this mixed-use property located?
The property is located at 1022 WILFRED Drive Orlando, FL.
What are key features of this property?
This property features: 17,891 SF of total building area across multiple industrial and office improvements; Two connected warehouse buildings plus a separate office building; Newer 4,000 SF warehouse with multiple roll‑up doors


