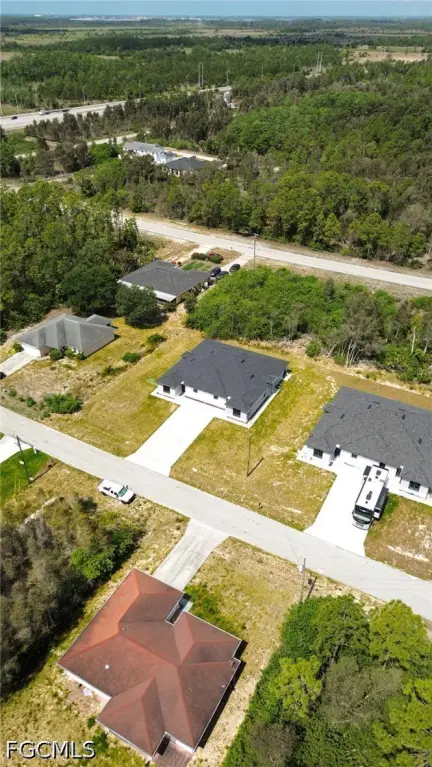
New Construction Duplex with Four
For Sale
$539,000
1012-1014 Habershan Avenue, Lehigh Acres, FL 33974
ResidentialIncome, Lehigh Acres, FL
Property SizeContact for details
Lot Size0.34 Acres
Days on Market148
Property Features for 1012-1014 Habershan Avenue
General Information
Property type
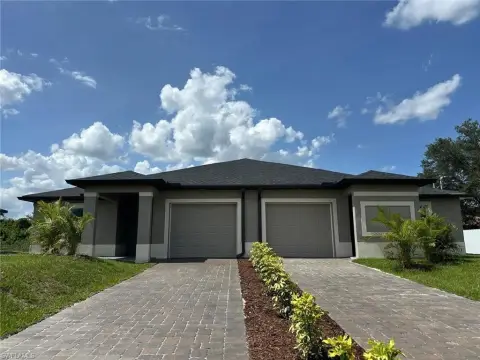
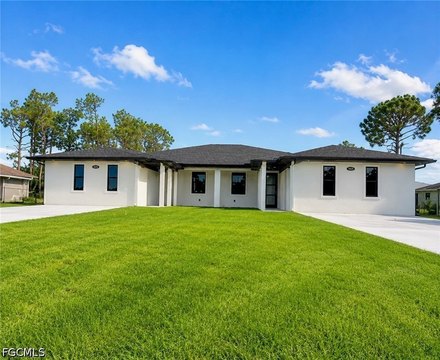
Residential Multi Family
Property subtype
Duplex
Property condition
Under Construction
Zoning description
RM-2
Bedrooms
6
Bathrooms
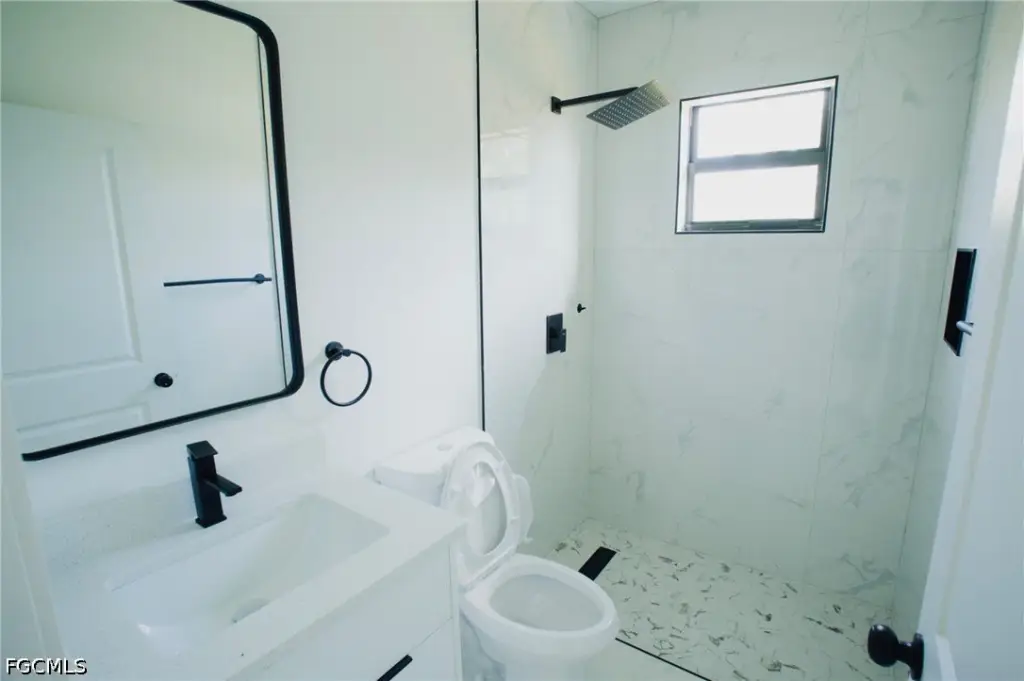
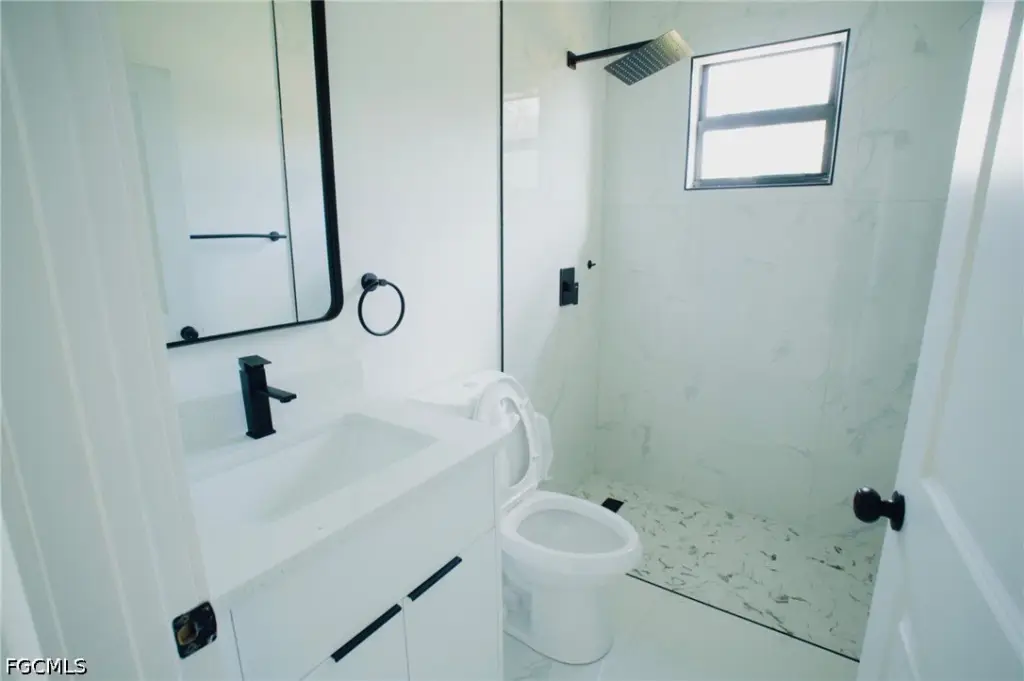
4
Full bathrooms
4
Rooms
Bedroom 5, Bedroom 3, Bedroom 1, Bathroom 4, Bathroom 2, Bathroom 1, Bedroom 4, Bedroom 6, Bedroom 2, Bathroom 3
Pets allowed
Yes
Appliances
WaterSoftener
Subdivision
LEHIGH ACRES
Lot features
Oversized Lot
Standard status
Active
APN
28-45-27-L2-07030.0130
Lot size
0.34 Acres
Taxes and HOA fees
Tax Year
2025
Tax Description
LEHIGH ACRES UNIT 7 BLK 30 PB 20 PG 61 LOT 13
Tax Annual Amount
537
Legal Description
LEHIGH ACRES UNIT 7 BLK 30 PB 20 PG 61 LOT 13
Utilities
Sewer type
Septic Tank
Heating system
Central, Electric (Heating)
Cooling system
Electric, Central Air
Building Details
Year built
2026
Floors in Building
1
Number of units
2
Flooring type
Tile
Building materials
Block, Concrete, Stucco
Roof type
Shingle
Architectural style
Ranch
Listing Agency:
Blue Lighthouse Realty Inc
(855) 550-0528
Listed By:
Jorge Zea Zea · License #277008888
(786) 268-9772
Added: May 15
Changed: Sep 14
Last Checked: Oct 9 at 11:06AM
MLS# 2026022179
Copyright © 2026 Florida Gulf Coast Multiple Listing Service, Inc. All rights reserved. All information provided by the listing agent/broker is deemed reliable but is not guaranteed and should be independently verified.
Investment Insights
Based on property information with market context.
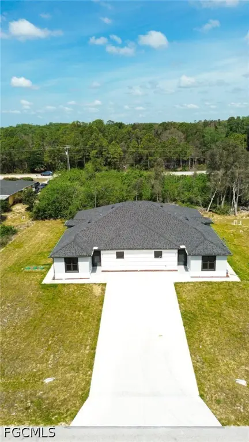
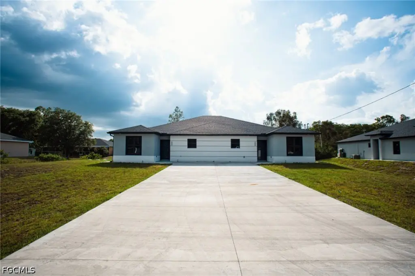
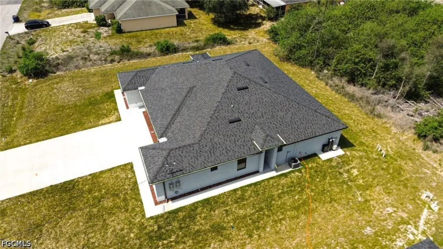
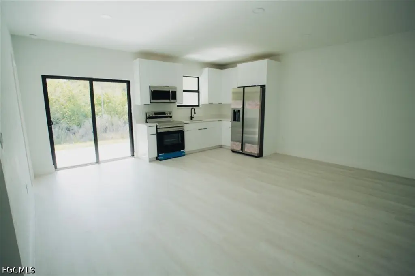
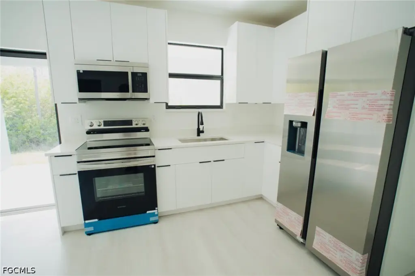
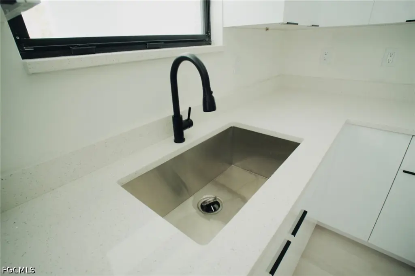
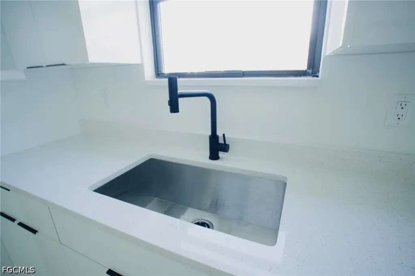
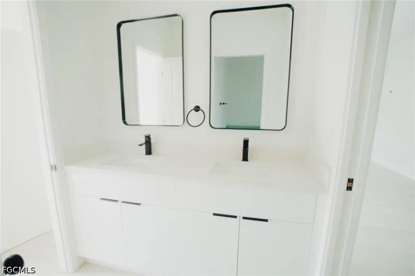
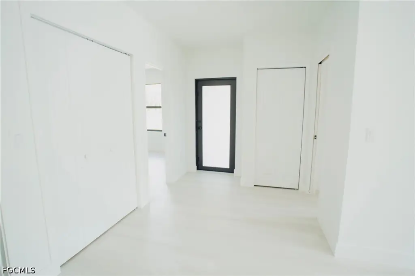
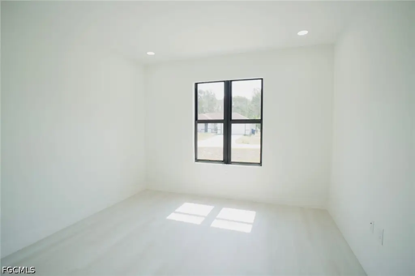
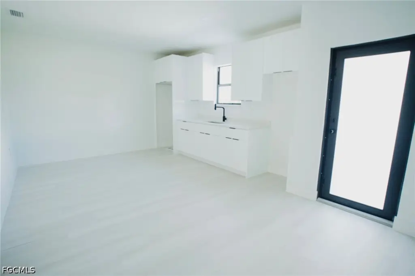
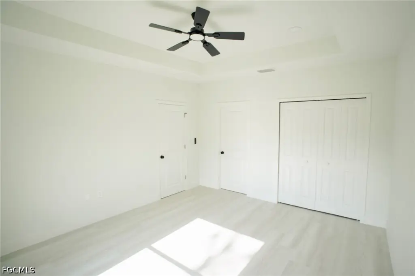
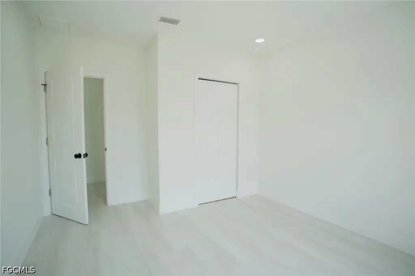
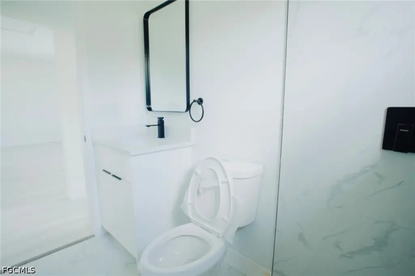
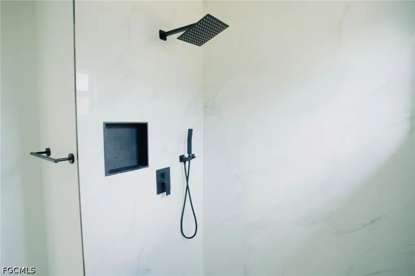
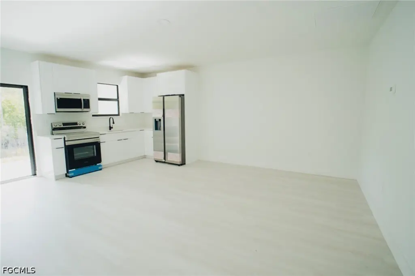
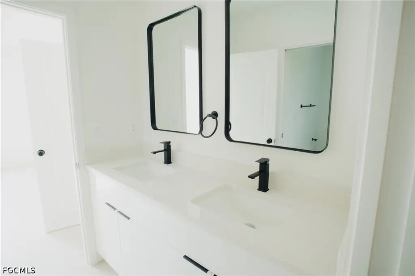
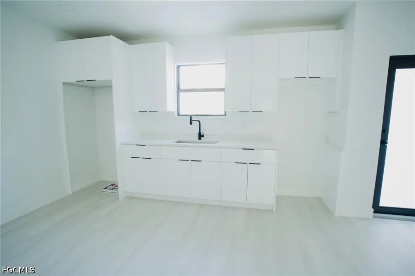
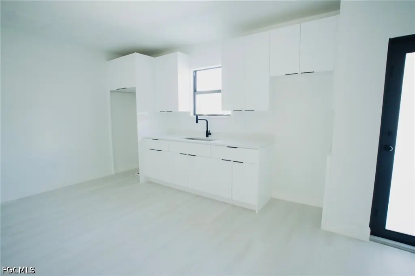
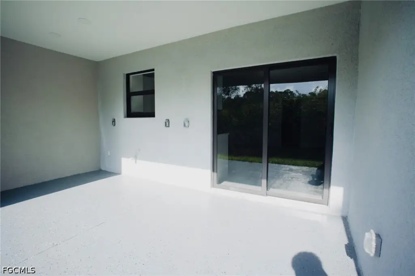
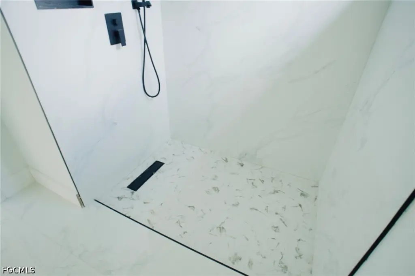
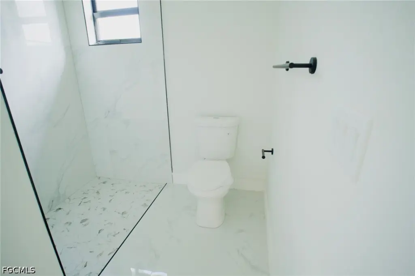
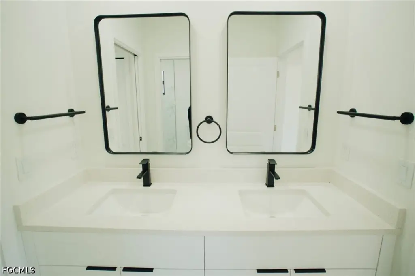
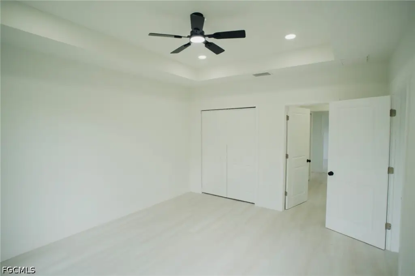
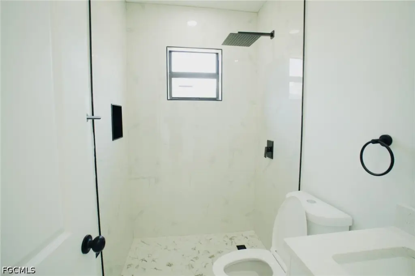
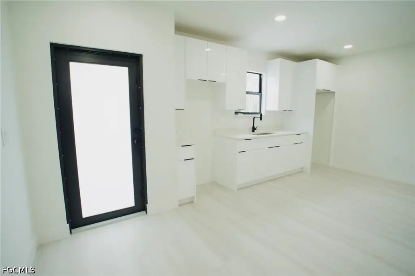
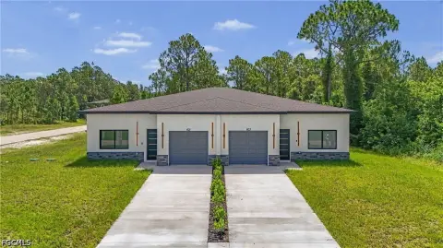
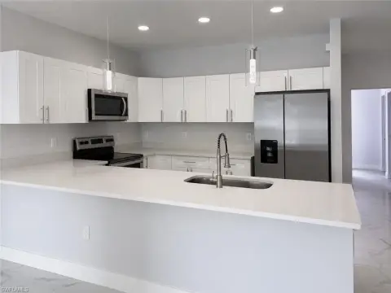
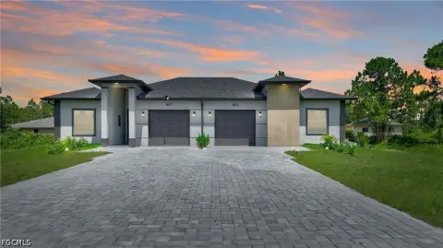
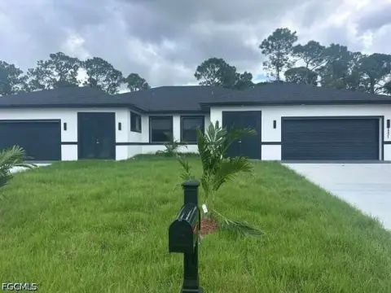
This under-construction duplex is planned as a two-unit ranch property, with completion identified for 2026. Each residence includes three bedrooms, two bathrooms, a full kitchen, and a separate utility kitchen, creating four kitchens across the building. Tile flooring, block, concrete, and stucco construction, shingle roofing, and a water softener are specified for the property.
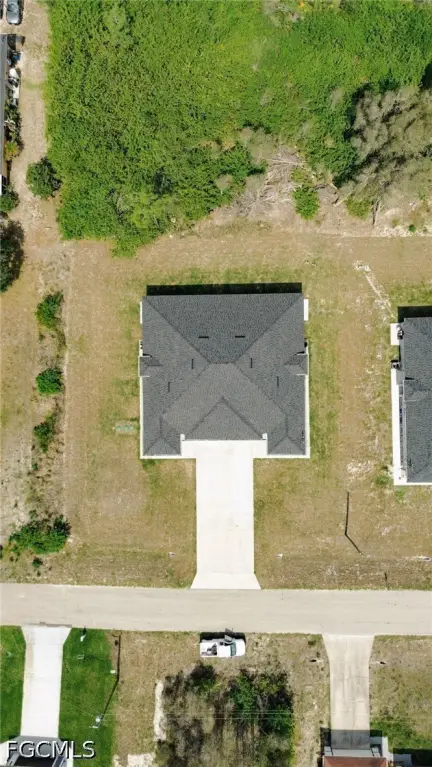
The 0.3397-acre parcel is located at 1012-1014 Habershan Avenue in Lehigh Acres, Florida. Building systems include central air conditioning and central electric heating, while wastewater service is provided by a septic tank. The property includes six bedrooms and four bathrooms overall based on the unit configuration.
The 0.3397-acre parcel is located at 1012-1014 Habershan Avenue in Lehigh Acres, Florida. Building systems include central air conditioning and central electric heating, while wastewater service is provided by a septic tank. The property includes six bedrooms and four bathrooms overall based on the unit configuration.
Key Highlights
- Two‑unit duplex with three bedrooms and two bathrooms per unit
- Four kitchens total: one full kitchen and one utility kitchen in each unit
- Under construction with a 2026 year built
Property Analytics
Unlock full access to Insights
Subscribe to Realmo Intelligence
Open Analytics
Current Use
Lease Details
2
Residential units
Location Intelligence
Trade Area within ½ mile
11
Businesses Nearby
Explore this area
Business Placement
Demographics for 33974, FL
17,233
Population
5,771
Households
3
Avg Household Size
33
Median Age
16%
College-Educated
84%
High-School Grad
22.4 sq mi
ZIP Area
769
Density / Sq Mi
$65,809
Median Household Income
$33,982
Median Earnings
$1,698
Median Rent
$272,800
Median Home Value
Check the figures for this property
Cap Rate, Value Estimation, Potential NOI and more
View Realmo Analytics
Market
Vacancy Rate% for Multifamily in South region

Questions? Ask Rey
Realmo’s AI knows this listing — price, zoning, demand, history. Ask anything.





Frequently Asked Questions
What type of property is this?
Duplex - Under-construction ranch duplex includes full and utility kitchens in each residence.
Where is this duplex located?
The property is located at 1012-1014 Habershan Avenue Lehigh Acres, FL.
What is the asking price?
The asking price for this property is $539,000.
What are key features of this property?
This property features: Two‑unit duplex with three bedrooms and two bathrooms per unit; Four kitchens total: one full kitchen and one utility kitchen in each unit; Under construction with a 2026 year built