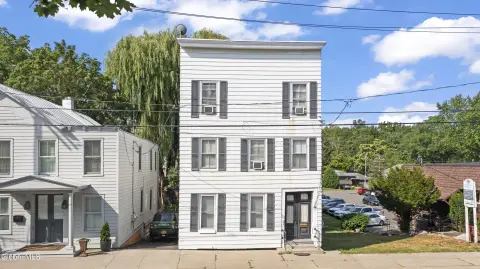
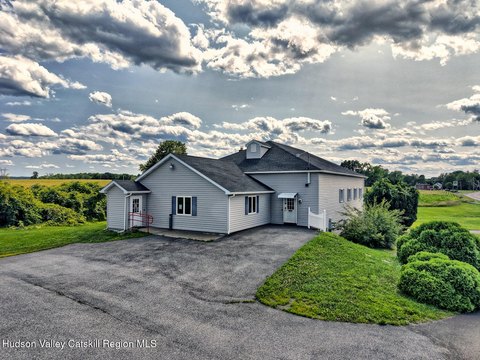
Maintained Duplex with Historic
For Sale
$640,000
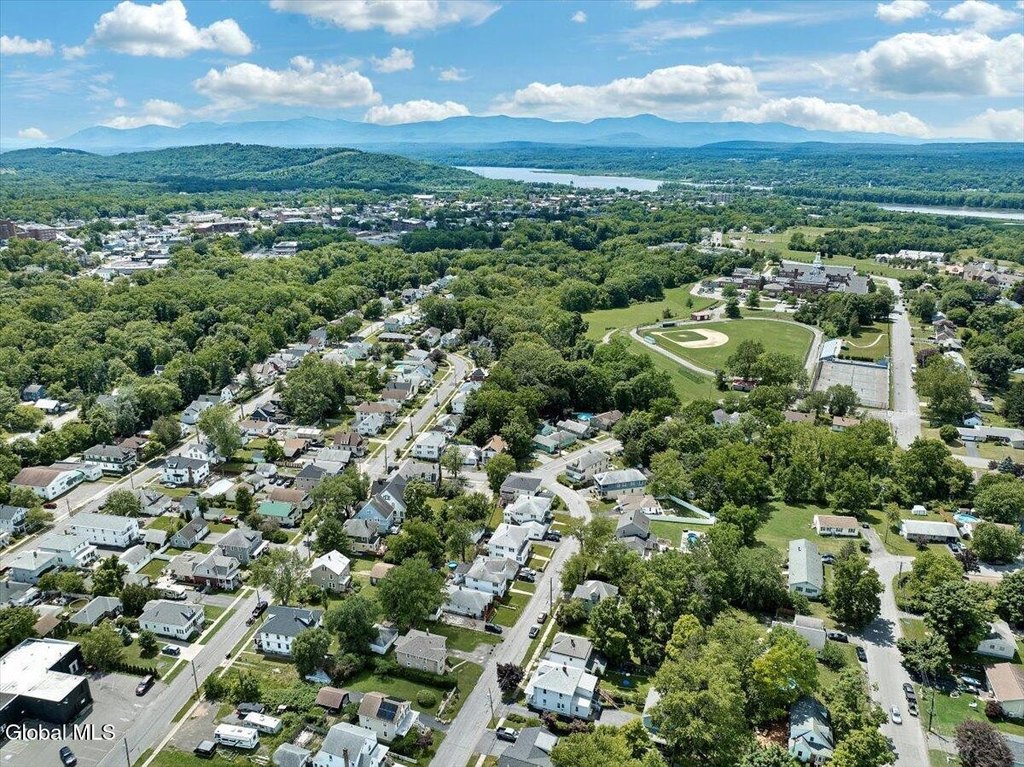
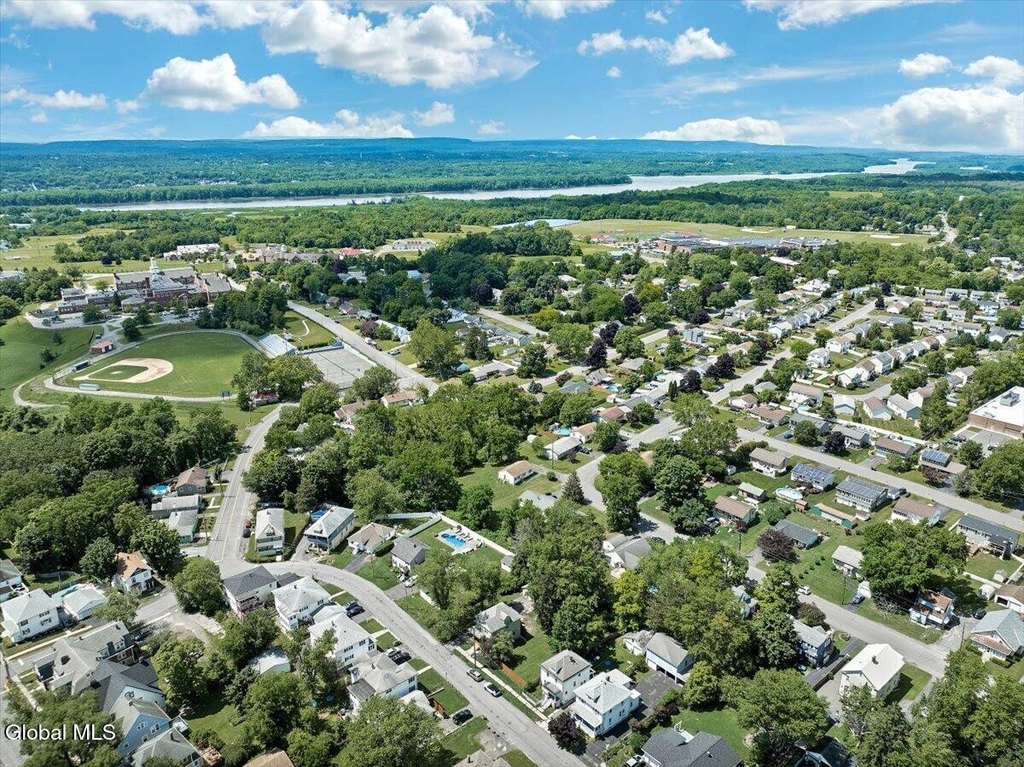
10 Oakwood Boulevard, Hudson, NY 12534
MultiFamily, Hudson, NY
Property Size1,912 SF
Lot Size0.12 Acres
Price / SF$334.73
Days on Market97
Property Features for 10 Oakwood Boulevard
General Information
Property type
Residential Multi Family
Property subtype
Duplex
Bedrooms
4
Bathrooms
2
Full bathrooms
2
Rooms
Bathroom 2, Laundry Room, Bedroom 3, Bedroom 1, Bedroom 4, Bedroom 2, Bathroom 1
Parking
4
Parking features
Garage
Patio and Porch features
Porch
Basement
Unfinished
Elementary school district
Hudson
Middle school district
Hudson
High school district
Hudson
Directions
Fairview Ave to Oakwood BLVD
Standard status
Active
APN
100600 110.39-1-12
Size
1,912 SF
Lot size
0.12 Acres
Taxes and HOA fees
Tax Annual Amount
2220
Utilities
Heating system
Zoned, Hot Water(Heating), Natural Gas
Building Details
Year built
1910
Number of units
2
Building materials
Vinyl Siding
Listing Agency:
Berkshire Hathaway Home Services Blake · Berkshire Hathaway HomeServices
(518) 758-1300
Listed By:
Elizabeth Hendler · License #10401284368
(518) 929-4519
Added: Jul 3
Changed: Oct 2
Last Checked: Oct 7 at 12:06PM
MLS# 202621074
Copyright © 2026 Global MLS, Inc. All rights reserved. All information provided by the listing agent/broker is deemed reliable but is not guaranteed and should be independently verified.
Investment Insights
Based on property information with market context.
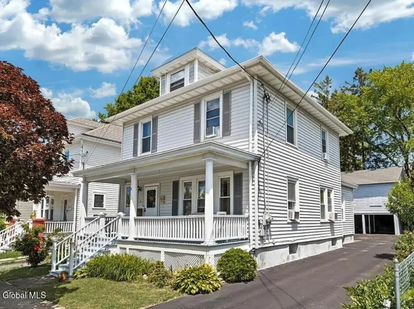
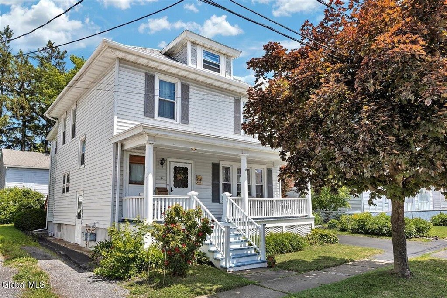
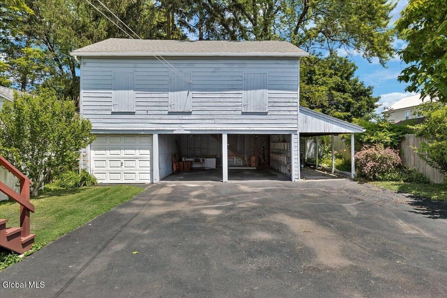
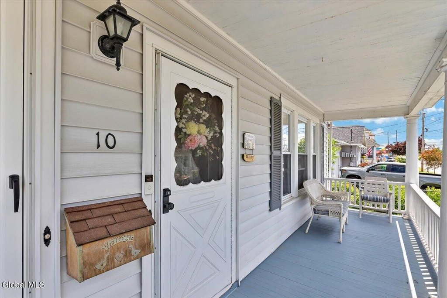
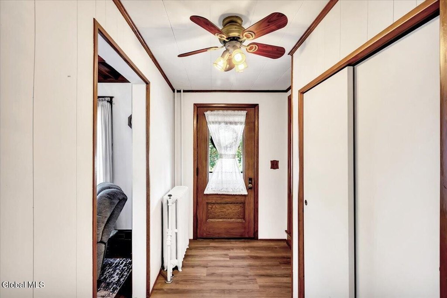
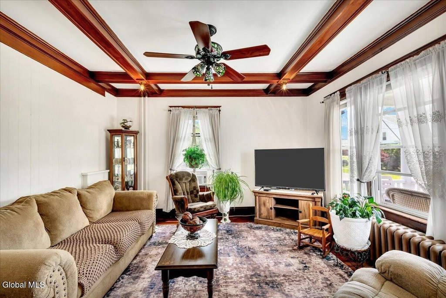
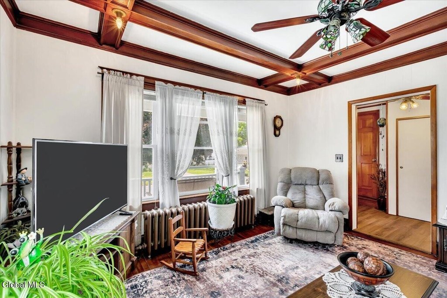
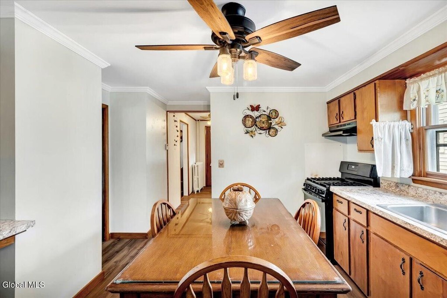
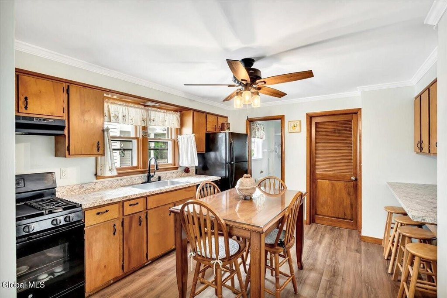
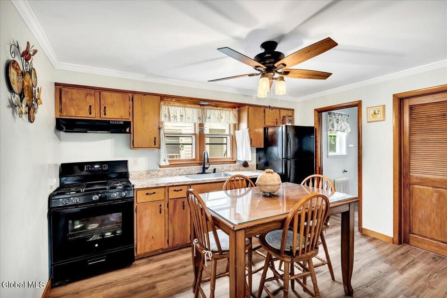
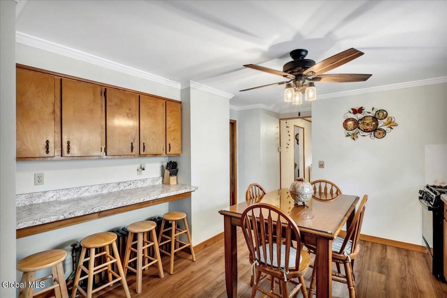
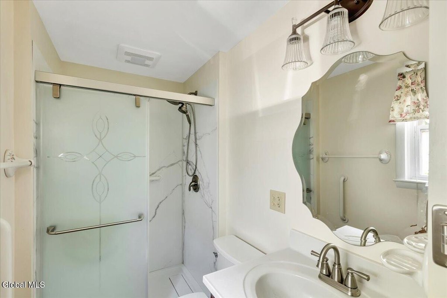
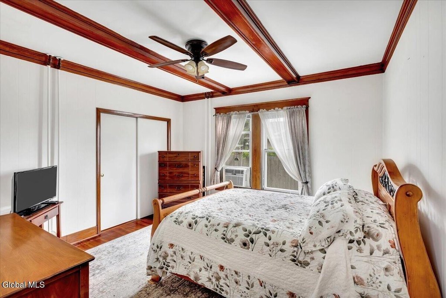
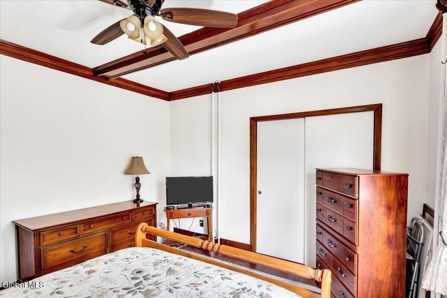
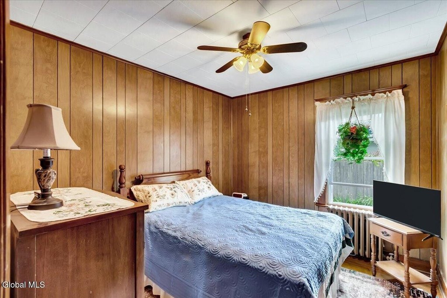
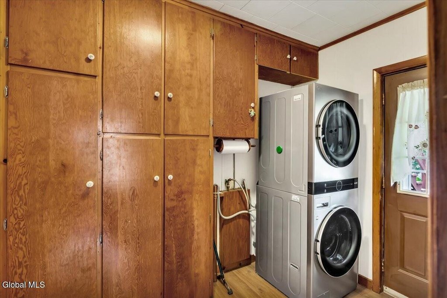
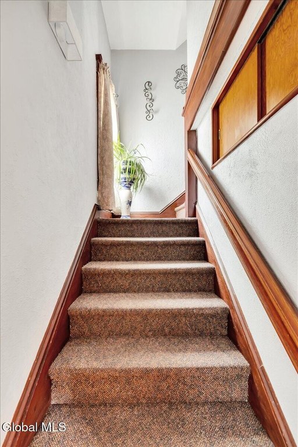
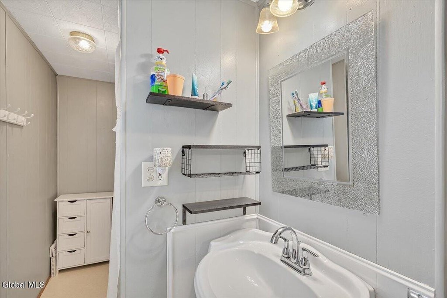
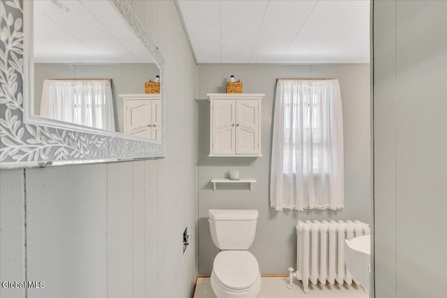
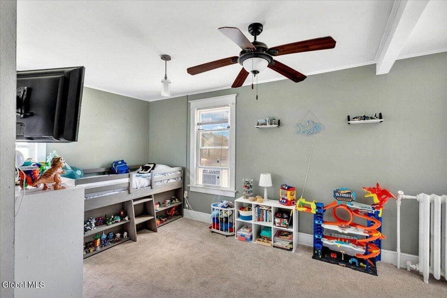
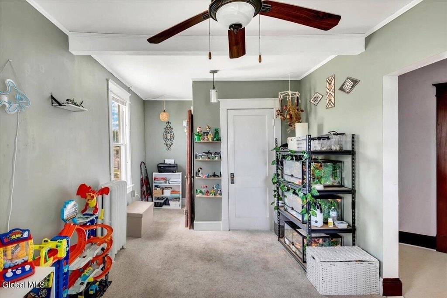
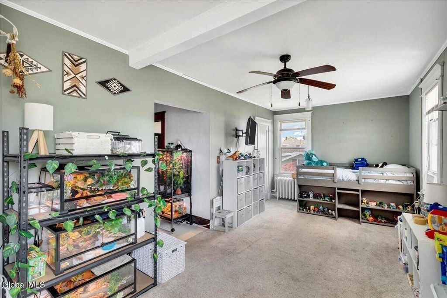
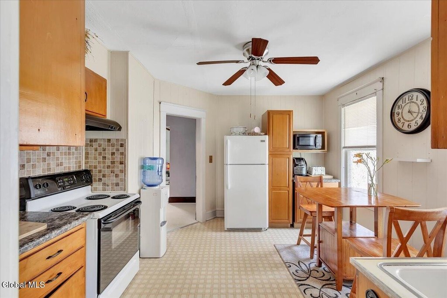
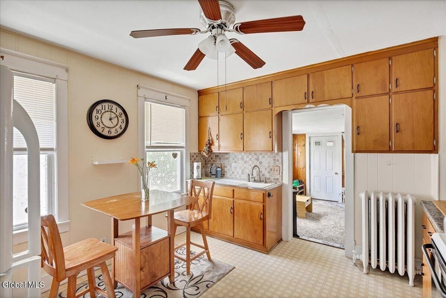
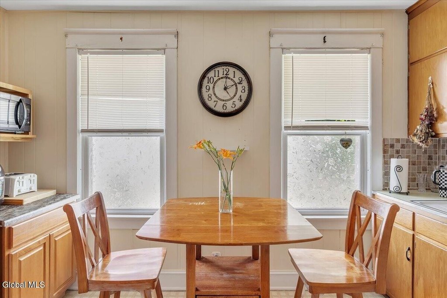
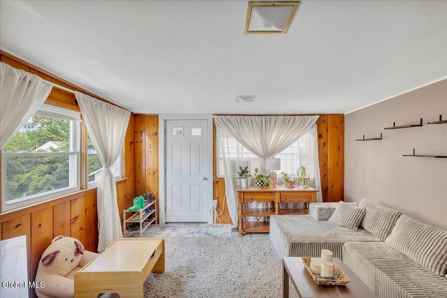
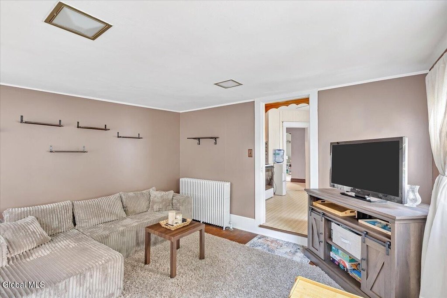
Built in 1910, this legal two-family duplex is currently arranged as a spacious single-family residence with a second-floor in-law apartment. The first and second floors provide approximately 1,912 square feet of living space, with original hardwood floors, high ceilings, woodwork, updated kitchens and bathrooms, four bedrooms, laundry facilities, and a rear entrance. A garage and porch add practical exterior features.
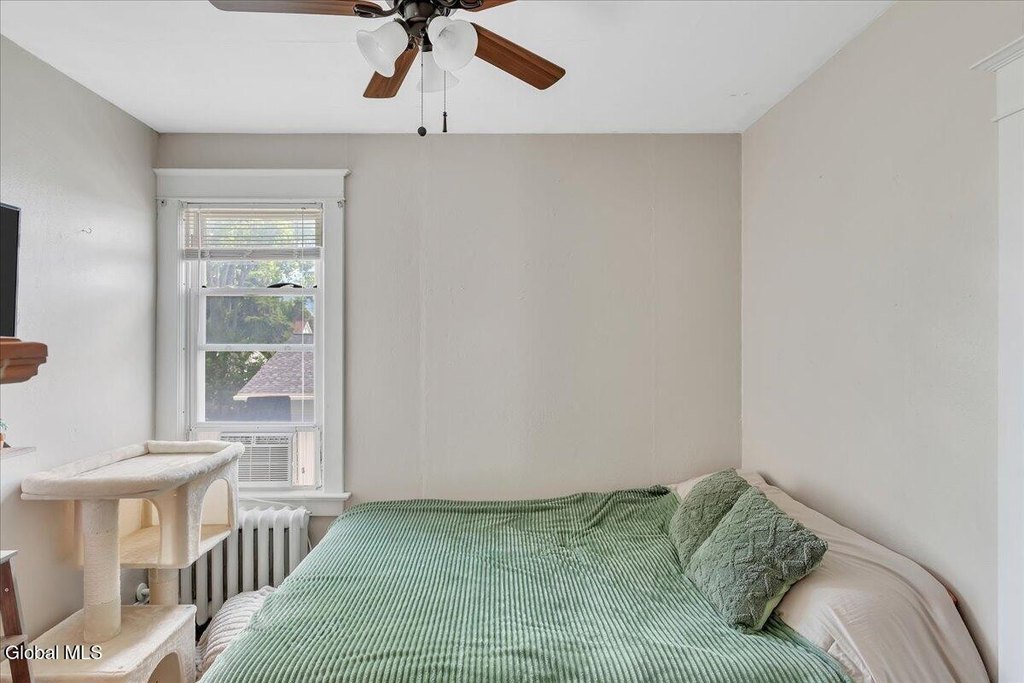
The second-floor layout includes a private entrance, kitchen, full bathroom, two bedrooms, and a den, supporting owner occupancy, extended-family use, or rental arrangements. The partially finished third floor adds approximately 400 square feet, with separate electrical service, insulation, wide-plank wood floors, and an egress window. Recent improvements include a new roof, Buderus boiler, updated windows and plumbing, interior painting, and masonry work. The property occupies 0.12 acres at 10 Oakwood Boulevard in Hudson, NY.
The second-floor layout includes a private entrance, kitchen, full bathroom, two bedrooms, and a den, supporting owner occupancy, extended-family use, or rental arrangements. The partially finished third floor adds approximately 400 square feet, with separate electrical service, insulation, wide-plank wood floors, and an egress window. Recent improvements include a new roof, Buderus boiler, updated windows and plumbing, interior painting, and masonry work. The property occupies 0.12 acres at 10 Oakwood Boulevard in Hudson, NY.
Key Highlights
- Legal two‑family duplex built in 1910
- Approximately 1,912 square feet on the first and second floors, plus appx. 400 sq ft. on the 3rd floor
- Four bedrooms, two full bathrooms, and two kitchens
Financial Insights
Estimated NOI and Cap Rate
NOI / Yr
$20,490
Cap Rate
3.20%
Suggested Prices Based on Cap Rates
Cap Rate 5%
$409,800
$409.8K
Cap Rate 7%
$292,714
$292.7K
Cap Rate 9%
$227,667
$227.7K
Market Conditions
NOI Build-Up for 1,912 SF
Gross rent
$31.0K $16.20/SF
− Vacancy
−$1.7K −$0.89/SF
EGI
$29.3K $15.31/SF
− OpEx
−$8.8K −$4.59/SF
NOI
$20.5K $10.72/SF
Area
Columbia County, NY
Vacancy
5.50%
Lease Rate
$16.20 /SF/Yr
Expense Ratio
30.00%
Simulate Cap Rate and NOI
Suggested Prices Based on Cap Rates
Cap Rate 5%
$409,800
Cap Rate 7%
$292,714
Cap Rate 9%
$227,667
Alternative Uses
Best Use
Multifamily LT 5
$292.7K
$256.1K – $341.5K
NOI $20,490 @ 7.0% cap · market cap 3.20%
Second Best
Apartment 5plus
$256.9K
$224.8K – $299.7K
NOI $17,982 @ 7.0% cap · market cap 2.81%
Theoretical Best
Office A
$473.0K
$413.9K – $551.9K
NOI $33,113 @ 7.0% cap · market cap 5.17%
Zoning and permitted uses should be independently verified with authorities.
Property Analytics
Unlock full access to Insights
Subscribe to Realmo Intelligence
Open Analytics
Current Use
Lease Details
2
Residential units
Location Intelligence
Trade Area within ½ mile
733
Businesses Nearby
Explore this area
Business Placement
Demographics for 12534, NY
17,539
Population
9,613
Households
1.8
Avg Household Size
46
Median Age
33%
College-Educated
88%
High-School Grad
88.6 sq mi
ZIP Area
198
Density / Sq Mi
$76,086
Median Household Income
$40,823
Median Earnings
$1,296
Median Rent
$260,800
Median Home Value
Check the figures for this property
Cap Rate, Value Estimation, Potential NOI and more
View Realmo Analytics
Market
Vacancy Rate% for Multifamily in Northeast region

Questions? Ask Rey
Realmo’s AI knows this listing — price, zoning, demand, history. Ask anything.







Frequently Asked Questions
What type of property is this?
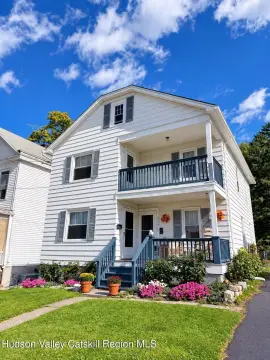
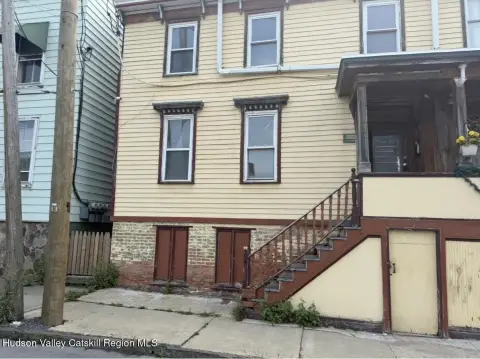
Duplex - Two-family residence offering flexible owner-occupant, multigenerational, and rental-use configurations.
Where is this duplex located?
The property is located at 10 Oakwood Boulevard Hudson, NY.
What is the asking price?
The asking price for this property is $640,000.
What are key features of this property?
This property features: Legal two‑family duplex built in 1910; Approximately 1,912 square feet on the first and second floors, plus appx. 400 sq ft. on the 3rd floor; Four bedrooms, two full bathrooms, and two kitchens


