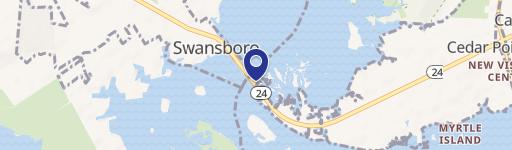
Hammocks Bch Rd Swansboro, NC 28584
Permitted as a use standard in RA, R6, R6SF, R8SF, R10SF, R15SF, R20SF, R40SF, PUD, MHS, MHS-15SF, MHS-O, O/I, G/E, B1 and B2. Plans are required and must show: (1) Minimum setbacks: the structure (if new) shall have minimum side and rear yards of not less than 30 feet; and a front yard at least 15 feet greater than that required for other principal structur…
Cap rate
Implied · in-place · derived from last sale + estimated NOIValue
AI, CAP & Alternative Use estimations · Realmo proprietary blendProperty tax & assessments
Tax year 2023Comparables
6 recent transactions · within 1.5 miComparable in this City

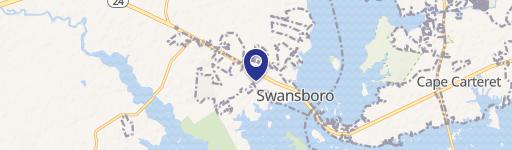
Similar Nearby for Sale
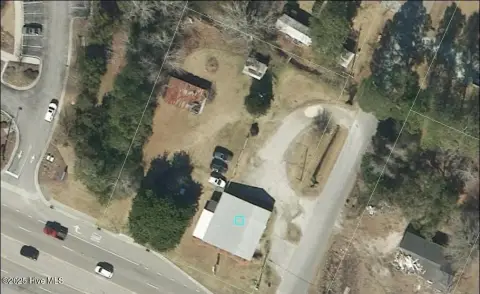
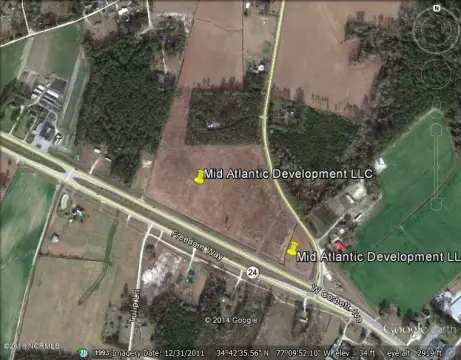
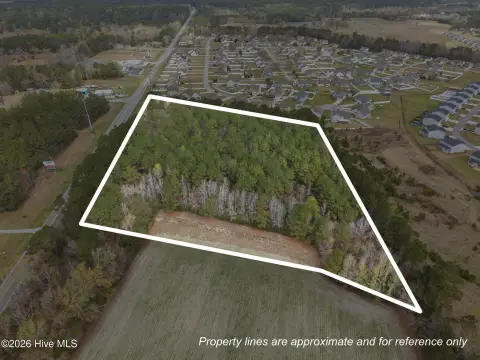
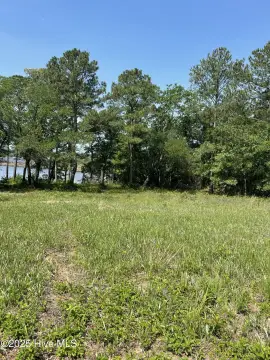
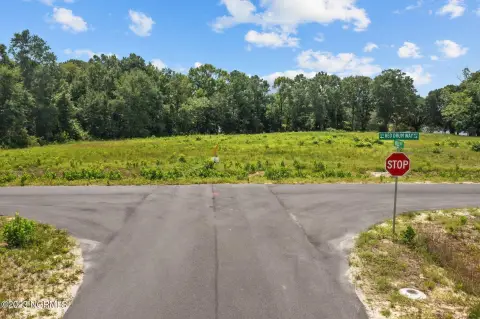
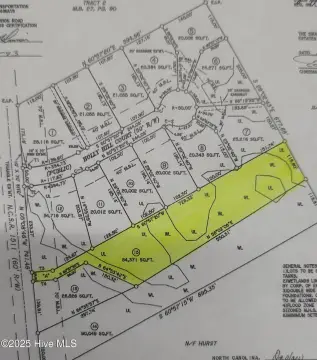
Similar Nearby for Lease

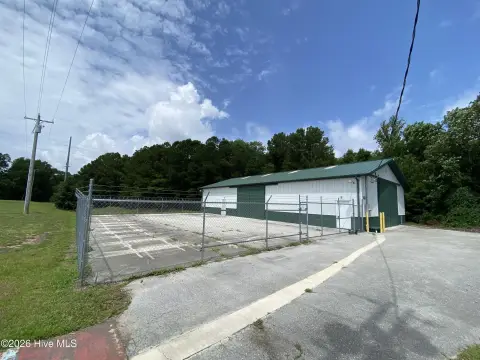


Property description
Physical attributes from public recordsZoning & alternative use
R-20SF · Swansboro, NCPermitted as a use standard in RA, R6, R6SF, R8SF, R10SF, R15SF, R20SF, R40SF, PUD, MHS, MHS-15SF, MHS-O, O/I, G/E, B1 and B2. Plans are required and must show: (1) Minimum setbacks: the structure (if new) shall have minimum side and rear yards of not less than 30 feet; and a front yard at least 15 feet greater than that required for other principal structures within the district. (2) Topography: on new construction, a well-drained site with adequate storm drainage facilities (including retention pond facilities, if applicable). (3) Structures: location of signs, entrance, and buildings must be shown on the plan. (4) Circulation: proposed points for access and egress and a parking layout. (5) Buffering: as specified in § 152.528 of this chapter, unless the property abuts residentially used or zoned property, in which case a Type C buffer is required. (6) Sign size and location as specified §§ 152.265 through 152.277 of this chapter. (7) A lighting plan, which must include wattage and illumination. The use of full cutoff luminaries is required. (8) A list of all services to be provided. (9) A security/management plan. (10) Hours of operation (refer to town noise ordinance, §§ 92.01 through 92.06 ). (11) Landscaping requirements, §§ 152.525 through 152.544 . (12) Parking: shall conform to §§ 152.290 through 152.296 , Off-Street Parking and Loading Requirements. (G) Use - club or lodge, public or private. Permitted as a use standard in RA, R10SF, R15SF, R40SF, O/I, B1, B2, B3 and B2HDO. (1) Requirements: (a) Clubs or lodges shall have direct access to a federal or state highway. (b) Minimum lot area: minimum lot area shall be the same as required for nonresidential uses in the RA district. (2) Plans are required and must show: (a) The size and location of all outdoor areas used for the principal use. (b) Topography: on new construction, a well-drained site with adequate storm drainage facilities (including retention pond facilities, when applicable). (c) Structures: location of signs, entrance, and buildings must be shown on the plan. (d) Circulation: proposed points for access and egress and a parking layout. (e) Buffering: as specified in § 152.528 of this chapter, unless the property abuts residentially used or zoned property, in which case a Type C buffer is required. (f) Sign size and location as specified §§ 152.265 through 152,277 of this chapter. (g) A lighting plan, which must include wattage and illumination. The use of full cutoff luminaries is required. (h) A list of all services to be provided. (i) A security/management plan.
Costs & Benchmarks
Operating expenses, capex projections, utility benchmarks, and submarket comparables — all in one view.
Risks
Flood, climate, environmental, title, and tenant-concentration risk — surfaced with mitigations and source citations.


