Warehouse with Outdoor Storage
For Lease
$3,400/Mo
Pending
305 Whitehouse Fork Road, Peletier, NC 28584
COMMERCIAL - Peletier, NC
Property Size3,600 SF
Lot Size1.88 Acres
Days on Market10
Property Features for 305 Whitehouse Fork Road
General Information
Property type
Commercial Lease
Property subtype
Other
Zoning
Commerical
Parking features
Paved or Surfaced
Subdivision
Not In Subdivision
Directions
From hwy 24 turn towards Maysville on HWY 58 S. Turn RIGHT onto Whitehouse Fork Road just BEFORE Days Inn, Building is on the LEFT (behind the Days Inn on HWY 58)
Standard status
Pending
APN
538501083256000
Size
3,600 SF
Lot size
1.88 Acres
Taxes and HOA fees
Tax Year
2026
Tax Description
T2 Arjun International, LLC
Tax Annual Amount
3514
Expense value
3400
Expense
SecurityDeposit
Expense freq.
One Time
Legal Description
T2 Arjun International, LLC
Utilities
Sewer type
Septic Tank
Water source
Public
Building Details
Year built
2010
Flooring type
Concrete
Building materials
Metal Siding, Wood Frame
Roof type
Metal
Listing Agency:
Century 21 Coastal Advantage · Century 21 Real Estate
(910) 353-7755
Listed By:
Jessica (Jess) Shoemake · License #360189
(270) 847-9271
Added: Jul 22
Changed: Jul 29
Last Checked: Jul 31 at 2:06AM
MLS# 100590966
Copyright © 2026 Hive MLS. All rights reserved. All information provided by the listing agent/broker is deemed reliable but is not guaranteed and should be independently verified.
Investment Insights
Based on property information with market context.
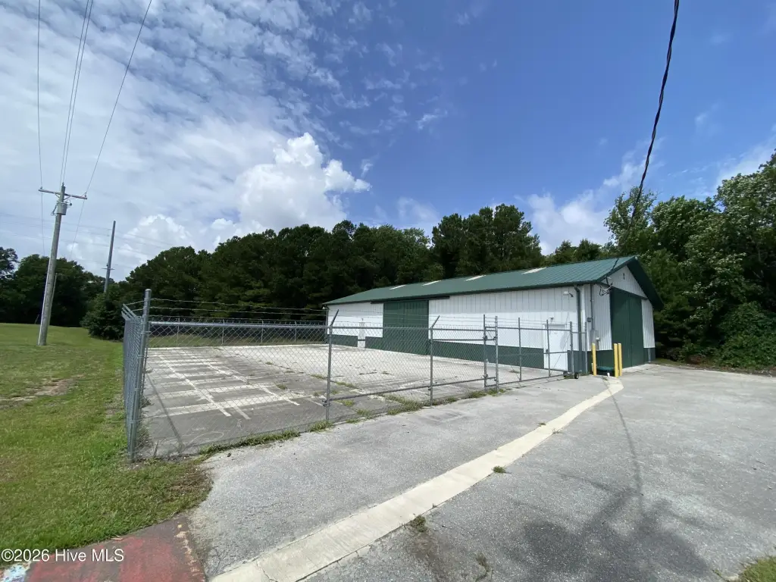
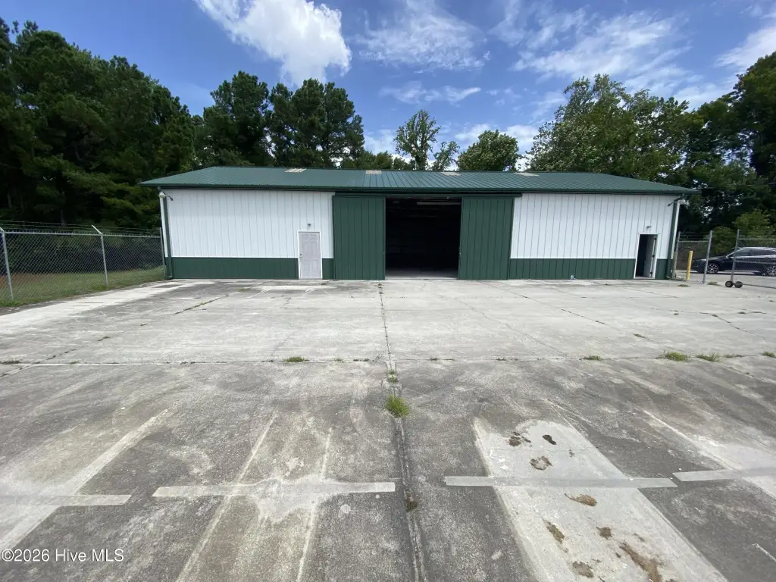
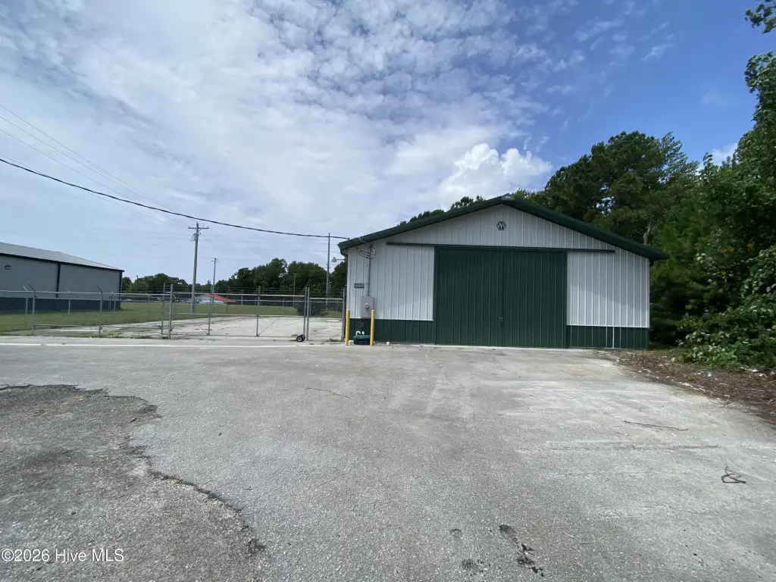
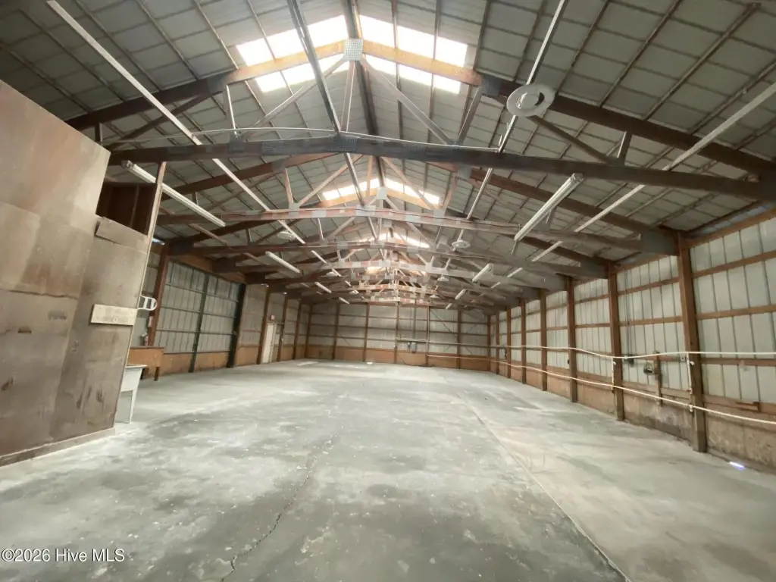
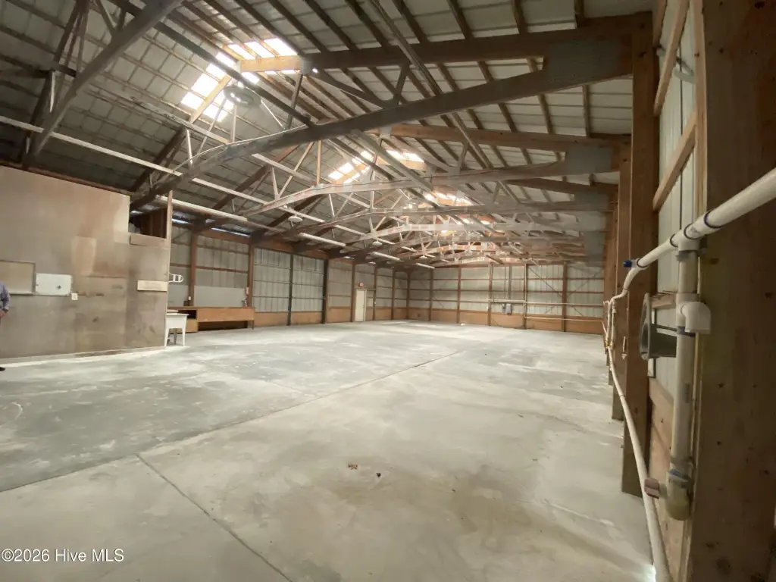
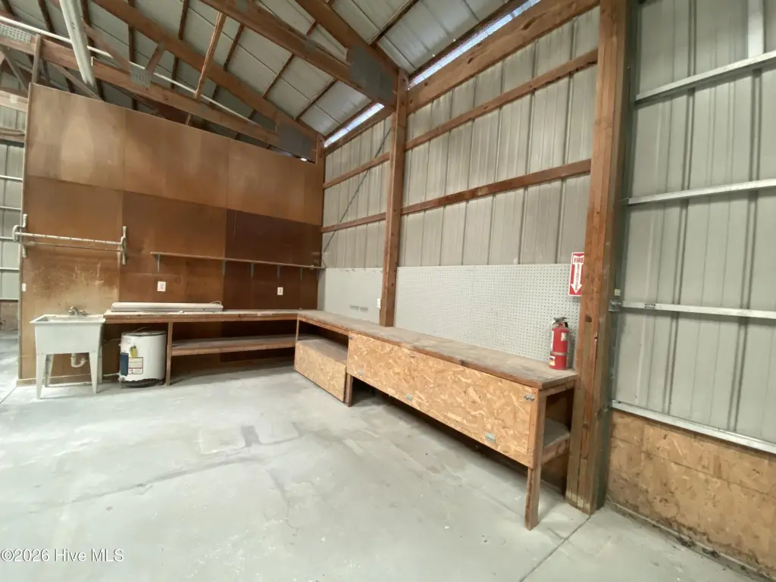
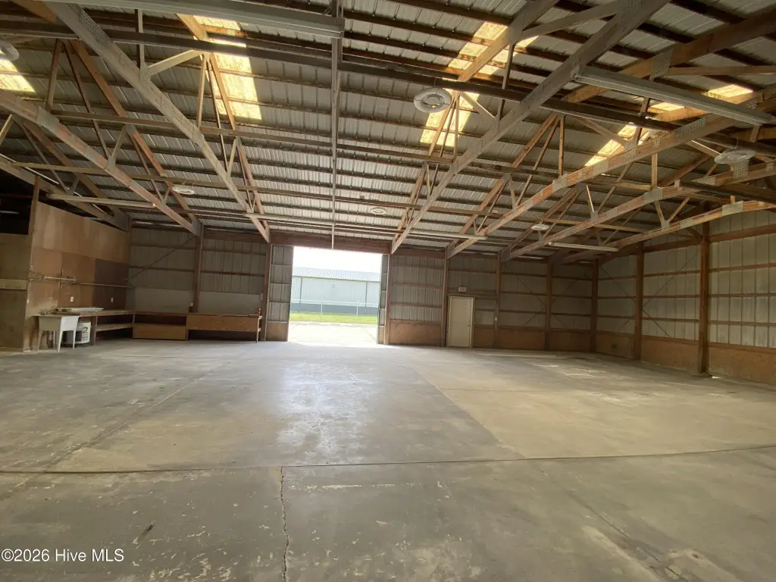
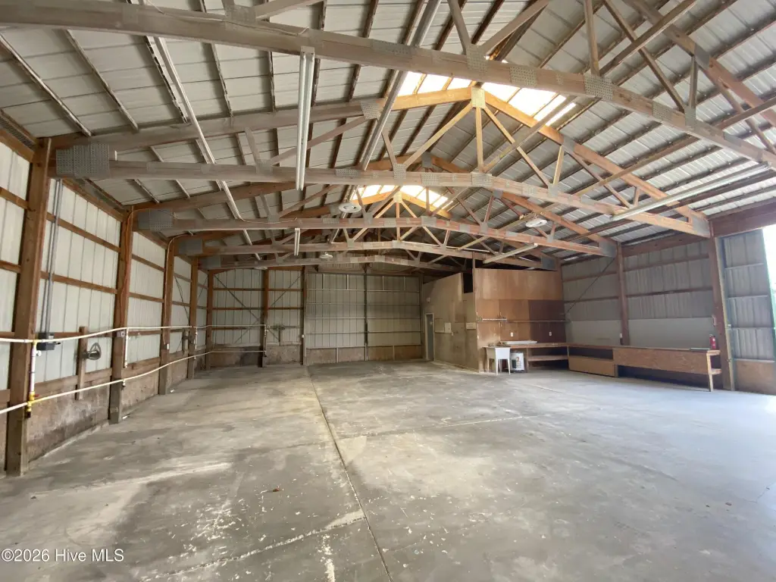
This 3,600-square-foot warehouse is built for flexible commercial and industrial use, with 18-foot ceilings and electric service. The space is laid out in a 76' x 48' configuration and includes three-phase electrical service suited for heavy equipment. Loading and access are supported by double 14-foot sliding doors, a front entry door, and an additional double sliding side entry.
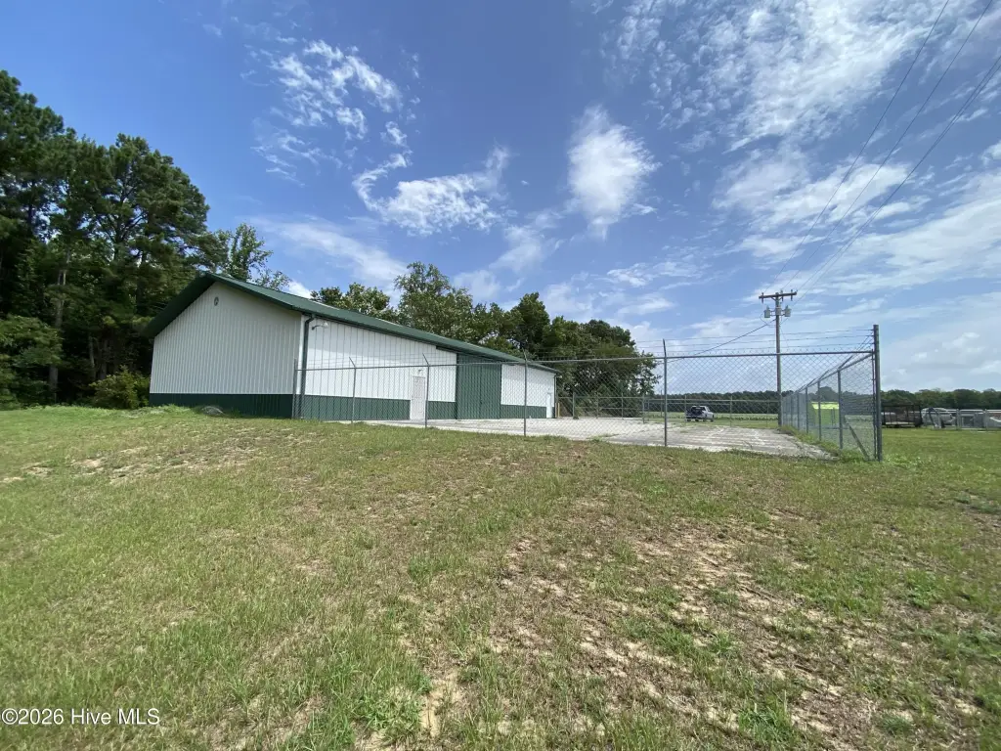
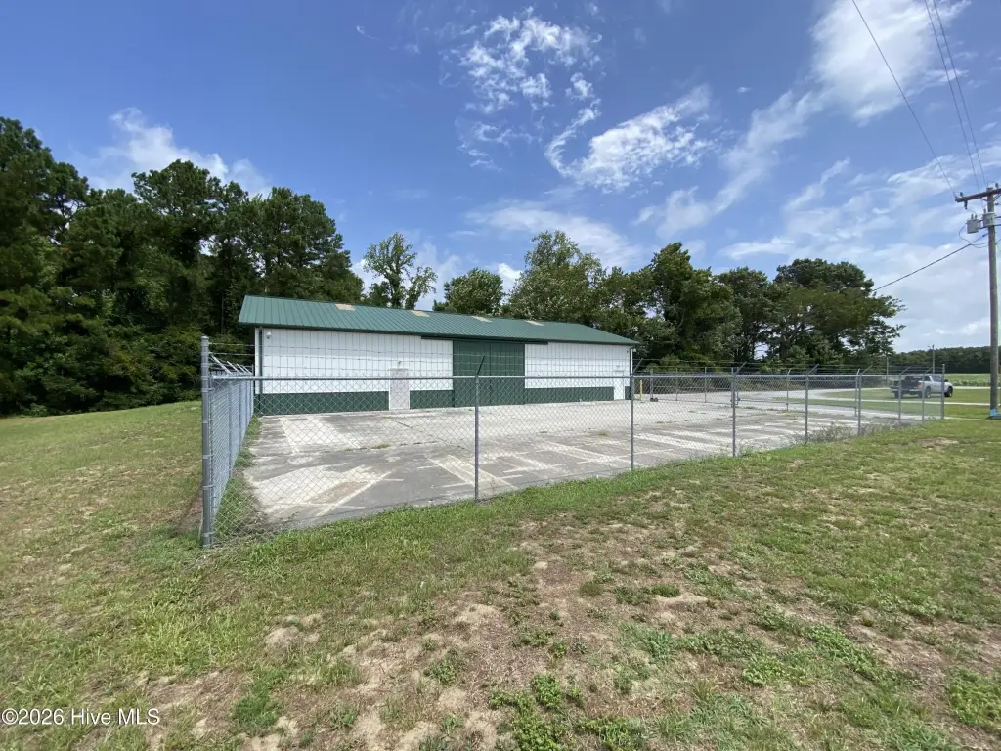
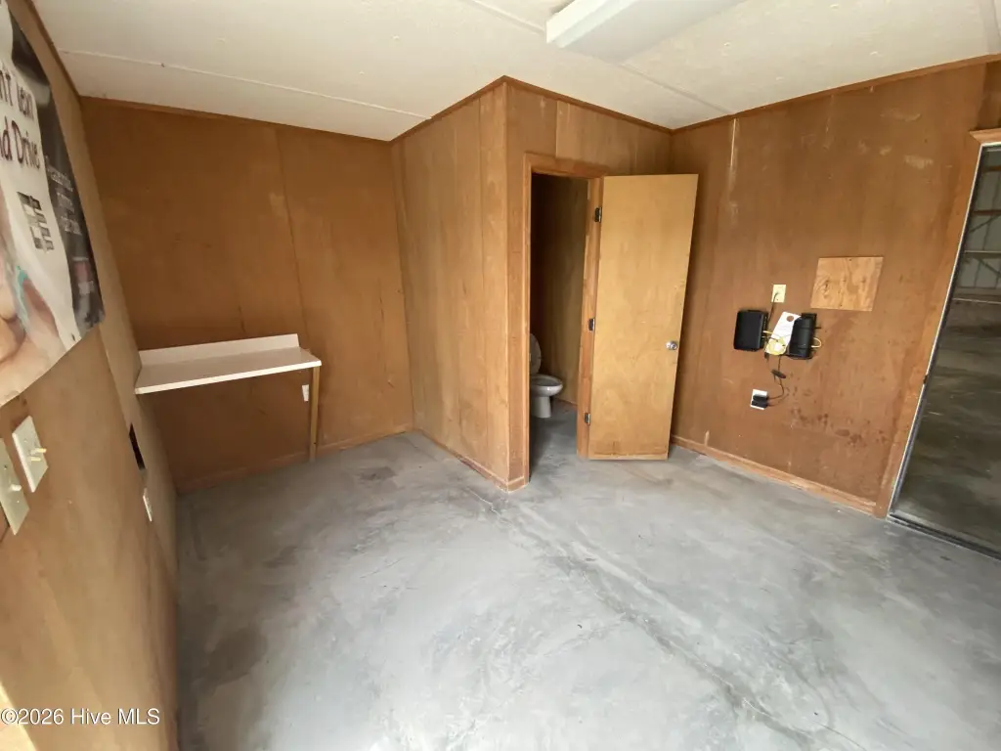
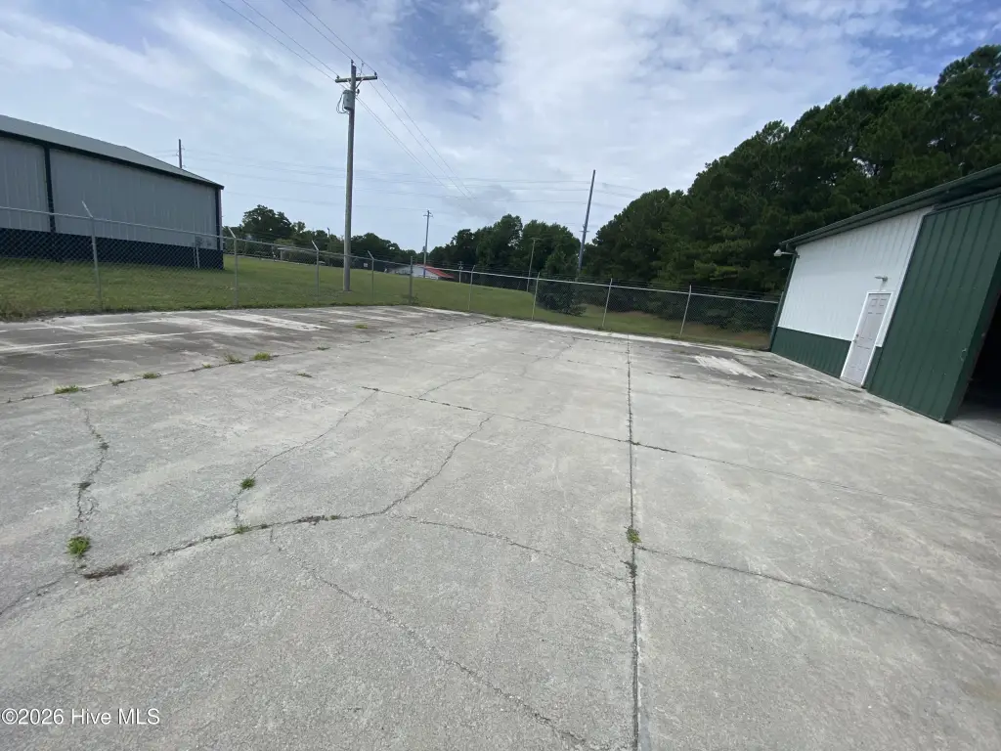
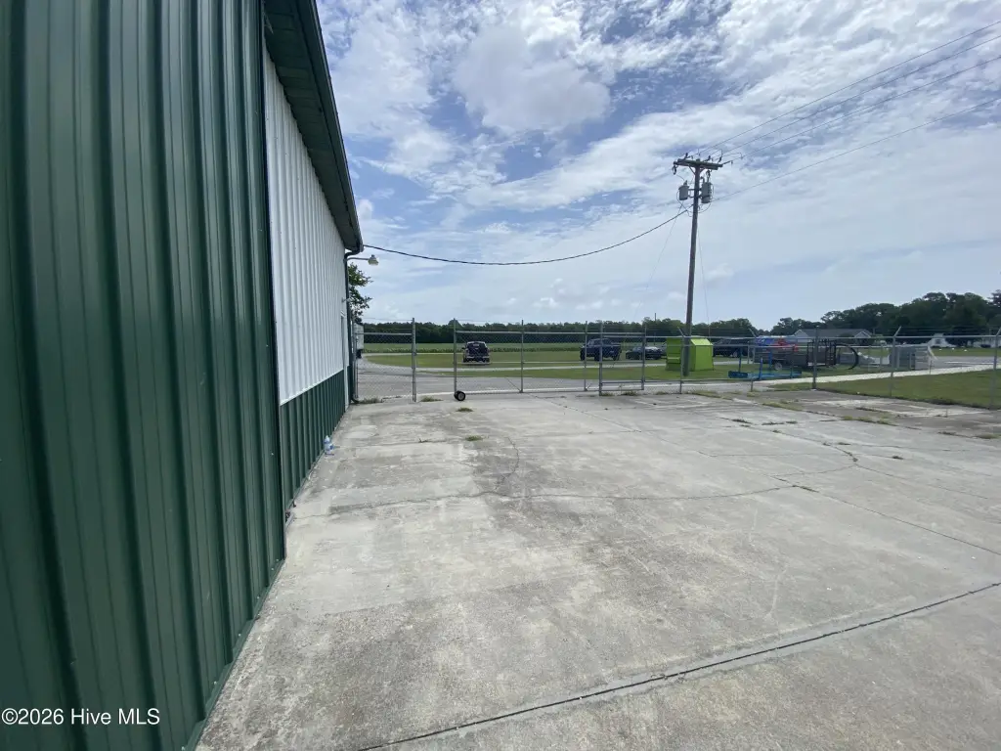
Through the side entry, there is direct access to a fenced concrete outdoor storage/work area also measuring 76' x 48'. Inside the main warehouse area, the property includes a private office, a half bath, and a utility sink.
The owner is seeking a 3- to 5-year lease term for this warehouse and outdoor storage setup.
Through the side entry, there is direct access to a fenced concrete outdoor storage/work area also measuring 76' x 48'. Inside the main warehouse area, the property includes a private office, a half bath, and a utility sink.
The owner is seeking a 3- to 5-year lease term for this warehouse and outdoor storage setup.
Key Highlights
- 3,600 SF warehouse built in 2010 with 18‑foot ceilings
- 76' x 48' warehouse layout with double 14' sliding doors and front entry door
- Three‑phase electrical service, plus electric service for the building
Property Analytics
Property Profile
Current Use
Lease Details
18 ft
Clear height
Yes
Heavy power
Yes
Fenced yard
NNN (Triple Net)
Lease Type
$1.70 /SF/Yr
CAM
Location Intelligence
Trade Area within ½ mile
62
Businesses Nearby
Well-served
Demand for This Use
Explore this area
Business Placement
Demographics for 28584, NC
13,584
Population
7,550
Households
1.8
Avg Household Size
46
Median Age
32%
College-Educated
94%
High-School Grad
33.9 sq mi
ZIP Area
401
Density / Sq Mi
$81,574
Median Household Income
$48,944
Median Earnings
$1,300
Median Rent
$308,000
Median Home Value
Market
Vacancy Rate% for Industrial in South region

Questions? Ask Rey
Realmo’s AI knows this listing — price, zoning, demand, history. Ask anything.
Similar Off Market Nearby
- Capt Eds Storage — 115 Peletier Loop Rd, Swansboro, NC 28584
- 58 Toy Storage — 1509 North Carolina Hwy 58, Peletier, NC 28584
Frequently Asked Questions
What type of property is this?
Warehouse - Versatile warehouse with double sliding 14' doors, private office, and fenced concrete outdoor storage/work area.
Where is this warehouse located?
The property is located at 305 Whitehouse Fork Road Peletier, NC.
What is the lease rate?
The lease rate is $3,400 /Mo.
What are key features of this property?
This property features: 3,600 SF warehouse built in 2010 with 18‑foot ceilings; 76' x 48' warehouse layout with double 14' sliding doors and front entry door; Three‑phase electrical service, plus electric service for the building