Realmo Analytics
Get reports on 50M+ commercial properties in the US. Find and target property leads based on your business goal.
We will call you to discuss how Realmo analytics may help you.
 Trust Owned
Property summary
This restaurant-configured corner suite is located in Missoula’s Cambium Place at 945 Wyoming Street 145, Missoula, MT 59801, and contains 2,798 square feet of interior space. The layout includes 1,533 square feet for customer seating and 1,265 square feet for kitchen operations, with outdoor seating available on the east side of the building and a stated total capacity of 120. The service and beverage systems include a 66-tap glycol tap system with a pressure gauge on each line, water hook-ups… in the cooler for cleaning, a keg lift, and a nitrogen generator. Refrigeration includes a 280-square-foot cooler with a display window, which can hold up to 112 half-barrel kegs and 120 cases, and includes 85 square feet dedicated to food storage, along with entry points in the kitchen and bar area; there is also 55 square feet of storage behind the tap system. Additional interior areas include a 70-square-foot office. The dining area is set up with low and bar seating, including Jasper chairs, John Boos tables, accent seating, an entry display, and TVs, and includes lighting control with soundclouds and a dimming system for all lighting fixtures; the suite also has a nine-camera system with two 360-degree cameras and built-in speakers. The kitchen is equipped with a captive air hood with ductwork to the rooftop, a 36-inch flattop and two electric fryers, and multiple refrigeration units (including a low-boy cooler paired with the flattop and fryers, a standard rolling cooler, and a rolling cooler with top roll storage), plus a two-door upright freezer. Cooking and warming equipment includes a countertop oven, soup warmer, microwave, meat slicer, steam table, and heat lamps across two pass-throughs, along with a triple-comp sink with dishwasher hookup, a produce washing sink, three hand sinks, and wire racking and storage; outdoor seating features propane heaters and patio furnishings.
Ownership intelligence
Owner of record from public deeds, plus portfolio, hold profile and investor signals where the data supports them. Included with a plan.
Owner contacts
Skip-traced phones and e-mails of the owner. Included with a plan.
Debts
Recorded lenders, amounts and estimated maturities of the owner's loan book — included with a plan.
Property tax · 2023
Value estimate
· Oct 2026No data for this sectionNo value estimate could be modeled: the record carries too little market input for this parcel.
Recently sold
No data for this sectionNo cleaned sale $/SF benchmark exists for this use type in this ZIP, submarket or county yet.
Cap rate analysis
No income signal is modeled for this parcel yet — the Cap Rates tab runs the workflow.
Zoning insight
No data for this sectionNo zoning code is on file for this parcel. Coverage grows with every catalog release.
Location intelligence
Demand index: how under-served this business type is around this point — modeled from the LocInt grid (area demand vs. what already operates, adjusted by real visit traffic). Higher means stronger unmet demand.
Location
Every figure names its source: public record, benchmark, or modeled. Coverage varies by property — thin data is stated as missing, never invented.
Comparables
12 properties nearbyComparable nearby


Similar Nearby for Sale


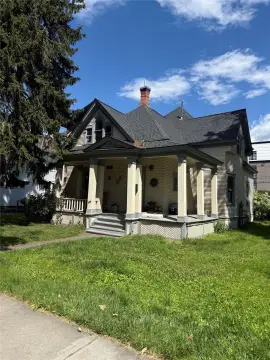
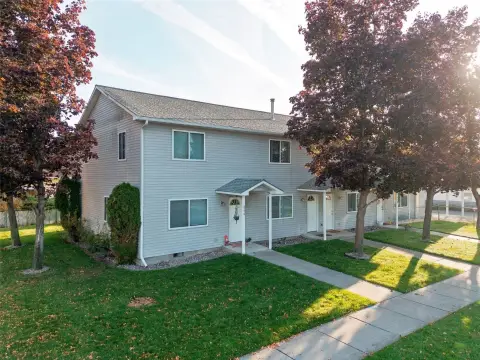
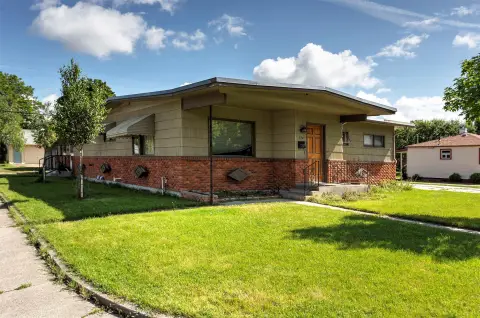
Instant AI valuation built from comps, income signals, and proprietary benchmarks.A defensible range, not a single guess.
from $199/month
- GBA
- 125,888 SF
- Lot area
- 2.04 ac
- Year built
- 2017
- Stories
- 4
- APN
- 04-2200-21-2-04-29-0000
- Assessed value · 2023
- $33,198,894
- Annual tax · 2023
- $404,818
Cap rate calculated from real income and expense signals, benchmarked against sales of similar assets nearby.
from $199/month
Price sensitivity
The rate is the decision lever; valuation is the consequence.
The recorded zoning designation, what the district officially allows, and the municipal source it comes from.
No zoning code is on file for this parcel. Zoning coverage grows with every catalog release — check back, or open Location Intelligence for use analysis of this corner.
Unlock the evidence behind ownership: portfolio, transactions, debt and any signals we can model, to help you decide who to contact next.
Registration is required before any owner information is shown.
Phones and e-mails of the people behind this property's owner, traced from licensed contact data.
Owner phones and e-mails come with a plan - traced from licensed contact data, with verification and Do-Not-Call flags on every number.
The mortgage data comes with a plan: recorded loans of the owner - lender, amount, rate and the estimated maturity - as part of the Ownership Intelligence workspace.
Registration is required before any owner information is shown.
- 10 Targeted Leads
- 1 Full Property Report
- Lead Lists by Intent
- Signals & Scores
- Building Details
- Value Estimation
- Cap Rate Evaluation
- Liens & Mortgages
- Ownership & Contacts
- Local Market trends
-
Zoning Insight— not in this plan -
Location Analytics— not in this plan
- 300 Targeted Leads a month
- 30 Full Property Reports
- Lead Lists by Intent
- Signals & Scores
- Building Details
- Value Estimation
- Cap Rate Evaluation
- Liens & Mortgages
- Ownership & Contacts
- Local Market trends
- Zoning Insight
-
Location Analytics— not in this plan
- 1,500 Targeted Leads a month
- 150 Full Property Reports
- Lead Lists by Intent
- Signals & Scores
- Building Details
- Value Estimation
- Cap Rate Evaluation
- Liens & Mortgages
- Ownership & Contacts
- Local Market trends
- Zoning Insight
- Location Analytics
The PDF can’t be displayed here
Use Download PDF or Open in new tab above to view the sample report.
Sample leads
-
 Off Market
AK
Absentee
AK
-
 Off Market
406 W, BROADWAY, AK
Absentee
406 W, BROADWAY, AK
-
 Off Market
W, BROADWAY, AK
Absentee
W, BROADWAY, AK
-
 Off Market
1201, CAPTAINS BAY RD, AK
Absentee
1201, CAPTAINS BAY RD, AK
Sample leads
-
 Off Market
1404, ATS, AK
Loan from 20067.7% rateColumbia State Bank
1404, ATS, AK
-
 Off Market
1503, BALLYHOO RD, AK
Loan from 2009Columbia State Bank
1503, BALLYHOO RD, AK
-
 Off Market
721 E, DEPOT DR, AK
Loan from 2019Northrim Bank
721 E, DEPOT DR, AK
-
 Off Market
AK
Loan from 2008Bmo Capital Markets Corp
AK
Still being built. It lands here next, beside the two above.
The PDF can’t be displayed here
Your browser has no PDF viewer of its own.


