4-Unit Quadplex with
New
For Sale
$820,000
840 Marshall Street, Missoula, MT 59801
ResidentialIncome, MultiLevel, TriLevel, Missoula, MT
Property SizeContact for details
Days on Market2
Property Features for 840 Marshall Street
General Information
Property type
Residential Multi Family
Property subtype
Quadruplex
Zoning
Residential
Zoning description
Residential
Rooms
Laundry Room, Basement
Appliances
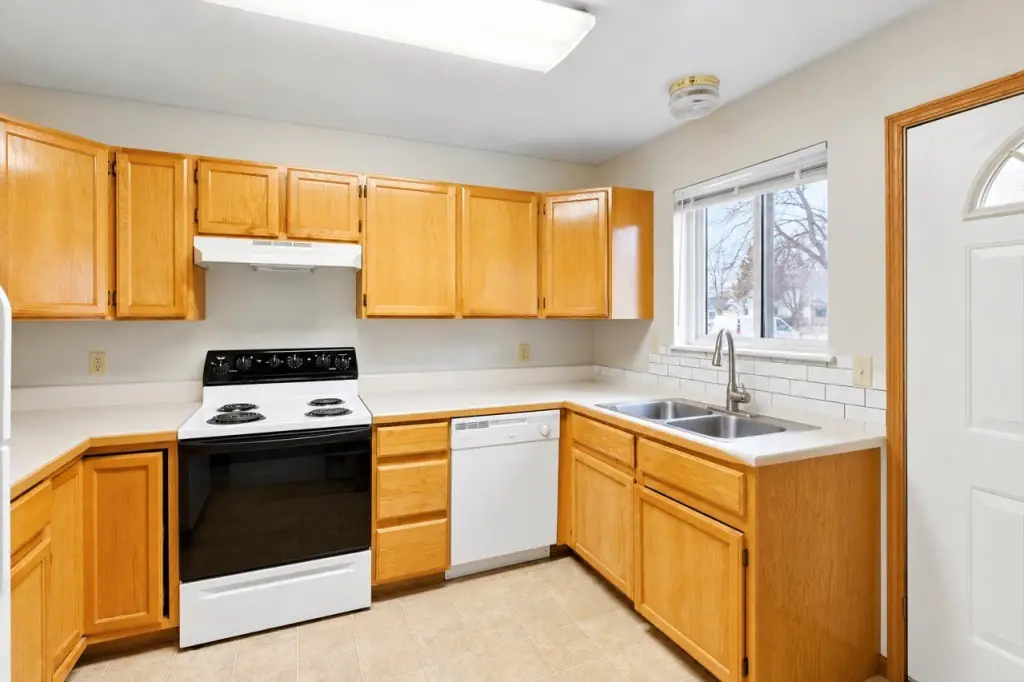
Dishwasher, Range, Refrigerator
Directions
Take Stephens Ave West on Addison to corner of Addison and Marshall.
Standard status
Active
APN
04220028235140000
Taxes and HOA fees
Tax Year
2025
Tax Description
SOUTH MISSOULA, S28, T13 N, R19 W, BLOCK 66, Lot 11A - 12A
Tax Annual Amount
7352
Legal Description
SOUTH MISSOULA, S28, T13 N, R19 W, BLOCK 66, Lot 11A - 12A
Utilities
Sewer type
Public Sewer
Heating system
Natural Gas, Hot Water(Heating)
Water source
Public
Amenities
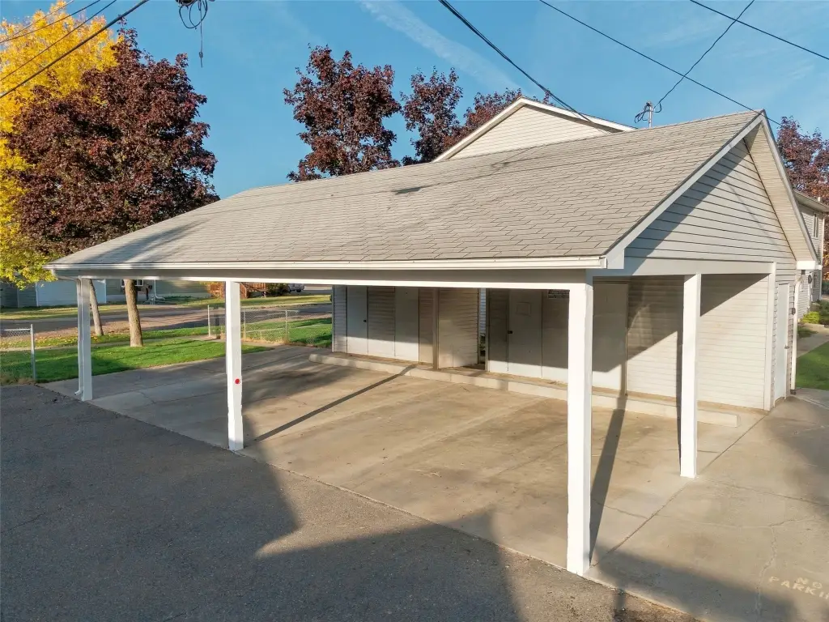
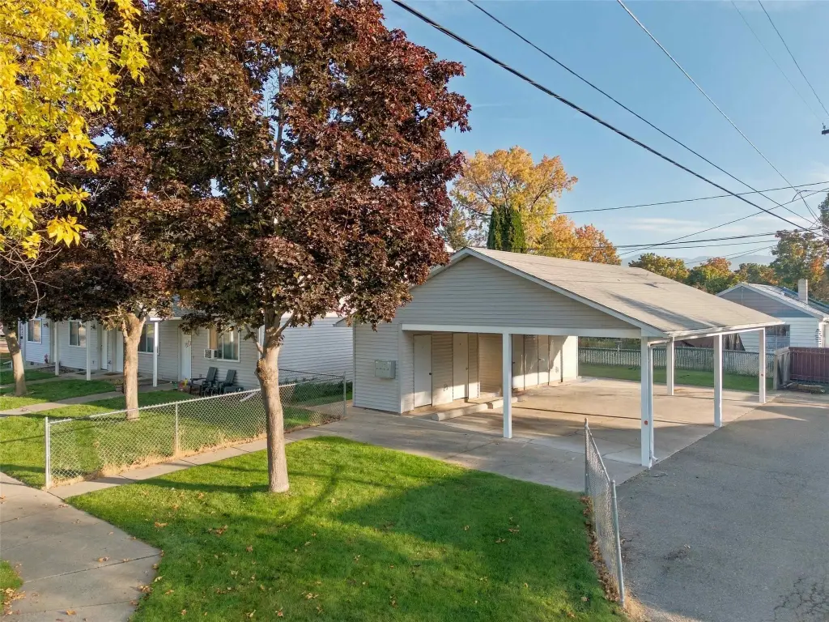
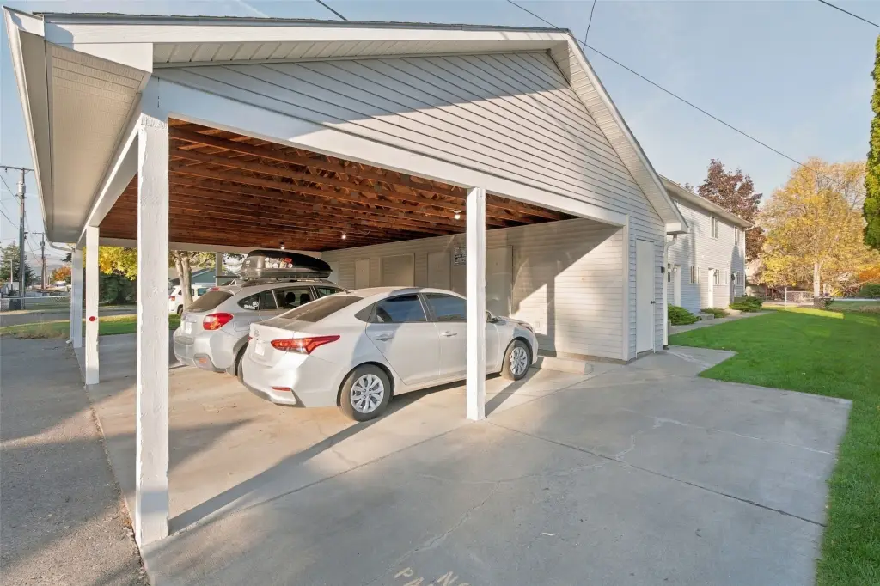
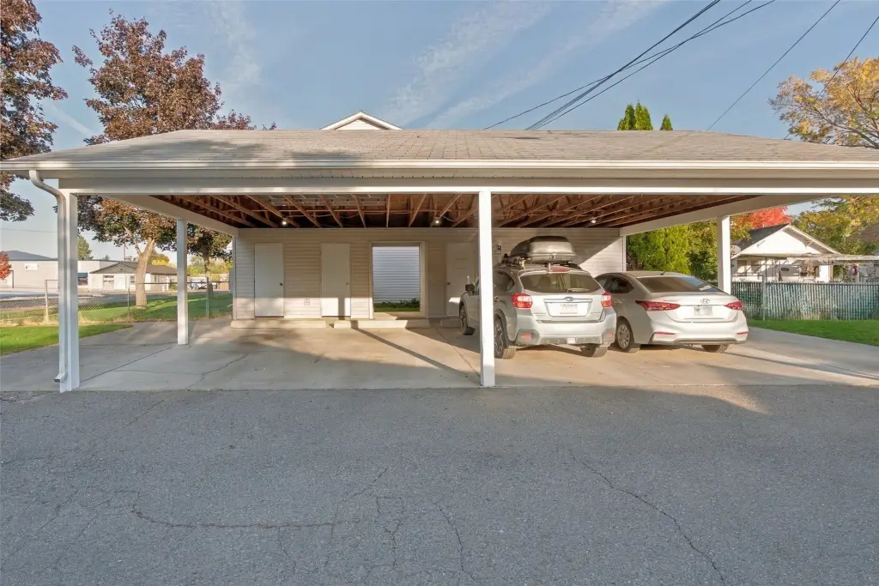
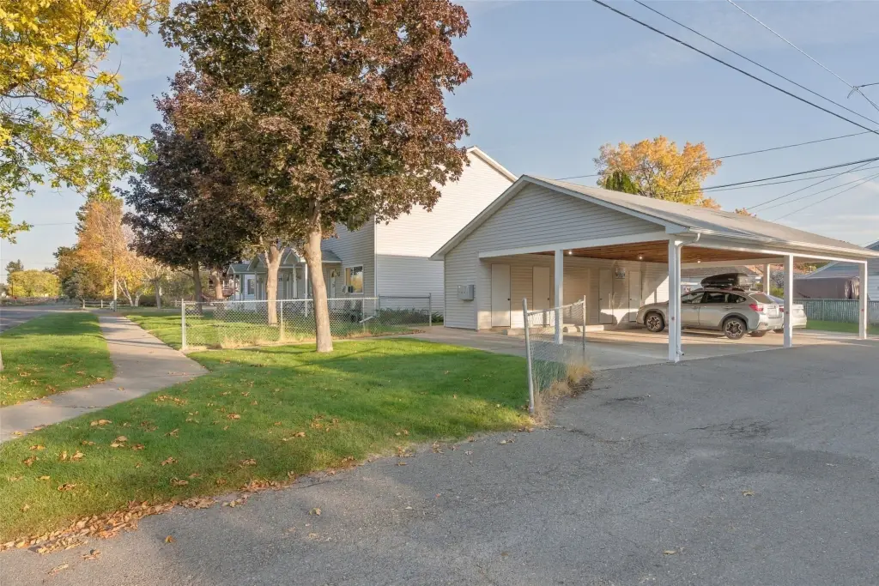
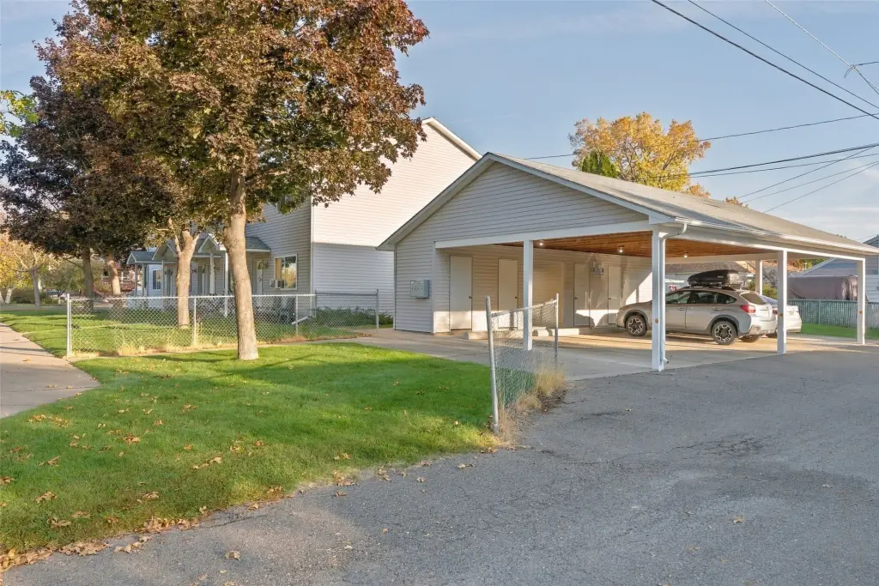
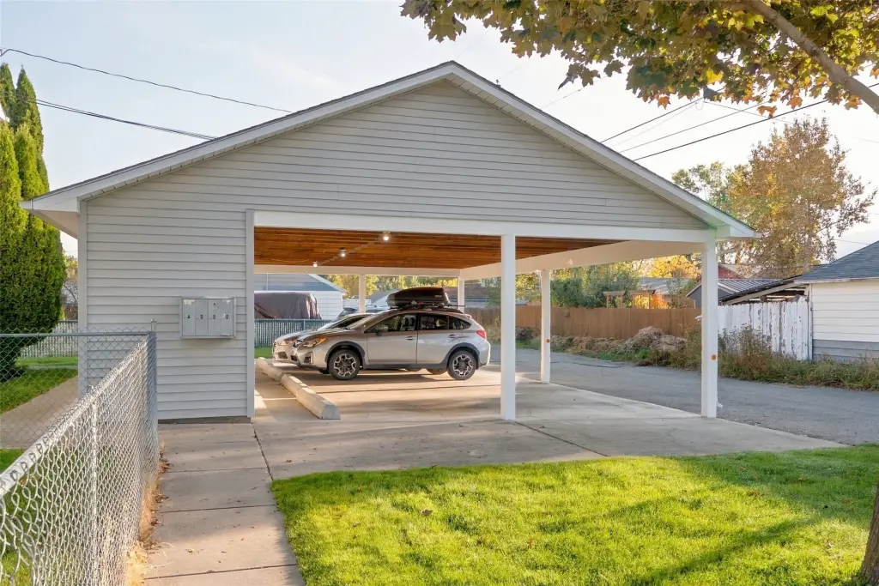
assigned covered carports
oversized private storage lockers
laundry hookups
Building Details
Number of units
4
Architectural style
Other
Listing Agency:
ERA Lambros Real Estate Missoula · ERA Real Estate
(406) 532-9200
Listed By:
Tory Dailey · License #RRE-BRO-LIC-10074
(406) 880-8679
Added: Oct 9
Changed: Oct 10
Last Checked: Oct 10 at 10:06AM
MLS# 30079625
Copyright © 2026 Montana Regional MLS. All rights reserved. All information provided by the listing agent/broker is deemed reliable but is not guaranteed and should be independently verified.
Investment Insights
Based on property information with market context.
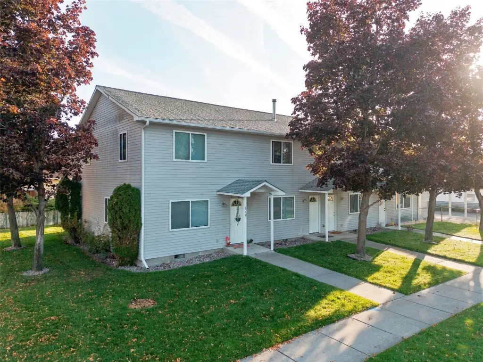
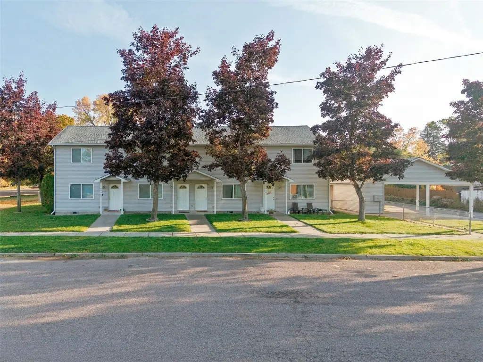
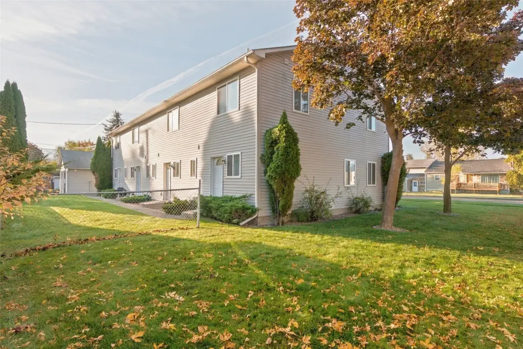
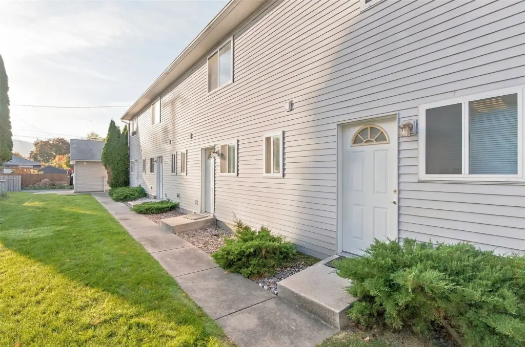
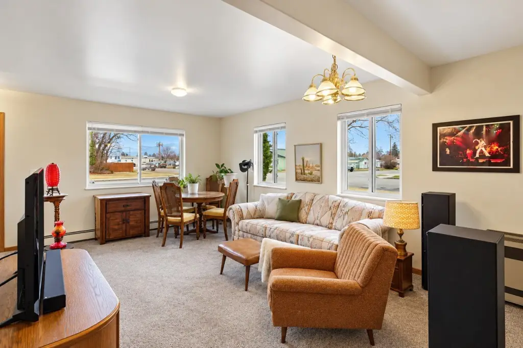
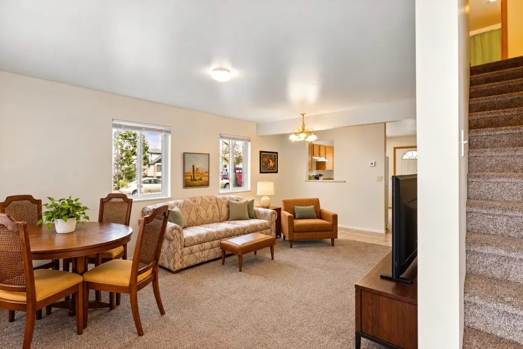
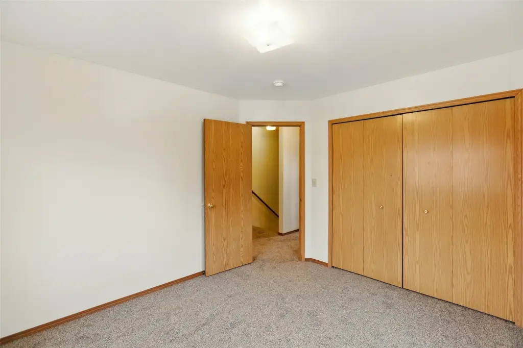
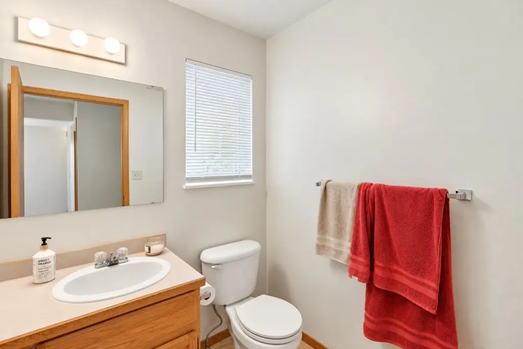
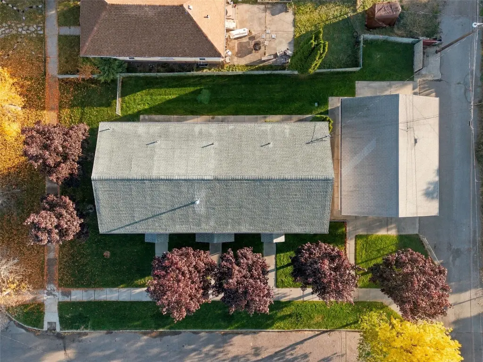
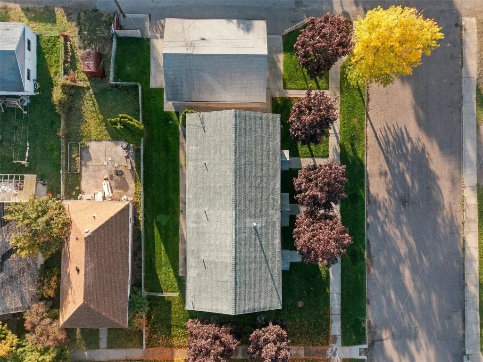
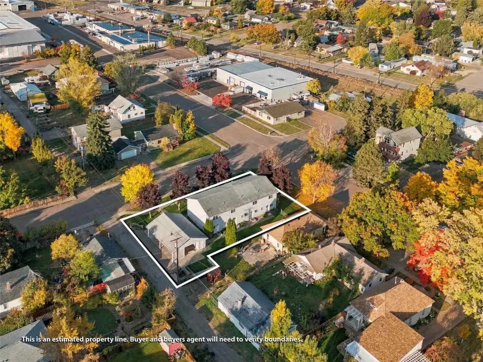
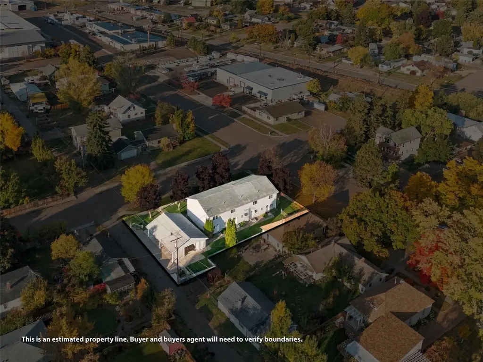
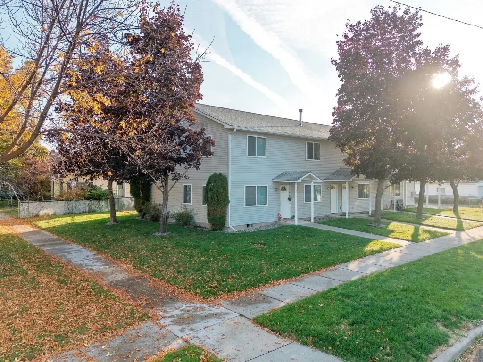
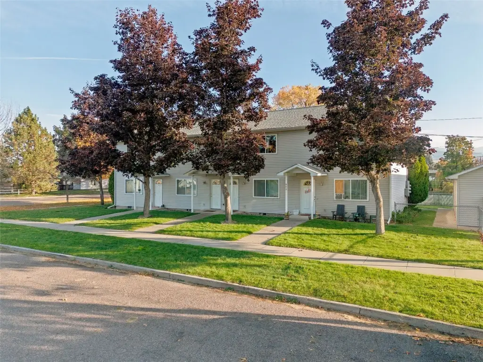
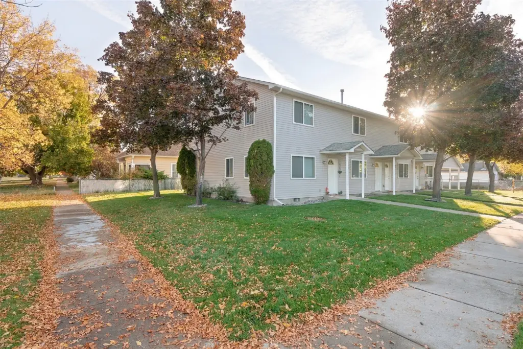
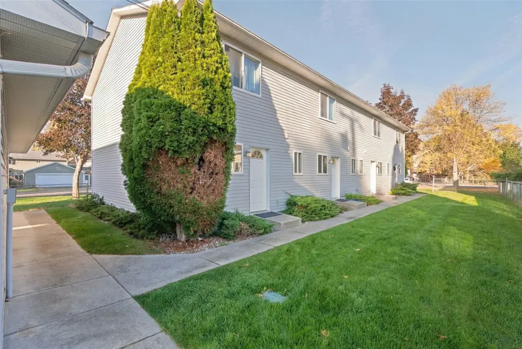
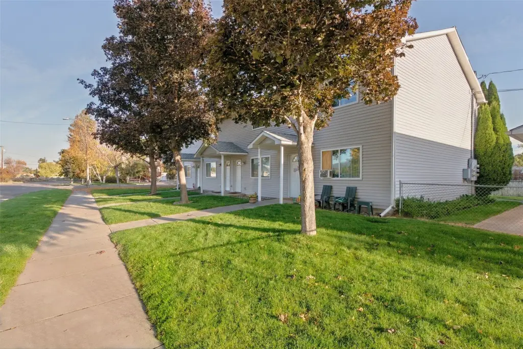
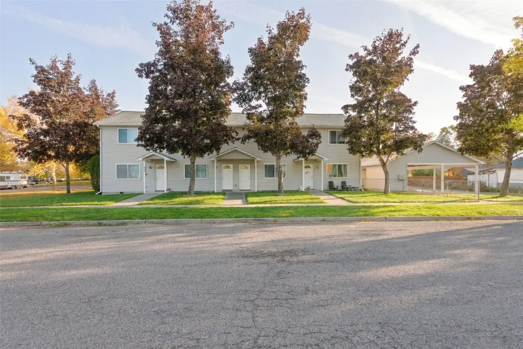
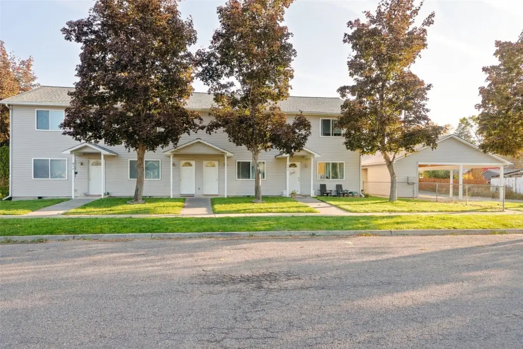
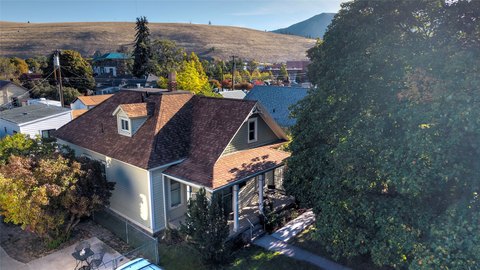
This four-unit property is arranged as side-by-side residences, each with a two-story layout, two bedrooms, one full bathroom, and a main-level half bath. The ground floor combines living and dining space with a U-shaped kitchen equipped with a range, refrigerator, and dishwasher. Laundry hookups are also provided. A central hot-water boiler supplies heat, and each unit has its own electric meter. Covered carports are assigned to the residences, with oversized private storage lockers on the landscaped grounds beneath mature trees.
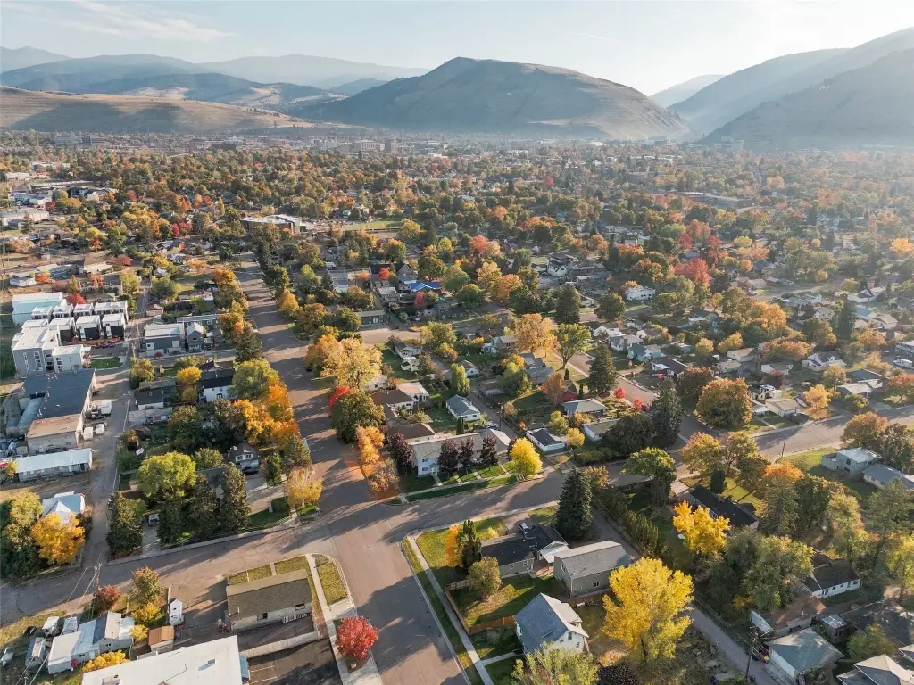
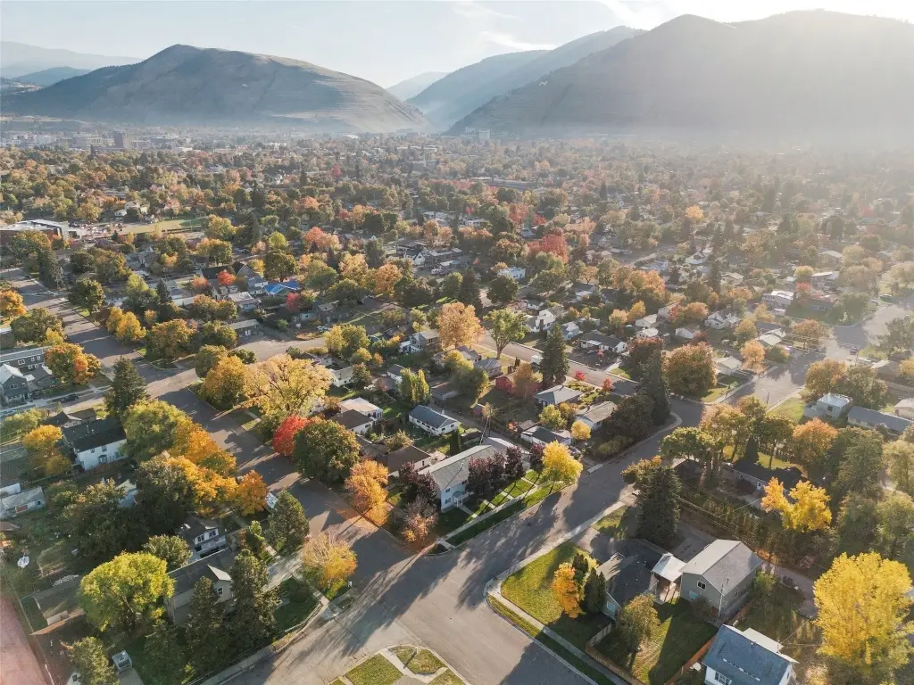
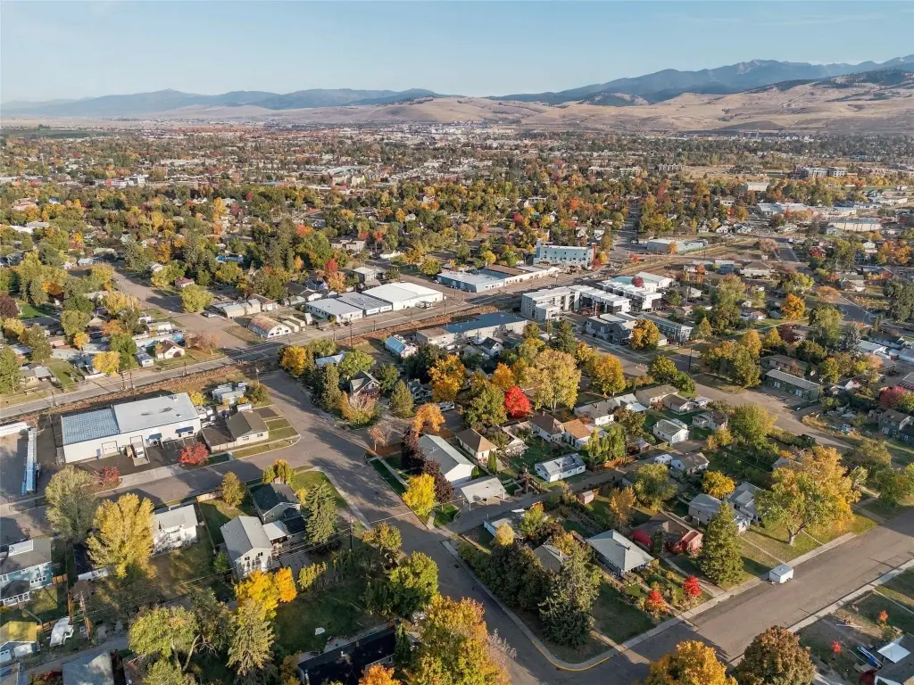
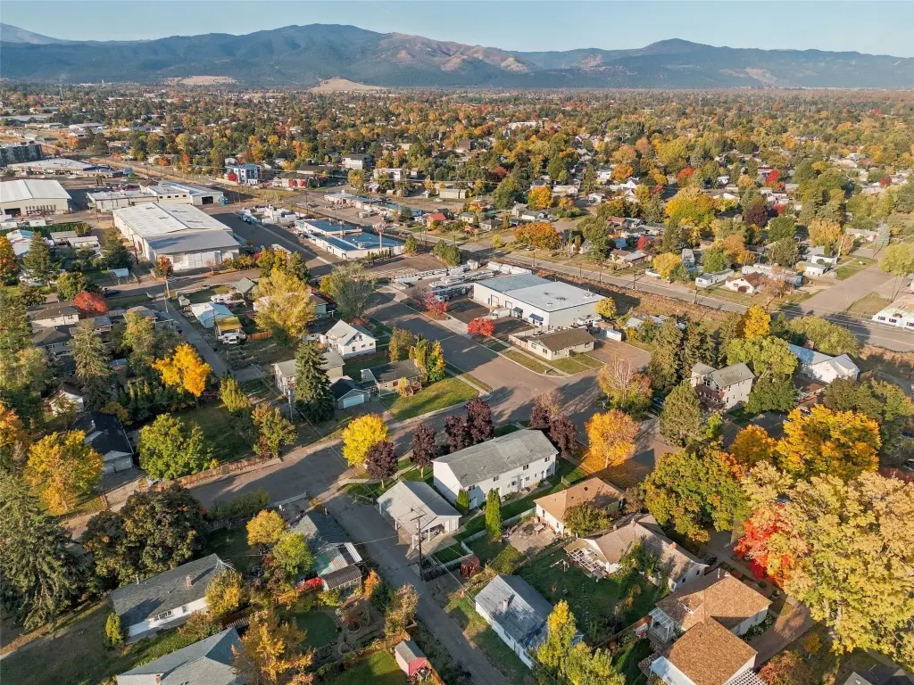
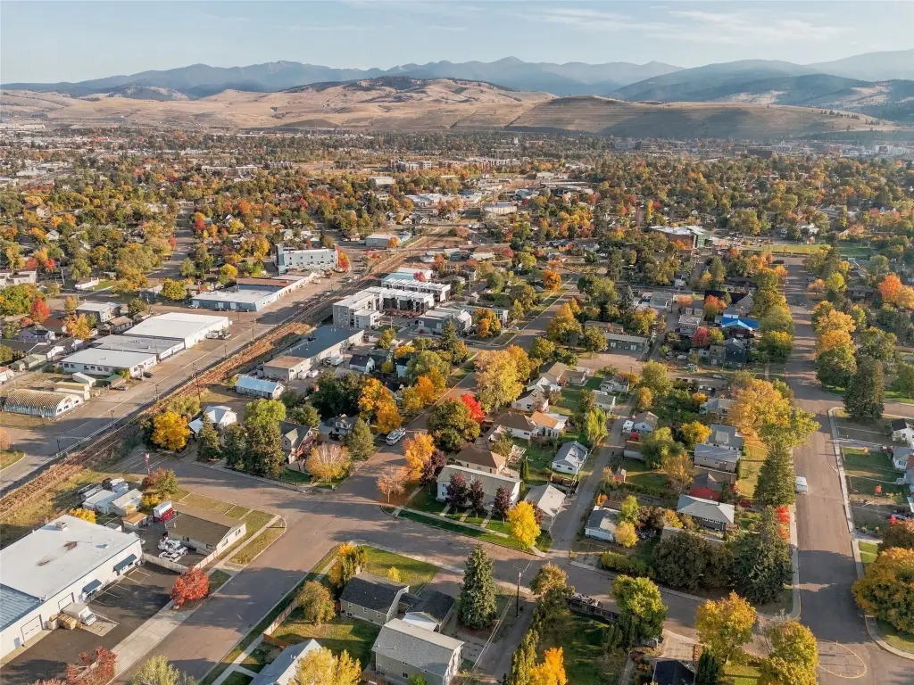
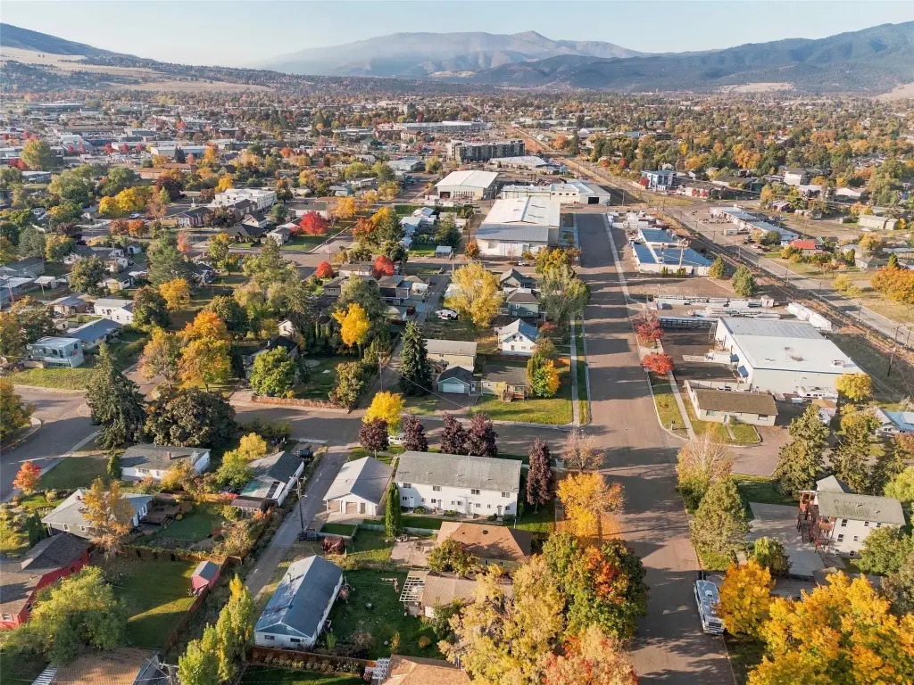
The property is near Paxson Elementary, Washington Middle School, and Hellgate High School. Parks, local pathways, and downtown Missoula are also accessible from the location. Public water and public sewer serve the property.
The property is near Paxson Elementary, Washington Middle School, and Hellgate High School. Parks, local pathways, and downtown Missoula are also accessible from the location. Public water and public sewer serve the property.
Key Highlights
- Four side‑by‑side residences, each with two bedrooms and 1.5 bathrooms
- Two‑story layouts with open living and dining areas
- Central hot‑water boiler heating and separate electric meters for each unit
Property Analytics
Unlock full access to Insights
Subscribe to Realmo Intelligence
Open Analytics
Current Use
Location Intelligence
Trade Area within ½ mile
1,199
Businesses Nearby
Explore this area
Business Placement
Demographics for 59801, MT
30,629
Population
15,814
Households
1.9
Avg Household Size
34
Median Age
51%
College-Educated
97%
High-School Grad
7.7 sq mi
ZIP Area
3,978
Density / Sq Mi
$55,022
Median Household Income
$34,320
Median Earnings
$1,086
Median Rent
$393,400
Median Home Value
Check the figures for this property
Cap Rate, Value Estimation, Potential NOI and more
View Realmo Analytics
Market
Vacancy Rate% for Multifamily in West region

Questions? Ask Rey
Realmo’s AI knows this listing — price, zoning, demand, history. Ask anything.






Frequently Asked Questions
What type of property is this?
Quadplex - Two-bedroom residences offer separate electric meters and private storage lockers.
Where is this quadplex located?
The property is located at 840 Marshall Street Missoula, MT.
What is the asking price?
The asking price for this property is $820,000.
What are key features of this property?
This property features: Four side‑by‑side residences, each with two bedrooms and 1.5 bathrooms; Two‑story layouts with open living and dining areas; Central hot‑water boiler heating and separate electric meters for each unit


