 Entity Owned
 Property summary
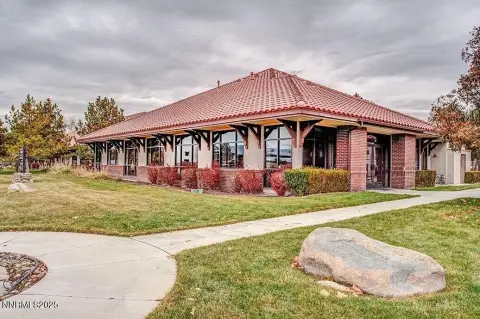
The property is a two-story office building containing approximately 104,886 square feet, with space designed to be demised into units of about 25,000 square feet. It features a largely open-plan layout with a mix of office areas and conference rooms, along with staff break facilities that include sinks located in multiple areas. The building may be accessed through a main lobby and includes fiber optic cabling and dual-redundant infrastructure. It is supported by enhanced power systems, including a 400 kVA generator with battery backup. Additional components include provisions for signage, and the site includes ample parking. The building is configured to support office and workplace use with integrated infrastructure capacity, and it can be combined with an adjacent building designated as Building A (approximately 106,236 square feet) to reach up to about 211,122 square feet, or separately with Building B (approximately 104,806 square feet), each with largely open layouts that include office space, conference rooms, small data center areas, break areas/counters with sinks, and supporting building systems.
Property profile
VerifiedCap rate & NOI
Current use
-
Trucking Company
-
Factory Production Facility
-
Moving Company
-
Industrial Manufacturer Production Facility
-
Law Firm
Location
Value estimations
Owner & transaction history
Zoning & alternative use
Comparables
6 recent transactions · within 1.5 miComparable in this City


Similar Nearby for Sale


Similar Nearby for Lease


Value estimation
Instant AI valuation built from comps, income signals, and proprietary benchmarks. A defensible range, not a single guess.
from $99/month
Cap rate
Cap rate calculated from real income and expense signals, benchmarked against sales of similar assets nearby.
from $99/month
Price sensitivity
The rate is the decision lever; valuation is the consequence.
Property tax & assessments
Tax year 2023Property description
Physical attributes from public recordsZoning & alternative use
PD · Reno, NVZoning
The recorded zoning designation, what the district officially allows, and the municipal source it comes from.
Zoning designation
What can be built and operated here — officially.
The district profile from the municipal source: what is on file for PD in Reno, NV.
Registration is required before the official district profile is shown.
Find the owner behind the property.
Unlock the evidence behind ownership: portfolio, transactions, debt and signals that help you decide who to contact next.
Registration is required before any owner information is shown.
- Full Property Data
- Historical Records
- Value Estimation
- NOI Potential
- Cap Rate Calculation
- Ownership
- Location Insight
- Alternative use
- Local Zoning Insight
Cancel anytime.
- 30 reports a month
- Location Analytics
- Market Trends
- Full Property Data
- Historical Records
- Value Estimation
- NOI Potential
- Cap Rate Calculation
- Ownership
- Location Insight
- Alternative use
- Local Zoning Insight
Cancel anytime.
- 300 reports a month
- Location Analytics
- Market Trends
- Full Property Data
- Historical Records
- Value Estimation
- NOI Potential
- Cap Rate Calculation
- Ownership
- Location Insight
- Alternative use
- Local Zoning Insight
and get 1 Light Report
- Property Information
- Historical Records
- Value Estimation
- NOI Potential
- Cap Rate Potential
- Location Insight
- Alternative use
- Local Zoning Insight


