Professional Office Suite with Private
For Lease
$6,154/Mo Modified Gross
9408 Double R Boulevard, Reno, NV 89521
COMMERCIAL - Reno, NV
Space SizeContact for details
Property Size2,735 SF
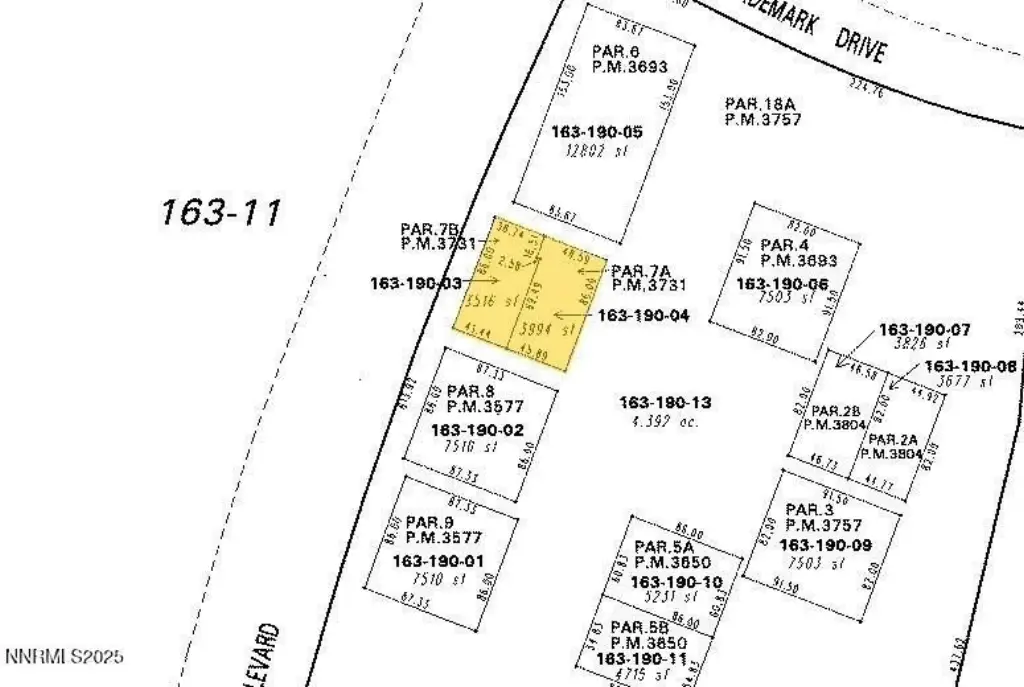
Lot Size0.08 Acres
Days on Market310
Property Features for 9408 Double R Boulevard
General Information
Property type
Commercial Lease
Property subtype
Office
Zoning
PD
Parking features
Parking Lot, Assigned
Window features
Double Pane Windows
Lot features
Landscaped
Standard status
Active
Size
2,735 SF
Lot size
0.08 Acres
Utilities
Sewer type
Public Sewer
Heating system
Forced Air
Cooling system
Central Air
Water source
Public
Building Details
Year built
2000
Floors in Building
1
Flooring type
Carpet, Tile
Building materials
Brick Veneer, Stucco
Roof type
Tile
Listing Agency:
Coldwell Banker Select Reno · Coldwell Banker Real Estate
(775) 688-4800
Listed By:
Erika Bruun-Andersen · License #S.183560
(310) 980-7787
Added: Oct 1, 2025
Changed: Aug 4
Last Checked: Aug 6 at 11:06AM
MLS# 250056624
Copyright © 2026 Northern Nevada Regional MLS, Inc. All rights reserved. All information provided by the listing agent/broker is deemed reliable but is not guaranteed and should be independently verified.
Investment Insights
Based on property information with market context.
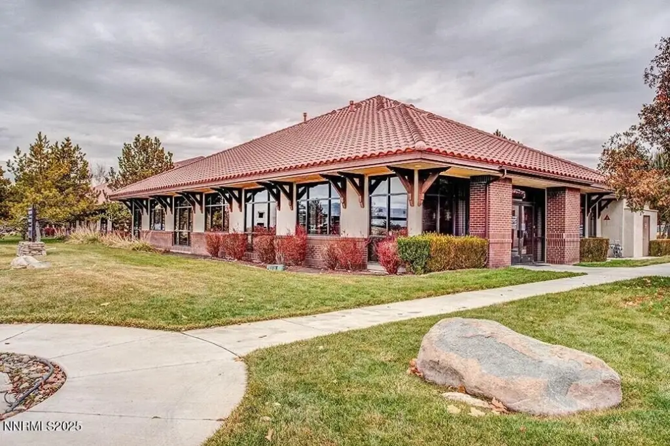
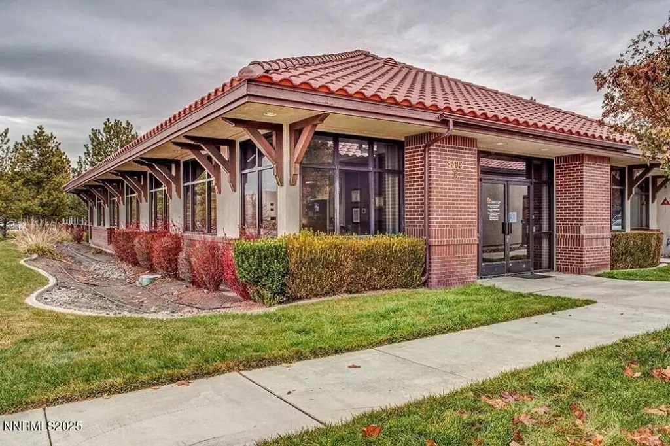
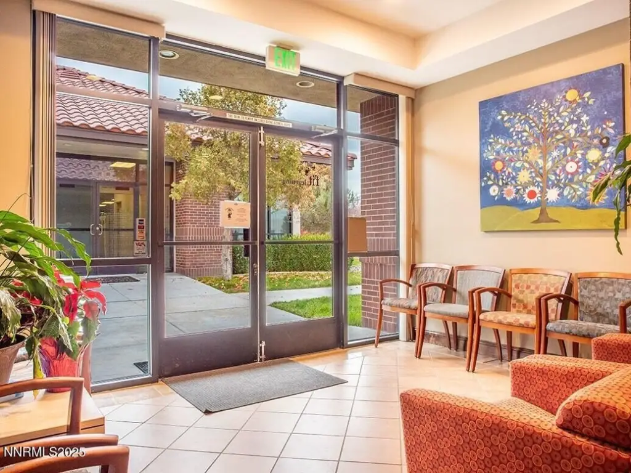
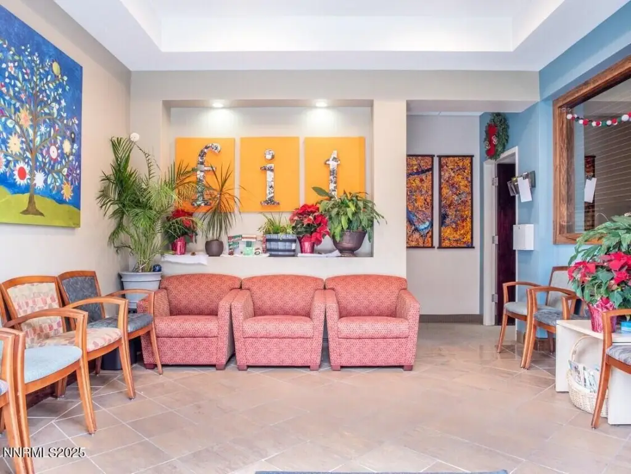
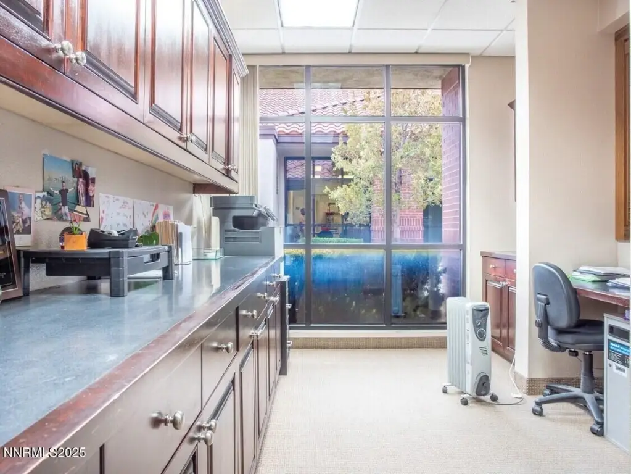
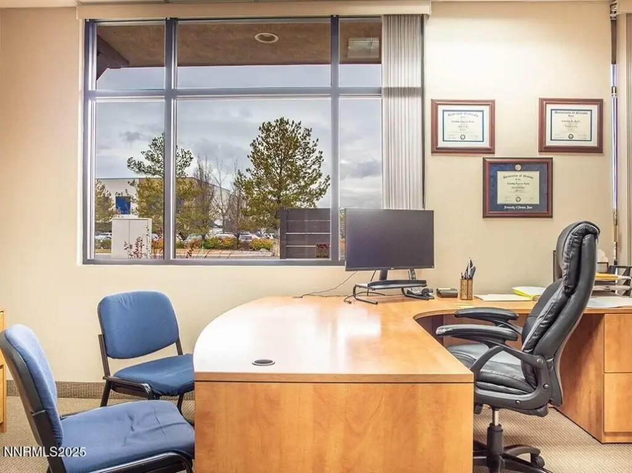
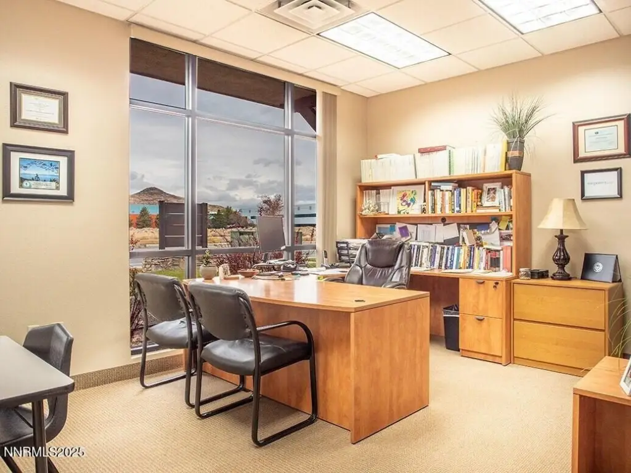
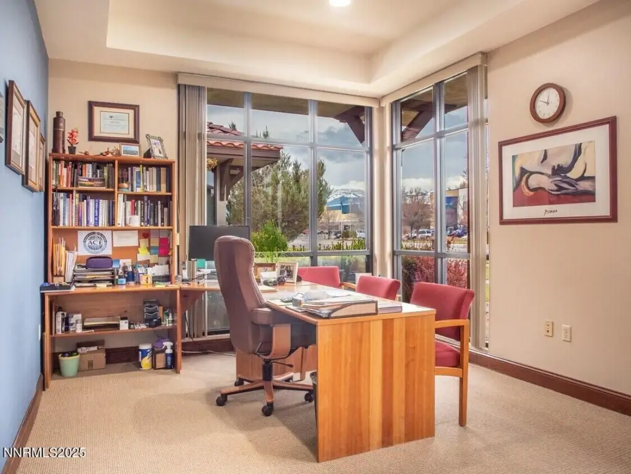
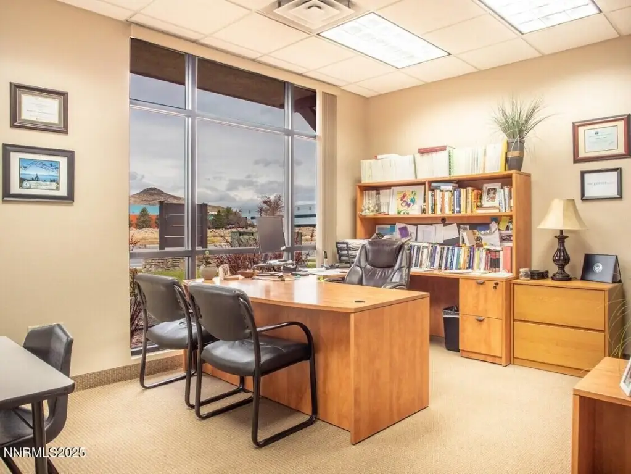
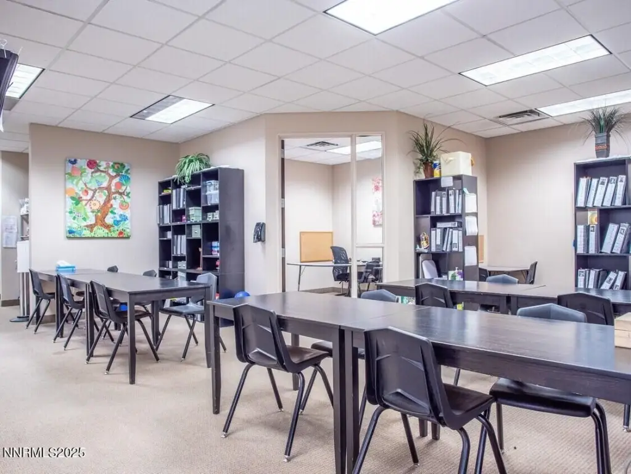
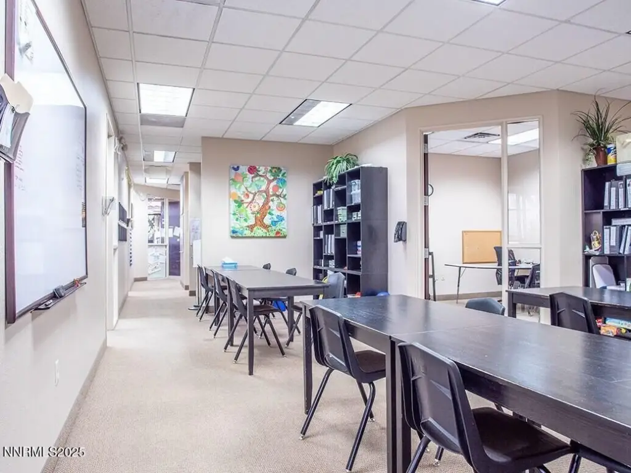
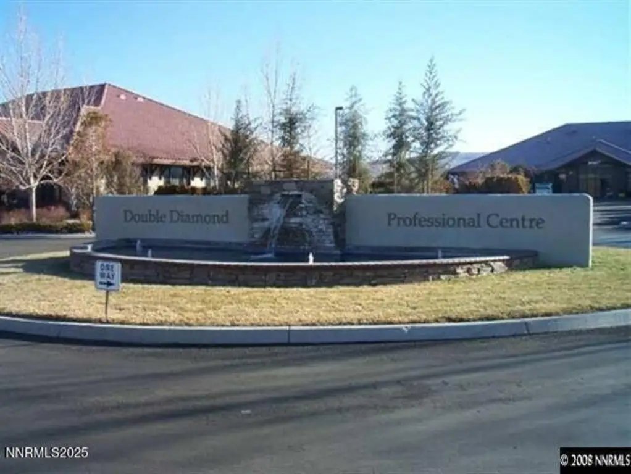
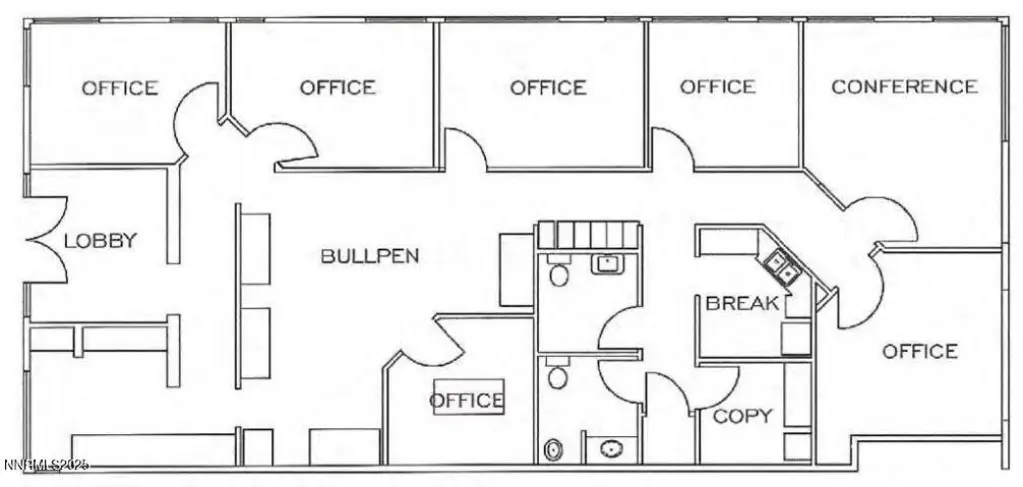
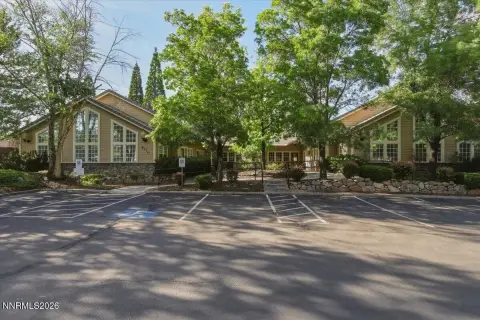
This 2,735-square-foot office suite at Double Diamond Professional Center provides a private entrance leading to reception and waiting areas. The layout includes six private offices, a conference room, an open bullpen, a kitchen, and two private restrooms. Carpet and tile flooring, forced-air heating, central air, and brick veneer and stucco construction support an established professional-office setting. The suite was built in 2000 and includes three assigned parking spaces, with additional shared parking available.
The property fronts Double R Boulevard in Reno and offers mountain views. It is zoned PD and served by public water and public sewer. The offering uses a modified gross lease structure; the tenant is responsible for monthly maintenance fees, janitorial service, sewer, gas, and electricity. Availability is scheduled for 2/01/2026.
The property fronts Double R Boulevard in Reno and offers mountain views. It is zoned PD and served by public water and public sewer. The offering uses a modified gross lease structure; the tenant is responsible for monthly maintenance fees, janitorial service, sewer, gas, and electricity. Availability is scheduled for 2/01/2026.
Key Highlights
- 2,735‑square‑foot office suite with six private offices, conference room, bullpen, kitchen, and two private restrooms
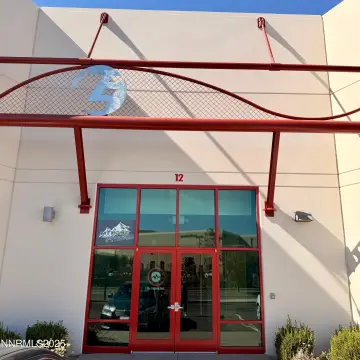
- Private entrance with reception and waiting areas
- Three assigned parking spaces plus ample shared parking
Property Analytics
Property Profile
Current Use
Lease Details
Yes
Paved road access
Modified Gross
Lease Type
Location Intelligence
Trade Area within ½ mile
1,214
Businesses Nearby
Explore this area
Business Placement
Demographics for 89521, NV
39,119
Population
16,789
Households
2.3
Avg Household Size
41
Median Age
50%
College-Educated
97%
High-School Grad
93.0 sq mi
ZIP Area
421
Density / Sq Mi
$125,505
Median Household Income
$61,266
Median Earnings
$2,178
Median Rent
$629,900
Median Home Value
Market
Vacancy Rate% for Office in Reno, NV

Questions? Ask Rey
Realmo’s AI knows this listing — price, zoning, demand, history. Ask anything.







Frequently Asked Questions
What type of property is this?
Office units - Configured with a private entry, reception area, conference room, kitchen, and dedicated restrooms.
Where is this office units located?
The property is located at 9408 Double R Boulevard Reno, NV.
What is the lease rate?
The lease rate is $6,154/Mo.
What are key features of this property?
This property features: 2,735‑square‑foot office suite with six private offices, conference room, bullpen, kitchen, and two private restrooms; Private entrance with reception and waiting areas; Three assigned parking spaces plus ample shared parking


