4157 Main St Acworth, GA 30101-5631
73-5.2 R-2, Single-Family Residential-2 1. Purpose and Intent. The R-2 district is intended for medium density single- family detached housing and residentially compatible uses on mid-sized lots and substantial amounts of pervious surfaces. 2. Uses Permitted by Right. 1. Private parks and playgrounds. 3. Uses with Supplemental Regulations. 1. Household Livin…
Cap rate
Implied · in-place · derived from last sale + estimated NOIValue
AI, CAP & Alternative Use estimations · Realmo proprietary blendProperty tax & assessments
Tax year 2024Comparables
6 recent transactions · within 1.5 miComparable in this City


Similar Nearby for Sale


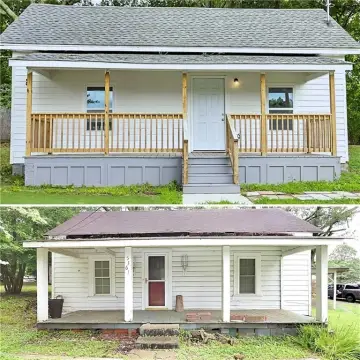

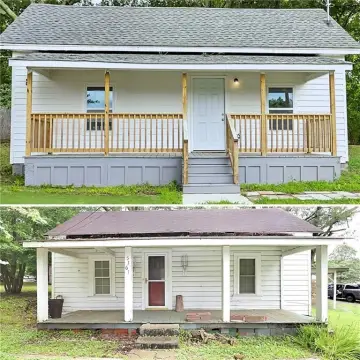
Similar Nearby for Lease


Property description
Physical attributes from public recordsZoning & alternative use
R-2 · Acworth, GA73-5.2 R-2, Single-Family Residential-2 1. Purpose and Intent. The R-2 district is intended for medium density single- family detached housing and residentially compatible uses on mid-sized lots and substantial amounts of pervious surfaces. 2. Uses Permitted by Right. 1. Private parks and playgrounds. 3. Uses with Supplemental Regulations. 1. Household Living to include single-family detached dwellings and accessory dwelling units. 2. Group living. 3. Neighborhood recreation centers or swimming pools. 4. Special Uses Permitted by Board of Aldermen 1. Bed and breakfast. 2. Cemeteries and mausoleums. 3. Places of assembly, including religious institutions, neighborhood recreation centers and swimming pools, or non-commercial club houses and lodges. 4. Small scale horticulture and agriculture. 5. Special event home. 5. Accessory Uses. 1. Accessory uses and structures. 2. Co-locations of telecommunications antennas and towers. 3. Garage sales. 4. Home occupations. 5. Short-term rentals. 6. Solar collection devices. 7. Swimming pools (private). 6. Temporary Uses. 1. Mobile food vendor. 2. Temporary construction structures. 7. Bulk and Area Regulations 1. Minimum Lot Size: 12,000 sq. ft. 2. Minimum Lot Frontage: 80 ft./65 ft. for a cul-de-sac 3. Maximum Building Height: 35 ft. 4. Maximum Impervious Surface: 40% 5. Street Setback (arterial): 30 ft. 6. Street Setback (other): 20 ft. 7. Interior Setback: 10 ft. 8. Rear Setback: 30 ft. 31 City of Acworth Zoning Ordinance Amended July 2, 2026. 73-5.3 R-3, Single-Family Residential-3 1. Purpose and Intent. The R-3 district is intended for medium density single- family detached housing and residentially compatible uses requiring large amounts of pervious surfaces. 2. Uses Permitted by Right. 1. Private parks and playgrounds. 3. Uses with Supplemental Regulations. 1. Household Living to include single-family detached dwellings and accessory dwelling units. 2. Group living. 4. Special Uses Permitted by Board of Aldermen 1. Bed and breakfast. 2. Cemeteries and mausoleums. 3. Dwelling, single family attached (duplexes, triplexes, and townhomes). 4. Places of assembly, including religious institutions, neighborhood recreation centers and swimming pools, or non-commercial club houses and lodges. 5. Small scale horticulture and agriculture. 5. Accessory Uses. 1. Accessory uses and structures. 2. Co-locations of telecommunications antennas and towers. 3. Garage sales. 4. Home occupations. 5. Short-term rentals. 6. Solar collection devices. 7. Swimming pools (private). 6. Temporary Uses. 1. Mobile food vendor. 2.
Costs & Benchmarks
Operating expenses, capex projections, utility benchmarks, and submarket comparables — all in one view.
Risks
Flood, climate, environmental, title, and tenant-concentration risk — surfaced with mitigations and source citations.


