3174 Packard St Ann Arbor, MI 48108
 For Sale
1 / 6
For Sale
1 / 6
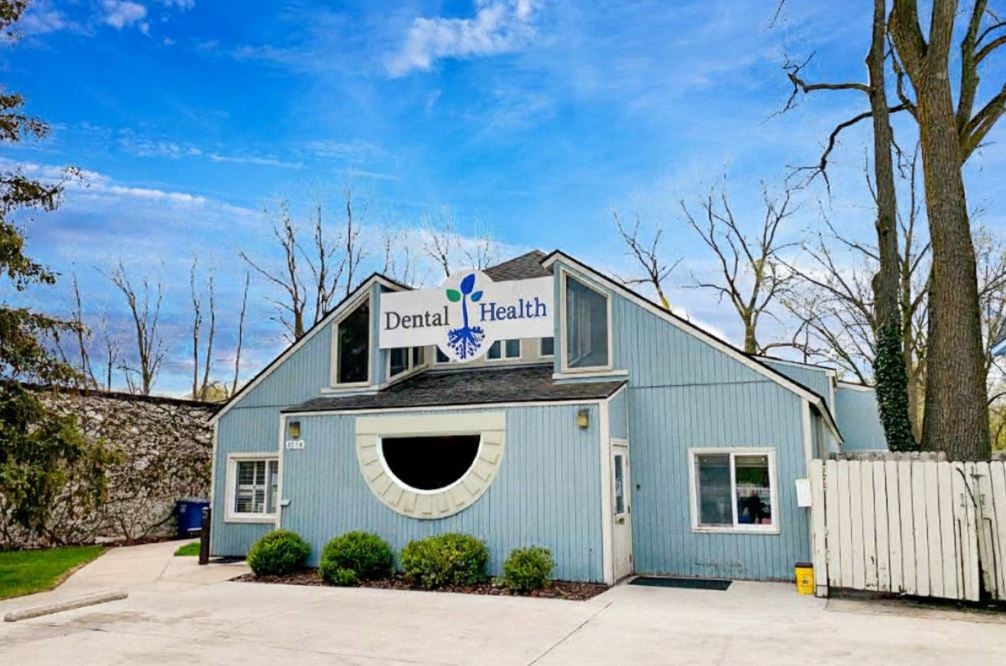
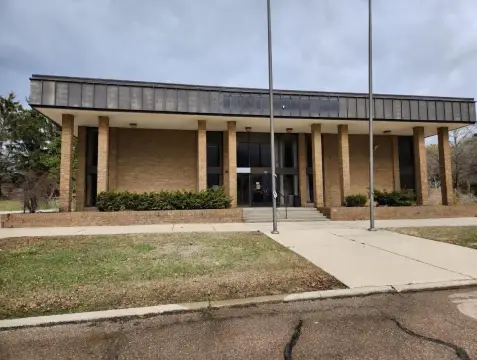
This centrally located Ann Arbor medical office building offers 6,100 square feet of space, ideal for owner-users. Priced at $749,000 ($122.79/SF), the property sits on a 0.251-acre lot and is zoned C2B. The main level boasts a reception area, waiting room with high ceilings, multiple exam rooms, a second administrative area, kitchen/break room with rear yard access, restrooms, and private offices. The upper level, accessible from both inside and outside, features additional private offices, a large open workspace, and a restroom with a shower. Convenient parking is available. Situated on Packard St./Eisenhower Pkwy., this property enjoys high visibility and easy access between Ann Arbor and Ypsilanti, near established neighborhoods, retail, and businesses. Its proximity to Eastern Michigan University, Washtenaw Community College, and the University of Michigan adds to its appeal. The building is currently vacant, presenting a unique opportunity for immediate occupancy. The property's parcel number is 09-12-11-204-030.
-
Buiten Cathy L Physician
-
Dr. Ravi A. Vadlamudi, MD Pediatrician Physician
-
Dr. Joyce F. Koram, MD Pediatrician Physician
-
Dr. Timothy D. Florence, MD Physician
-
Ronald Romero Pediatrician Physician
5.12 Mixed-Use Zoning Districts| 5.12.7 C2B Business Service District Ann Arbor Unified Development Code 11th Edition Page 21 development. 2. D2 Downtown Interface District This district is intended to be an area of transition between the D1 and surrounding residential neighborhoods. This district is appropriate for medium density residential and mixed-use d…
Cap rate
Implied · in-place · derived from last sale + estimated NOIValue
AI, CAP & Alternative Use estimations · Realmo proprietary blendProperty tax & assessments
Tax year 2023Comparables
6 recent transactions · within 1.5 miComparable in this City


Similar Nearby for Sale


Similar Nearby for Lease


Property description
Physical attributes from public recordsZoning & alternative use
C2B · Ann Arbor, MI5.12 Mixed-Use Zoning Districts| 5.12.7 C2B Business Service District Ann Arbor Unified Development Code 11th Edition Page 21 development. 2. D2 Downtown Interface District This district is intended to be an area of transition between the D1 and surrounding residential neighborhoods. This district is appropriate for medium density residential and mixed-use development. C. Relationship to Downtown Character Overlay Zoning Districts The D1 and D2 downtown zoning districts shall be further regulated by the character overlay zoning districts in Section 5.14 . Unless otherwise specified in this chapter, regulations identified for both the downtown district and the applicable character overlay zoning district shall apply. C2B Business Service District This district is designed to provide for certain types of commercial activities that have functional and economic relationships to downtown core or downtown interface commercial district. In this district the customer may come to the particular establishment either by automobile or as an extension of downtown pedestrian shopping activity. Since there is little essential interdependence of activities, each establishment should have its own automobile parking area. Good traffic accessibility is essential to this district, particularly for trucks and other freight carriers. The uses permitted, because of their required contact with auto and truck traffic, would be incompatible in the downtown. C3 Fringe Commercial District This district is intended to provide for certain types of commercial activities that have characteristics in common. In this district, the customer usually comes directly to the particular establishment by automobile, making a separate stop for each errand. Comparison shopping activity is less than in the downtown area. Since there is little essential interdependence of activities, establishments can be dispersed over considerable areas with each establishment having its own automobile parking. Good automobile accessibility is essential to these districts. The uses permitted, because of their lack of intense pedestrian activity and their required contact with auto access would be incompatible in the downtown area. TC1 Transit Corridor A. General Intent Statement This district is intended along existing transit corridors with regular fixed service provided by the Ann Arbor Area Transportation Authority primarily on established commercial and office sites, often with deep front setbacks, vast surface parking lots and lower floor area ratios than the previous zoning designation allowed.
Costs & Benchmarks
Operating expenses, capex projections, utility benchmarks, and submarket comparables — all in one view.
Risks
Flood, climate, environmental, title, and tenant-concentration risk — surfaced with mitigations and source citations.


