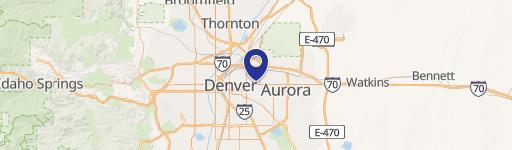
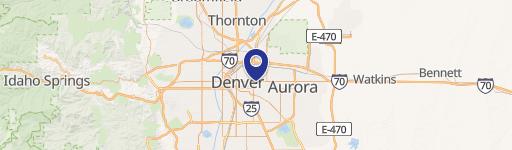
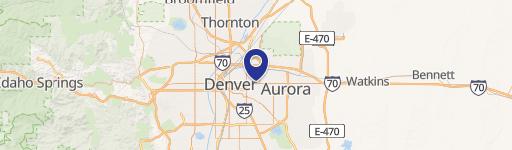
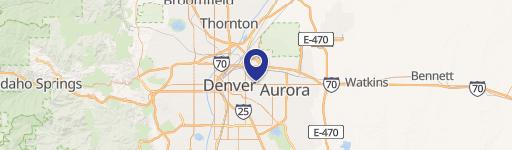
1345 Birch St Denver, CO 80220-2427
Secti O N 9.2.4 CAMPUS-EDUCATION/INSTITUTION (CMP-EI, CMP-EI2) 9.2.4.1 in tent The Campus Education/Institution Districts are intended for educational institutions that incorporate primary, intermediate, high school, college and university uses and associated programming including student boarding facilities. This district also accommodate other types of lar…
Cap rate
Implied · in-place · derived from last sale + estimated NOIValue
AI, CAP & Alternative Use estimations · Realmo proprietary blendProperty tax & assessments
Tax year 2023Comparables
6 recent transactions · within 1.5 miComparable in this City
Similar Nearby for Sale


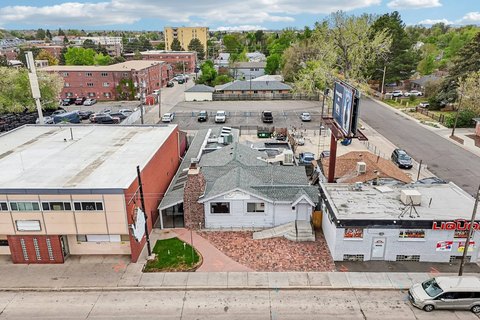


Similar Nearby for Lease


Property description
Physical attributes from public recordsZoning & alternative use
CMP-EI2 · Denver, COSecti O N 9.2.4 CAMPUS-EDUCATION/INSTITUTION (CMP-EI, CMP-EI2) 9.2.4.1 in tent The Campus Education/Institution Districts are intended for educational institutions that incorporate primary, intermediate, high school, college and university uses and associated programming including student boarding facilities. This district also accommodate other types of large scale civic, public and institutional uses such as museums, public and religious assembly uses. The district is established to allow for flexible placement of buildings, and unified treatment of signs, open space, landscaping and other site elements while providing compatible transitions between the campus and adjacent neighborhoods. The CMP-EI district is intended to be applied to institutions and campuses of larger area and scale, where additional flexibility is desired to accommodate the unified treatment of master planned campus elements, such as flexible placement of buildings, internal pedestrian walkways and connections, indoor and outdoor recreational facilities, open plazas and green spaces, signage, and site landscaping. The CMP-EI2 district is intended to be applied to smaller- to medium-scale campus sites generally adjacent to a single unit, two unit, town house, or row house residential zone district, where it is important to require more open space and more limited building height than in the CMP-EI zone to assure adequate transitions to adjacent, lower-scale residential neighborhoods. In addition, certain land uses with the potential for off-site impacts are more strictly limited in the CMP-EI2 district than in the CMP-EI district. In all other respects, the CMP-EI2 is similar to the CMP-EI district. 9.2.4.2 Design Standards A. Applicability All development in the CMP-EI, CMP-EI2 zone districts. B. General Standards 1. Campus Design Standards Campus design review processes and standards (such as those outlined in campus master plans, design guidelines, or neighborhood plans) that address campus building height transi tions, architectural elements, parking plans, and vehicular and pedestrian access shall be applied during Site Development Plan Review where available. 2. Zone l ots The Zoning Administrator shall designate the campus zone lot boundaries including one or more primary streets, alleys, and rights-of-way.
Costs & Benchmarks
Operating expenses, capex projections, utility benchmarks, and submarket comparables — all in one view.
Risks
Flood, climate, environmental, title, and tenant-concentration risk — surfaced with mitigations and source citations.


