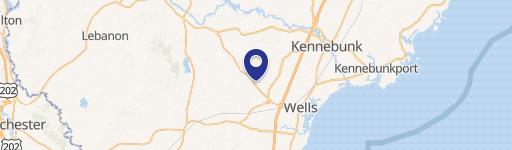
Wells, ME 04090, Wells, ME 04090
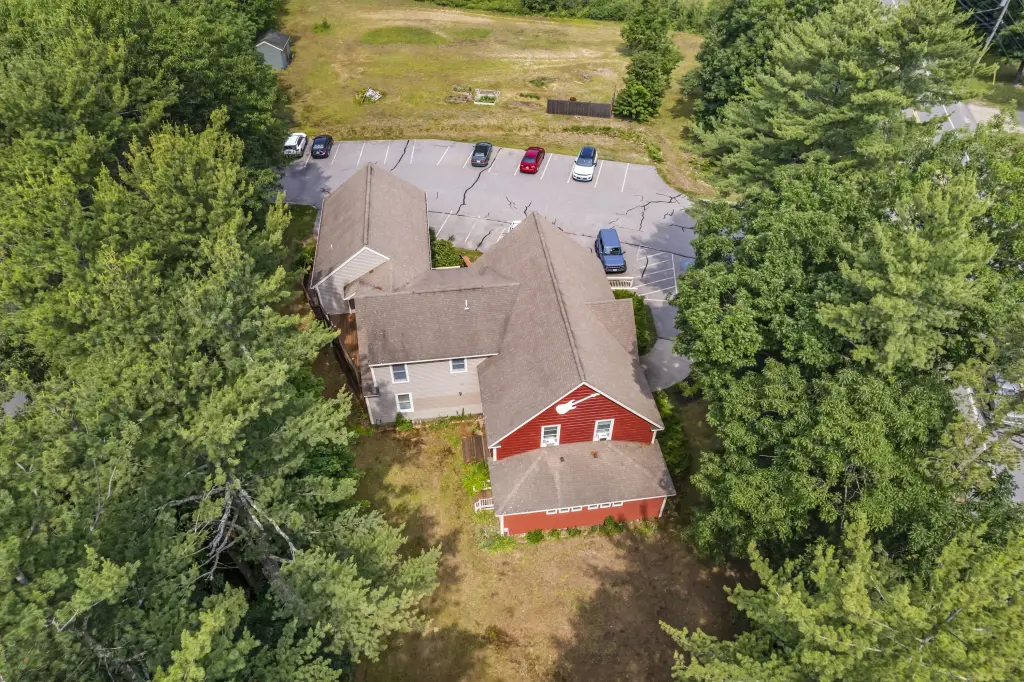
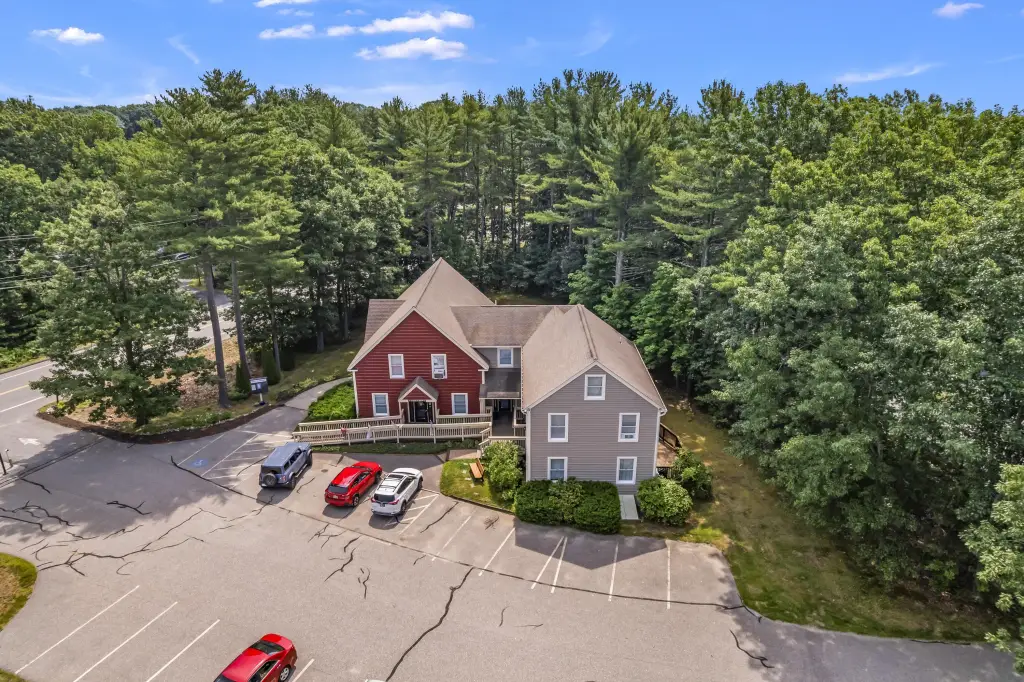
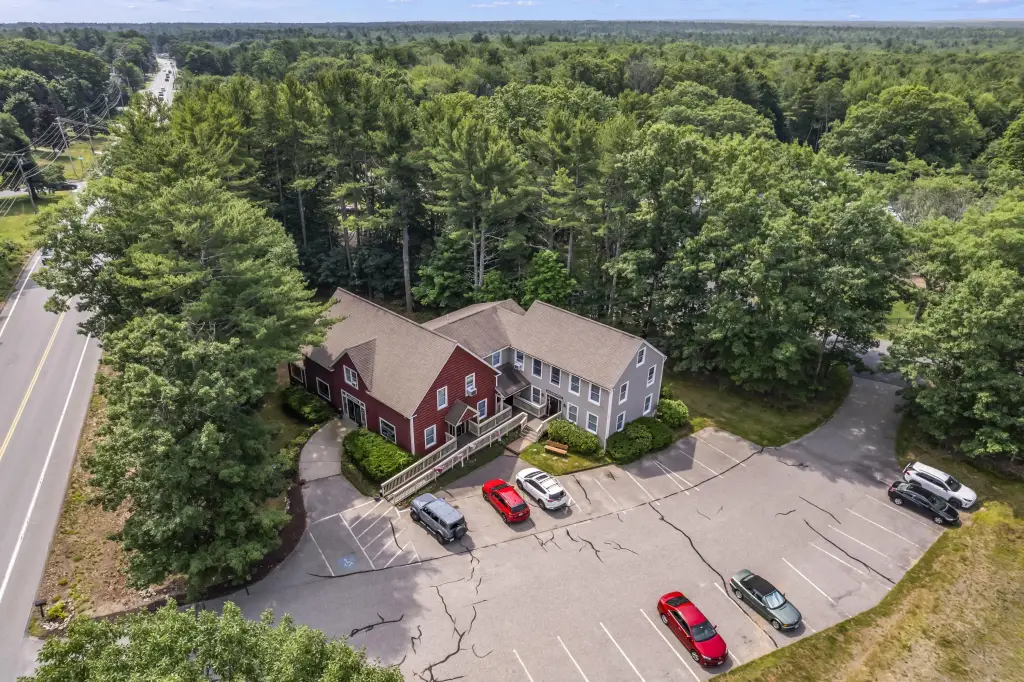
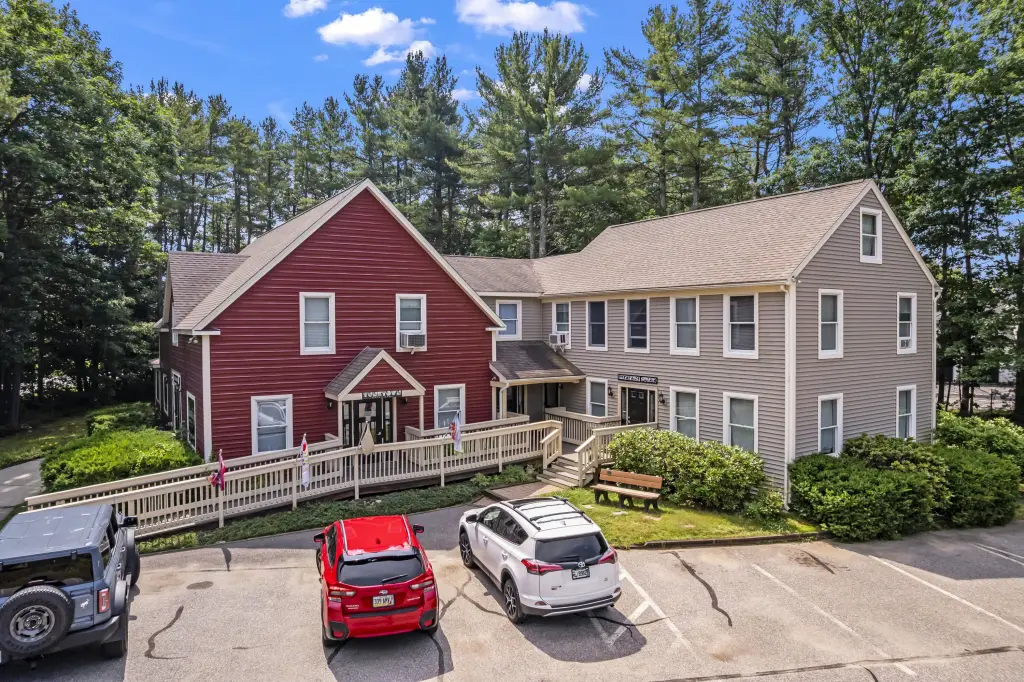

- Added:
- Jul 9, 2026
- Days on Market:
- 1
- Last Refresh:
- Jul 9 at 3:06 pm
Property Features
General Information
- Property type
- Commercial Sale
- Property subtype
- Other
- Zoning
- RC
- Rooms
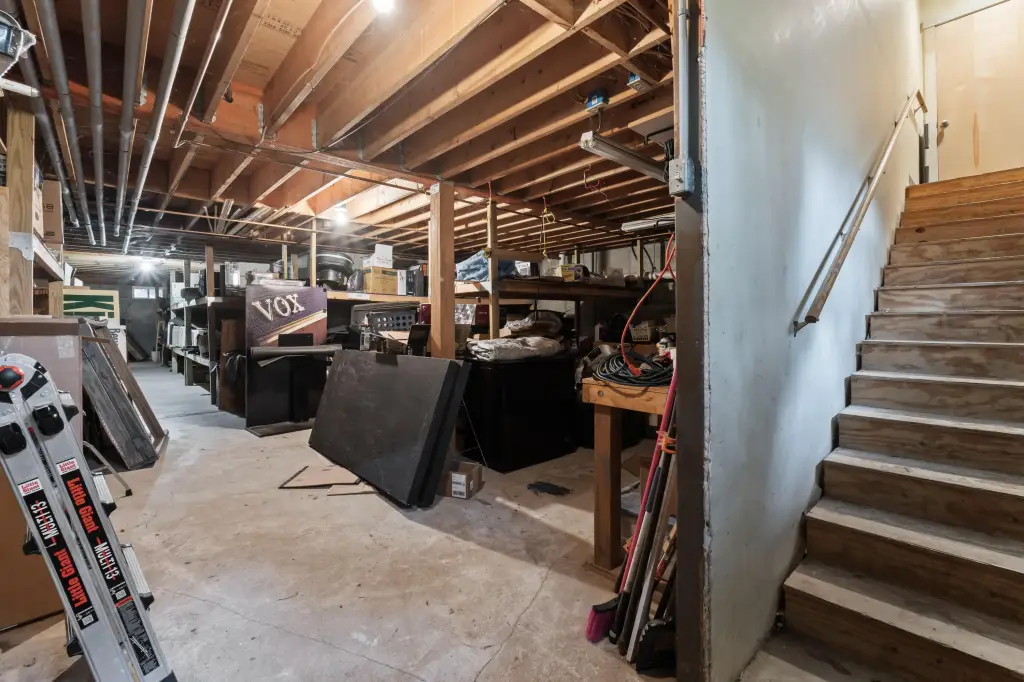
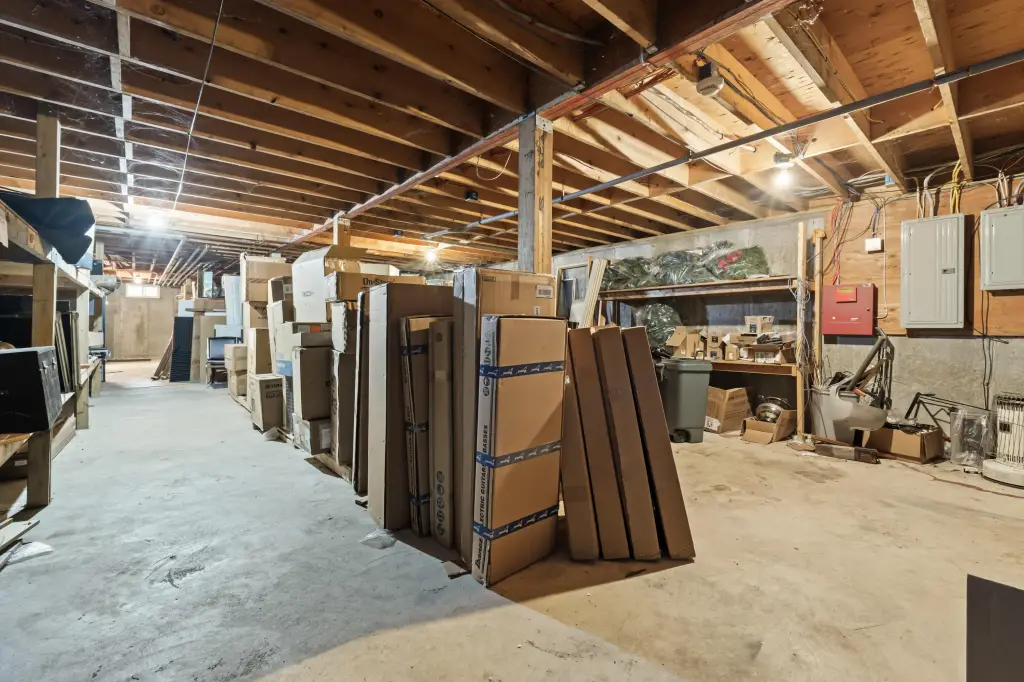
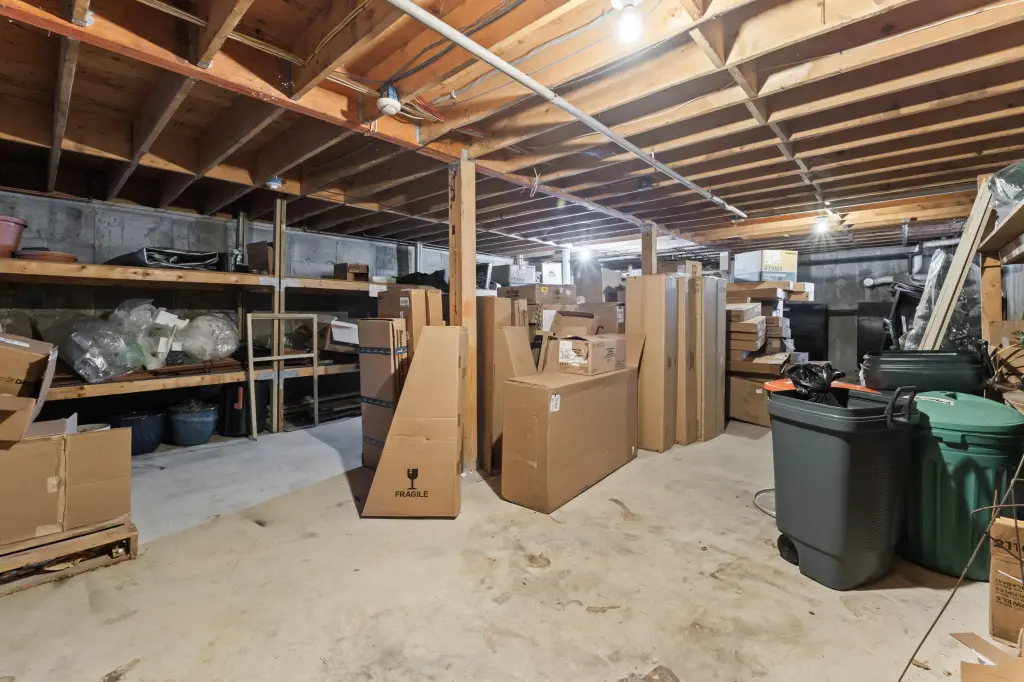
- Basement
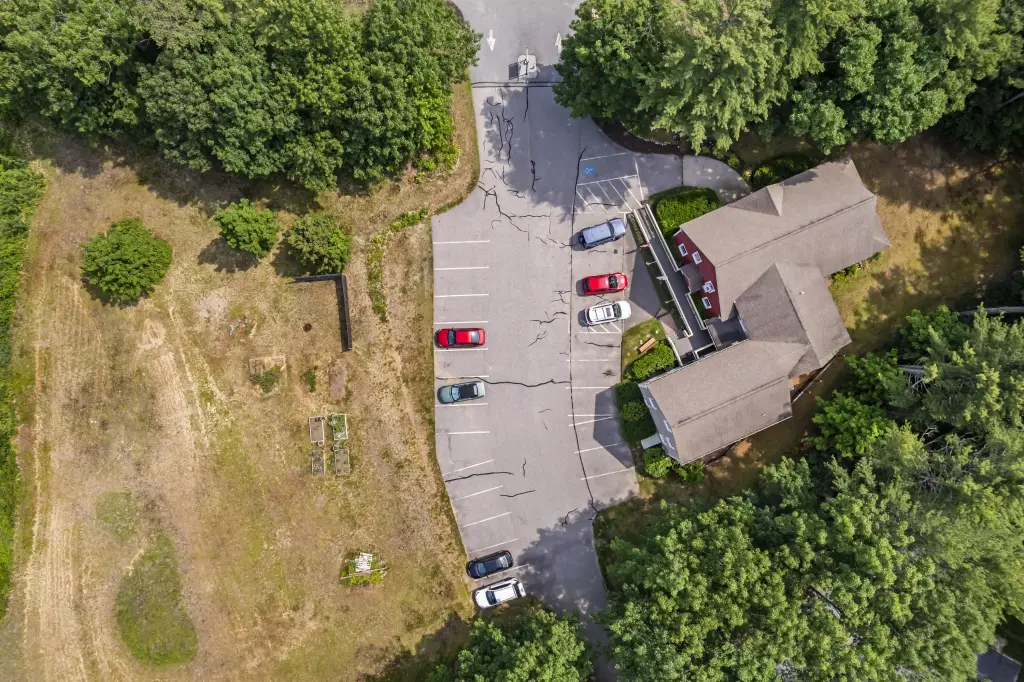
- Parking features
- Off Street
- Basement
- Unfinished
- Accessibility
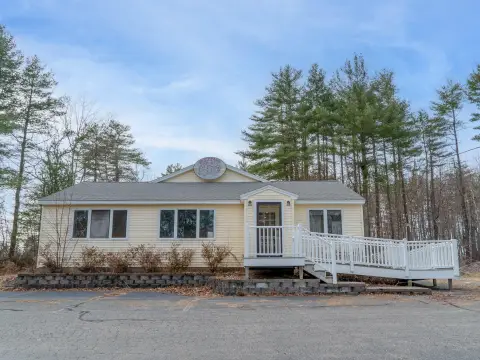
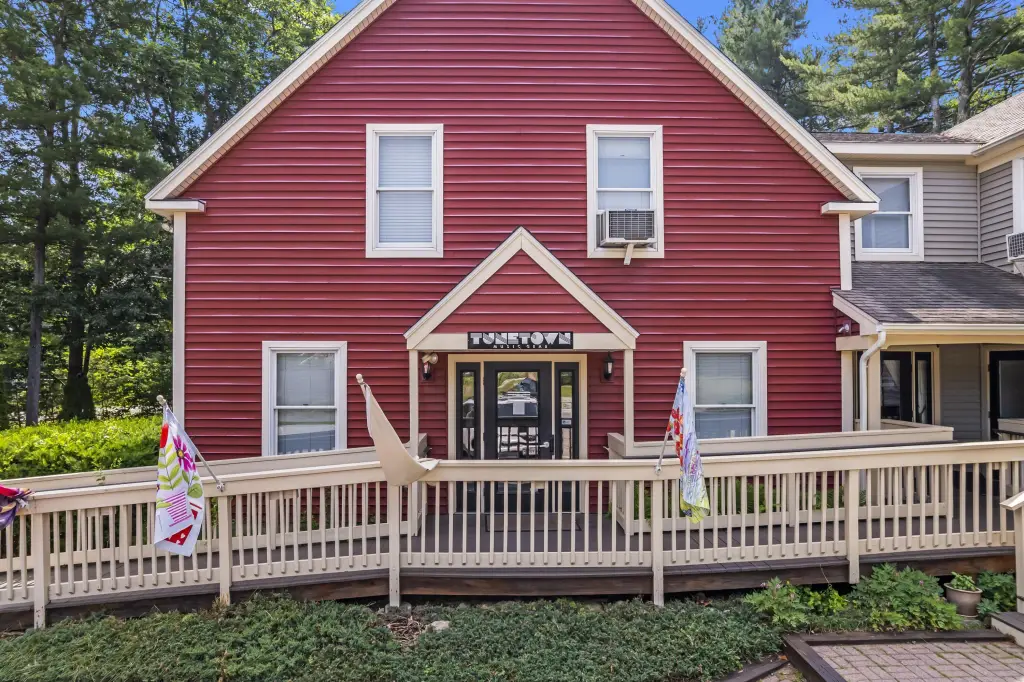
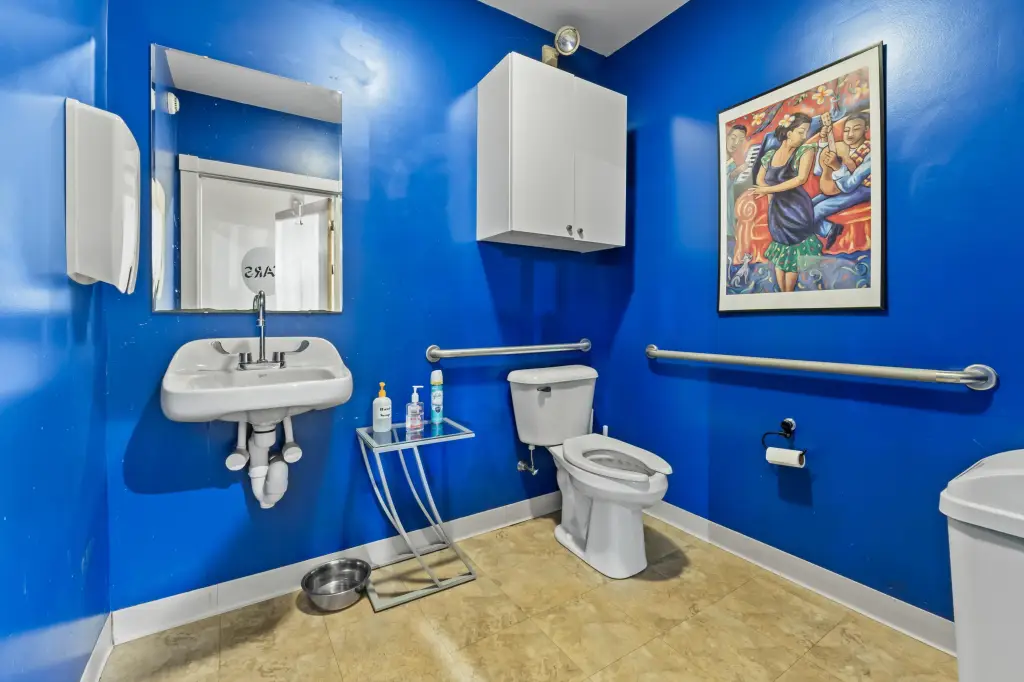
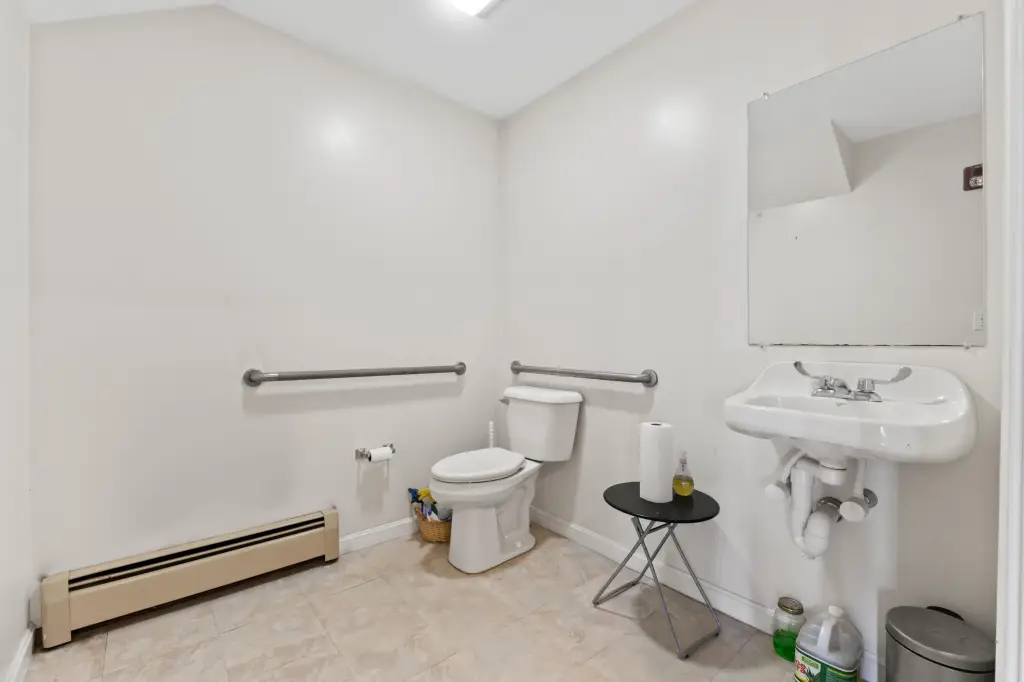
- Accessible Approach with Ramp
- Standard status
- Active
- Size
- 5,753 SF
- Lot size
- 1.79 Acres
Taxes and HOA fees
- Tax Year
- 2026
- Tax Annual Amount
- 5611
Utilities
- Sewer type
- Septic Tank, Private Sewer
- Heating system
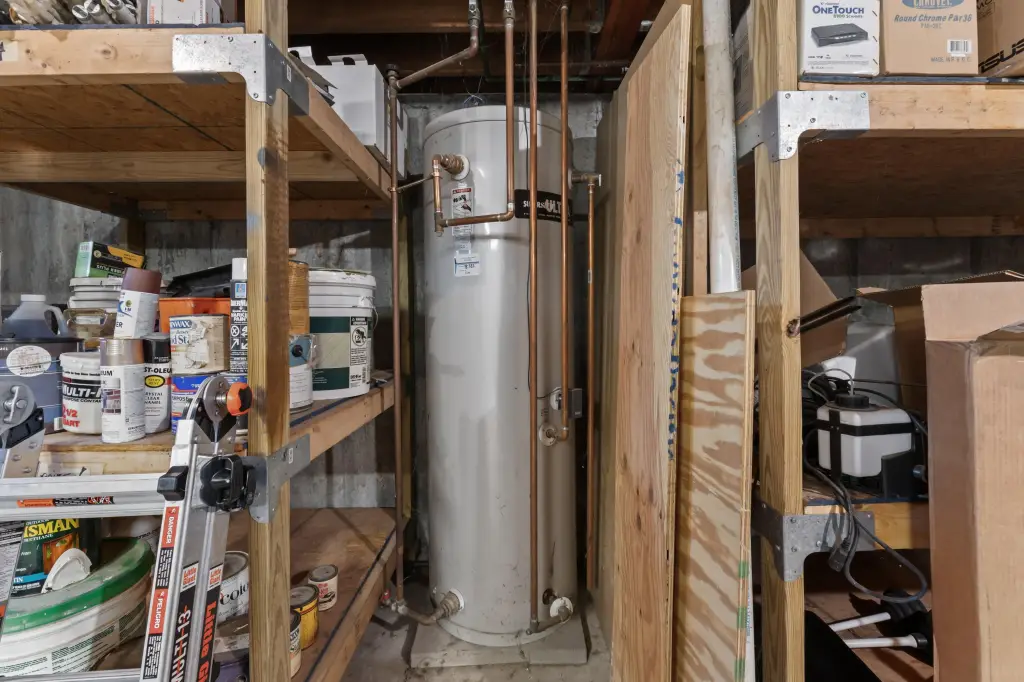
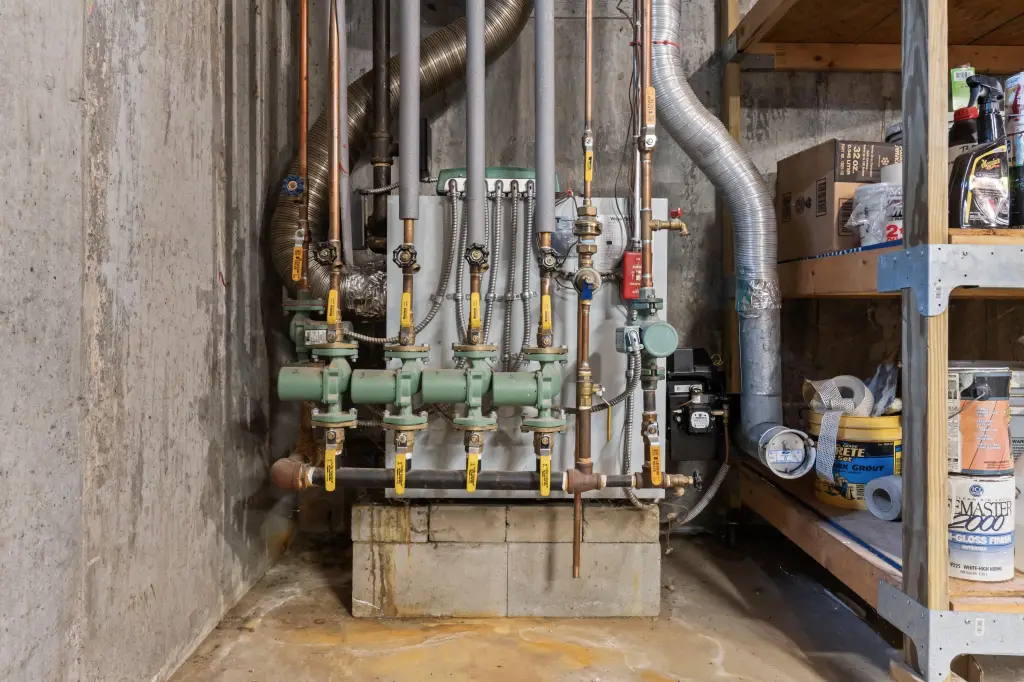
- Oil, Kerosene, Hot Water(Heating), Forced Air
- Water source
- Private, Well
Building Details
- Year built
- 2002
- Flooring type
- Tile, Wood, Carpet
- Building materials
- Wood Frame, Clapboard, Vinyl Siding, Wood Siding
- Roof type
- Shingle, Composition

Listing agent Sonya Hill (608) 931-2150
Listing office EXIT Oceanside Realty 913 Post Road Unit E, Wells, ME (207) 646-8333
Listing date Jul 9, 2026
Copyright © 2026 Maine Listings. All rights reserved. All information provided by the listing agent/broker is deemed reliable but is not guaranteed and should be independently verified.
HighLights
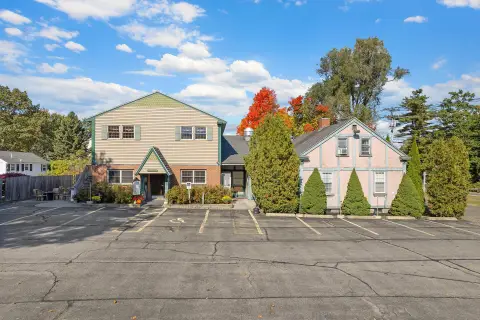
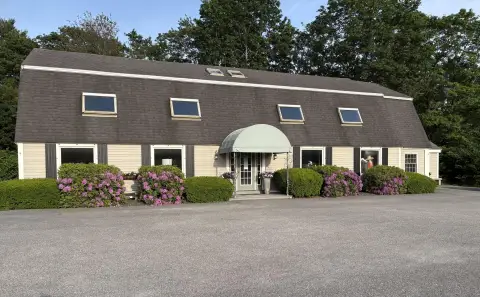
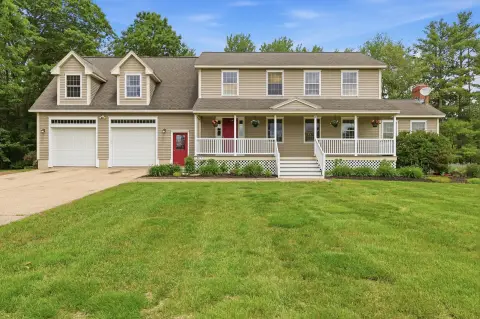
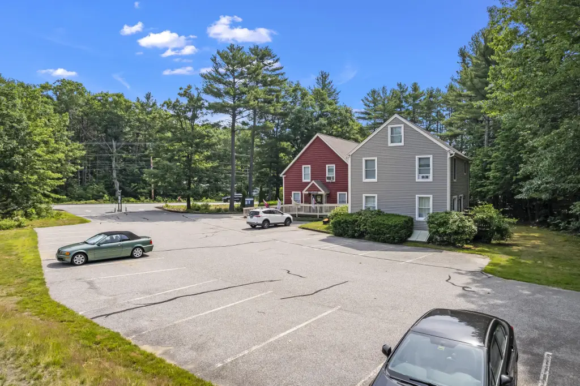
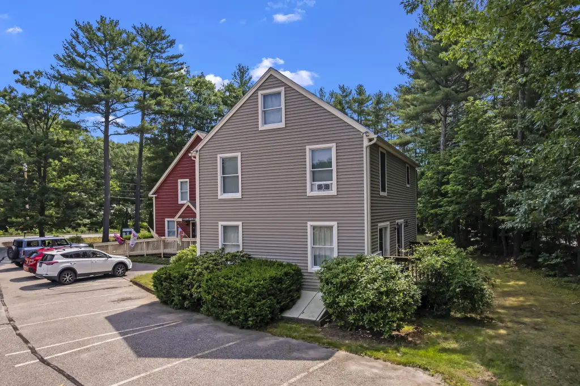
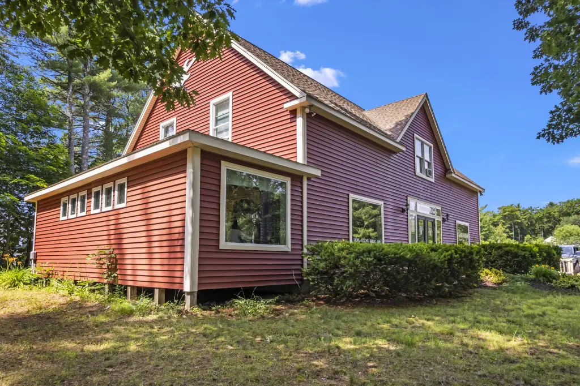
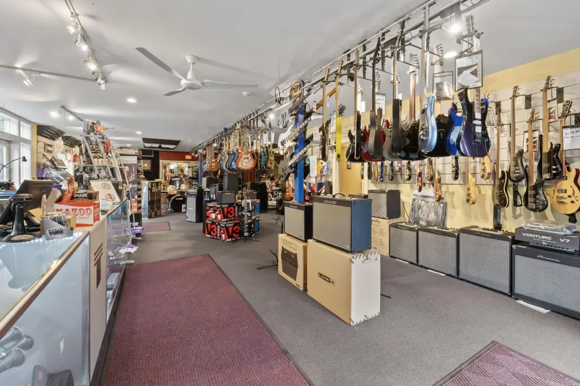
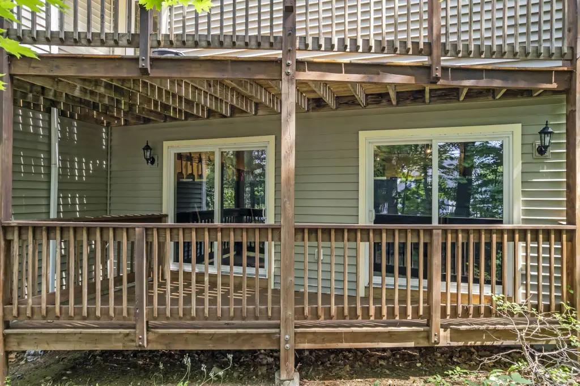
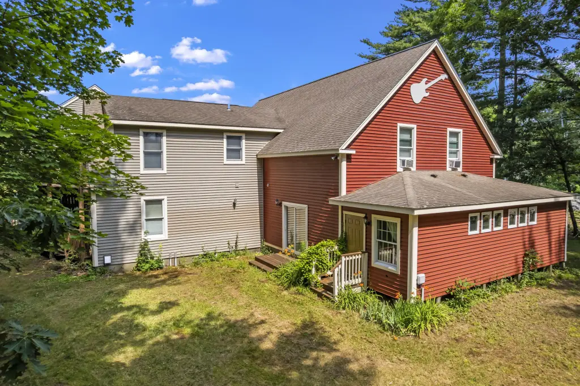
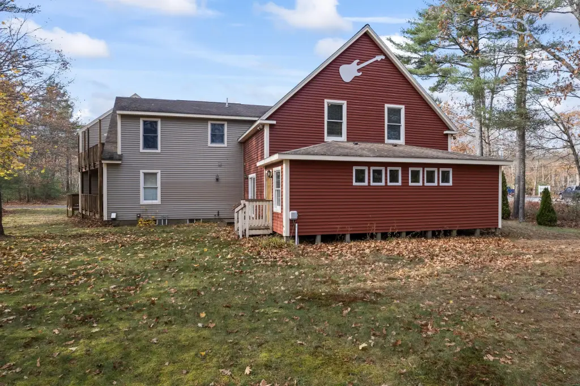
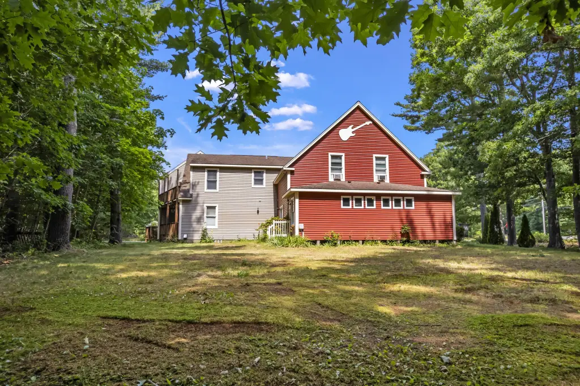
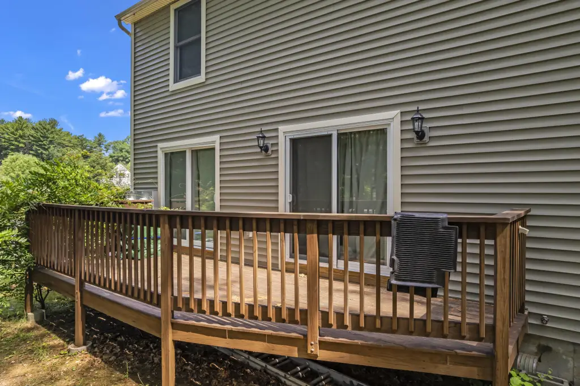
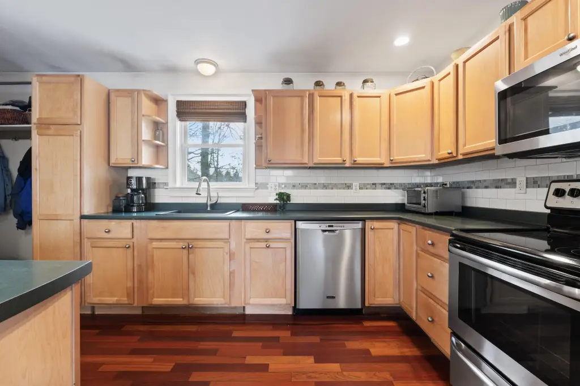
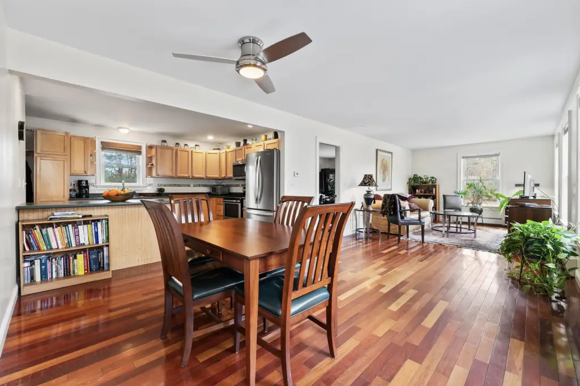
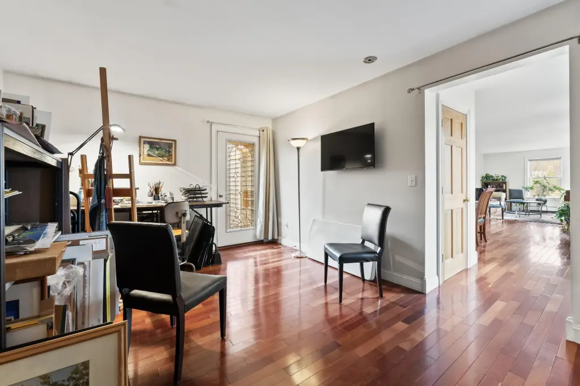
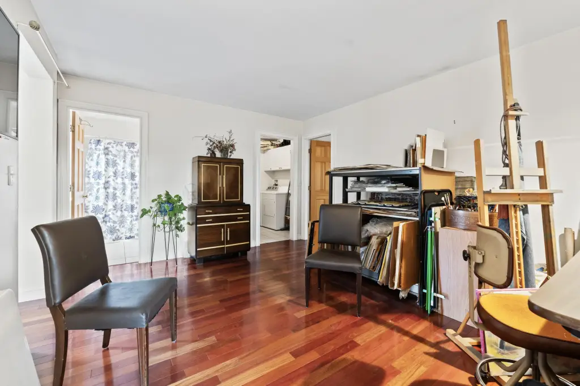
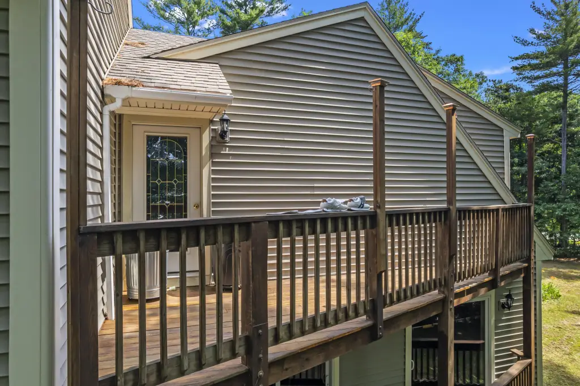
- Year built 2002 with mixed‑use design, combining commercial storefront/office space and a residential suite
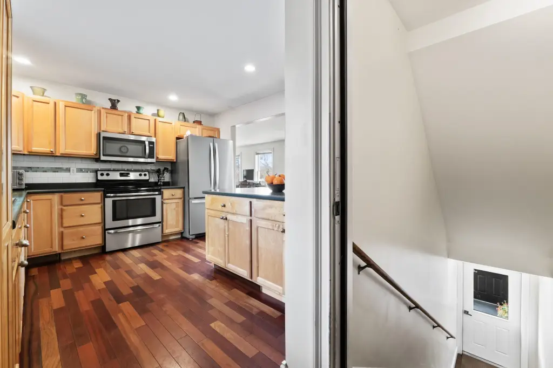
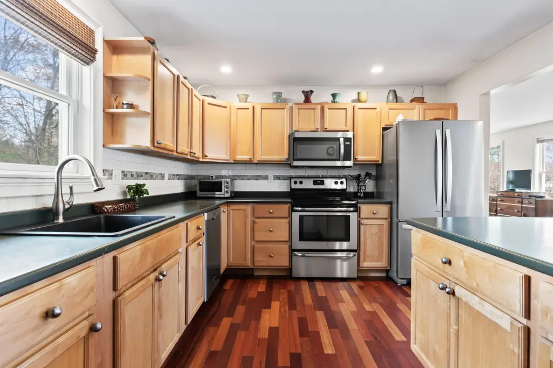
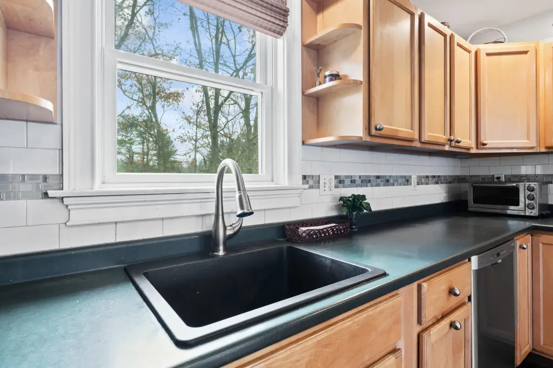
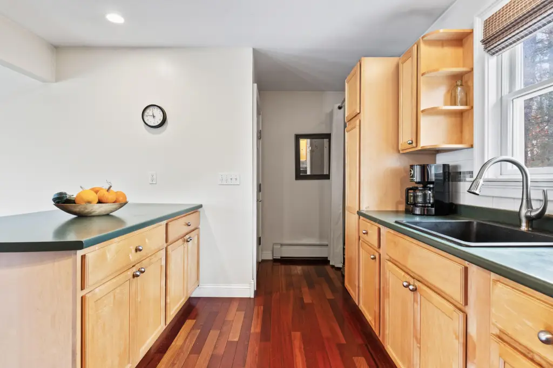
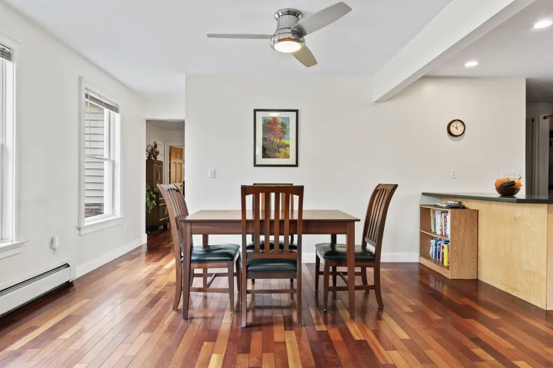
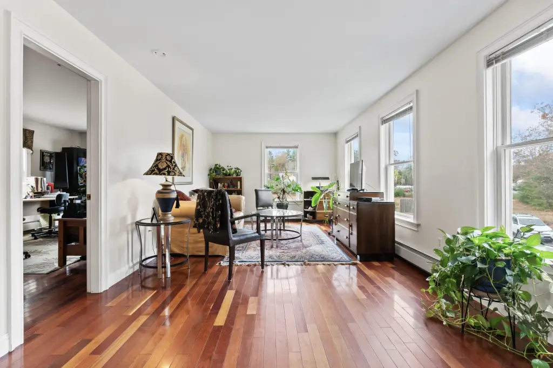
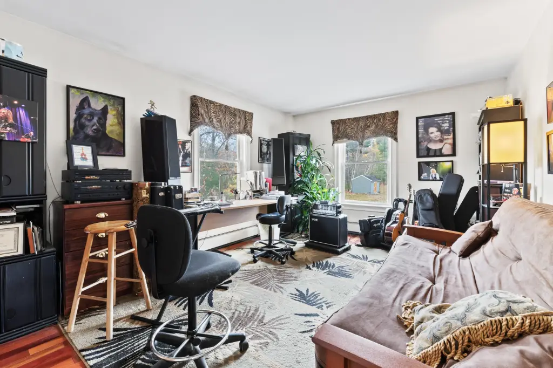
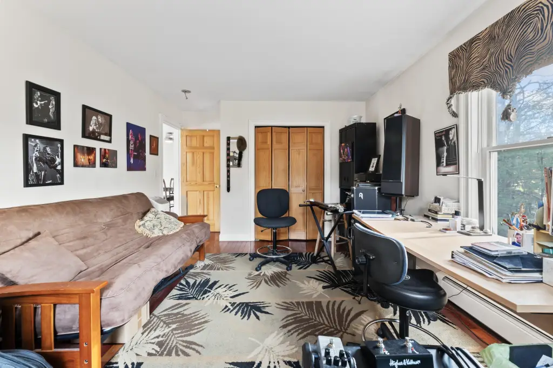
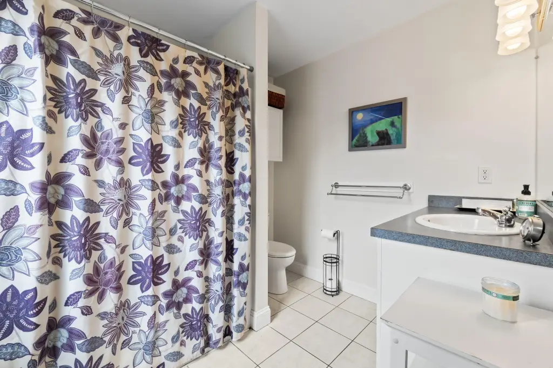
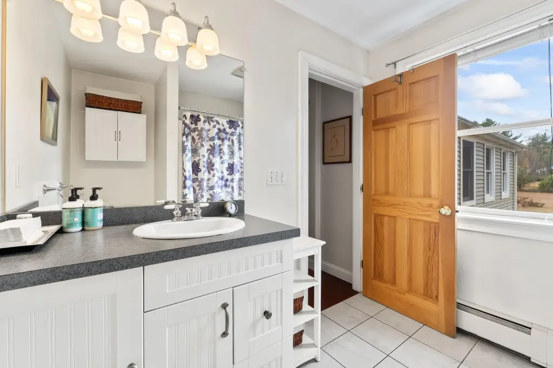
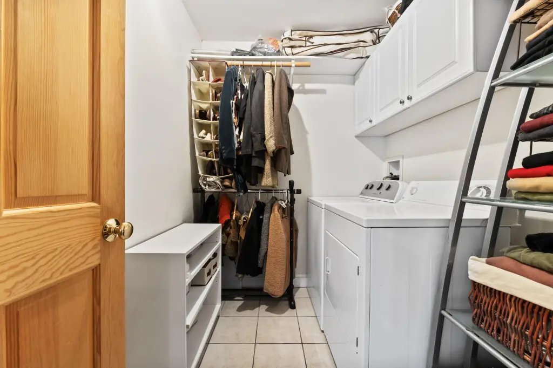
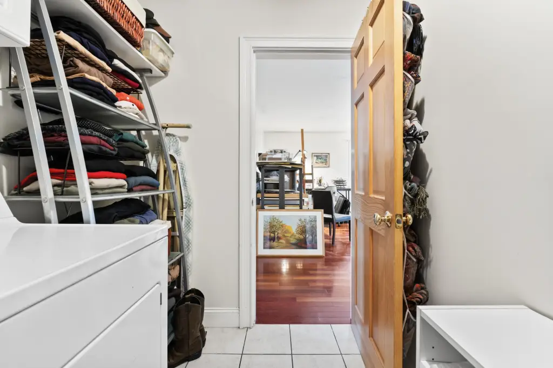
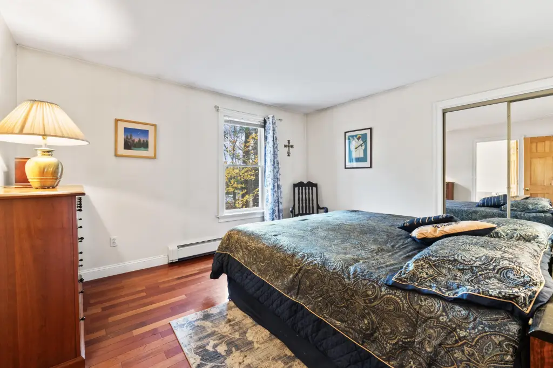
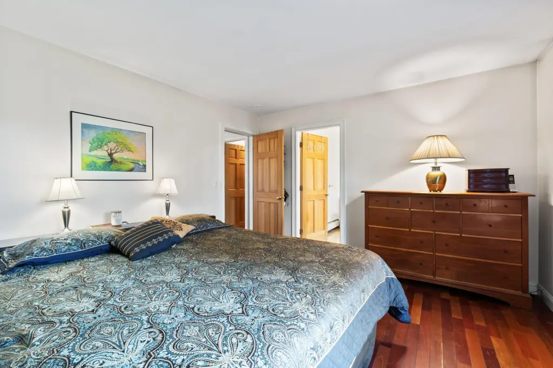
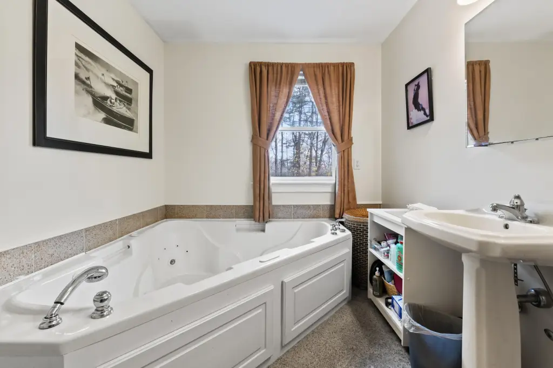
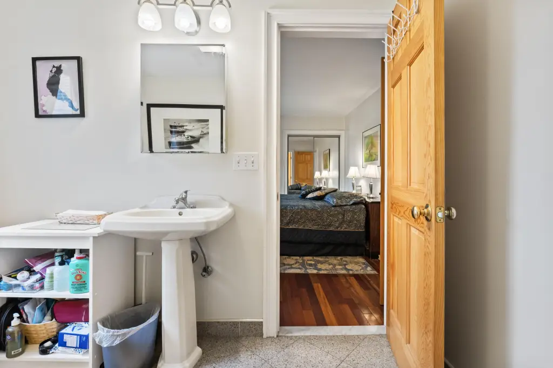
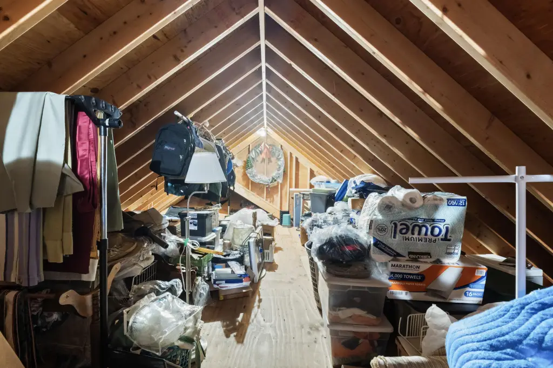
- 1,200+ SF residential suite with 2 bedrooms, 2 full baths, laundry, and additional storage in the unfinished attic
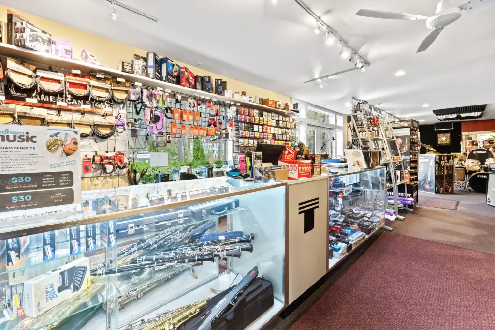
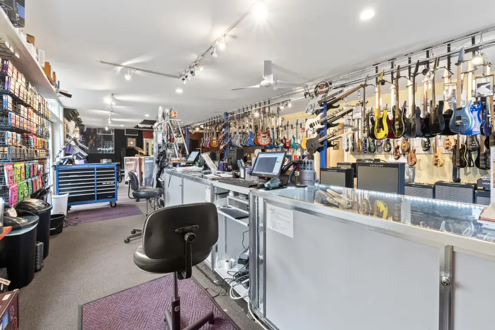
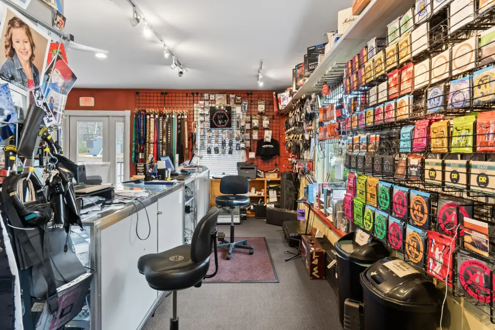
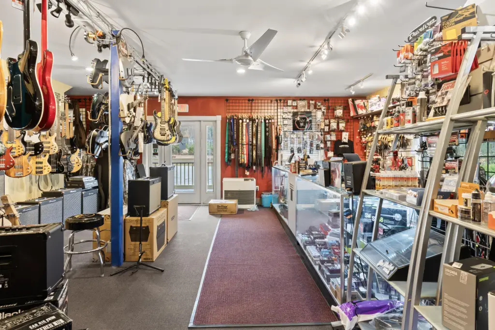
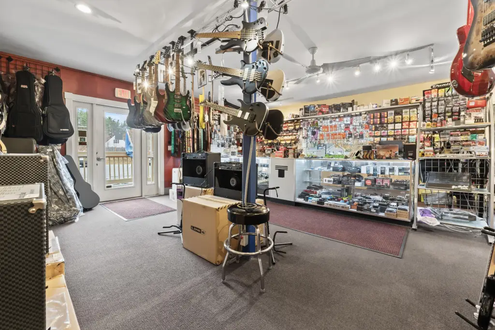
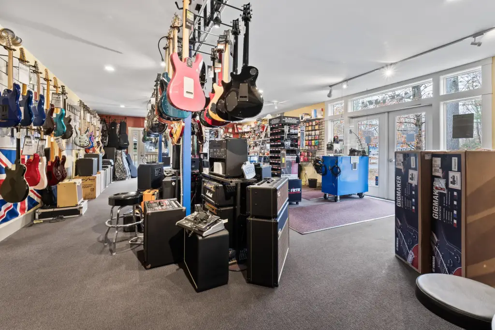
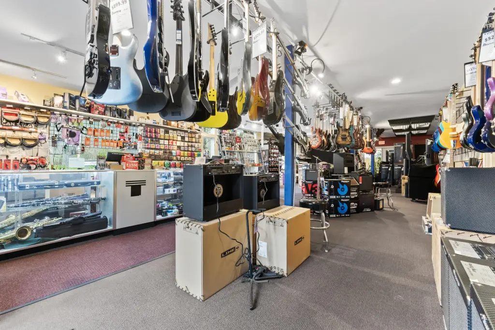
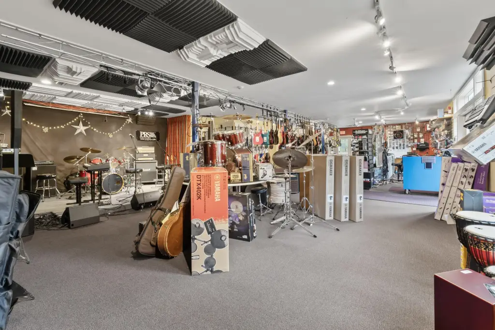
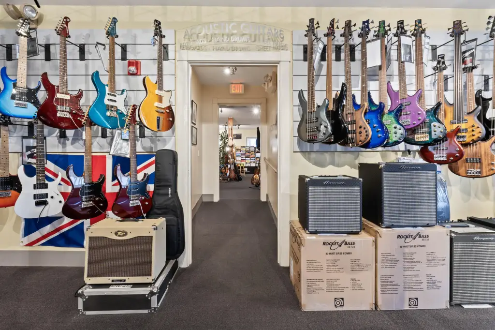
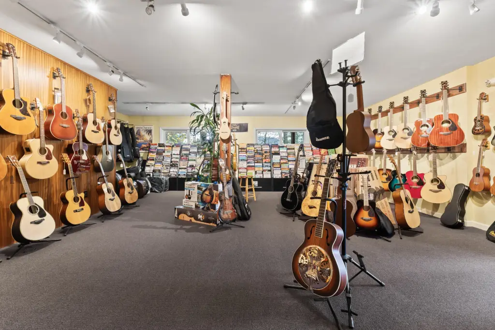
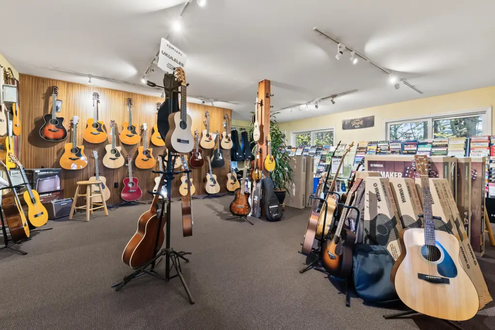
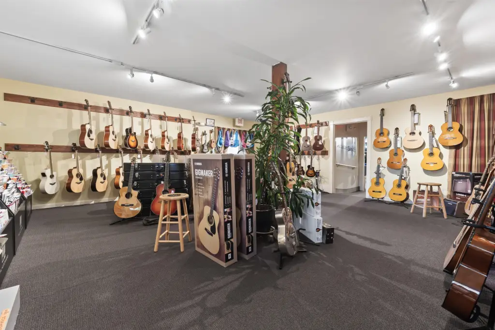
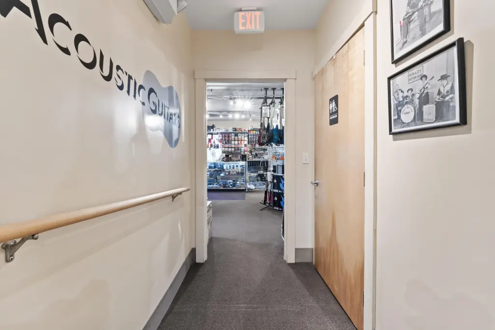
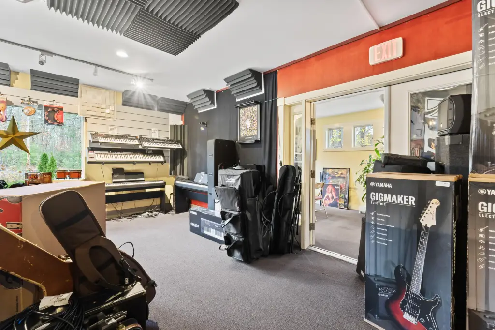
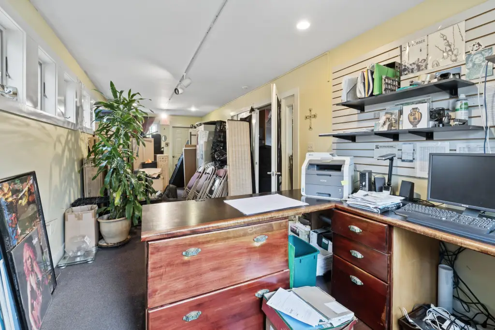
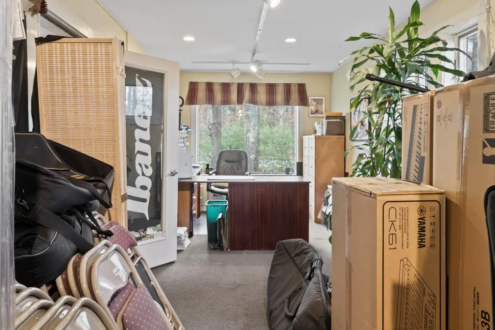
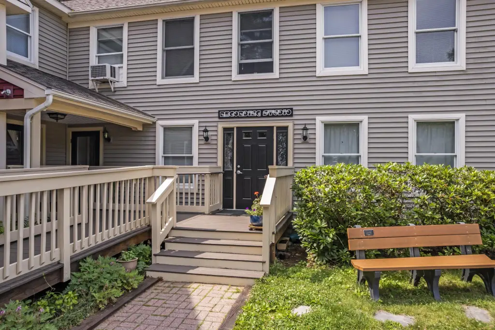
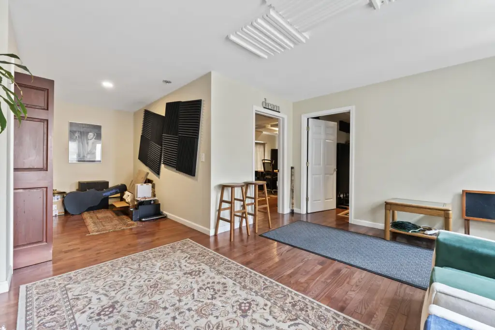
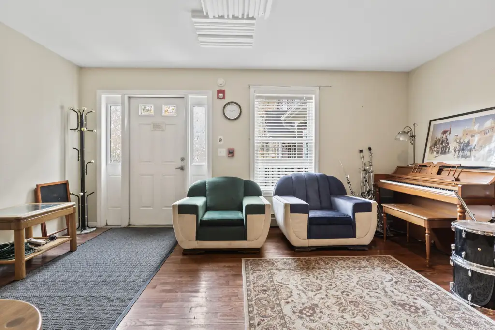
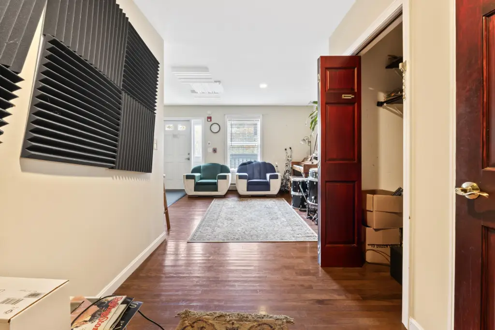
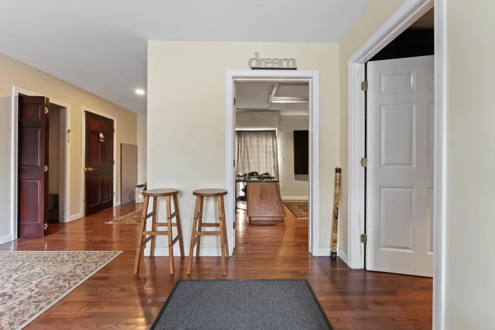
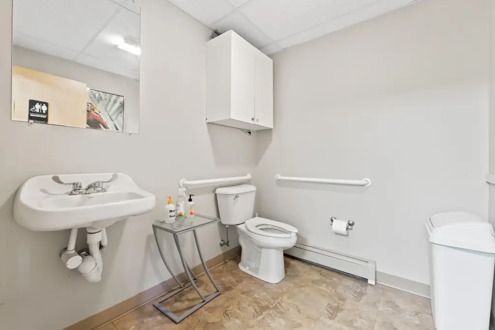
- Commercial portion includes two separate ground‑floor storefronts or office suites, each with its own private restroom
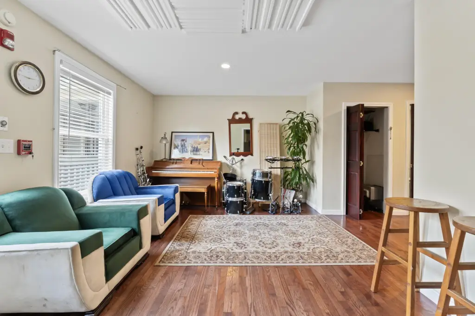
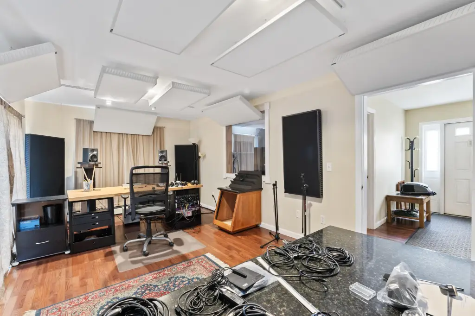
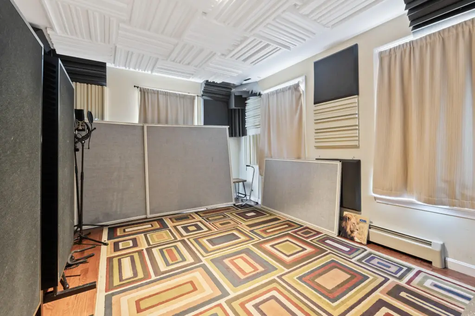
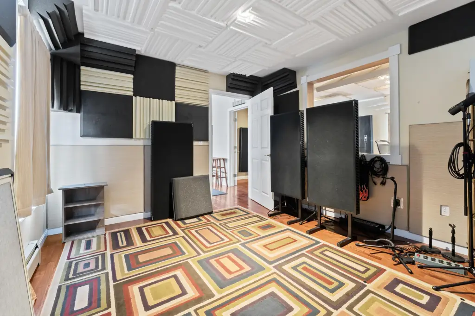
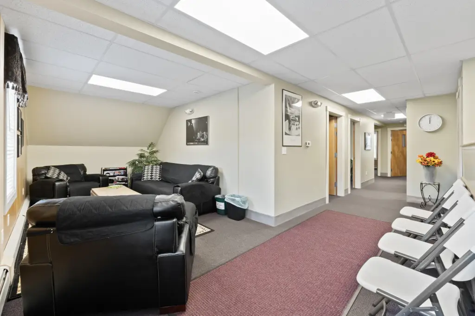
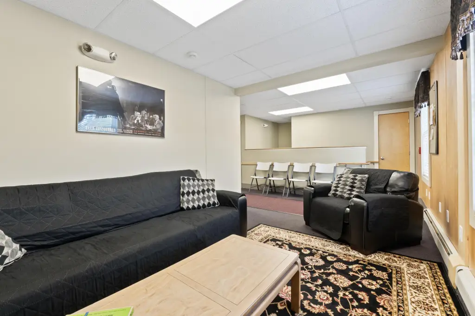
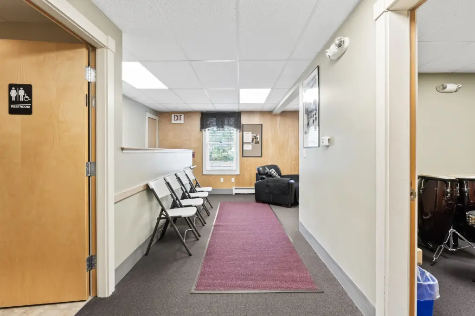
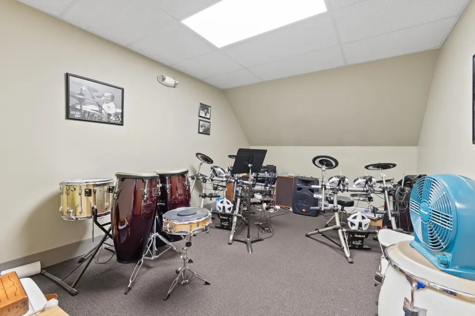
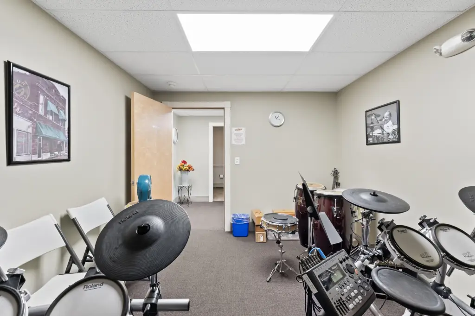
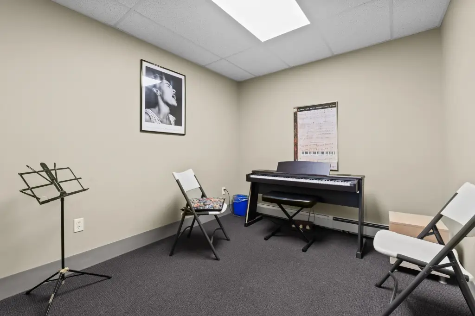
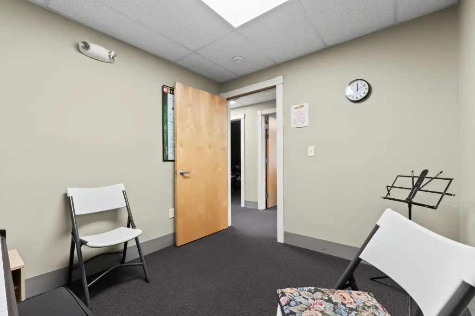
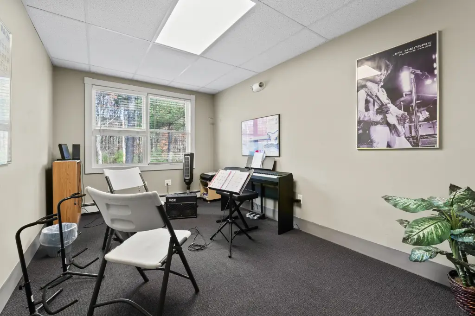
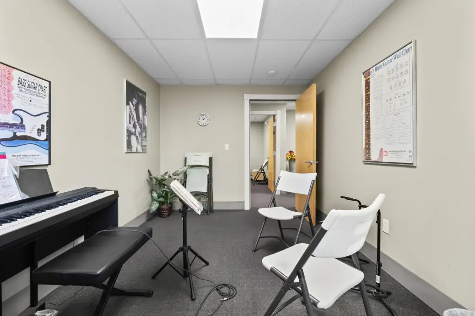
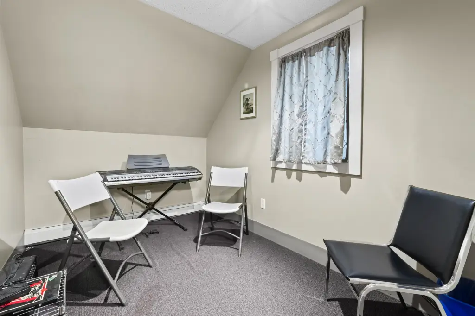
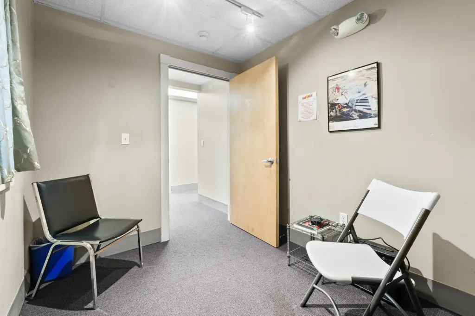
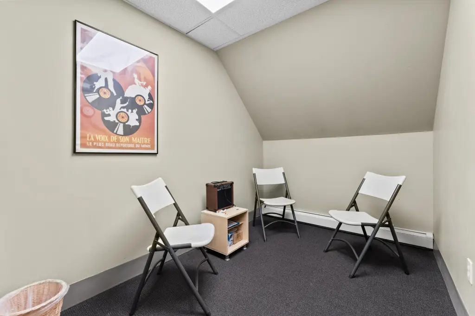
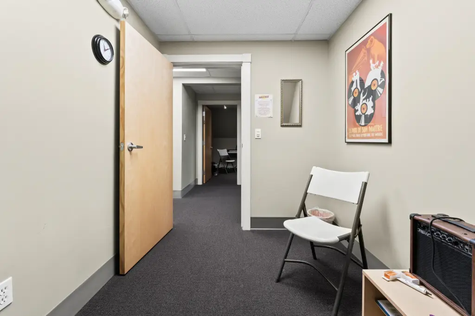
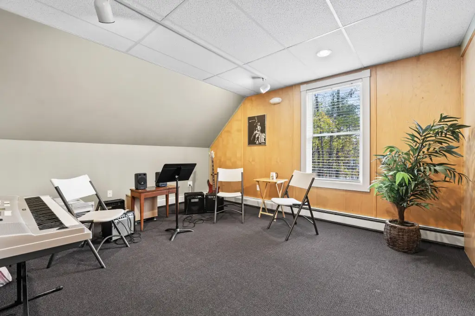
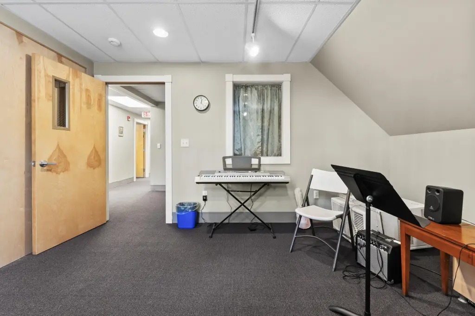
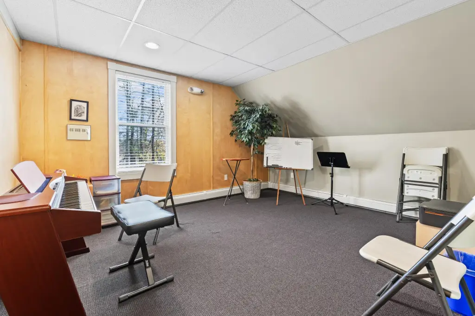
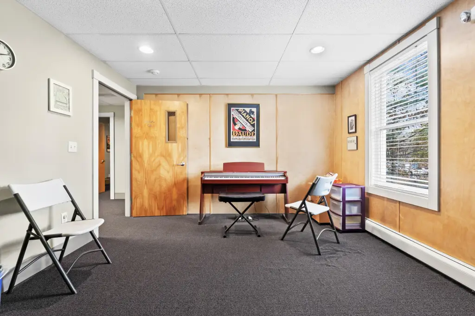
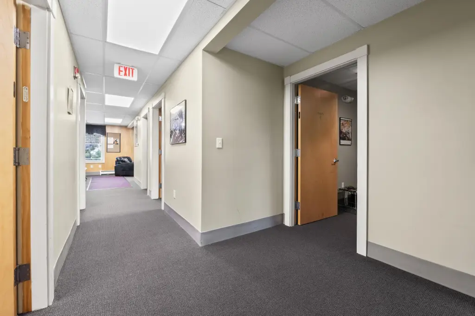
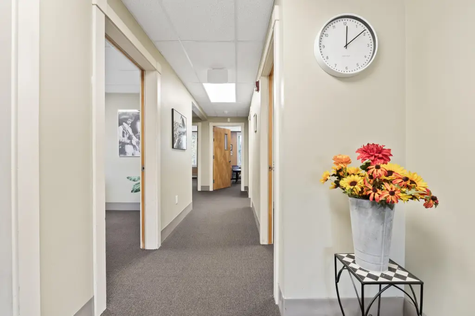
- Upstairs offers 7 additional offices or flex spaces plus a reception/waiting area and another restroom
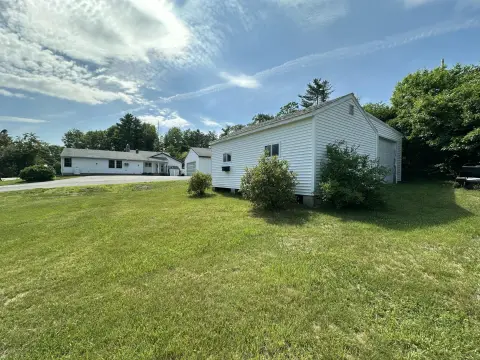
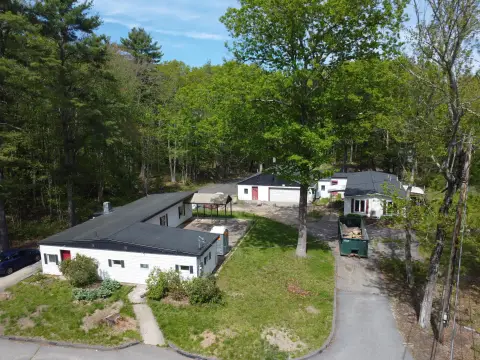
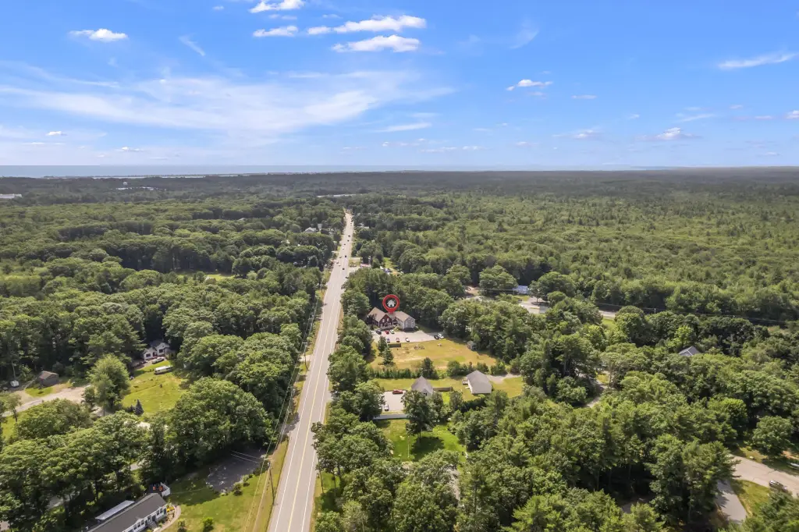
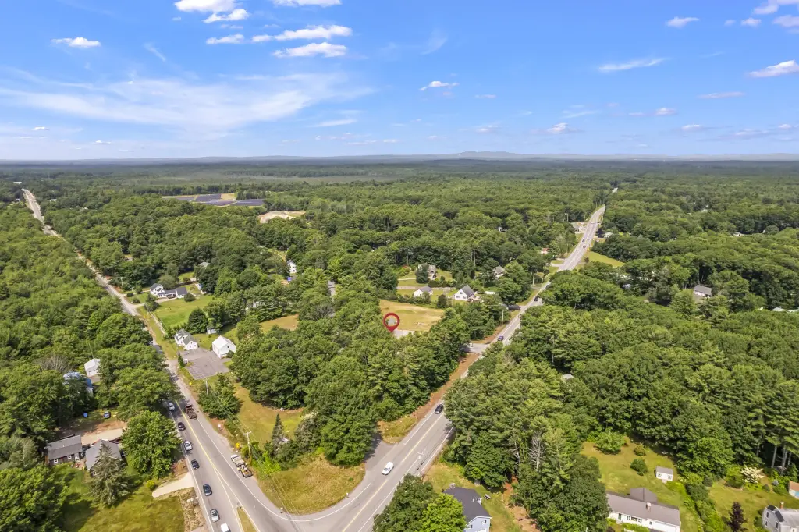
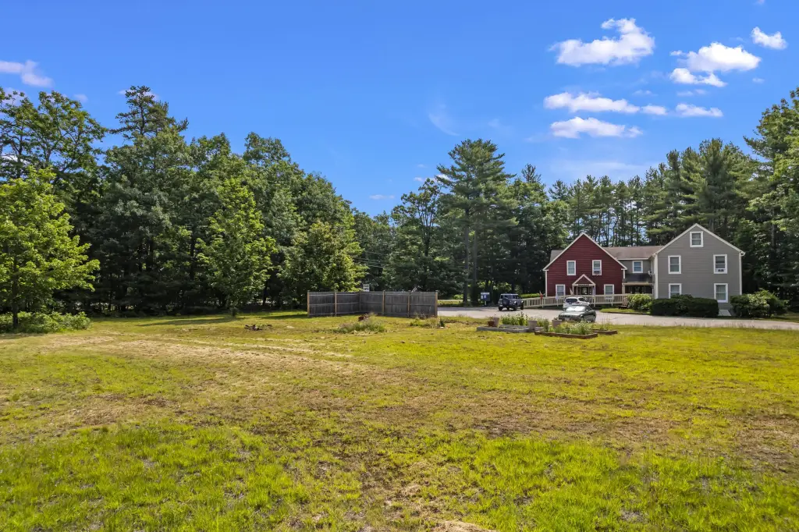
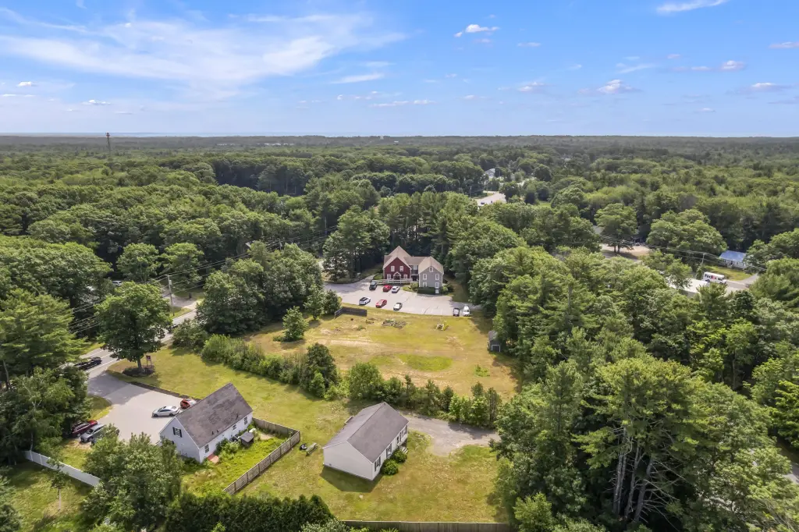
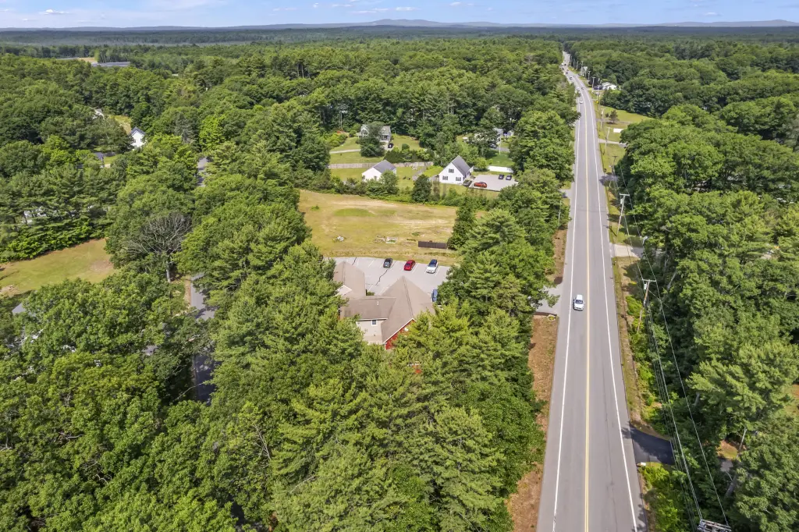
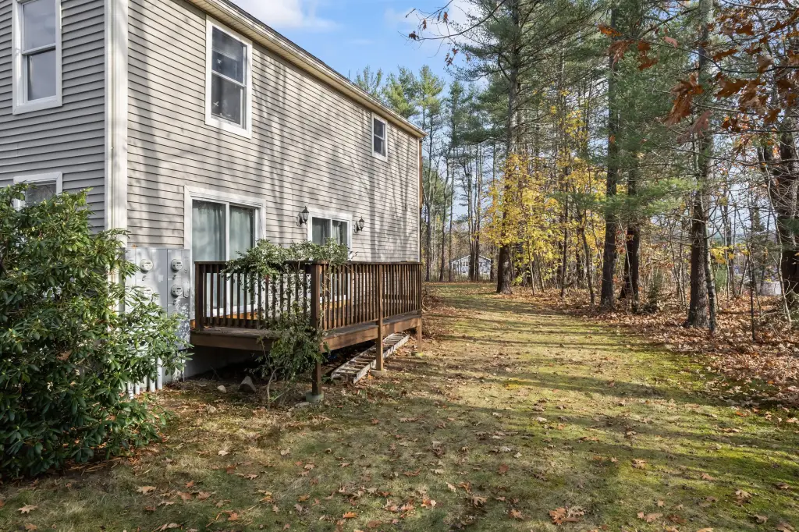
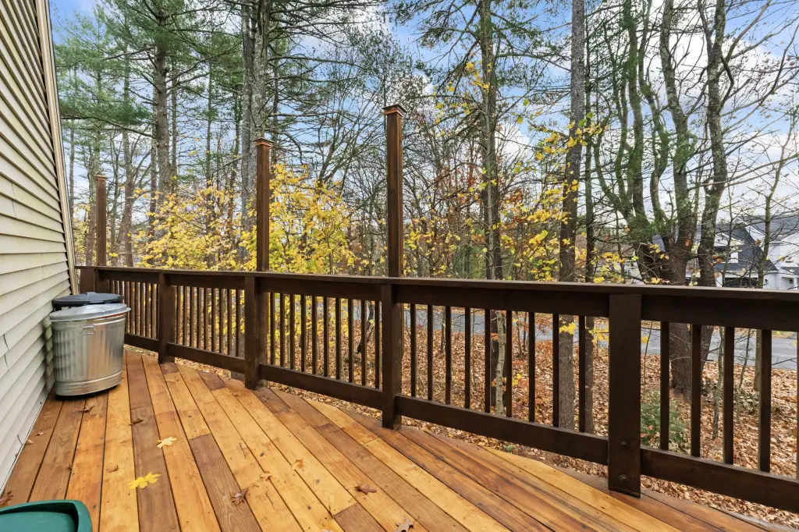
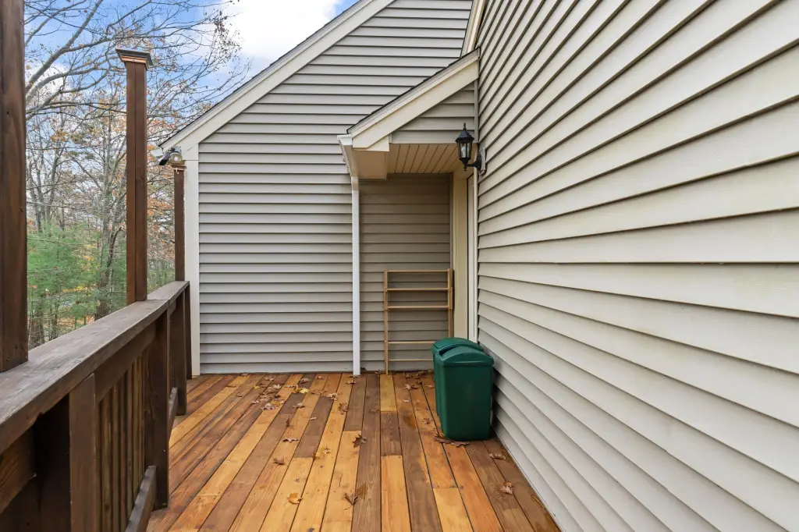
- Site includes just under two acres with off‑street parking and accessible approach with ramp
- Utilities include private well water and septic tank/private sewer; heat options include oil, kerosene, hot water heat, and forced air
Overview
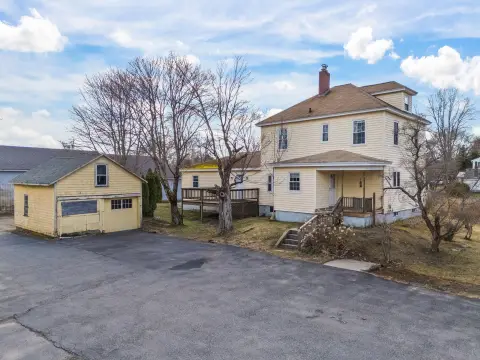
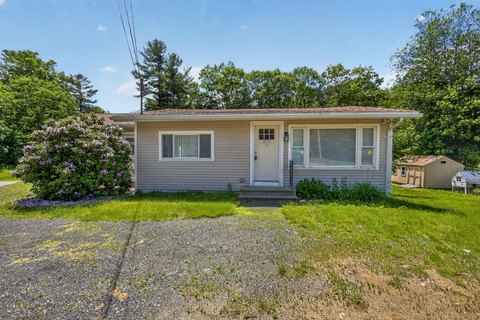
The commercial component includes two separate ground-floor storefronts or office suites, each with its own private restroom. Upstairs, there are seven additional offices or flex spaces, along with a reception or waiting area and another restroom. The property is zoned RC and sits on 1.79 acres, totaling 5,753 sqft of building area.
For an owner-occupant, the configuration supports customer-facing operations on the ground floor paired with private living space above or adjacent. For investors or multi-tenant users, the two separate ground-level suites and multiple upper offices provide room for retail, professional office, service, or other customer-facing and flexible work setups, all within one property.
Current Use by Public Records
Map
- City
- Wells
- County
- York
- State
- Maine
- Longitude
- -70.6044
- Latitude
- 43.3303