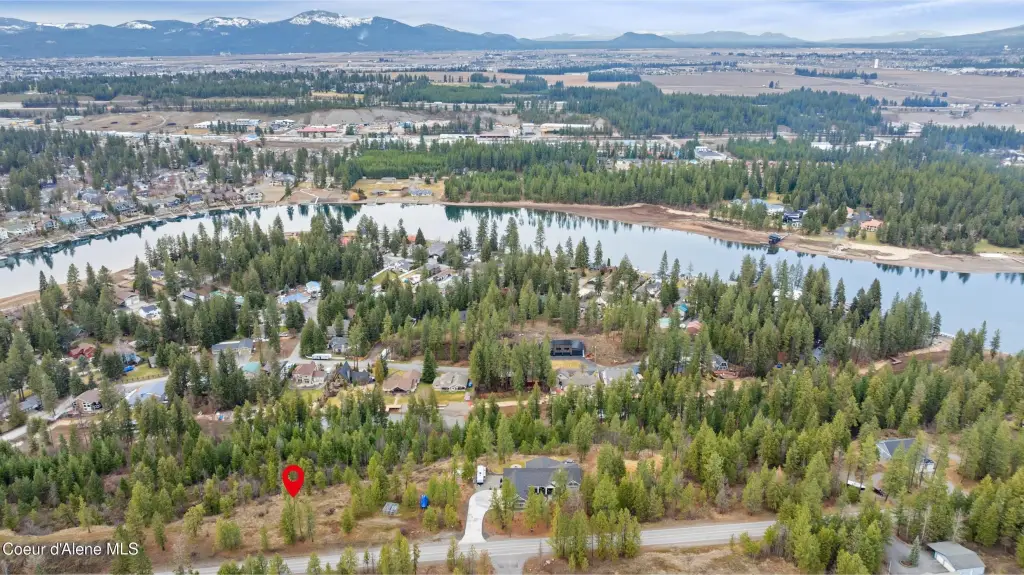
Waterfront Residential Land
For Sale
$474,900
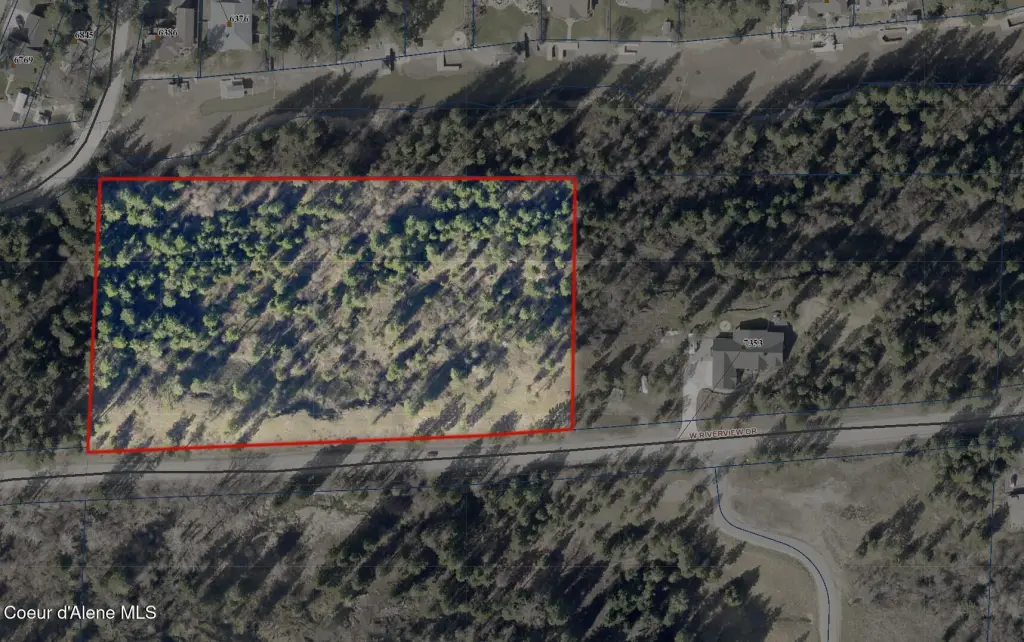
NNA W Riverview Dr, Coeur d Alene, ID 83814
Land, Coeur d'Alene, ID
Property SizeContact for details
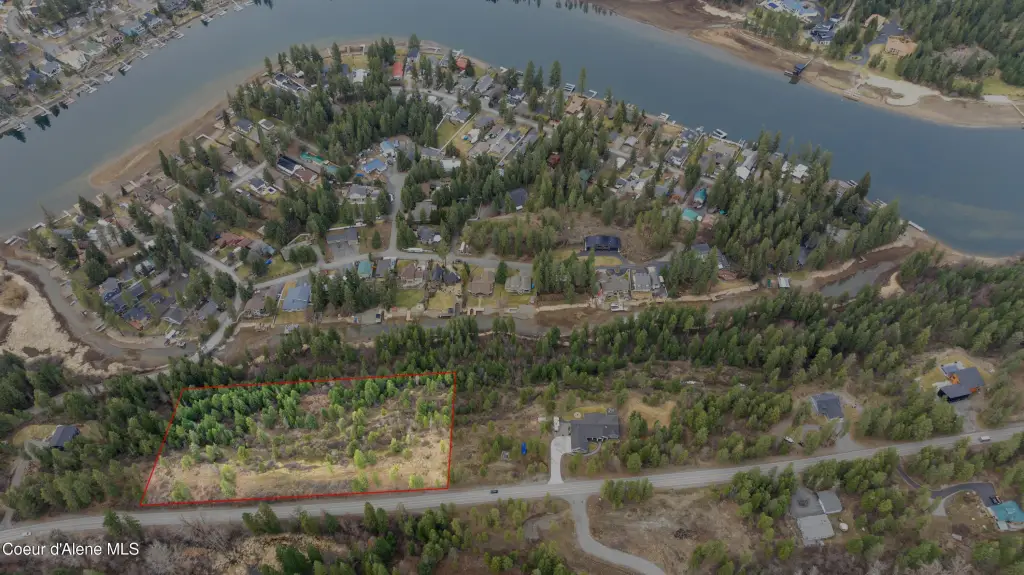
Lot Size6.90 Acres
Days on Market177
Property Features for NNA W Riverview Dr
General Information
Property type
Land
Property subtype
Other
Zoning
AGSUB/SFR
Lot features
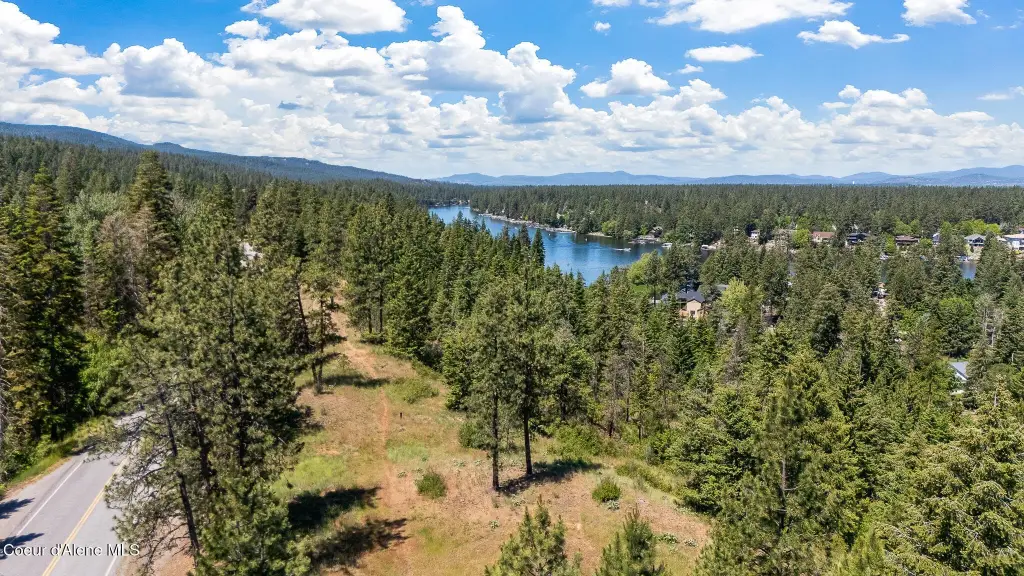
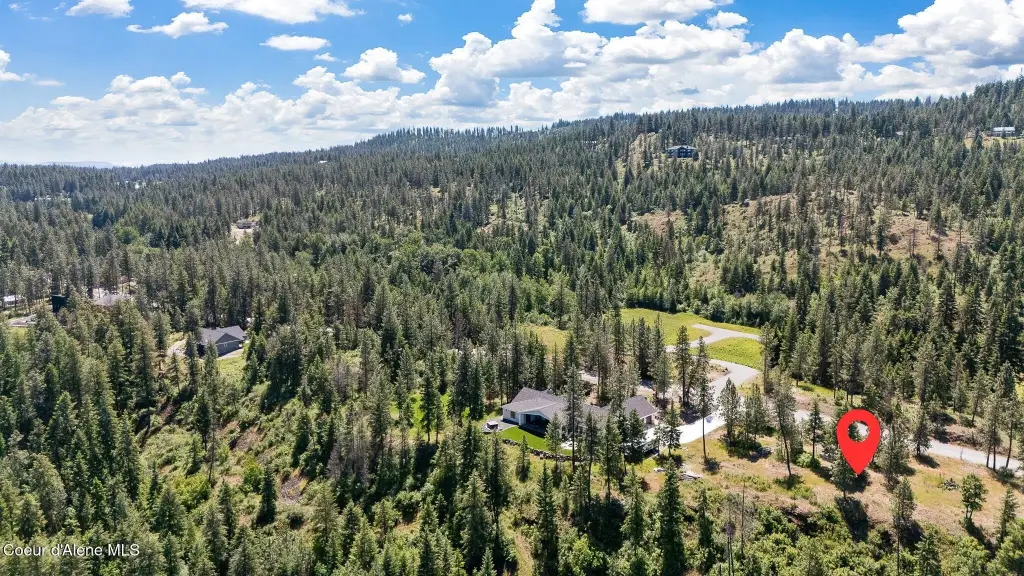
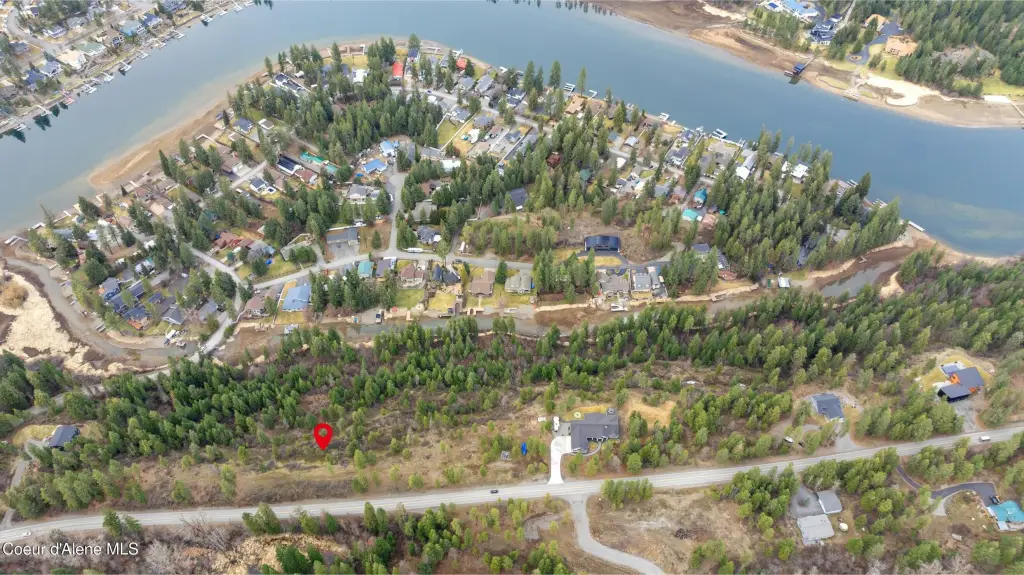
Open Lot, Sloped, Level, Southern Exposure, Wooded
View
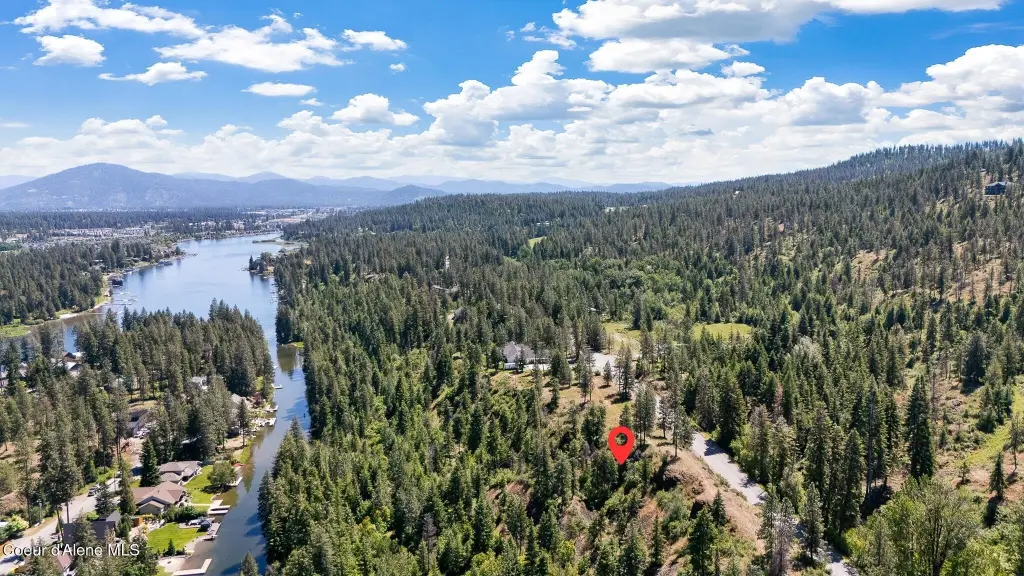
Territorial, River
Elementary school district
CDA - 271
Middle school district
CDA - 271
High school district
CDA - 271
Directions
From I-90, take Exit 12 to Hwy 95 S, keep right to stay on Hwy 95, , turn W at Riverview/Upriver Dr, L onto Riverview Dr, turn N (R) to stay on Riverview, follow to 2nd home on N BEFORE turn
Subdivision
11 - Cd'A Rural-West
Standard status
Active
APN
50N04W085600
Lot size
6.90 Acres
Taxes and HOA fees
Tax Year
2025
Tax Description
Tax#23572 [In Nw-Sw] 0850N04w
Legal Description
Tax#23572 [In Nw-Sw] 0850N04w
Utilities
Water source
Well
Water front
1
Listing Agency:
REAL BROKER LLC
(509) 990-2525
Listed By:
Luke Brown · License #SP40139
(208) 771-2401
Added: Mar 1
Changed: Aug 20
Last Checked: Aug 25 at 5:06AM
MLS# 26-4859
Copyright © 2026 Coeur d'Alene Multiple Listing Service. All rights reserved. All information provided by the listing agent/broker is deemed reliable but is not guaranteed and should be independently verified.
Investment Insights
Based on property information with market context.
Residential land for sale in Coeur d’Alene, ID, offering Spokane River views and a build-ready setting on approximately 6.9 acres. The parcel is zoned AGSUB/SFR and is described as having flexibility for a custom residence and potential additional dwellings.
The property is presented as having no CCRs or HOA, supporting maximum flexibility in how the homesite is planned. Infrastructure is noted as being ready with power nearby, which can help streamline early development steps.
Overall, this is a waterfront homesite centered on river scenery and privacy, positioned for buyers looking to create a personal retreat with convenient access to outdoor recreation and town.
The property is presented as having no CCRs or HOA, supporting maximum flexibility in how the homesite is planned. Infrastructure is noted as being ready with power nearby, which can help streamline early development steps.
Overall, this is a waterfront homesite centered on river scenery and privacy, positioned for buyers looking to create a personal retreat with convenient access to outdoor recreation and town.
Key Highlights
- 6.904‑acre lot with Spokane River views
- Water source: well
- No CCRs or HOA, offering maximum flexibility for building plans
Property Analytics
Property Profile
Current Use
Location Intelligence
Trade Area within ½ mile
16
Businesses Nearby
Explore this area
Business Placement
Demographics for 83814, ID
26,966
Population
14,314
Households
1.9
Avg Household Size
43
Median Age
34%
College-Educated
95%
High-School Grad
194.1 sq mi
ZIP Area
139
Density / Sq Mi
$69,914
Median Household Income
$41,195
Median Earnings
$1,223
Median Rent
$518,800
Median Home Value

Questions? Ask Rey
Realmo’s AI knows this listing — price, zoning, demand, history. Ask anything.






Frequently Asked Questions
What type of property is this?
Waterfront Land - Residential waterfront lot with Spokane River views and power nearby, with no CCRs or HOA.
Where is this waterfront land located?
The property is located at NNA W Riverview Dr Coeur d Alene, ID.
What is the asking price?
The asking price for this property is $474,900.
What are key features of this property?
This property features: 6.904‑acre lot with Spokane River views; Water source: well; No CCRs or HOA, offering maximum flexibility for building plans


