Second-Floor Office
For Lease
$28 SF/Yr Modified Gross
Traverse City, MI 49684, Traverse City, MI 49684
Commercial, Traverse City, MI
Space Size3,690 SF
Days on Market825
Property Features
General Information
Property type
Commercial Lease
Property subtype
Office
Zoning description
Office
Parking features
Garage
Lot features
Office Center
Subdivision
Grand Traverse
Standard status
Active
Size
2,590 SF
Amenities
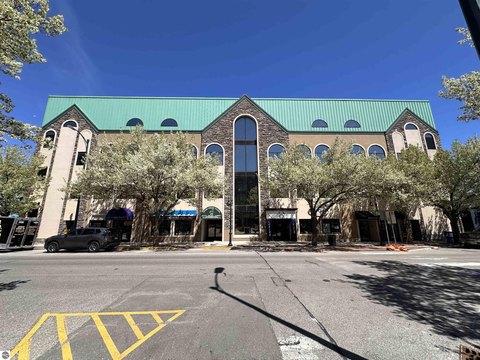
ample parking
optional reserved covered parking
street parking
24hr electronic security
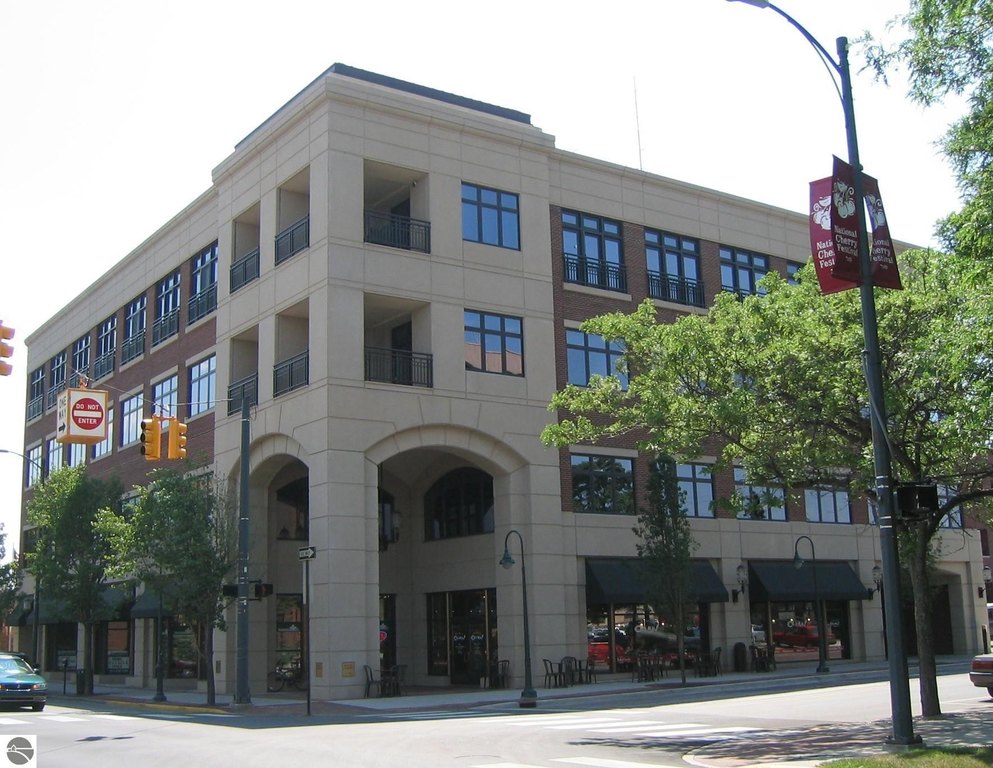
exterior building signage
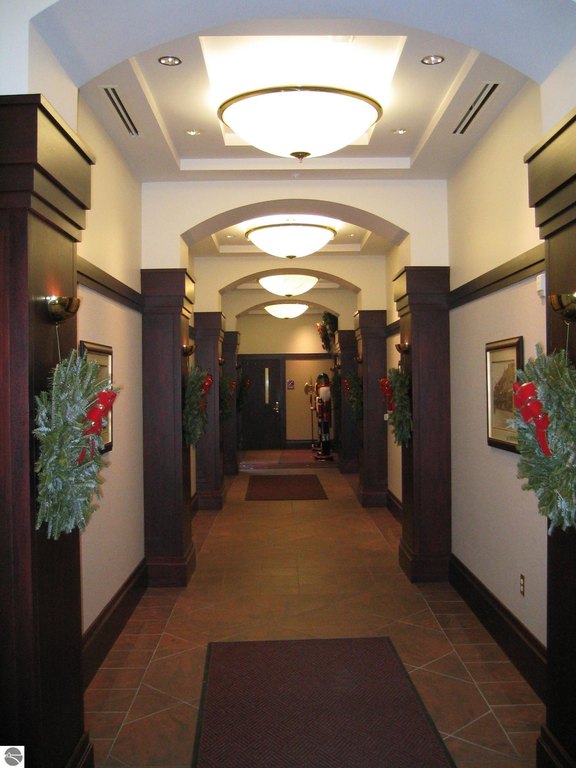
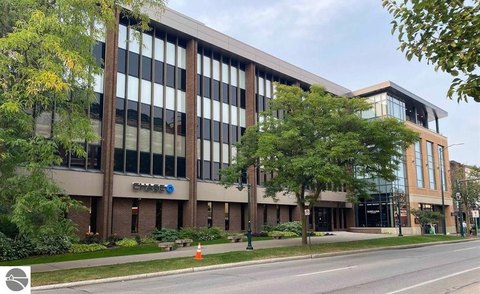
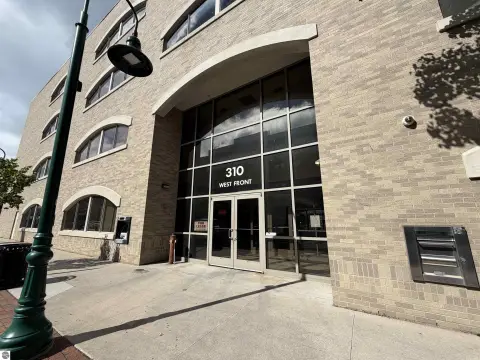
lobby with mahogany trim, chandeliers, and granite floors
Building Details
Building materials
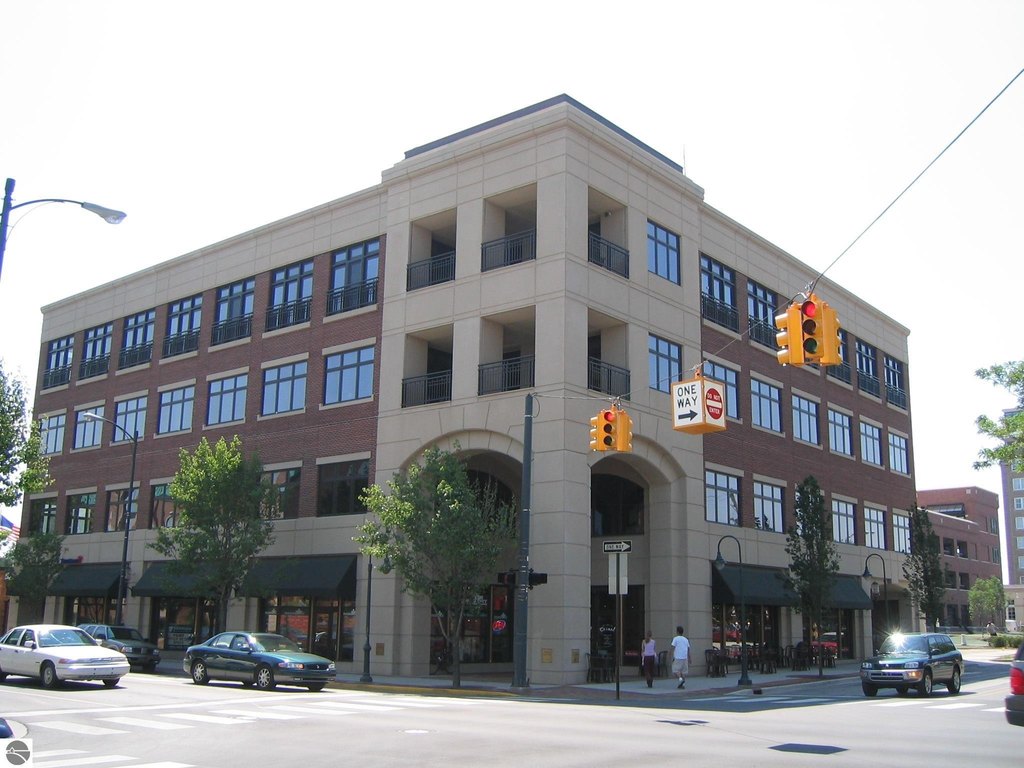
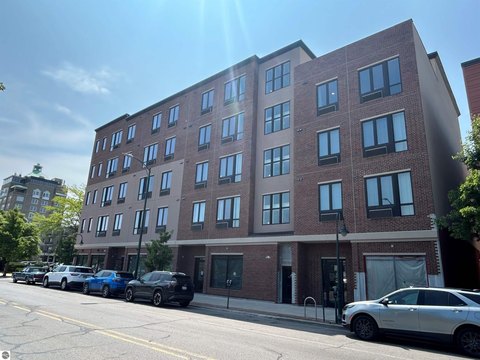
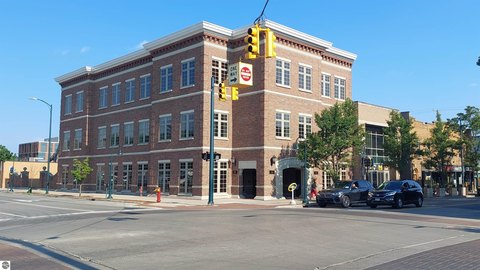
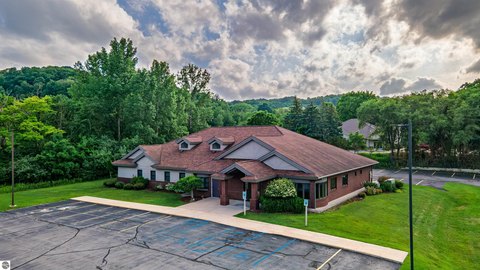
Brick
Listing Agency:
G.A. Snowden Associates
(231) 632-6007
Listed By:
Gerald Snowden · License #6502118151
(231) 932-1700
Added: Jul 10, 2024
Changed: Oct 8
Last Checked: Oct 12 at 5:06AM
MLS# 1924513
Copyright © 2026 Northern Great Lakes Realtors MLS. All rights reserved. All information provided by the listing agent/broker is deemed reliable but is not guaranteed and should be independently verified.
Investment Insights
Based on property information with market context.
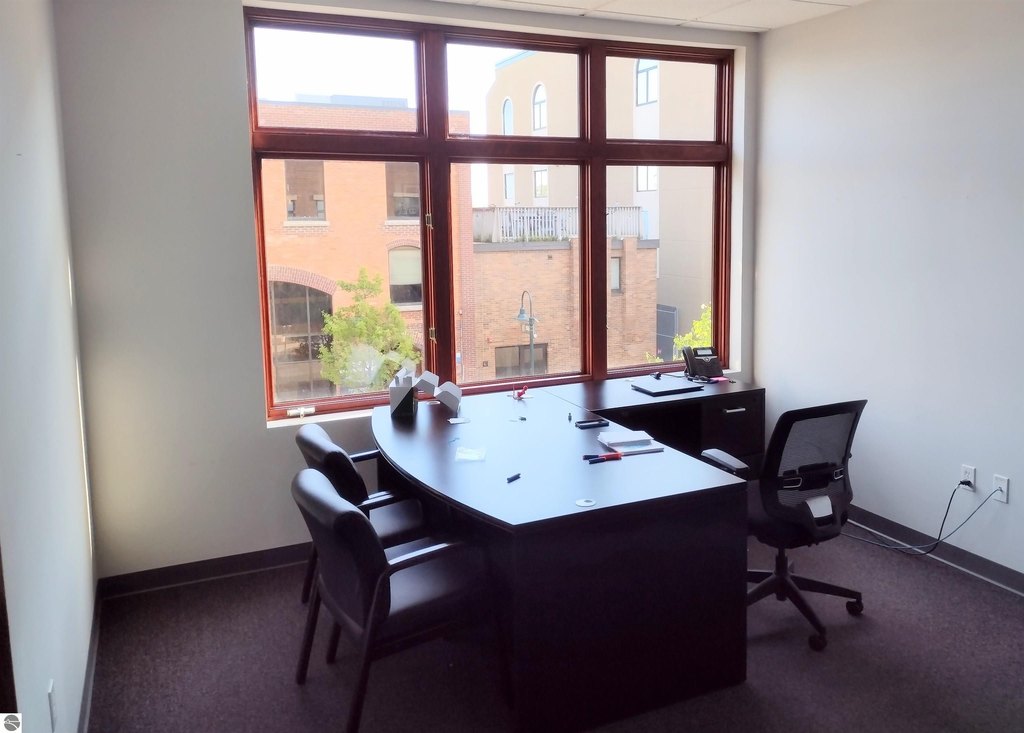
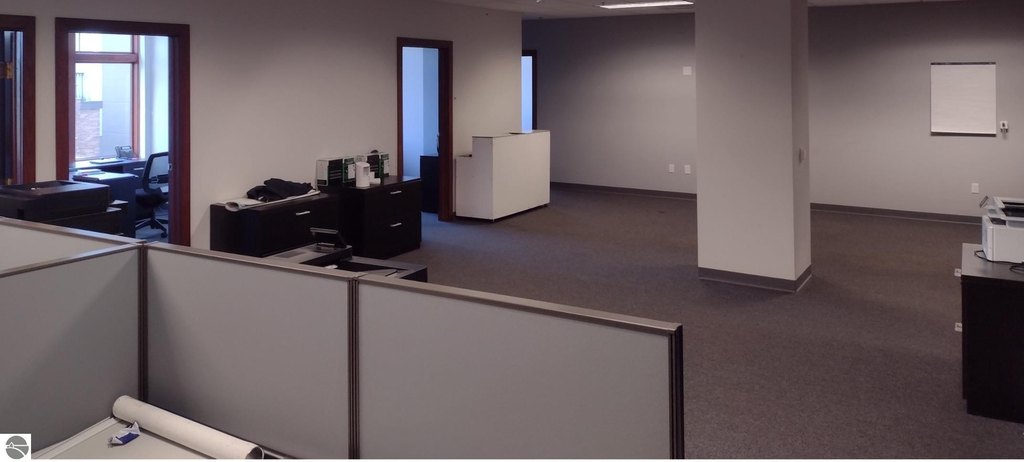
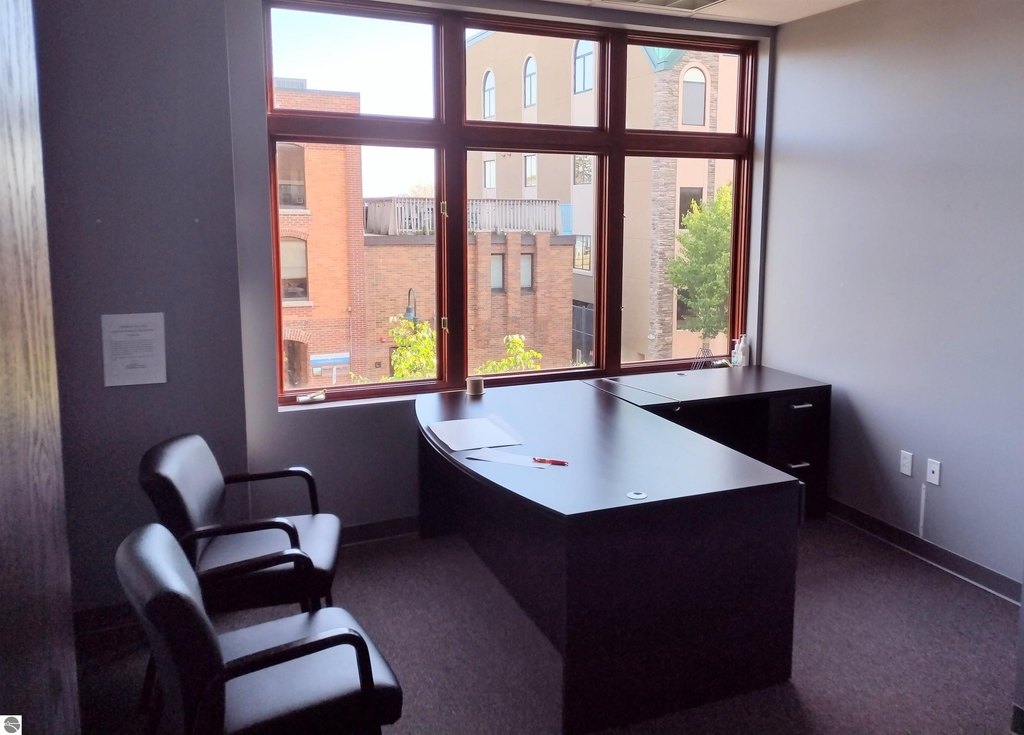
This second-floor office suite has five private offices alongside a large open area, kitchen, and lobby. The current configuration provides 2,590 rentable square feet, with the option to reduce the suite or expand it to 3,690 rentable square feet. The building is brick and includes 24-hour electronic security. The modified gross lease covers operating expenses other than electricity; short-term subletting or a long-term lease directly from the landlord are available options.
The property is in downtown Traverse City, near dining, banks, the courthouse, and Park Place Hotel. Street parking is steps from the entrance, and reserved covered parking may be available in the adjacent public parking deck. Views extend toward Front Street and West Bay.
The property is in downtown Traverse City, near dining, banks, the courthouse, and Park Place Hotel. Street parking is steps from the entrance, and reserved covered parking may be available in the adjacent public parking deck. Views extend toward Front Street and West Bay.
Key Highlights
- 2,590 rentable square feet, with expansion available to 3,690 rentable square feet
- Five private offices, a large open area, kitchen, and lobby
- Modified gross lease includes operating expenses except electricity
Property Analytics
Unlock full access to Insights
Subscribe to Realmo Intelligence
Open Analytics
Current Use
Lease Details
Modified Gross
Lease Type
Location Intelligence
Trade Area within ½ mile
22
Businesses Nearby
Explore this area
Business Placement
Demographics for 49684, MI
22,025
Population
10,959
Households
2
Avg Household Size
49
Median Age
46%
College-Educated
96%
High-School Grad
52.8 sq mi
ZIP Area
417
Density / Sq Mi
$75,678
Median Household Income
$39,553
Median Earnings
$1,216
Median Rent
$375,700
Median Home Value
Check the figures for this property
Cap Rate, Value Estimation, Potential NOI and more
View Realmo Analytics
Market
Lease Benchmarks for Traverse City, MI
$23.24 /SF/Yr
Avg Asking Price
$9–$56.57 /SF/Yr
Price Range
3,267 SF
Avg Space Size
This space is priced 20% above the average of $23.24 /SF/Yr.
Vacancy Rate% for Office in Midwest region

Questions? Ask Rey
Realmo’s AI knows this listing — price, zoning, demand, history. Ask anything.




Frequently Asked Questions
What type of property is this?
Office units - A private-office layout combines with an open work area, kitchen, and lobby for varied workspace needs.
Where is this office units located?
The property is located at Traverse City, MI.
What is the lease rate?
The lease rate is $28 SF/Yr.
What are key features of this property?
This property features: 2,590 rentable square feet, with expansion available to 3,690 rentable square feet; Five private offices, a large open area, kitchen, and lobby; Modified gross lease includes operating expenses except electricity


