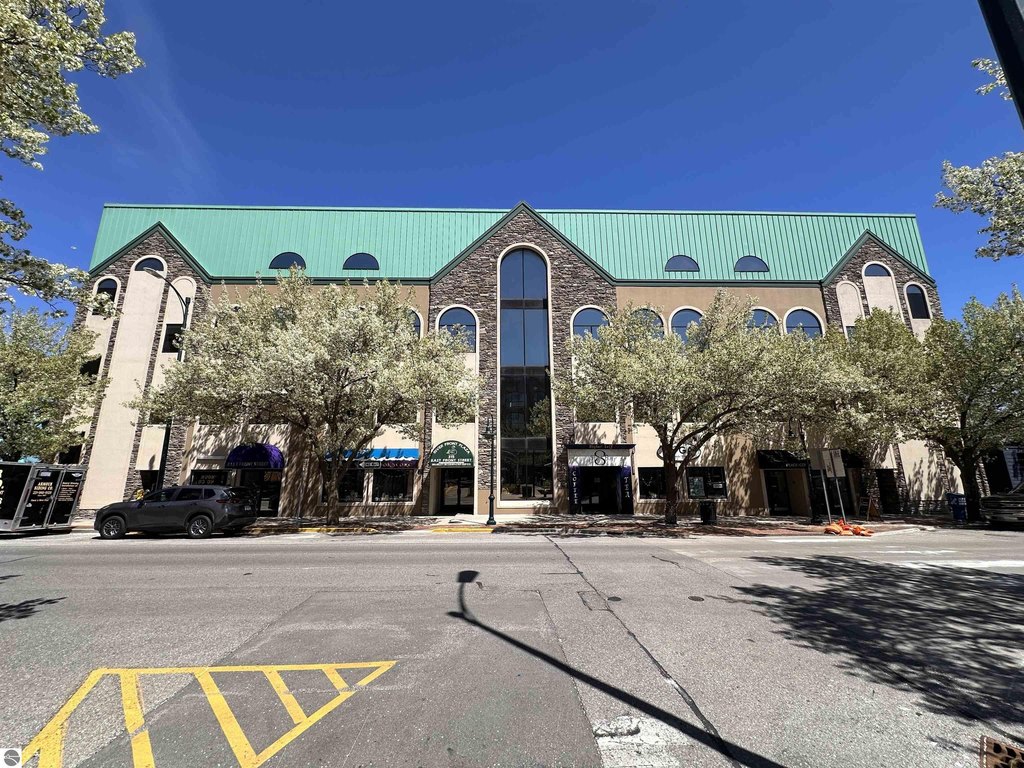
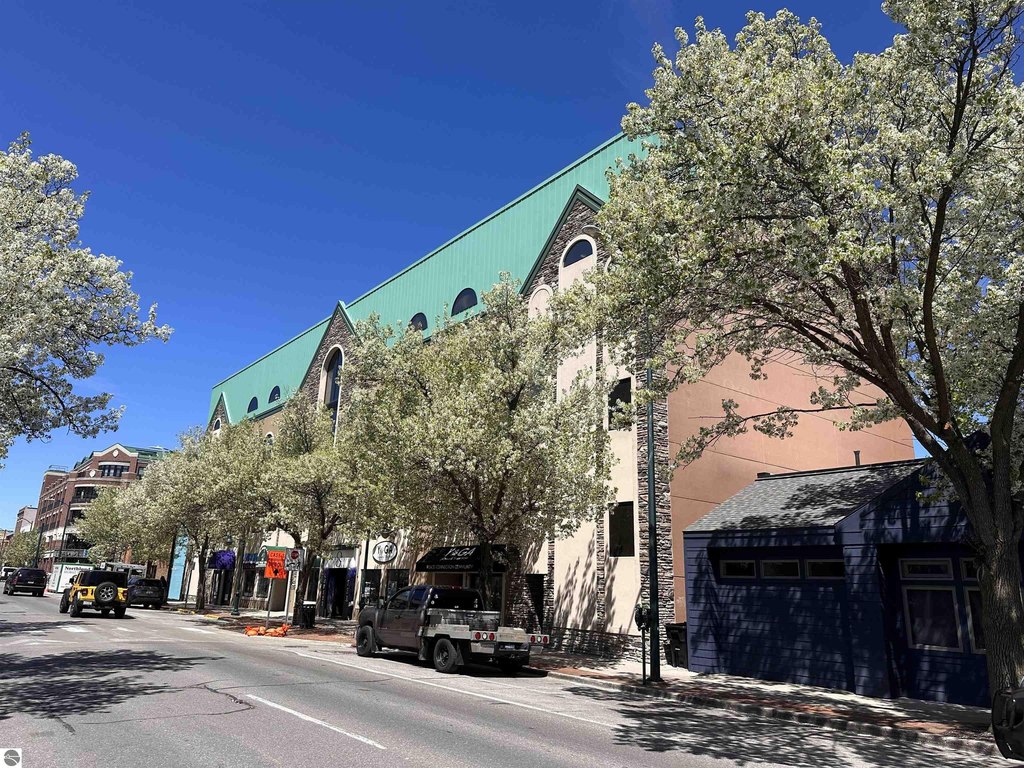
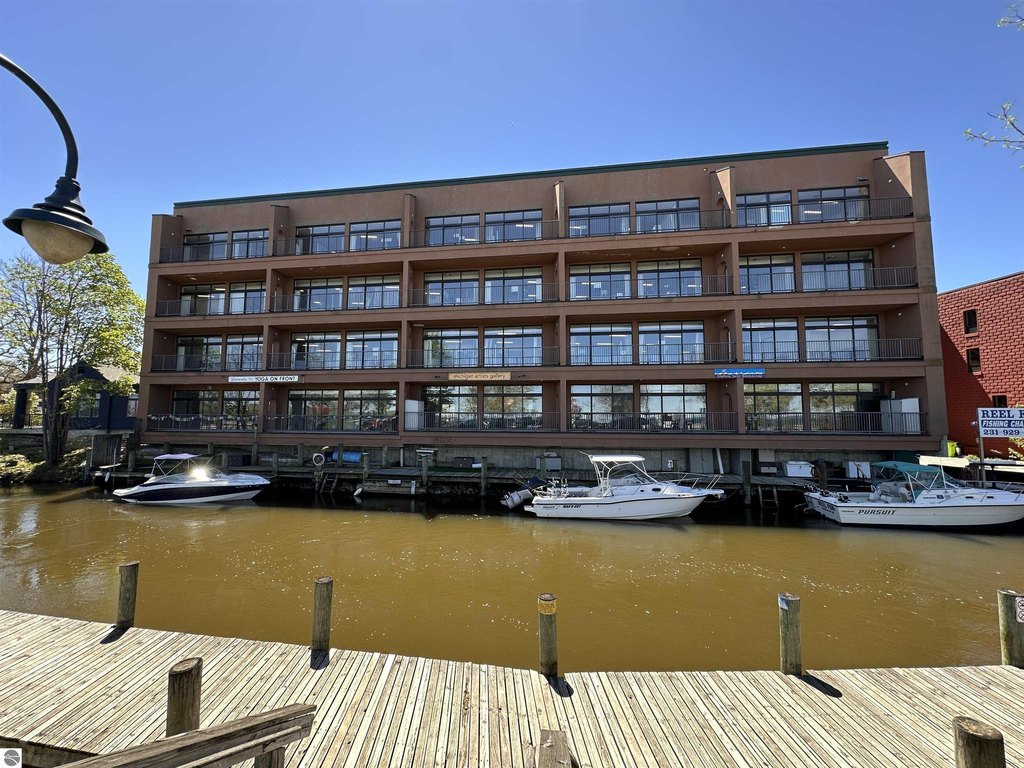
Four-Story Waterfront Office
For Lease
$22 SF/Yr Modified Gross
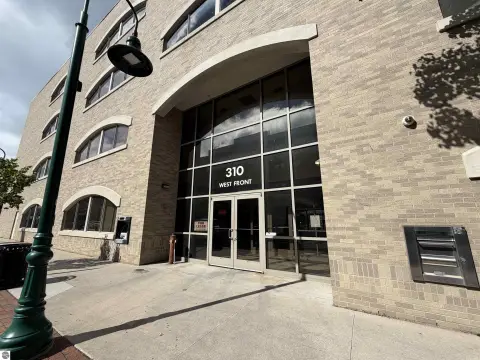
315 E Front Street, Traverse City, MI 49684
Commercial, Traverse City, MI
Space Size685 SF - 24,180 SF
Lot Size0.30 Acres
Days on Market150
Property Features for 315 E Front Street
General Information
Property type
Commercial Lease
Property subtype
Office
Zoning description
Commercial
Parking features
Garage
Exterior features
Stone, Stucco/Drivit
Lot features
Inside Lot, Freestanding
Directions
North side of E Front St between Park St and Boardman Ave.
Subdivision
Grand Traverse
Standard status
Active
Size
8,060 SF
Lot size
0.30 Acres
Taxes and HOA fees
Tax Description
THT PRT OF BLK 23 ORIG PLAT DES AS COM 127 FT 5" E OF NE COR OF PARK & FRONT STS TH E 155 FT TH N TO BOARDMAN RIVER TH W'LY ALONG RIVER TO A PT N OF POB TH S TO POB SUBJECT TO EASEMENT OF RECORD
Legal Description
THT PRT OF BLK 23 ORIG PLAT DES AS COM 127 FT 5" E OF NE COR OF PARK & FRONT STS TH E 155 FT TH N TO BOARDMAN RIVER TH W'LY ALONG RIVER TO A PT N OF POB TH S TO POB SUBJECT TO EASEMENT OF RECORD
Utilities
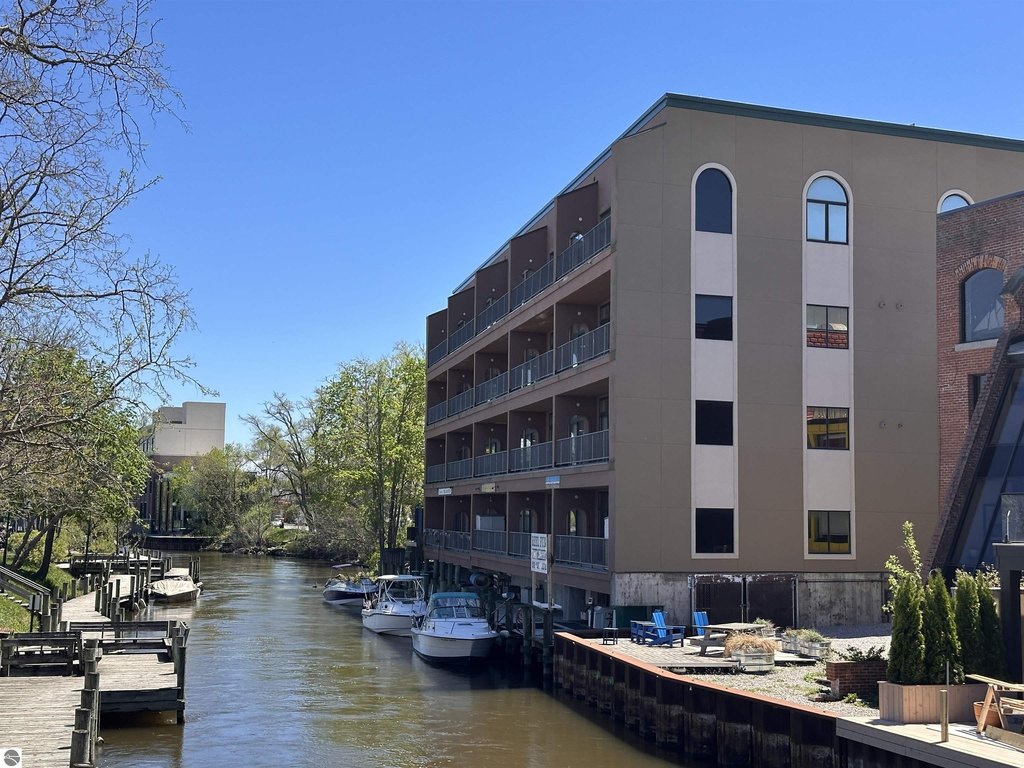
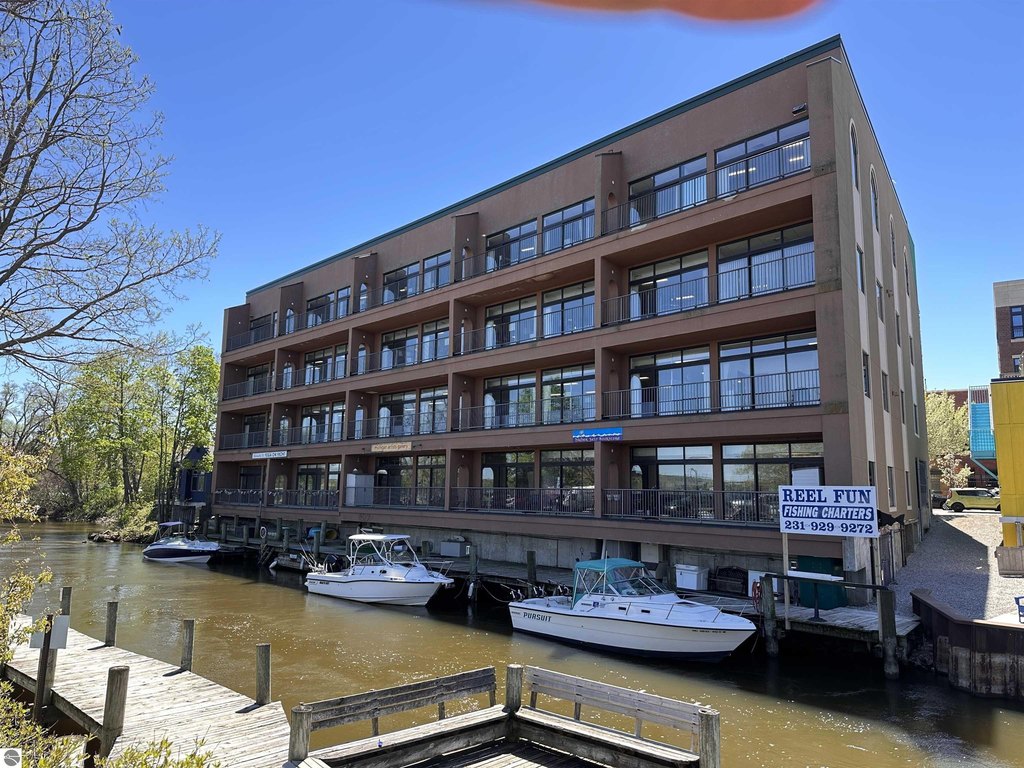
Water front
1
Building Details
Building materials
Steel
Roof type
Metal
Listing Agency:
Three West, LLC
(231) 929-2955
Listed By:
Kevin Endres
(231) 534-5225
Added: May 26
Changed: Oct 8
Last Checked: Oct 22 at 9:06AM
MLS# 1945707
Copyright © 2026 Northern Great Lakes Realtors MLS. All rights reserved. All information provided by the listing agent/broker is deemed reliable but is not guaranteed and should be independently verified.

Ask AI about this property
Review the available facts, identify missing information and prepare questions for the agent.
Investment Insights
Based on property information with market context.
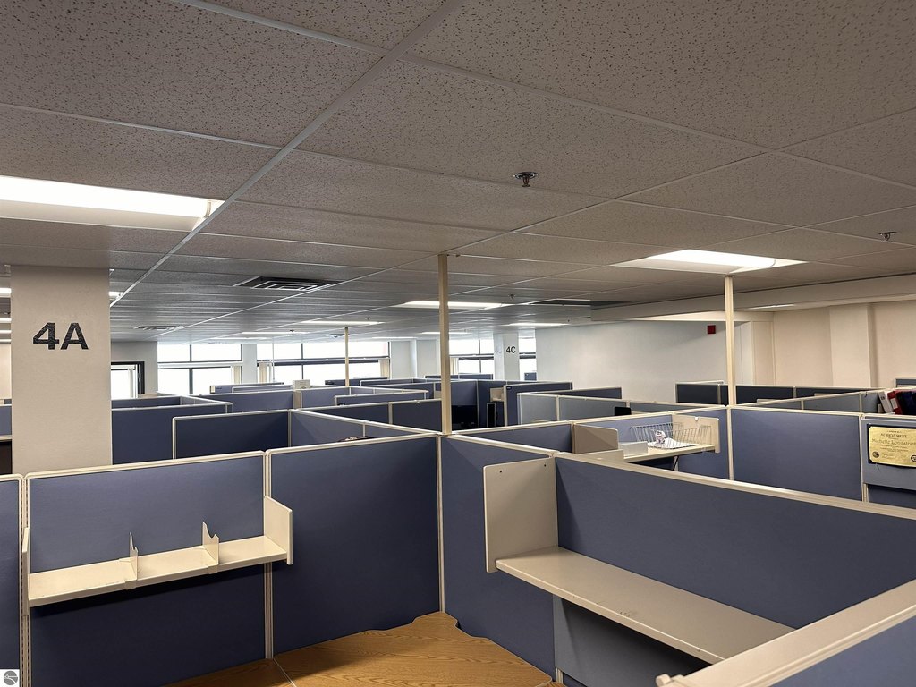
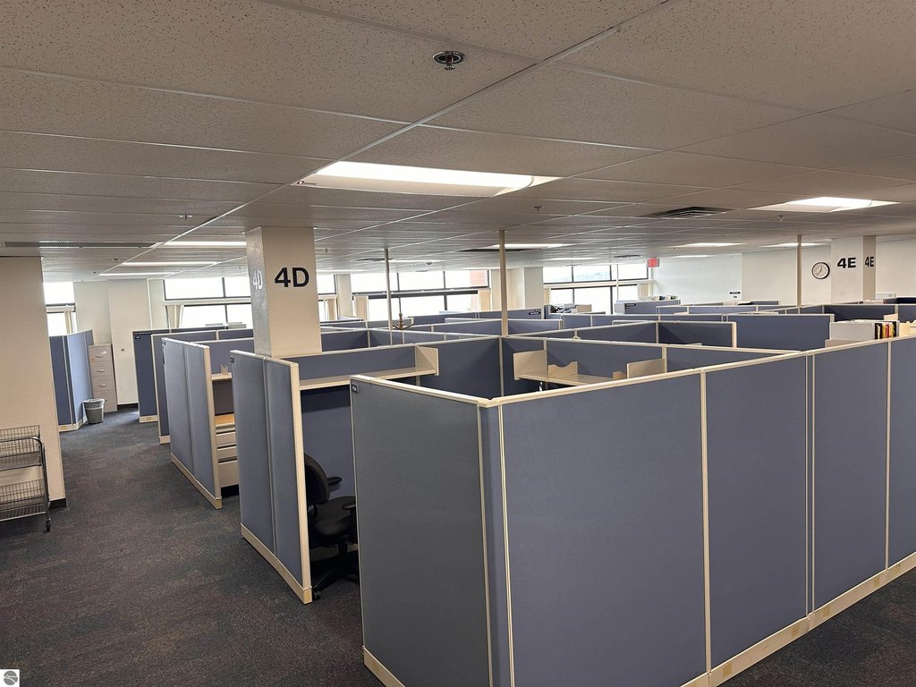
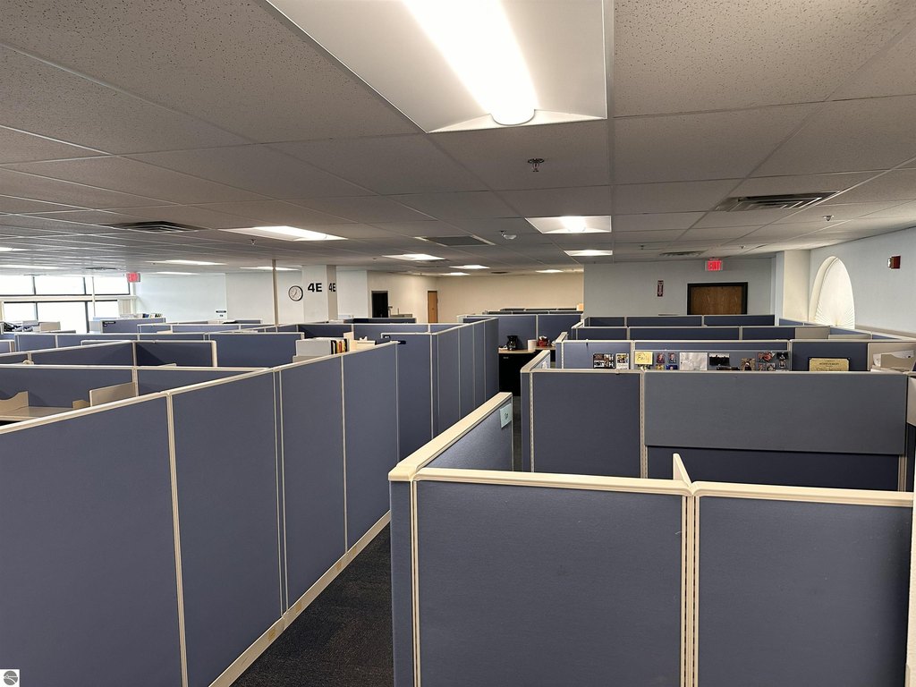
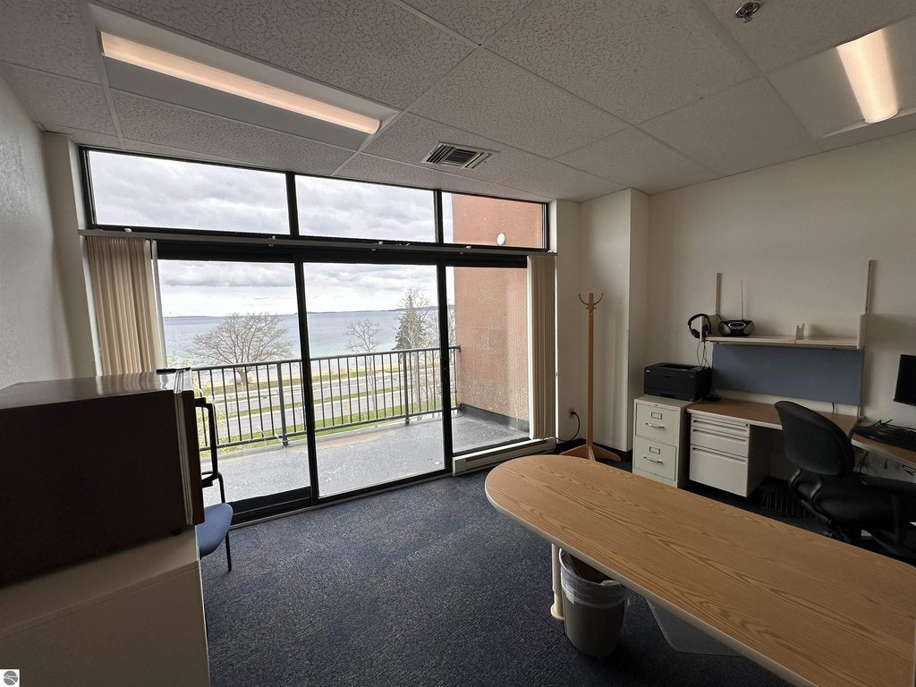
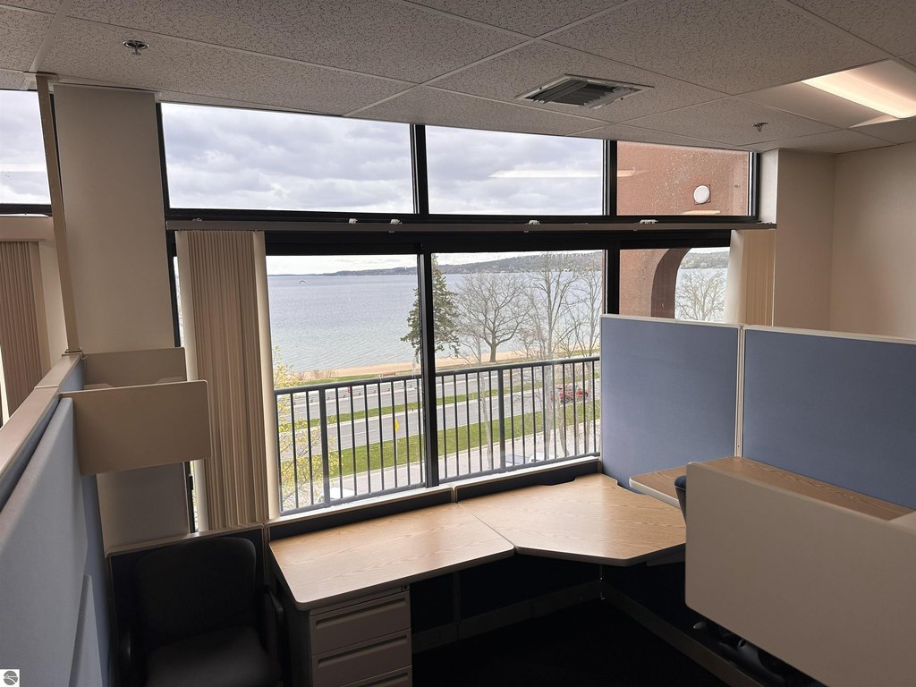
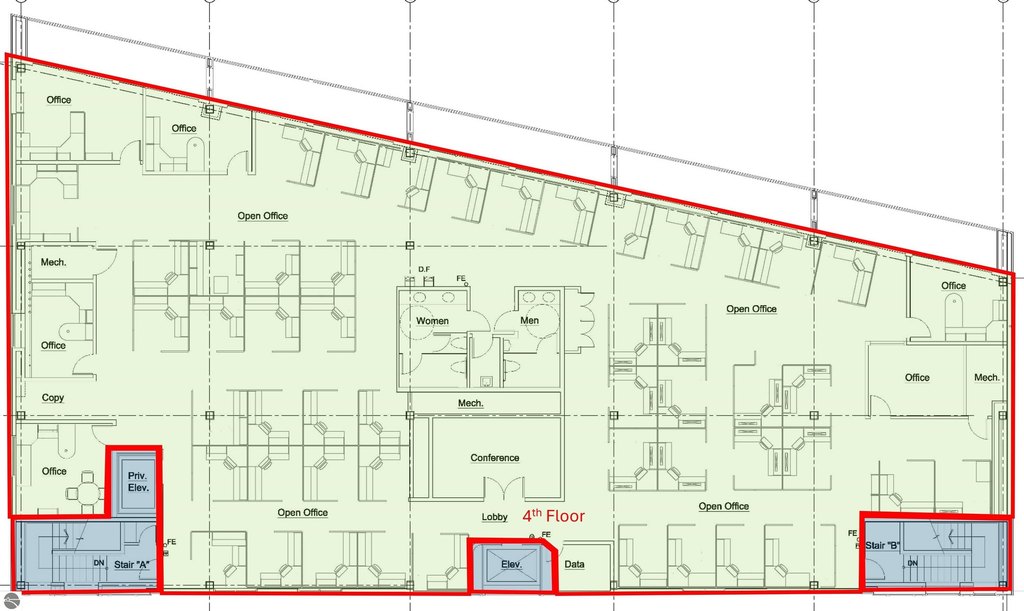
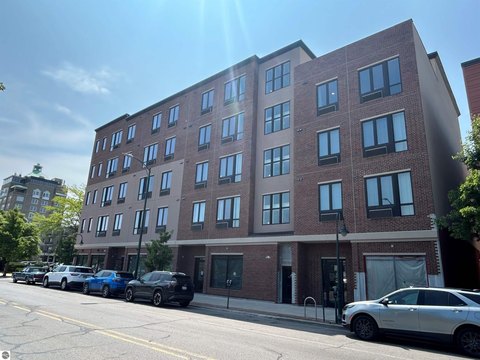
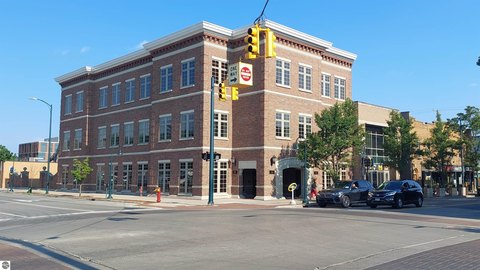
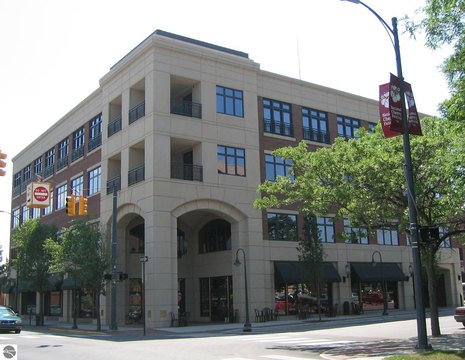
This four-story professional office building provides leasing opportunities from a 685 SF street-level suite to upper-floor space of approximately 8,060 SF. The three upper floors can also be combined into a contiguous 24,180 SF block. An angled north-facing window wall brings natural light into each level and overlooks the Boardman River and West Grand Traverse Bay. Building amenities include dual elevators, two stairwells, men's and women's restrooms on each upper floor, and barrier-free access.
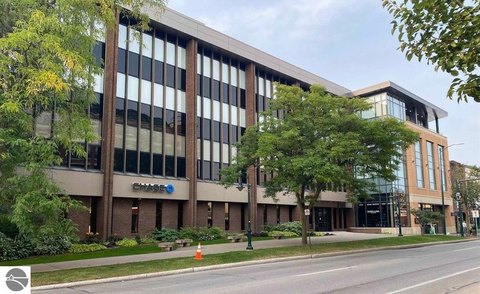
The property is located at 315 E Front Street in downtown Traverse City, with immediate access to the services and amenities along East Front Street. Exterior construction includes stone and Stucco/Drivit over a steel structure, with a metal roof. Garage parking is provided, and available spaces are offered under modified gross lease terms.
The property is located at 315 E Front Street in downtown Traverse City, with immediate access to the services and amenities along East Front Street. Exterior construction includes stone and Stucco/Drivit over a steel structure, with a metal roof. Garage parking is provided, and available spaces are offered under modified gross lease terms.
Key Highlights
- 685 SF street‑level office unit available
- Upper‑floor spaces of approximately 8,060 SF each
- Three upper floors can be leased together as a 24,180 SF block
Property Analytics
Unlock full access to Insights
Subscribe to Realmo Intelligence
Open Analytics
Current Use
Lease Details
Modified Gross
Lease Type
Location Intelligence
Trade Area within ½ mile
2,085
Businesses Nearby
Explore this area
Business Placement
Demographics for 49684, MI
22,025
Population
10,959
Households
2
Avg Household Size
49
Median Age
46%
College-Educated
96%
High-School Grad
52.8 sq mi
ZIP Area
417
Density / Sq Mi
$75,678
Median Household Income
$39,553
Median Earnings
$1,216
Median Rent
$375,700
Median Home Value
Check the figures for this property
Cap Rate, Value Estimation, Potential NOI and more
View Realmo Analytics
Market
Lease Benchmarks for Traverse City, MI
$19.8 /SF/Yr
Avg Asking Price
$16–$22 /SF/Yr
Price Range
8,223 SF
Avg Space Size
This space is priced 11% above the average of $19.8 /SF/Yr.
Vacancy Rate% for Office in Midwest region






Frequently Asked Questions
What type of property is this?
Office building - Professional workspace with river views, elevator service, ADA-compliant entry, and modified gross lease terms.
Where is this office building located?
The property is located at 315 E Front Street Traverse City, MI.
What is the lease rate?
The lease rate is $22 SF/Yr.
What are key features of this property?
This property features: 685 SF street‑level office unit available; Upper‑floor spaces of approximately 8,060 SF each; Three upper floors can be leased together as a 24,180 SF block


