Updated Twin Home with
LANGHORNE, PA 19047 Langhorne, PA 19047
Langhorne, PA, 19047
$475,000
For Sale
Under Contract
$475,000
SINGLE_FAMILY - LANGHORNE, PA
Property Size1,605 SF
Price / SF$295.95
Days on Market24
Property Features
General Information
- Property type
- Residential
- Property subtype
- Duplex
- Bedrooms
- 3
- Bathrooms
- 2
- Rooms
- Bedroom 1, Bedroom 3, Bedroom 2
- Standard status
- Active Under Contract
- Size
- 1,605 SF
Building Details
- Year built
- 1984
Listing Agency
BHHS Fox & Roach Yardley-Newtown Sales Center
(215) 860-9300
PA
Listed by
Nancy Goldberg
(215) 962-3778
Added: Jun 25 Checked: Jul 18 at 2:06 am
MLS# PABU2124944
Copyright © 2026 Berkshire Hathaway HomeServices Fox & Roach, Realtors. All rights reserved. All information provided by the listing agent/broker is deemed reliable but is not guaranteed and should be independently verified.
Investment Insights
Based on property information with market context.
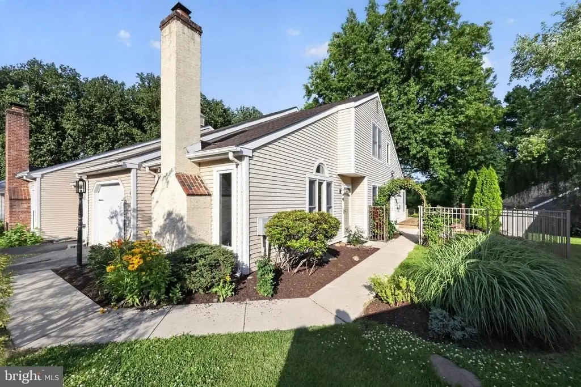
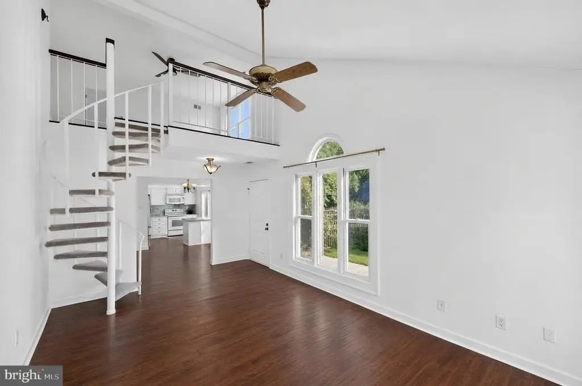
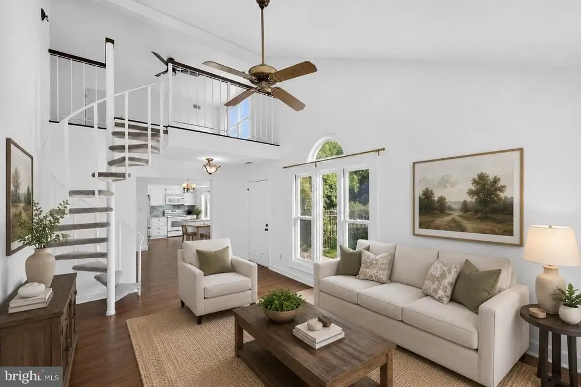
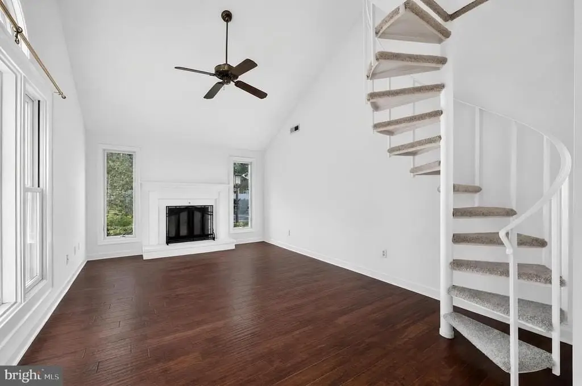
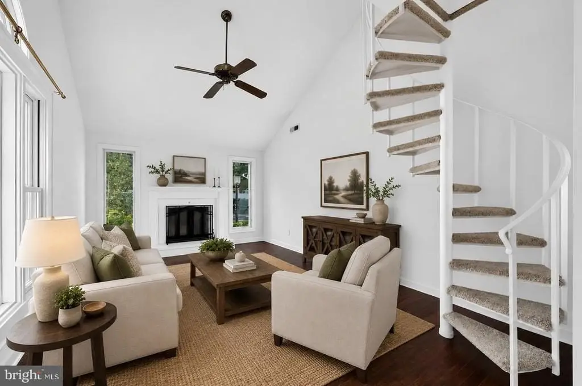
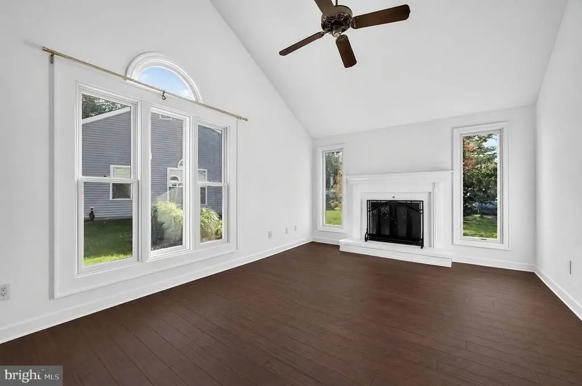
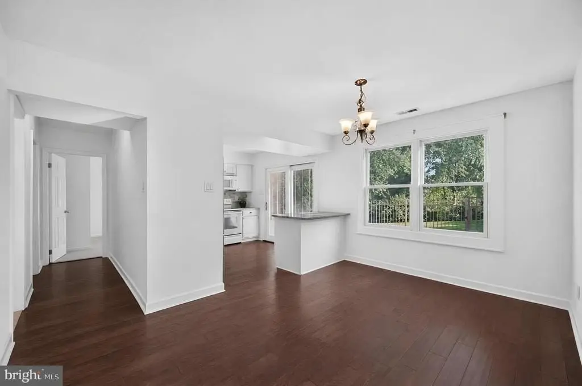
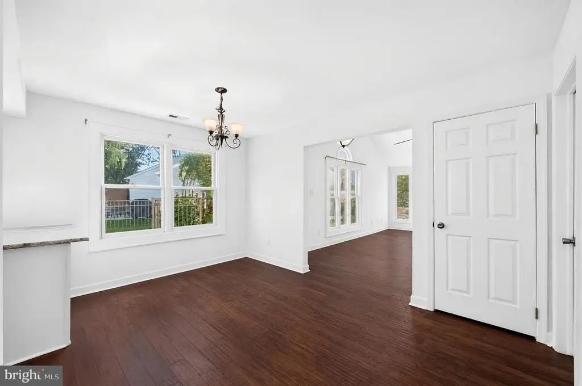
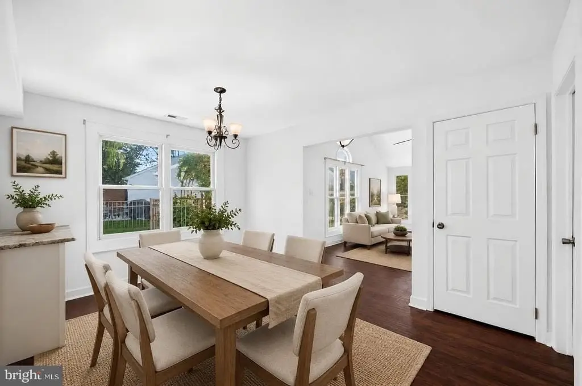
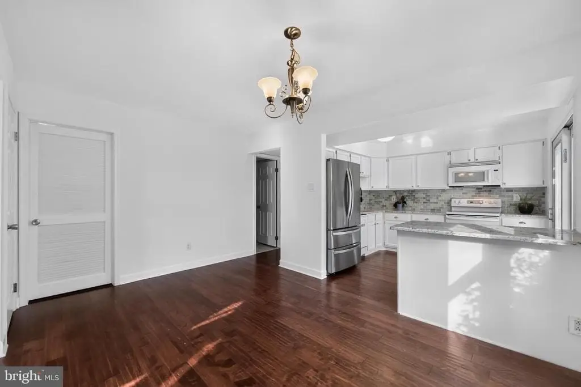
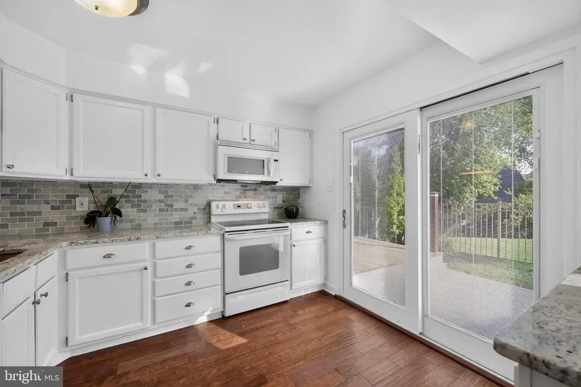
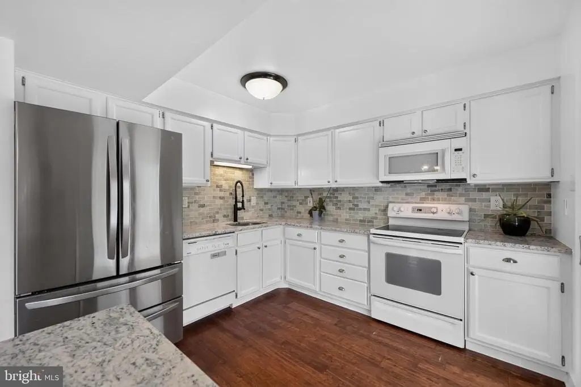
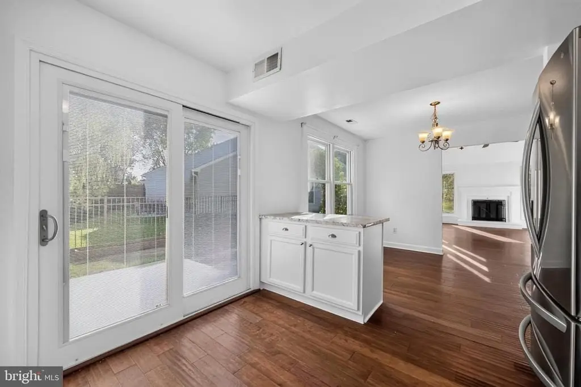
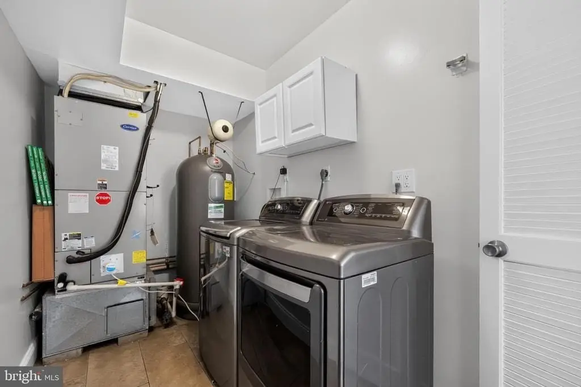
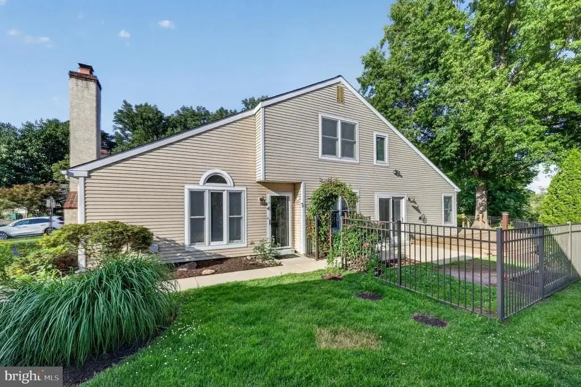
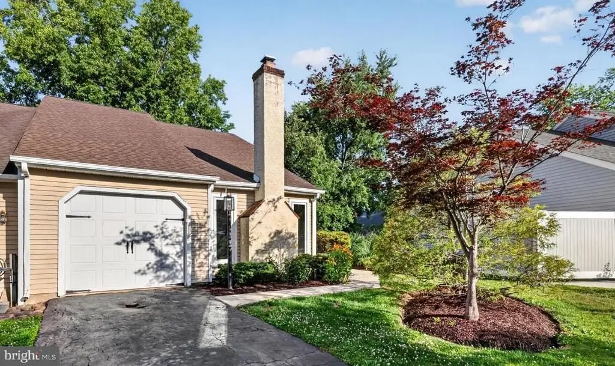
Nestled beneath mature trees, this updated twin home offers 3 bedrooms and 2 bathrooms with thoughtful interior updates throughout. The remodeled kitchen features granite countertops, a tile backsplash, a center island, and ample cabinetry. Main living spaces include a spacious living room with a fireplace and a formal dining room, along with a laundry room with direct access to the garage. Hardwood flooring runs through the main areas, complemented by brand-new carpeting in the bedrooms.
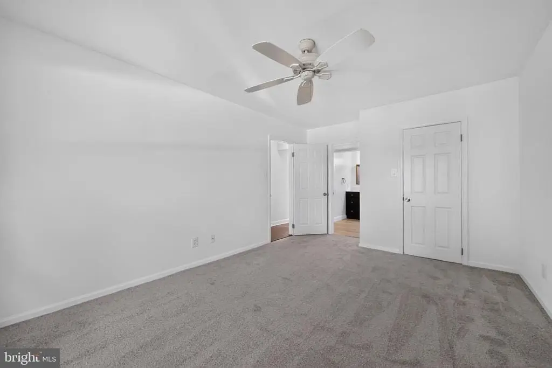
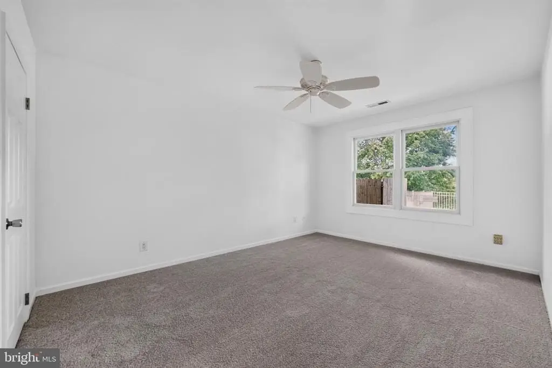
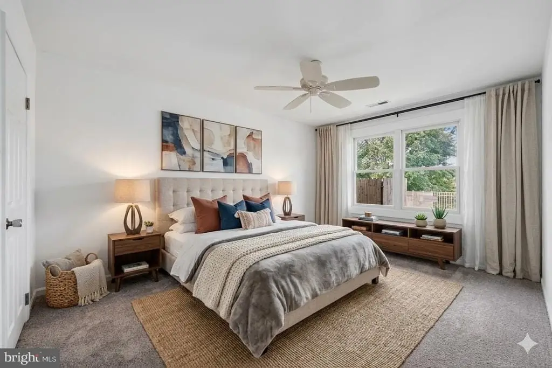
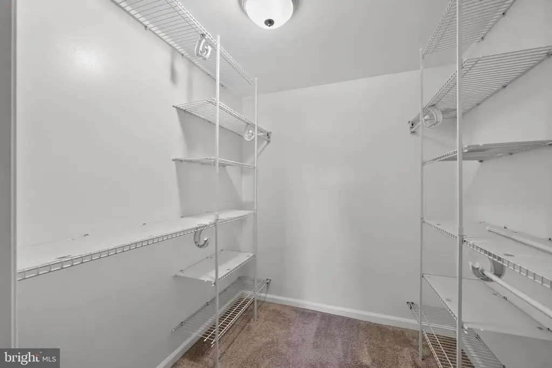
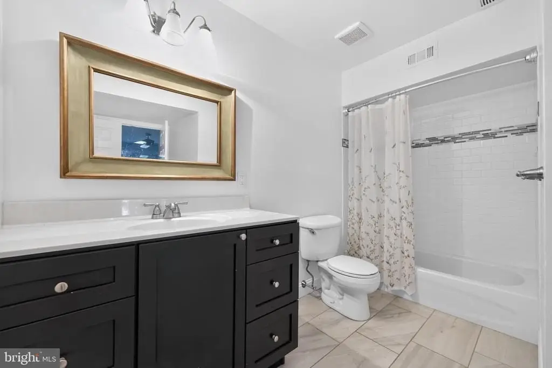
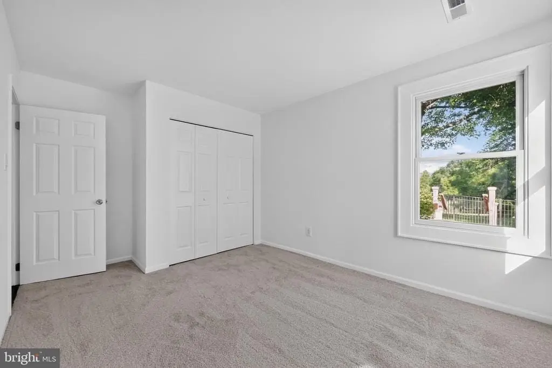
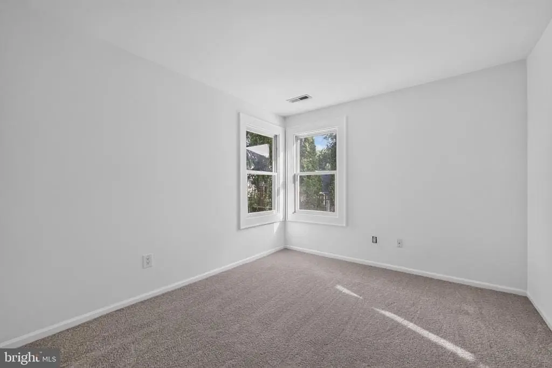
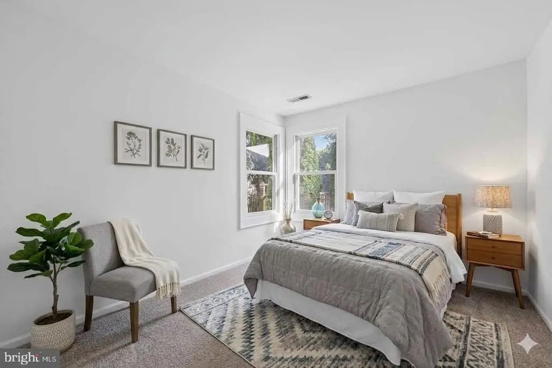
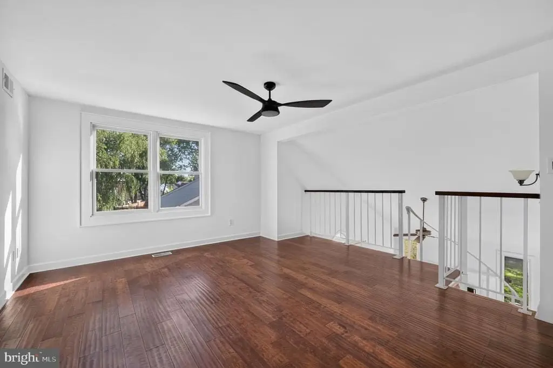
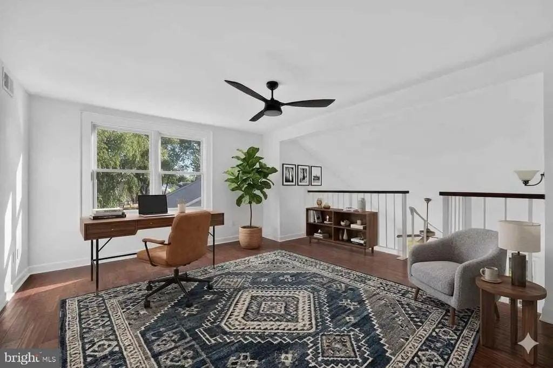
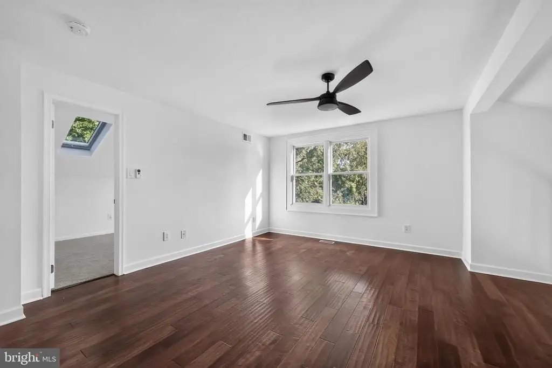
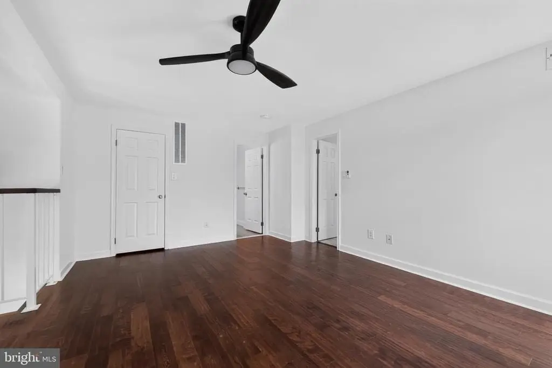
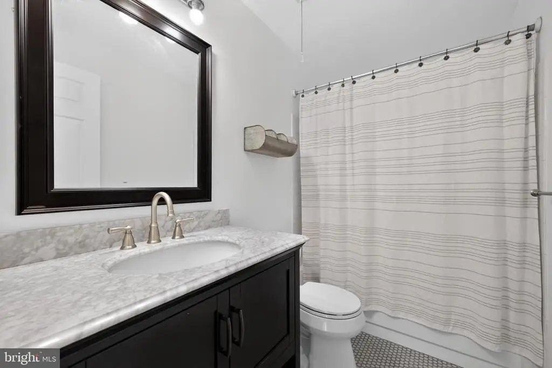
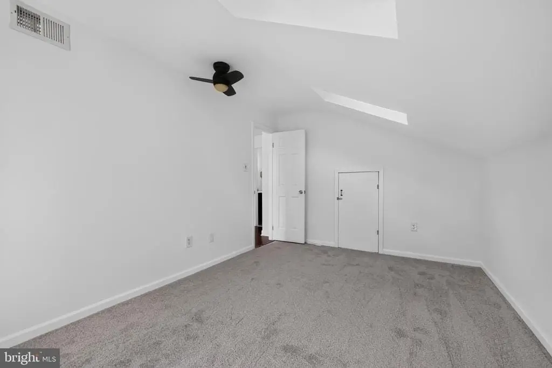
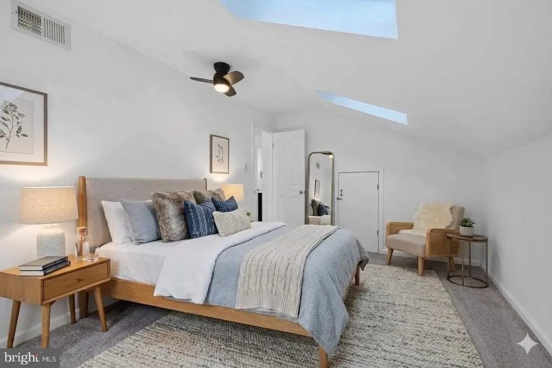
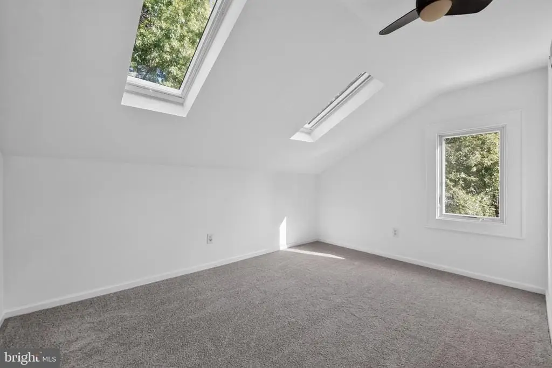
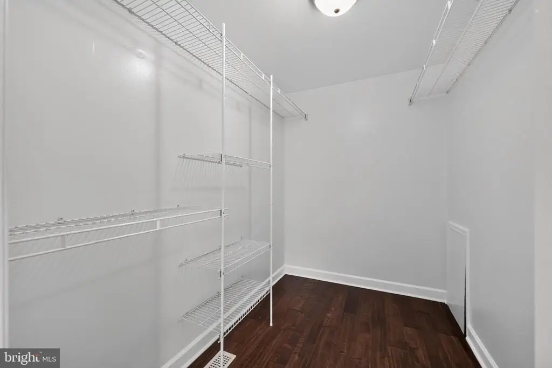
The first floor includes a primary suite with a walk-in closet, ceiling fan, and access to a updated full bath, plus a second bedroom for flexible use. A distinctive circular staircase leads to an upper-level loft with hardwood flooring, where there is direct access to a full bath and an oversized walk-in closet. The third bedroom on this level includes skylights and a ceiling fan.
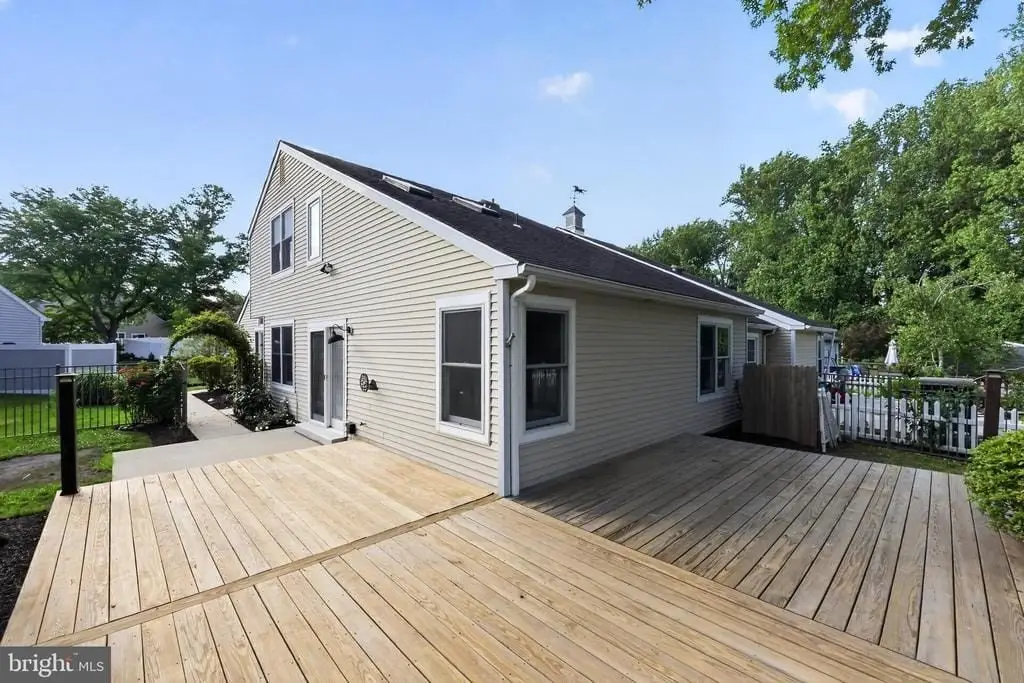
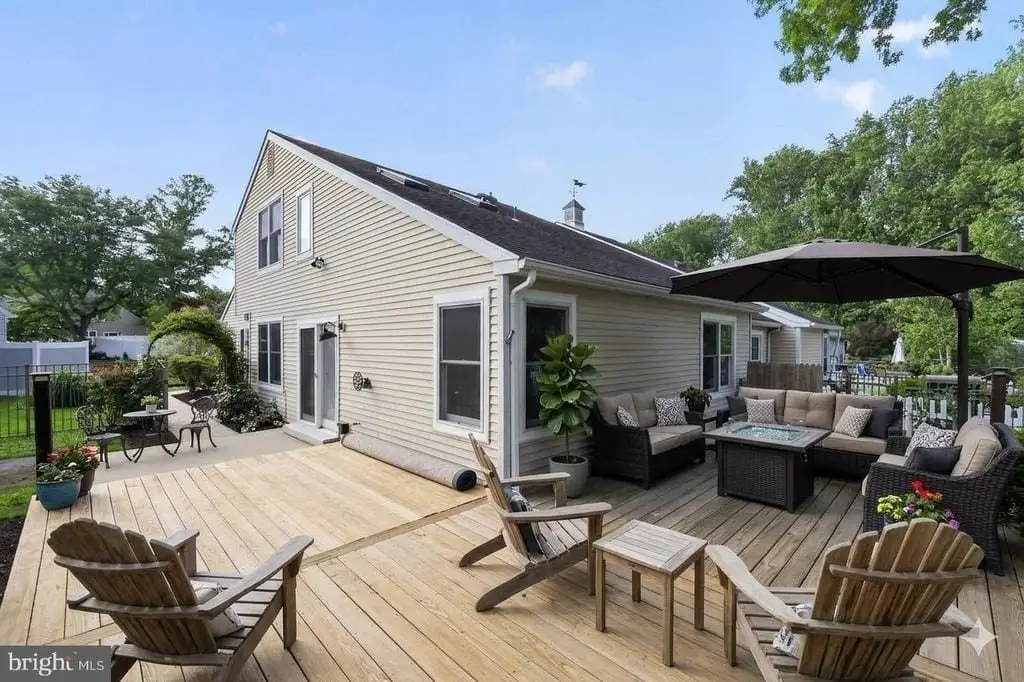
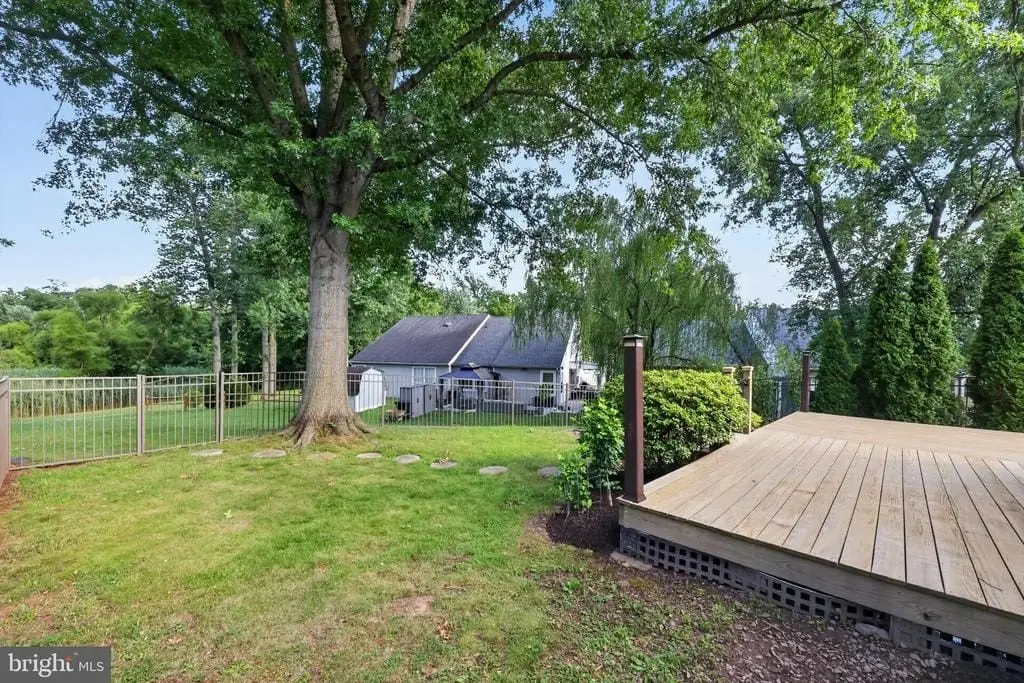
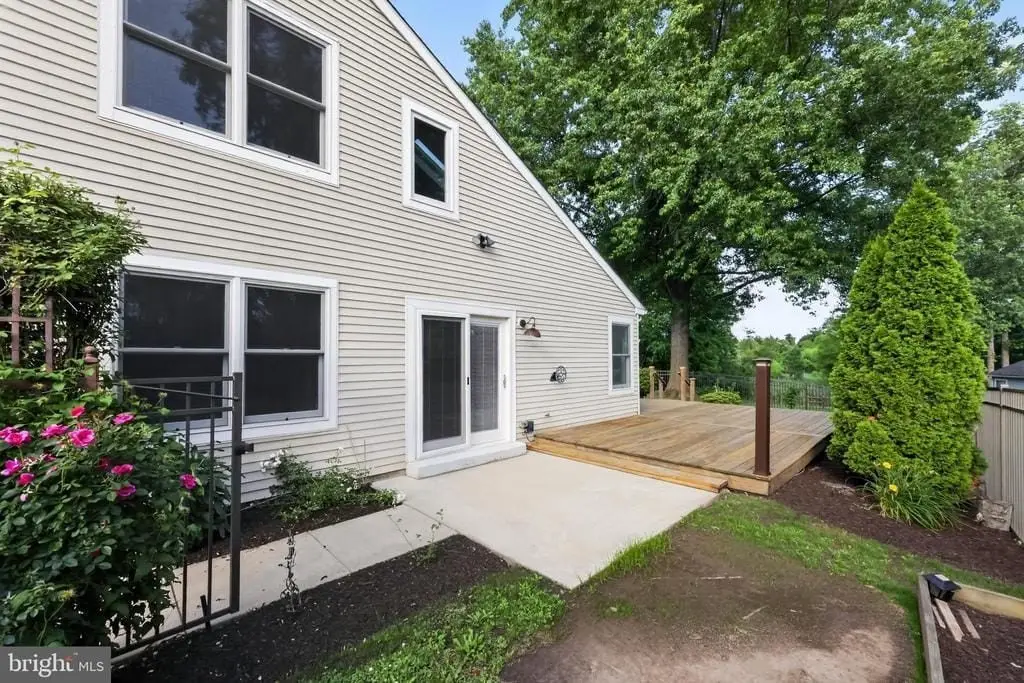
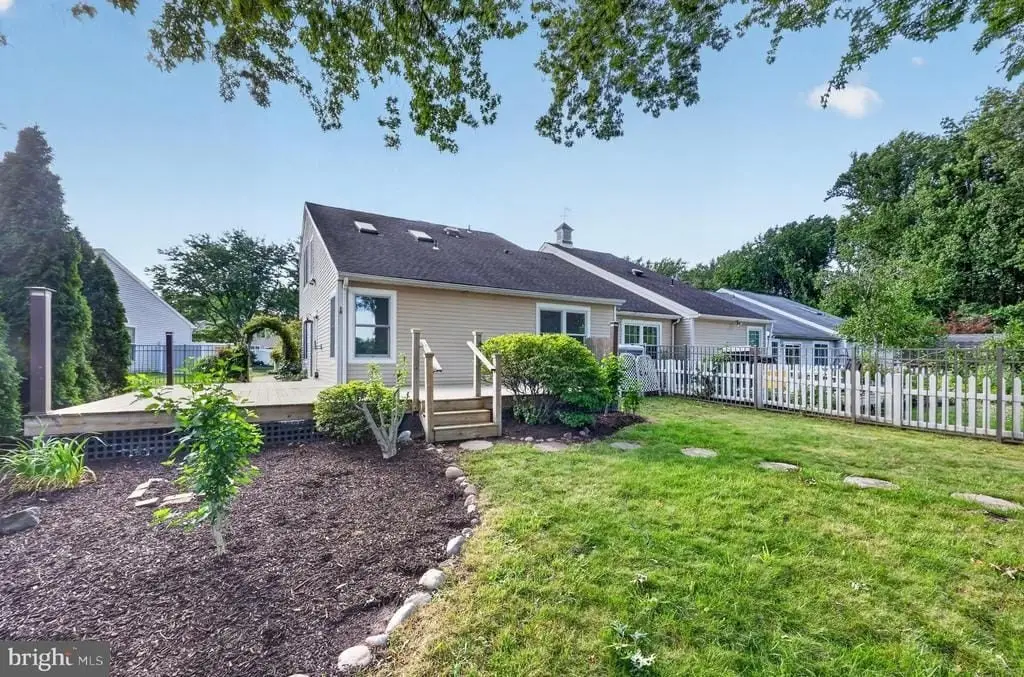
Outside, professionally landscaped side and rear yards provide a setting for relaxation and entertaining, with a spacious deck and patio. Located near shopping, dining, schools, parks, and recreational opportunities, with easy access to major highways and rail service.
The first floor includes a primary suite with a walk-in closet, ceiling fan, and access to a updated full bath, plus a second bedroom for flexible use. A distinctive circular staircase leads to an upper-level loft with hardwood flooring, where there is direct access to a full bath and an oversized walk-in closet. The third bedroom on this level includes skylights and a ceiling fan.
Outside, professionally landscaped side and rear yards provide a setting for relaxation and entertaining, with a spacious deck and patio. Located near shopping, dining, schools, parks, and recreational opportunities, with easy access to major highways and rail service.
Key Highlights
- 3‑bedroom, 2‑bath twin home built in 1984 with a primary suite on the first floor
- Remodeled kitchen with granite countertops, tile backsplash, center island, and ample cabinetry
- Updated bathrooms including a first‑floor full bath and an upper‑level bath
Local Financial Insights For Apartment 5plus
Simulate Cap Rate and NOI
NOI Build-Up
- Vacancy
- income lost from leasable area expected to sit empty during the year — subtracted from gross rent.
- EGI (Effective Gross Income)
- gross rent minus vacancy losses — the realistic income before paying operating costs.
- OpEx (Operating Expenses)
- recurring costs to operate the property (property tax, insurance, utilities, maintenance, management) — excludes financing and capital improvements.
- NOI (Net Operating Income)
- income a property generates after operating costs but before financing and taxes.
| Component | $ | $/SF |
|---|---|---|
| Gross rent | $37.4k | $23.28 |
| − Vacancy | −$1.2k | −$0.77 |
| EGI | $36.1k | $22.51 |
| − OpEx | −$16.3k | −$10.13 |
| NOI | $19.9k | $12.38 |
1,605 SF · lease $23.28/SF/yr · vacancy 3.30% · expense 45.00%
Alternative Uses
Best Use
Apartment 5plus
$283.9K
$248.4K – $331.2K
NOI $19,872 @ 7.0% cap · market cap 4.18%
Second Best
—
—
no second resolved use
Theoretical Best
Office A
$486.6K
$425.8K – $567.7K
NOI $34,063 @ 7.0% cap · market cap 7.17%
Zoning and permitted uses should be independently verified with local authorities.
Property Analytics
Property Profile
Location Intelligence
Current Use by Public Records
Single family properties
Similar For Sale Nearby



FAQs
What type of property is this?
Single family property - Remodeled 3-bedroom, 2-bath residence with updated kitchen, fireplace, loft, and deck/patio.
Where is this single family property located?
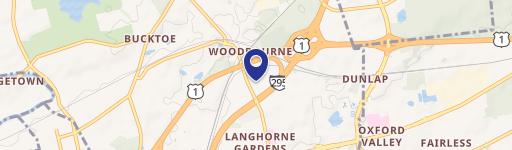
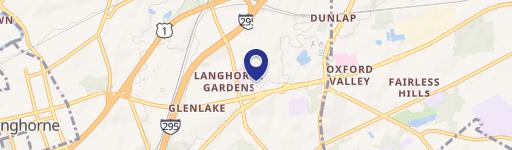
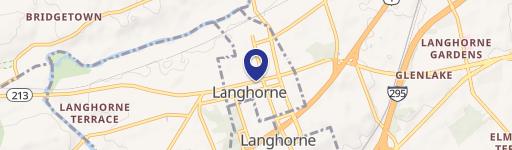
The property is located at Langhorne, PA.
What is the asking price?
The asking price for this property is $475,000.
What are key features of this property?
This property features: 3‑bedroom, 2‑bath twin home built in 1984 with a primary suite on the first floor; Remodeled kitchen with granite countertops, tile backsplash, center island, and ample cabinetry; Updated bathrooms including a first‑floor full bath and an upper‑level bath