Ranch-Style Multifamily
691/695/699 1013 W Long Path, Goddard, KS 67052
For Sale


$1,350,000
Residential Income, Goddard, KS
Property Size5,876 SF
Lot Size1.04 Acres
Price / SF$229.75
Days on Market184
Property Features for 691/695/699 1013 W Long Path
General Information
Property type
Property subtype
Parking
Appliances
Subdivision
Elementary school
Middle school
High school
Elementary school district
Middle school district
High school district
Directions
Standard status
APN
Size
Lot size
Taxes and HOA fees
Tax Year
Tax Description
Tax Annual Amount
HOA Fee
Legal Description
Utilities
Utilities
Heating system
Cooling system
Water source
Building Details
Year built
Number of units
Building materials
Roof type
Listing Agency:
Realty4Less
(316) 932-2500
Listed By:
Bryan Hazen
(316) 312-3405
Added: May 11
Changed: Oct 8
Last Checked: Nov 10 at 6:06AM
MLS# 672888
Copyright © 2026 South Central Kansas MLS. All rights reserved. All information provided by the listing agent/broker is deemed reliable but is not guaranteed and should be independently verified.

Ask AI about this property
Review the available facts, identify missing information and prepare questions for the agent.
Investment Insights
Based on property information with market context.
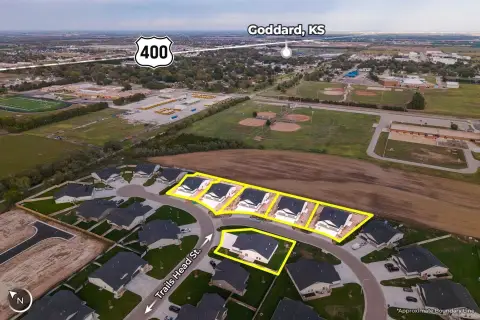
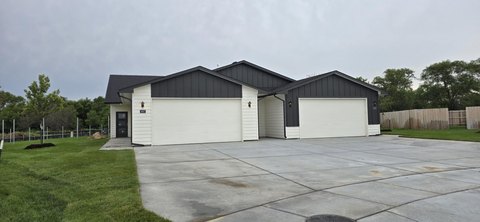
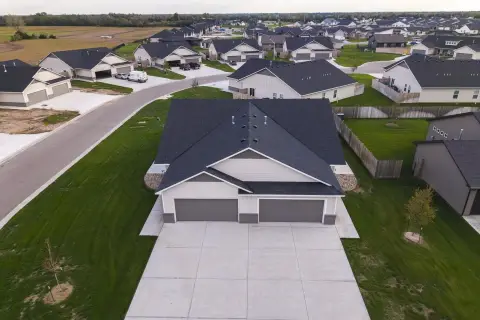
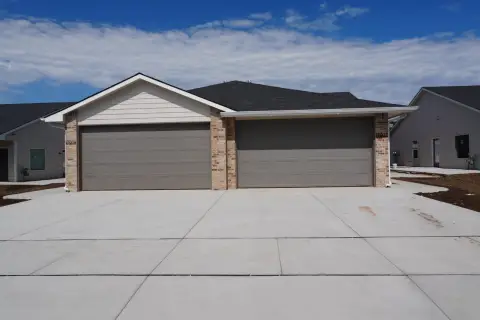
This offering is a package sale of four newer ranch-style homes in the Trails End Addition. The homes are configured with zero-entry access and no basements, and each includes a storm shelter located in the garage. Interiors feature quality finishes, including island kitchens, stainless steel kitchen appliances, and granite countertops in both kitchens and bathrooms. Exterior and site amenities include sprinkler systems and irrigation wells for the yards. The property package includes two 3-bedroom, 2-bath homes and two 4-bedroom, 2-bath homes, and each home has a 3-car garage. The four homes have a total of four roof lines.
The homes are located in Goddard, Kansas. Each property is currently tenant occupied and is sold subject to tenant rights. No showings or copies of leases are provided prior to an accepted contract; inspections and showings are scheduled during the due diligence period after contract acceptance.
The homes are located in Goddard, Kansas. Each property is currently tenant occupied and is sold subject to tenant rights. No showings or copies of leases are provided prior to an accepted contract; inspections and showings are scheduled during the due diligence period after contract acceptance.
Key Highlights
- Package of 4 newer ranch‑style homes sold together for $1,350,000 in the Trails End Addition in Goddard
- Two 3‑bed, 2‑bath homes and two 4‑bed, 2‑bath homes, each with a 3‑car garage
- Year built 2024; each home has zero‑entry access and no basements
Financial Insights
Estimated NOI and Cap Rate
NOI / Yr
$48,952
Cap Rate
3.63%
Suggested Prices Based on Cap Rates
Cap Rate 5%
$979,040
$979.0K
Cap Rate 7%
$699,314
$699.3K
Cap Rate 9%
$543,911
$543.9K
Market Conditions
NOI Build-Up for 5,876 SF
Gross rent
$95.2K $16.20/SF
− Vacancy
−$6.2K −$1.05/SF
EGI
$89.0K $15.15/SF
− OpEx
−$40.1K −$6.82/SF
NOI
$49.0K $8.33/SF
Area
Sedgwick County, KS
Vacancy
6.50%
Lease Rate
$16.20 /SF/Yr
Expense Ratio
45.00%
Simulate Cap Rate and NOI
Suggested Prices Based on Cap Rates
Cap Rate 5%
$979,040
Cap Rate 7%
$699,314
Cap Rate 9%
$543,911
Alternative Uses
Best Use
Apartment 5plus
$699.3K
$611.9K – $815.9K
NOI $48,952 @ 7.0% cap · market cap 3.63%
Second Best
—
—
no second resolved use
Theoretical Best
Office A
$1.22M
$1.07M – $1.43M
NOI $85,731 @ 7.0% cap · market cap 6.35%
Zoning and permitted uses should be independently verified with authorities.
How Realmo checks its estimates
Property Analytics
Who owns this building?
See the owner, sales and loan history
Open Analytics
Lease Details
Turnkey business
Opportunity
Yes
Sprinkler system
Location Intelligence
Trade Area within ½ mile
113
Businesses Nearby
Explore this area
Business Placement
Demographics for 67052, KS
8,977
Population
3,081
Households
2.9
Avg Household Size
36
Median Age
39%
College-Educated
98%
High-School Grad
51.8 sq mi
ZIP Area
173
Density / Sq Mi
$104,044
Median Household Income
$48,428
Median Earnings
$1,372
Median Rent
$253,800
Median Home Value
Check the figures for this property
Cap Rate, Value Estimation, Potential NOI and more
View Realmo Analytics
Market
Average Price Trend$/SF for Multifamily properties in Goddard, KS
Properties on Market for Multifamily properties in Goddard
Vacancy Rate% for Multifamily in Midwest region




Frequently Asked Questions
What type of property is this?
Multifamily property - Package includes four newer ranch homes with 3-car garages, zero-entry access, and tenant-occupied status.
Where is this multifamily property located?
The property is located at 691/695/699 1013 W Long Path Goddard, KS.
What is the asking price?
The asking price for this property is $1,350,000.
What are key features of this property?
This property features: Package of 4 newer ranch‑style homes sold together for $1,350,000 in the Trails End Addition in Goddard; Two 3‑bed, 2‑bath homes and two 4‑bed, 2‑bath homes, each with a 3‑car garage; Year built 2024; each home has zero‑entry access and no basements