Flex Space Condominium
For Sale
$525,000
C1-1189 Parkway Dr, Santa Fe, NM 87507
Under-construction units combine open interiors, storefront glazing, roll-up doors, and optional Live-Work use.
Property Size1,677 SF
Price / SF$313.06
Days on Market387
Property Features for C1-1189 Parkway Dr
General Information
Standard status
Active
Size
1,677 SF
Zoning
I-1
Additional Details
Opportunity Zone
Yes
Utilities to Site
Yes
Building Details
Stories
2
Listing Agency:
Keller Williams Realty
(505) 983-5151
Listed By:
Leslie Gallatin-Giorgetti · License #47708
(505) 670-7578
Source:
Exprealty
Added: Sep 26, 2025
Changed: Oct 8
Last Checked: Oct 16 at 12:06PM
Displayed information is deemed reliable but is not guaranteed and should be independently verified. All listing content including descriptions, pricing, images are the copyrighted material of Keller Williams Realty

Ask AI about this property
Review the available facts, identify missing information and prepare questions for the agent.
Investment Insights
Based on property information with market context.
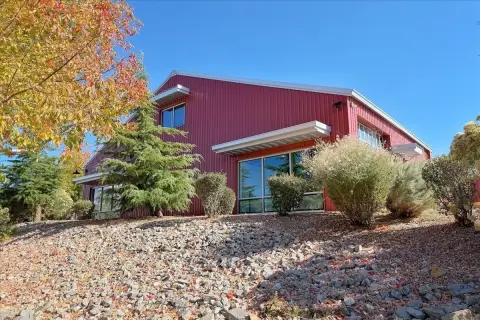
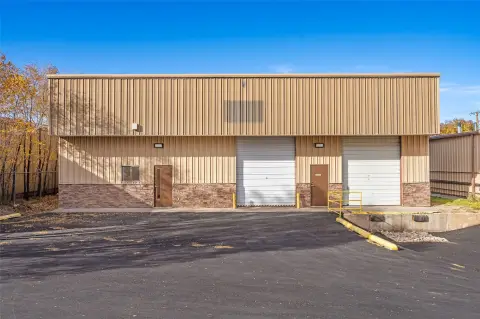
The Studios at Parkway Phase 2 is an under-construction condominium development comprising commercial flex units with an industrial design approach. Each unit spans nearly 1, 677 square feet, including 1, 587 square feet of interior space, with 1, 092 square feet on the ground floor and 584 square feet upstairs. Features include tall ceilings, large aluminum-and-glass roll-up garage doors, expansive storefront windows, finished concrete floors, LED lighting, steel staircases with wood treads, and smooth drywall finishes.
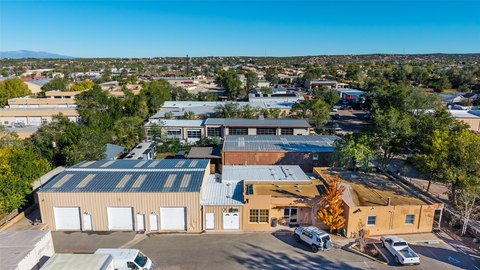
Units include separately metered utilities, kitchen-ready hookups, and a designated shower area. The configuration supports commercial use with an accessory Live-Work option. Landscaped grounds are designed for shipping and receiving, while the roof is prepared for solar PV installation. The development is zoned I-1 and located at C1-1189 Parkway Dr in Santa Fe’s Siler/Rufina Warehouse, Art & Innovation District, within a Federal Opportunity Zone.
Units include separately metered utilities, kitchen-ready hookups, and a designated shower area. The configuration supports commercial use with an accessory Live-Work option. Landscaped grounds are designed for shipping and receiving, while the roof is prepared for solar PV installation. The development is zoned I-1 and located at C1-1189 Parkway Dr in Santa Fe’s Siler/Rufina Warehouse, Art & Innovation District, within a Federal Opportunity Zone.
Key Highlights
- Nearly 1, 677 square feet per unit, including 1, 587 square feet of interior space
- Ground‑floor area of 1, 092 square feet plus 584 square feet on the second story
- Tall ceilings, aluminum‑and‑glass roll‑up garage doors, storefront windows, and finished concrete floors
Financial Insights
Estimated NOI and Cap Rate
NOI / Yr
$17,659
Cap Rate
3.36%
Suggested Prices Based on Cap Rates
Cap Rate 5%
$353,180
$353.2K
Cap Rate 7%
$252,271
$252.3K
Cap Rate 9%
$196,211
$196.2K
Market Conditions
NOI Build-Up for 1,677 SF
Gross rent
$30.2K $18.00/SF
− Vacancy
−$3.0K −$1.80/SF
EGI
$27.2K $16.20/SF
− OpEx
−$9.5K −$5.67/SF
NOI
$17.7K $10.53/SF
Area
Santa Fe County, NM
Vacancy
10.00%
Lease Rate
$18.00 /SF/Yr
Expense Ratio
35.00%
Simulate Cap Rate and NOI
Suggested Prices Based on Cap Rates
Cap Rate 5%
$353,180
Cap Rate 7%
$252,271
Cap Rate 9%
$196,211
Alternative Uses
Best Use
Flex RnD
$252.3K
$220.7K – $294.3K
NOI $17,659 @ 7.0% cap · market cap 3.36%
Second Best
Warehouse
$144.7K
$126.6K – $168.8K
NOI $10,126 @ 7.0% cap · market cap 1.93%
Theoretical Best
Office A
$455.4K
$398.5K – $531.3K
NOI $31,876 @ 7.0% cap · market cap 6.07%
Zoning and permitted uses should be independently verified with authorities.
How Realmo checks its estimates
Property Analytics
Current Use
Lease Details
Yes
Utilities to site
Location Intelligence
Trade Area within ½ mile
859
Businesses Nearby
Well-served
Demand for This Use
Explore this area
Business Placement
Demographics for 87507, NM
51,338
Population
21,272
Households
2.4
Avg Household Size
38
Median Age
31%
College-Educated
86%
High-School Grad
96.1 sq mi
ZIP Area
534
Density / Sq Mi
$62,955
Median Household Income
$34,102
Median Earnings
$1,276
Median Rent
$333,300
Median Home Value
Market
Vacancy Rate% for Industrial in West region





Similar Off Market Nearby
- Casa Nova Custom Catering — 1314 Rufina Cir a7, Santa Fe, NM 87507
- Marigold Kitchen — 1314 Rufina Cir A 3, Santa Fe, NM 87507
Frequently Asked Questions
What type of property is this?
Flex space - Under-construction units combine open interiors, storefront glazing, roll-up doors, and optional Live-Work use.
Where is this flex space located?
The property is located at C1-1189 Parkway Dr Santa Fe, NM.
What is the asking price?
The asking price for this property is $525,000.
What are key features of this property?
This property features: Nearly 1, 677 square feet per unit, including 1, 587 square feet of interior space; Ground‑floor area of 1, 092 square feet plus 584 square feet on the second story; Tall ceilings, aluminum‑and‑glass roll‑up garage doors, storefront windows, and finished concrete floors


