Designable Flex Warehouse
For Sale
$599,000
C-d-814 N 2475 W, Cedar City, UT 84720
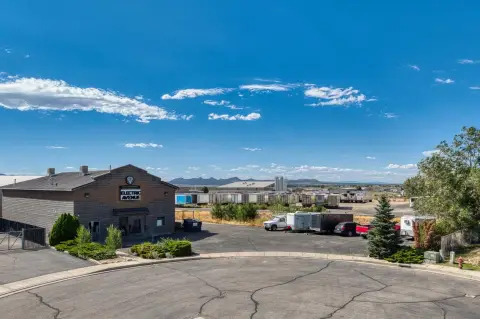
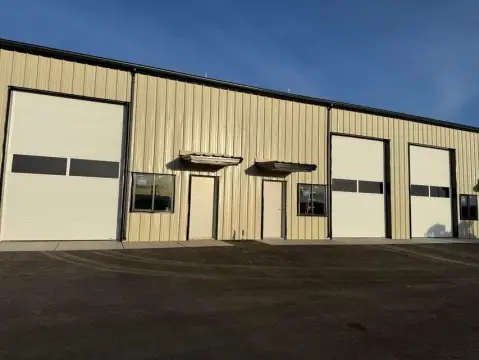
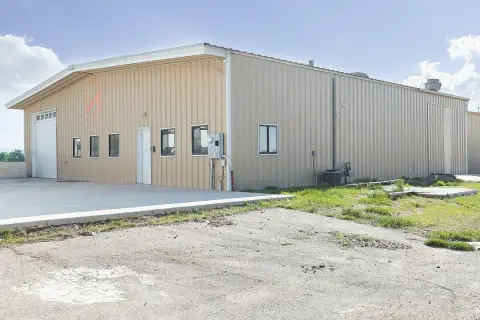
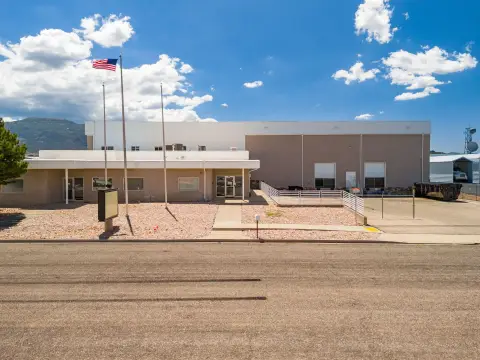
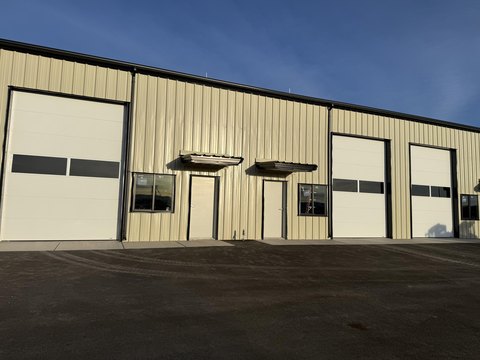
Modular warehouse flex suites feature insulated garage doors, 18-foot eaves, and fenced rear yards.
Property SizeContact for details
Days on Market66
Property Features for C-d-814 N 2475 W
General Information
Standard status
Active
Site & Location
Fenced Yard
Yes
Outdoor Storage
Yes
Taxes and HOA fees
Annual Taxes
$531
Amenities
natural gas
hot and cold water spigots
200 amp electrical panel
finished bathroom
LED lighting
security lighting
Listing Agency:
Prestige Realty
Listed By:
Jennie Hendricks · License #5483612-PB00
(435) 590-1426
Source:
Exprealty
Added: Jul 10
Changed: Sep 6
Last Checked: Sep 12 at 3:14PM
Displayed information is deemed reliable but is not guaranteed and should be independently verified. All listing content including descriptions, pricing, images are the copyrighted material of Prestige Realty
Investment Insights
Based on property information with market context.
Flex warehouse suites are available in multiple sizes, offering completely designable interior and loft areas. Each unit includes a reinforced 6-inch concrete slab, interior LED light package, and full perimeter outside LED security lights.
Units are equipped with one 10' x 14' insulated garage door and one 10' x 10' insulated garage door, along with natural gas, hot and cold water spigots, and a 200 Amp single-phase electrical panel. Additional power includes two 50 Amp 220V outlets per unit. Clearance includes an 18' eave height and 23' ceiling height at the center ridge.
Each suite also features a full finished bathroom and a 25' x 20' rear fenced yard, providing on-site enclosed outdoor space for operations.
Units are equipped with one 10' x 14' insulated garage door and one 10' x 10' insulated garage door, along with natural gas, hot and cold water spigots, and a 200 Amp single-phase electrical panel. Additional power includes two 50 Amp 220V outlets per unit. Clearance includes an 18' eave height and 23' ceiling height at the center ridge.
Each suite also features a full finished bathroom and a 25' x 20' rear fenced yard, providing on-site enclosed outdoor space for operations.
Key Highlights
- Flex suites available in sizes from 1,500 SF to 6,000 SF
- Reinforced 6" concrete slab with designable interior and loft areas
- Insulated garage doors per unit: one 10' x 14' and one 10' x 10'
Property Analytics
Current Use
Lease Details
Yes
Fenced yard
Location Intelligence
Trade Area within ½ mile
191
Businesses Nearby
Under-served
Demand for This Use
Explore this area
Business Placement
Demographics for 84720, UT
23,607
Population
8,984
Households
2.6
Avg Household Size
28
Median Age
35%
College-Educated
95%
High-School Grad
341.5 sq mi
ZIP Area
69
Density / Sq Mi
$63,742
Median Household Income
$29,979
Median Earnings
$932
Median Rent
$357,400
Median Home Value
Market
Vacancy Rate% for Industrial in West region

Questions? Ask Rey
Realmo’s AI knows this listing — price, zoning, demand, history. Ask anything.




Frequently Asked Questions
What type of property is this?
Flex space - Modular warehouse flex suites feature insulated garage doors, 18-foot eaves, and fenced rear yards.
Where is this flex space located?
The property is located at C-d-814 N 2475 W Cedar City, UT.
What is the asking price?
The asking price for this property is $599,000.
What are key features of this property?
This property features: Flex suites available in sizes from 1,500 SF to 6,000 SF; Reinforced 6" concrete slab with designable interior and loft areas; Insulated garage doors per unit: one 10' x 14' and one 10' x 10'



