Flex Space Warehouse Condo with Dock
For Sale
$4,700,000
A114-12601 Nw 115th Ave, Medley, FL
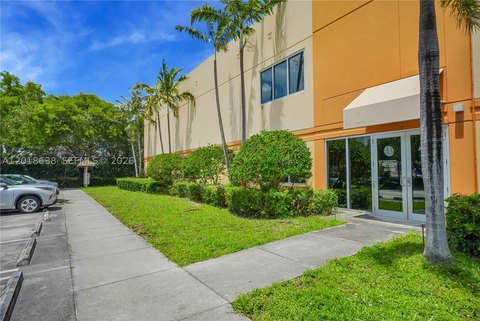
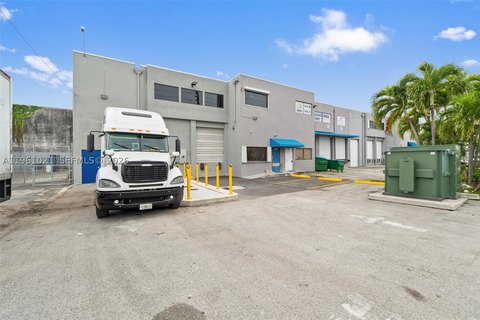
Built in 2007, this flex space warehouse condo includes office/showroom space and a dock-high loading door with secure gated access.
Property Size11,418 SF
Price / SF$411.63
Days on Market55
Property Features for A114-12601 Nw 115th Ave
General Information
Standard status
Active
Size
11,418 SF
Total Parking Spaces
14
Zoning
M-1
Site & Location
Highway Access
Yes
Fenced Yard
Yes
Warehouse & Industrial
Clear Height
22 ft
Dock-High Doors
1
Drive-In Doors
1
Loading
Rear Load
Power
200 amps
Voltage
480 V
Three-Phase Power
Yes
Heavy Power
Yes
Amenities
conference room
reception area
kitchenette
exterior signage availability
secure gated access
Building Details
Year Built
2007
Construction
tilt-up concrete
Listing Agency:
Trajan Commercial Real Estate
(305) 482-1118
Listed By:
Claudia Splinter · License #3285524
(305) 482-1118
Source:
Exprealty
Added: Jun 9
Changed: Jul 30
Last Checked: Jul 31 at 6:02PM
Displayed information is deemed reliable but is not guaranteed and should be independently verified. All listing content including descriptions, pricing, images are the copyrighted material of Trajan Commercial Real Estate
Investment Insights
Based on property information with market context.
Unit A-114 at 12601 NW 115th Ave is a flex space warehouse condominium built in 2007, offering 11,418 SF total with warehouse and office/showroom areas. The layout includes approximately seven offices, a conference room, reception area, showroom, kitchenette, mezzanine, and three restrooms. Warehouse clear ceiling height is approximately 20’–22’. Operational features include one dock-high loading door, a concrete rear ramp, rear-loaded access, and a gated truck court designed for efficient circulation.
The unit has 14 assigned parking spaces plus additional visitor parking. Key building and site features include hurricane impact-resistant glass, reinforced concrete tilt-wall construction, emergency lighting, and secure gated access. Electrical service includes 3-phase heavy power (200 Amps | 120/480 Volts | 4-wire service), and exterior signage availability is noted.
Zoned M-1 Light Manufacturing Industrial/Commercial District, the property supports a variety of uses including logistics, warehousing, distribution, import/export, light manufacturing, and showroom/office operations. The location provides immediate access to Florida’s Turnpike and close proximity to SR-826, Okeechobee Road, and I-75 for connectivity across Miami-Dade and Broward County.
The unit has 14 assigned parking spaces plus additional visitor parking. Key building and site features include hurricane impact-resistant glass, reinforced concrete tilt-wall construction, emergency lighting, and secure gated access. Electrical service includes 3-phase heavy power (200 Amps | 120/480 Volts | 4-wire service), and exterior signage availability is noted.
Zoned M-1 Light Manufacturing Industrial/Commercial District, the property supports a variety of uses including logistics, warehousing, distribution, import/export, light manufacturing, and showroom/office operations. The location provides immediate access to Florida’s Turnpike and close proximity to SR-826, Okeechobee Road, and I-75 for connectivity across Miami-Dade and Broward County.
Key Highlights
- 11,418 SF total flex space with warehouse plus office/showroom area
- Built in 2007 with reinforced concrete tilt‑wall construction
- Approximately 20’–22’ clear ceiling height in the warehouse
Financial Insights For Office B
Simulate Cap Rate and NOI
NOI Build-Up
- Vacancy
- income lost from leasable area expected to sit empty during the year — subtracted from gross rent.
- EGI (Effective Gross Income)
- gross rent minus vacancy losses — the realistic income before paying operating costs.
- OpEx (Operating Expenses)
- recurring costs to operate the property (property tax, insurance, utilities, maintenance, management) — excludes financing and capital improvements.
- NOI (Net Operating Income)
- income a property generates after operating costs but before financing and taxes.
| Component | $ | $/SF |
|---|---|---|
| Gross rent | $520.7k | $45.60 |
| − Vacancy | −$117.1k | −$10.26 |
| EGI | $403.5k | $35.34 |
| − OpEx | −$100.9k | −$8.84 |
| NOI | $302.6k | $26.51 |
11,418 SF · lease $45.60/SF/yr · vacancy 22.50% · expense 25.00%
Alternative Uses
Best Use
Office B
$4.32M
$3.78M – $5.04M
NOI $302,634 @ 7.0% cap · market cap 6.44%
Second Best
Flex RnD
$3.59M
$3.14M – $4.19M
NOI $251,150 @ 7.0% cap · market cap 5.34%
Theoretical Best
Office A
$5.79M
$5.07M – $6.76M
NOI $405,498 @ 7.0% cap · market cap 8.63%
Zoning and permitted uses should be independently verified with authorities.
Property Analytics
Current Use
Lease Details
22 ft
Clear height
1
Dock-high doors
1
Drive-in doors
Yes
Heavy power
Yes
Fenced yard
Yes
Highway access
Location Intelligence
Trade Area within ½ mile
989
Businesses Nearby
Well-served
Demand for This Use
Explore this area
Business Placement
Market
Vacancy Rate% for Office in South region

Questions? Ask Rey
Realmo’s AI knows this listing — price, zoning, demand, history. Ask anything.




Similar Off Market Nearby
- Catering The Event — 6335 NW 99th Ave, Miami, FL 33178
- Publix Catering at Doral Commons — 7550 NW 104th Ave, Doral, FL 33178, United States
Frequently Asked Questions
What type of property is this?
Flex space - Built in 2007, this flex space warehouse condo includes office/showroom space and a dock-high loading door with secure gated access.
Where is this flex space located?
The property is located at A114-12601 Nw 115th Ave Medley, FL.
What is the asking price?
The asking price for this property is $4,700,000.
What are key features of this property?
This property features: 11,418 SF total flex space with warehouse plus office/showroom area; Built in 2007 with reinforced concrete tilt‑wall construction; Approximately 20’–22’ clear ceiling height in the warehouse