Flex Space with Office and
For Lease
$53,952
A-4111 Nw 6th St, Gainesville, FL 32601
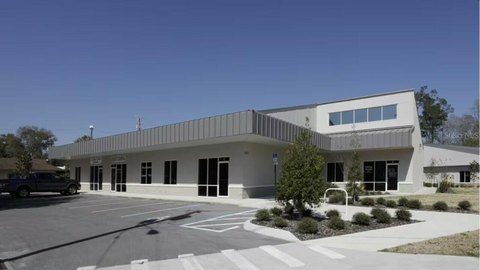
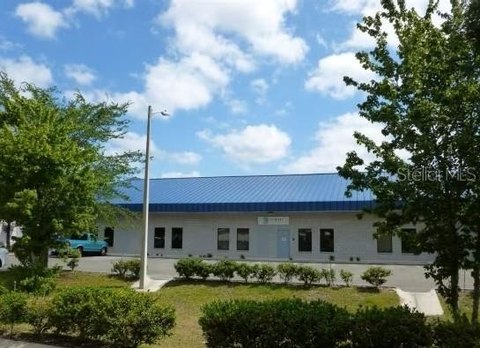
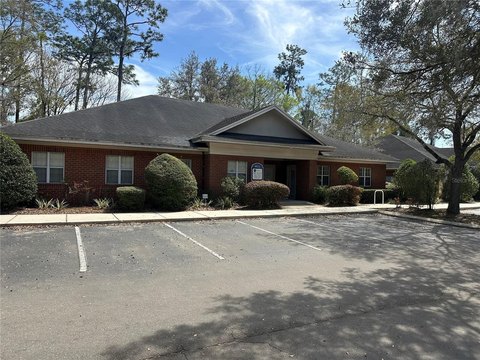
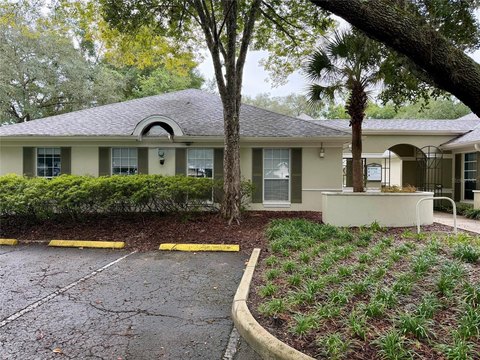
Office and retail areas are paired with warehouse space in a flexible commercial layout.
Space Size4,028 SF
Days on Market346
Property Features for A-4111 Nw 6th St
General Information
Standard status
Active
Size
4,028 SF
Net Rentable
4,028 SF
Space & Availability
Available Space
4,028 SF
Contiguous Space
4,028 SF
Space Use
Office
Site & Location
Highway Access
Yes
Road Access
Yes
Warehouse & Industrial
Warehouse Space
2,200 SF
Office Build-Out
1,828 SF
Taxes and HOA fees
Annual Taxes
$18,244
Listing Agency:
COLDWELL BANKER M.M. PARRISH REALTORS
(352) 335-4999
Listed By:
Craig Carter · License #3346602
(352) 339-4038
Source:
Exprealty
Added: Nov 4, 2025
Changed: Sep 21
Last Checked: Oct 15 at 4:32AM
Displayed information is deemed reliable but is not guaranteed and should be independently verified. All listing content including descriptions, pricing, images are the copyrighted material of COLDWELL BANKER M.M. PARRISH REALTORS

Ask AI about this property
Review the available facts, identify missing information and prepare questions for the agent.
Investment Insights
Based on property information with market context.
This flex property combines 4,028 SF of office, retail, and warehouse area in one commercial suite. The configuration includes 2,200 SF of warehouse space alongside 1,828 SF arranged for office or retail use. Interior features include an open floor plan, private offices, a reception area, and a restroom, supporting a range of business functions within the same premises.
The suite fronts NW 6th Street, a north-south commercial corridor in Gainesville, with convenient access and on-site parking. The property is near downtown Gainesville, UF, major employment centers, and SR-222/NW 39th Avenue. Easy ingress and egress further support daily access for occupants, customers, and deliveries.
The suite fronts NW 6th Street, a north-south commercial corridor in Gainesville, with convenient access and on-site parking. The property is near downtown Gainesville, UF, major employment centers, and SR-222/NW 39th Avenue. Easy ingress and egress further support daily access for occupants, customers, and deliveries.
Key Highlights
- 4, 028 SF total with 2, 200 SF warehouse and 1, 828 SF office or retail space
- Frontage on NW 6th Street, a major north‑south commercial corridor
- Open floor plan with private offices, reception area, and restroom
Property Analytics
Current Use
Lease Details
Yes
Highway access
Yes
Paved road access
NNN (Triple Net)
Lease Type
Location Intelligence
Trade Area within ½ mile
2,859
Businesses Nearby
Well-served
Demand for This Use
Explore this area
Business Placement
Demographics for 32601, FL
22,039
Population
11,204
Households
2
Avg Household Size
27
Median Age
62%
College-Educated
97%
High-School Grad
4.6 sq mi
ZIP Area
4,791
Density / Sq Mi
$30,878
Median Household Income
$18,954
Median Earnings
$1,092
Median Rent
$284,200
Median Home Value
Market
Lease Benchmarks for Gainesville, FL
$14.28 /SF/Yr
Avg Asking Price
$9.6–$18 /SF/Yr
Price Range
4,869 SF
Avg Space Size
Vacancy Rate% for Office in South region





Similar Off Market Nearby
- Humble Wood Fire (Bagel Shop) — 307 SW 4th Ave, Gainesville, FL 32601
- ZEN Creative Catering — 101 SE 2nd Pl #114, Gainesville, FL 32601
- La Maracucha Food-Truck — Inside Ice Cream & Crepes Eatery, 1023 W University Ave, Gainesville, FL 32601
- Shilohs GNV — 220 NW 8th St, Gainesville, FL 32601
- Ralph Mc Knight's Garden-Etry — Gainesville, FL 32609
Frequently Asked Questions
What type of property is this?
Flex space - Office and retail areas are paired with warehouse space in a flexible commercial layout.
Where is this flex space located?
The property is located at A-4111 Nw 6th St Gainesville, FL.
What is the lease rate?
The lease rate is $53,952.
What are key features of this property?
This property features: 4, 028 SF total with 2, 200 SF warehouse and 1, 828 SF office or retail space; Frontage on NW 6th Street, a major north‑south commercial corridor; Open floor plan with private offices, reception area, and restroom


