Office Suite with Multiple
New
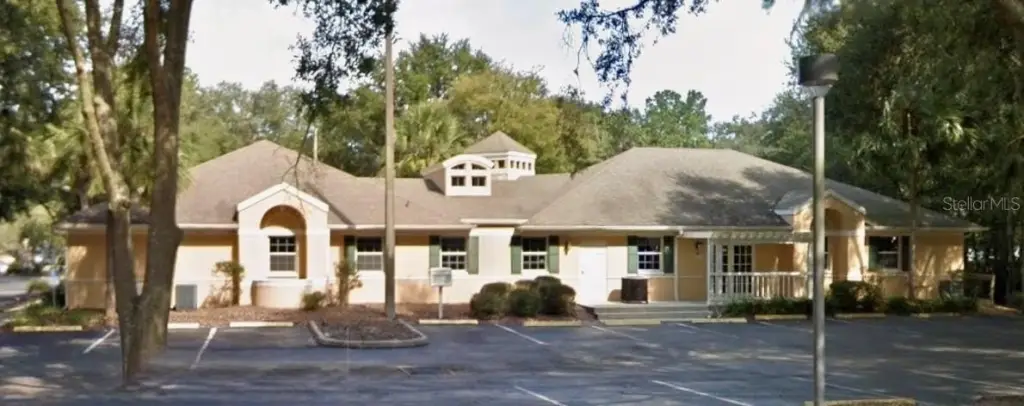
For Lease
$20 SF/Yr
4011 NW 43RD Street, Gainesville, FL 32606
Commercial Lease, GAINESVILLE, FL
Space SizeContact for details
Lot Size1.08 Acres
Days on Market1
Property Features for 4011 NW 43RD Street
General Information
Property type
Commercial Lease
Property subtype
Office
Zoning
OF
Directions
Located about 275 feet north of the intersection of NW 43rd Street and NW 39th Avenue
Subdivision
32606 - Gainesville
Standard status
Active
APN
06072-020-009 C
Size
4,785 SF
Lot size
1.08 Acres
Taxes and HOA fees
Tax Year
2025
Tax Description
PINE GROVE PROF CENTER PB K-7 LOTS 8 & 9 COMMON AREA ADJ ON W SIDE (LESS R/W FROM COMMON AREA AS PER OR 1741/2143) OR 4501/1823
Tax Annual Amount
28438
Legal Description
PINE GROVE PROF CENTER PB K-7 LOTS 8 & 9 COMMON AREA ADJ ON W SIDE (LESS R/W FROM COMMON AREA AS PER OR 1741/2143) OR 4501/1823
Utilities
Cooling system
Central Air
Building Details
Year built
1990
Building materials
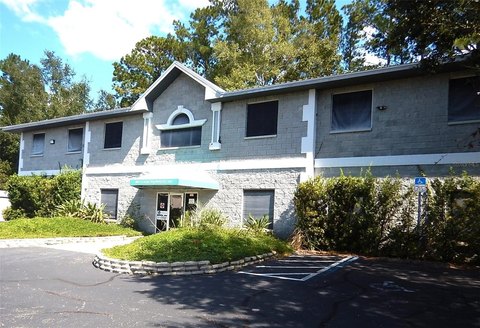
Stucco
Listing Agency:
COLDWELL BANKER M.M. PARRISH REALTORS · Coldwell Banker Real Estate
(352) 335-4999
Listed By:
Craig Carter · License #3346602
(352) 339-4038
Added: Oct 7
Last Checked: Oct 7 at 10:06PM
MLS# GC543993
Copyright © 2026 Stellar MLS. All rights reserved. All information provided by the listing agent/broker is deemed reliable but is not guaranteed and should be independently verified.
Investment Insights
Based on property information with market context.
Available for lease, this 4,785-square-foot office suite at 4011 NW 43rd Street contains a lobby, 14 offices, and a separate executive office. The floor plan also includes a copy room, IT room, training room, two conference rooms, a kitchenette, and three bathrooms. Built in 1990, the building has stucco construction and central air conditioning.
Zoned OF, the property is near grocery stores, a UPS Store, a post office, restaurants, and banks. Access to I-75 is available via NW 39th Avenue. The suite is scheduled to become available on 11/1/2026.
Zoned OF, the property is near grocery stores, a UPS Store, a post office, restaurants, and banks. Access to I-75 is available via NW 39th Avenue. The suite is scheduled to become available on 11/1/2026.
Key Highlights
- 4,785 square feet with 14 offices and a separate executive office
- Two conference rooms, a training room, copy room, and IT room
- Lobby, kitchenette, and three bathrooms
Property Analytics
Unlock full access to Insights
Subscribe to Realmo Intelligence
Open Analytics
Current Use
Lease Details
Yes
Highway access
NNN (Triple Net)
Lease Type
$3.00 /SF/Yr
CAM
Location Intelligence
Trade Area within ½ mile
706
Businesses Nearby
Explore this area
Business Placement
Demographics for 32606, FL
24,380
Population
11,230
Households
2.2
Avg Household Size
40
Median Age
60%
College-Educated
98%
High-School Grad
15.4 sq mi
ZIP Area
1,583
Density / Sq Mi
$79,888
Median Household Income
$49,153
Median Earnings
$1,664
Median Rent
$319,300
Median Home Value
Check the figures for this property
Cap Rate, Value Estimation, Potential NOI and more
View Realmo Analytics
Market
Lease Benchmarks for Gainesville, FL
$67.39 /SF/Yr
Avg Asking Price
$2.54–$746 /SF/Yr
Price Range
3,147 SF
Avg Space Size
This space is priced 70% below the average of $67.39 /SF/Yr.
Vacancy Rate% for Office in South region

Questions? Ask Rey
Realmo’s AI knows this listing — price, zoning, demand, history. Ask anything.





Frequently Asked Questions
What type of property is this?
Office units - The office layout includes dedicated meeting, training, technology, and staff support areas.
Where is this office units located?
The property is located at 4011 NW 43RD Street Gainesville, FL.
What is the lease rate?
The lease rate is $20 SF/Yr.
What are key features of this property?
This property features: 4,785 square feet with 14 offices and a separate executive office; Two conference rooms, a training room, copy room, and IT room; Lobby, kitchenette, and three bathrooms



