Warehouse with Office
9990 SIDNEY HAYES RD, Orlando, FL 32824
For Sale
Contact for pricing
A mezzanine, drive-in access, and an adjoining office support a range of warehouse operations.
Property Size8,600 SF
Lot Size0.94 Acres
Days on Market10
Property Features for 9990 SIDNEY HAYES RD
General Information
Standard status
Size
Lot size
Property subtype
Zoning
Site & Location
Neighborhood
Highway Access
Road Access
Outdoor Storage
Utilities to Site
Warehouse & Industrial
Clear Height
Warehouse Space
Office Build-Out
Drive-In Doors
Power
Three-Phase Power
Additional Details
Property Use
Building Details
Year Built
Buildings
Construction
Listing Agency:
Colliers | Orlando
(407) 843-1723
Listed By:
Rich Davis · License FL #628309
(407) 342-1982
Source:
Moodyscre
Added: Nov 3
Changed: Nov 7
Last Checked: Nov 12 at 8:39AM
Displayed information is deemed reliable but is not guaranteed and should be independently verified. All listing content including descriptions, pricing, images are the copyrighted material of Colliers | Orlando

Ask AI about this property
Review the available facts, identify missing information and prepare questions for the agent.
Investment Insights
Based on property information with market context.
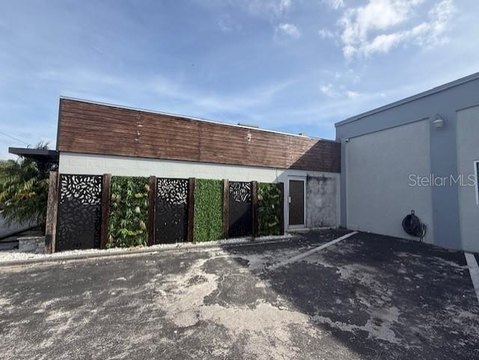
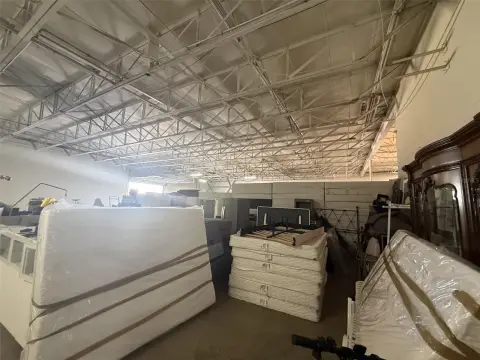
The property combines a 7,200± SF modular metal warehouse, built in 1985, with a separate 1,400± SF block-and-stucco office building. The warehouse has two 12' x 12' drive-in doors, 15' clear height, and a mezzanine. The 0.94±-acre site also accommodates outdoor storage and on-site parking. Electrical service is 150-amp, single-phase; Duke Energy supplies electricity and Taft Water Association provides water. Zoning is IND-2/IND-3 in Orange County.
The site is 0.3 miles from SR 527 (Orange Avenue) and 1.7 miles from US 441 (Orange Blossom Trail), with proximity to Orlando International Airport.
The site is 0.3 miles from SR 527 (Orange Avenue) and 1.7 miles from US 441 (Orange Blossom Trail), with proximity to Orlando International Airport.
Key Highlights
- 7,200± SF modular metal warehouse with 15' clear height
- Separate 1,400± SF block‑and‑stucco office building
- Two 12' x 12' drive‑in doors and a mezzanine
Property Analytics
Who owns this building?
See the owner, sales and loan history
Open Analytics
Current Use
Lease Details
15 ft
Clear height
2
Drive-in doors
Yes
Highway access
Yes
Paved road access
Yes
Utilities to site
Location Intelligence
Trade Area within ½ mile
525
Businesses Nearby
Well-served
Demand for This Use
Explore this area
Business Placement
Demographics for 32824, FL
57,412
Population
20,453
Households
2.8
Avg Household Size
36
Median Age
34%
College-Educated
90%
High-School Grad
33.5 sq mi
ZIP Area
1,714
Density / Sq Mi
$80,177
Median Household Income
$35,897
Median Earnings
$1,759
Median Rent
$354,200
Median Home Value
Check the figures for this property
Cap Rate, Value Estimation, Potential NOI and more
View Realmo Analytics
Market
Average Price Trend$/SF for Warehouses in Orlando, FL
Properties on Market for Warehouses in Orlando
Vacancy Rate% for Industrial in Orlando, FL



Similar Off Market Nearby
- Monti Moving & Storage — 10208 General Dr, Orlando, FL 32824
- Taft Truck Parking & Storage 2 — 300 W Taft Vineland Rd, Orlando, FL 32824
- Taft Truck Parking & Storage — 9602 Sidney Hayes Rd, Orlando, FL 32824
Frequently Asked Questions
What type of property is this?
Warehouse - A mezzanine, drive-in access, and an adjoining office support a range of warehouse operations.
Where is this warehouse located?
The property is located at 9990 SIDNEY HAYES RD Orlando, FL.
What are key features of this property?
This property features: 7,200± SF modular metal warehouse with 15' clear height; Separate 1,400± SF block‑and‑stucco office building; Two 12' x 12' drive‑in doors and a mezzanine



