Mixed-Use Commercial
98 Newtown Ln East Hampton, NY 11937
98 Newtown Ln, East Hampton, NY, 11937
Contact for pricing
For Sale
Contact for pricing
Pending
Mixed-use property with existing retail and office configuration plus residential units and on-site parking, with expansion potential.
Property Size2,245 SF
Lot Size0.30 Acres
Days on Market269
Property Features for 98 Newtown Ln
General Information
- Standard status
- Pending
- Size
- 2,245 SF
- Lot size
- 0.30 Acres
- Property subtype
- Mixed Use, Office, Retail
Listing agency
Compass
(631) 678-2460
Listed by
Sean Deery · License #NY 10401366519
Source
Crexi
Added: Oct 26, 2025 Updated: Jul 20 at 9:07PM Checked: Jul 20 at 9:07PM
Displayed information is deemed reliable but is not guaranteed and should be independently verified. All listing content including descriptions, pricing, images are the copyrighted material of Compass
Investment Insights
Based on property information with market context.
The property includes a 2,245 sf main building currently configured as a dry retail store, professional office, and apartment. The building holds a valid Certificate of Occupancy for three residential units, and the layout is described as adaptable for a range of uses.
Set on a 0.3-acre site along Newtown Lane, the property has deeded access to Osborne Lane. The offering includes an existing multi-tenant setup and a proposed site plan for an additional freestanding two-story commercial building, along with an expansion of on-site parking to 19 spaces.
According to the provided information, the proposed plan contemplates removing the existing three-car garage and constructing an additional 852 sf building (426 sf per floor). The property is situated within the Village’s “Commercial” zoning district and is positioned among established local businesses listed in the surrounding neighbors summary.
Set on a 0.3-acre site along Newtown Lane, the property has deeded access to Osborne Lane. The offering includes an existing multi-tenant setup and a proposed site plan for an additional freestanding two-story commercial building, along with an expansion of on-site parking to 19 spaces.
According to the provided information, the proposed plan contemplates removing the existing three-car garage and constructing an additional 852 sf building (426 sf per floor). The property is situated within the Village’s “Commercial” zoning district and is positioned among established local businesses listed in the surrounding neighbors summary.
Key Highlights
- 0.3‑acre mixed‑use property on Newtown Lane with deeded access to Osborne Lane
- 2,245 SF main building with valid Certificate of Occupancy for three residential units; currently configured as dry retail, professional office, and apartment
- Expandable concept: proposed removal of existing three‑car garage and construction of a new freestanding 2‑story commercial building totaling 852 SF (426 SF per floor)
Property Analytics
Location Intelligence
Current Use by Public Records
N. Zappola & Associates ...
Construction Company
Jack Hanley Gallery
Art Gallery
Canada
Art Gallery
Similar For Sale Nearby



FAQs
What type of property is this?
Office units - Mixed-use property with existing retail and office configuration plus residential units and on-site parking, with expansion potential.
Where is this office units located?
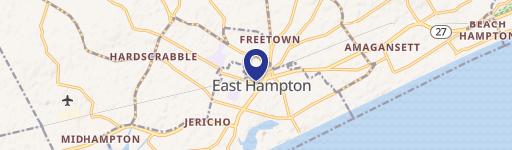
The property is located at 98 Newtown Ln East Hampton, NY.
What are key features of this property?
This property features: 0.3‑acre mixed‑use property on Newtown Lane with deeded access to Osborne Lane; 2,245 SF main building with valid Certificate of Occupancy for three residential units; currently configured as dry retail, professional office, and apartment; Expandable concept: proposed removal of existing three‑car garage and construction of a new freestanding 2‑story commercial building totaling 852 SF (426 SF per floor)



