French-Style Multifamily with
For Sale
Contact for pricing
Pending
9683 W Olympic Blvd, Beverly Hills, CA 90212
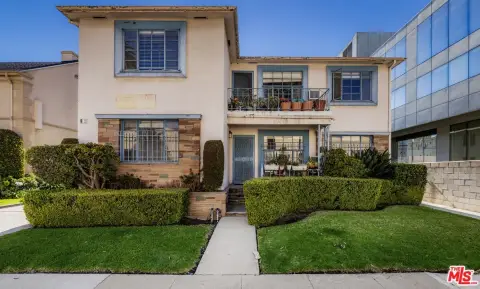
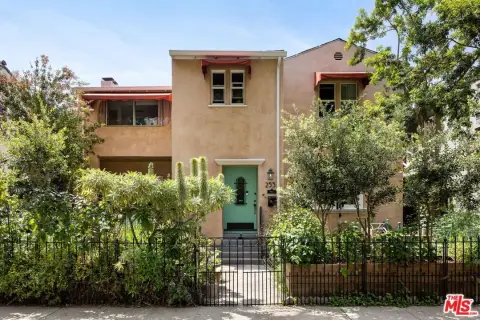
Five residential units and a manager’s office arranged around a central courtyard, with covered and uncovered on-site parking.
Property Size6,800 SF
Lot Size0.18 Acres
Days on Market151
Property Features for 9683 W Olympic Blvd
General Information
Standard status
Pending
Size
6,800 SF
Total Parking Spaces
7
Lot size
0.18 Acres
Property subtype
Multifamily
Occupancy
60%
Additional Details
Business Included
Yes
Multifamily Units
5
Listing Agency:
Southern California Broker
Listed By:
Michael Stark · License #CA 01207862
(949) 574-9474
Source:
Crexi
Added: Apr 10
Changed: Aug 23
Last Checked: Sep 5 at 10:03AM
Displayed information is deemed reliable but is not guaranteed and should be independently verified. All listing content including descriptions, pricing, images are the copyrighted material of Southern California Broker
Investment Insights
Based on property information with market context.
This French-style multifamily property features five units and a manager’s office surrounding a central courtyard garden. The front unit is arranged over two levels and includes two bedrooms, a living room, dining room, den, kitchen, one full bath, two half baths, washer and dryer, and a private basement. The manager’s office is on the front upper level and includes a 3/4 bath with a separate entrance.
The four rear units consist of two two-level units and two single-level units. Each rear unit includes two bedrooms, a living room, dining room, kitchen, one full bath, and one half bath. Hardwood floors, wainscoting, moldings, and tiles are featured throughout, and there is a laundry facility in the common basement.
On-site parking includes seven spaces, four of which are covered. Per the Assessor, the building is 6,800 square feet on a 7,806 square foot lot.
The four rear units consist of two two-level units and two single-level units. Each rear unit includes two bedrooms, a living room, dining room, kitchen, one full bath, and one half bath. Hardwood floors, wainscoting, moldings, and tiles are featured throughout, and there is a laundry facility in the common basement.
On-site parking includes seven spaces, four of which are covered. Per the Assessor, the building is 6,800 square feet on a 7,806 square foot lot.
Key Highlights
- French‑style 5‑unit apartment complex plus a manager’s office arranged around a central courtyard garden.
- Front unit spans 2 levels with 2 bedrooms, living room, dining room, den, kitchen, 1 full bath, 2 half baths, washer/dryer, and private basement.
- Back section has 4 units: two 2‑level units and two 1‑level units; each includes 2 bedrooms, living room, dining room, kitchen, 1 full bath, and 1 half bath.
Property Analytics
Property Profile
Current Use
Lease Details
5
Residential units
60%
Occupancy
Turnkey business
Opportunity
Location Intelligence
Trade Area within ½ mile
14,050
Businesses Nearby
Explore this area
Business Placement
Demographics for 90212, CA
11,451
Population
6,107
Households
1.9
Avg Household Size
43
Median Age
74%
College-Educated
98%
High-School Grad
0.9 sq mi
ZIP Area
12,723
Density / Sq Mi
$116,238
Median Household Income
$70,031
Median Earnings
$2,764
Median Rent
$2,000,001
Median Home Value
Market
Vacancy Rate% for Multifamily in West region

Questions? Ask Rey
Realmo’s AI knows this listing — price, zoning, demand, history. Ask anything.







Frequently Asked Questions
What type of property is this?
Apartment building - Five residential units and a manager’s office arranged around a central courtyard, with covered and uncovered on-site parking.
Where is this apartment building located?
The property is located at 9683 W Olympic Blvd Beverly Hills, CA.
What are key features of this property?
This property features: French‑style 5‑unit apartment complex plus a manager’s office arranged around a central courtyard garden.; Front unit spans 2 levels with 2 bedrooms, living room, dining room, den, kitchen, 1 full bath, 2 half baths, washer/dryer, and private basement.; Back section has 4 units: two 2‑level units and two 1‑level units; each includes 2 bedrooms, living room, dining room, kitchen, 1 full bath, and 1 half bath.



