Industrial Warehouse with Grade-Level
961 Black River Dr., Holland, MI 49424
For Lease
Contact for pricing
New construction offers flexible space, office capability, C-3 zoning and visibility from US-196.
Space Size2,204 SF - 10,447 SF
Days on Market13
Property Features for 961 Black River Dr.
General Information
Standard status
Size
Net Rentable
Property subtype
Zoning
Space & Availability
Available Space
Space Use
Site & Location
Highway Access
Road Access
Warehouse & Industrial
Clear Height
Drive-In Doors
Drive-In Door Height
Building Details
Buildings
Spaces For Lease
at 961 Black River Dr. Contact usA & B & C & D Active
Size
10,447 SF
A & B & C Active
Size
8,207 SF
B & C Active
Size
5,070 SF
B Active
Size
2,775 SF
C Active
Size
2,295 SF
D Active
Size
2,204 SF
Show more
Listing Agency:
Bradley Company
Listed By:
Jordan Wenzel · License MI 6501452030APP23
(616) 206-7658
Source:
Crexi
Added: Oct 29
Changed: Nov 8
Last Checked: Nov 10 at 7:40AM
Displayed information is deemed reliable but is not guaranteed and should be independently verified. All listing content including descriptions, pricing, images are the copyrighted material of Bradley Company

Ask AI about this property
Review the available facts, identify missing information and prepare questions for the agent.
Investment Insights
Based on property information with market context.
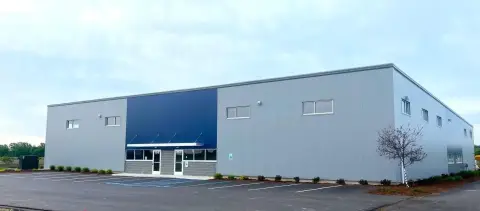
Two newly constructed industrial buildings provide space options from 2,204 SF to 10,447 SF. Across the buildings are 11 grade-level doors, each measuring 12' x 14', ceiling heights of 18' to 20', and office capability. The property is zoned C-3.
The site is directly off US-196/Adams St., south of Zeeland and east of Holland, with signage and visibility along US-196. Ownership also holds 1.44 adjacent acres, which are not part of the offering and may present an option for additional building or parking.
The site is directly off US-196/Adams St., south of Zeeland and east of Holland, with signage and visibility along US-196. Ownership also holds 1.44 adjacent acres, which are not part of the offering and may present an option for additional building or parking.
Key Highlights
- Space options range from 2,204 SF to 10,447 SF
- 11 grade‑level doors measuring 12' x 14'
- Two buildings with 18'-20' ceilings and office capability
Property Analytics
Who owns this building?
See the owner, sales and loan history
Open Analytics
Current Use
Lease Details
20 ft
Clear height
11
Drive-in doors
Yes
Highway access
Yes
Paved road access
NNN (Triple Net)
Lease Type
Location Intelligence
Trade Area within ½ mile
88
Businesses Nearby
Balanced
Demand for This Use
Explore this area
Business Placement
Demographics for 49424, MI
47,963
Population
19,906
Households
2.4
Avg Household Size
38
Median Age
34%
College-Educated
89%
High-School Grad
57.3 sq mi
ZIP Area
837
Density / Sq Mi
$82,353
Median Household Income
$41,316
Median Earnings
$1,157
Median Rent
$270,000
Median Home Value
Check the figures for this property
Cap Rate, Value Estimation, Potential NOI and more
View Realmo Analytics
Market
Lease Benchmarks for Holland, MI
$7.72 /SF/Yr
Avg Asking Price
$5.45–$21 /SF/Yr
Price Range
45,516 SF
Avg Space Size
Average Price Trend$/SF/Yr for Warehouses in Holland, MI
Properties on Market for Warehouses in Holland
Vacancy Rate% for Industrial in Midwest region






Similar Off Market Nearby
- Zeeland South Self Storage — 9388 adams st, zeeland, mi 49464
Frequently Asked Questions
What type of property is this?
Warehouse - New construction offers flexible space, office capability, C-3 zoning and visibility from US-196.
Where is this warehouse located?
The property is located at 961 Black River Dr. Holland, MI.
What are key features of this property?
This property features: Space options range from 2,204 SF to 10,447 SF; 11 grade‑level doors measuring 12' x 14'; Two buildings with 18'-20' ceilings and office capability



