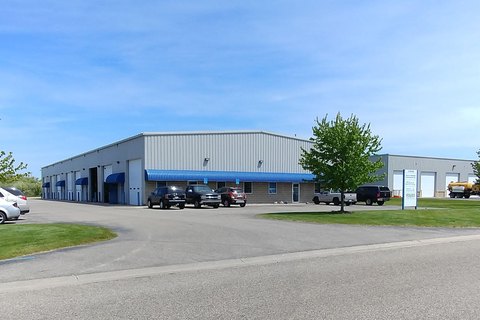
Industrial Warehouse with Dock
510 E 16th Street #200, Holland, MI 49423
For Lease
Contact for pricing
I-1-zoned space offers heavy power, drive-through access, and updated lighting, restrooms, and heating.
Space Size20,800 SF
Days on Market10
Property Features for 510 E 16th Street #200
General Information
Standard status
Size
Net Rentable
Total Parking Spaces
Zoning
Lease Term
Space & Availability
Available Space
Contiguous Space
Space Use
Warehouse & Industrial
Clear Height
Dock-High Doors
Drive-In Doors
Column Spacing
Heavy Power
Sprinkler System
Additional Details
Highway Access
Building Details
Building Size
Year Built
Buildings
Construction
Listing Agency:
Lakeshore Commercial Real Estate
(616) 394-4500
Listed By:
James Edewaard · License MI #6501249802
(616) 403-6131
Source:
61houses
Added: Nov 1
Last Checked: Nov 9 at 7:08PM
Displayed information is deemed reliable but is not guaranteed and should be independently verified. All listing content including descriptions, pricing, images are the copyrighted material of Lakeshore Commercial Real Estate

Ask AI about this property
Review the available facts, identify missing information and prepare questions for the agent.
Investment Insights
Based on property information with market context.
This 20,800-square-foot industrial warehouse at 510 E 16th Street #200 features concrete block and brick construction with a concrete roof deck. Four dock-height doors and a large drive-through door support loading access, while 16-foot ceilings and 21-by-30-foot bay spacing define the interior. The building also has heavy power, sprinkler protection, LED lighting, ADA-compliant bathrooms, and heating. Built in 1948, it is offered for lease and zoned I-1.
The property is on Holland’s south side, just west of US-31 and alongside Menards, with access to I-196.
The property is on Holland’s south side, just west of US-31 and alongside Menards, with access to I-196.
Key Highlights
- 20,800 SF industrial space available for lease
- Four dock‑height doors plus a large drive‑through door
- 16' ceilings and 21'x30' bay spacing
Property Analytics
Who owns this building?
See the owner, sales and loan history
Open Analytics
Current Use
Lease Details
16 ft
Clear height
4
Dock-high doors
1
Drive-in doors
Yes
Heavy power
Yes
Sprinkler system
Yes
Highway access
NNN (Triple Net)
Lease Type
Location Intelligence
Trade Area within ½ mile
551
Businesses Nearby
Balanced
Demand for This Use
Explore this area
Business Placement
Demographics for 49423, MI
46,870
Population
19,019
Households
2.5
Avg Household Size
37
Median Age
37%
College-Educated
92%
High-School Grad
77.9 sq mi
ZIP Area
602
Density / Sq Mi
$78,524
Median Household Income
$36,643
Median Earnings
$1,143
Median Rent
$254,800
Median Home Value
Check the figures for this property
Cap Rate, Value Estimation, Potential NOI and more
View Realmo Analytics
Market
Lease Benchmarks for Holland, MI
$7.72 /SF/Yr
Avg Asking Price
$5.45–$21 /SF/Yr
Price Range
45,516 SF
Avg Space Size
Average Price Trend$/SF/Yr for Warehouses in Holland, MI
Properties on Market for Warehouses in Holland
Vacancy Rate% for Industrial in Midwest region






Similar Off Market Nearby
- Menards Self Storage Holland — 560 E 16th St, Holland, MI 49423
- The Storehaus Co. — 500 E 8th St STE 1000, Holland, MI 49423
Frequently Asked Questions
What type of property is this?
Warehouse - I-1-zoned space offers heavy power, drive-through access, and updated lighting, restrooms, and heating.
Where is this warehouse located?
The property is located at 510 E 16th Street #200 Holland, MI.
What are key features of this property?
This property features: 20,800 SF industrial space available for lease; Four dock‑height doors plus a large drive‑through door; 16' ceilings and 21'x30' bay spacing



