Dock-Served Flex
For Lease
$5.95 SF/Yr
215 Charles St, Holland, MI 49424
I-1-zoned facility with office areas, climate-controlled support spaces, and adaptable suite configurations.
Space Size6,000 SF - 18,000 SF
Days on Market589
Property Features for 215 Charles St
General Information
Standard status
Active
Size
6,000 SF - 18,000 SF
Net Rentable
6,000 SF
Total Parking Spaces
40
Property subtype
Industrial
Zoning
I-1
Lease Type
NNN
Space & Availability
Available Space
6,000-18,000 SF
Contiguous Space
18,000 SF
Divisible
Yes
Warehouse & Industrial
Clear Height
18 ft
Dock-High Doors
2
Amenities
A/C
warehouse heating
multiple bathrooms
Power
Water
Sewer
Natural Gas
Vacant
40 Parking Spaces
Building Details
Year Built
1967
Tenancy
Multi-Tenant
Building Size
18,000 SF
Construction
block and steel
Spaces For Lease
at 215 Charles St
Available Space
$5.95/Mo
Listing Agency:
Colliers - Grand Rapids
Listed By:
Chris VanderBand · License #MI6501425892
(616) 258-0128
Source:
Carwm.resimplifi
Added: Mar 5, 2025
Changed: Oct 6
Last Checked: Oct 12 at 4:44PM
Displayed information is deemed reliable but is not guaranteed and should be independently verified. All listing content including descriptions, pricing, images are the copyrighted material of Colliers - Grand Rapids
Investment Insights
Based on property information with market context.
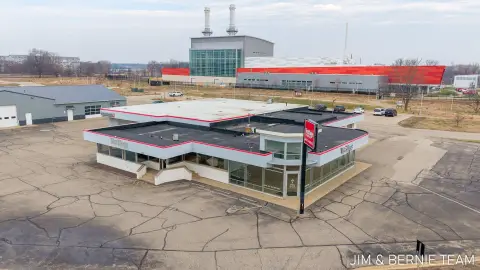
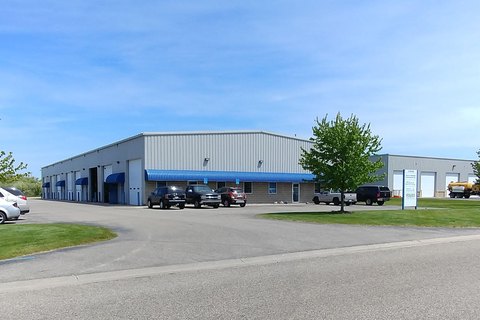
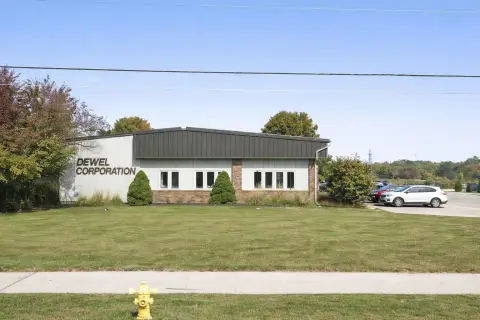
This 18,000-square-foot flex facility combines warehouse and office areas within a block-and-steel building constructed in 1967. Interior clear heights range from 12.5 feet to 18 feet. The property includes a 1,500-square-foot main office, additional offices, multiple bathrooms, air conditioning, and warehouse heating. Loading infrastructure includes two truck docks with levelers and multiple grade-level doors.
The building can be divided into approximately 12,000-square-foot and 6,000-square-foot suites, providing two established configuration options for occupancy. I-1 zoning supports the property’s industrial classification, while the combination of office space, loading access, and varied ceiling heights accommodates a range of operational layouts.
The building can be divided into approximately 12,000-square-foot and 6,000-square-foot suites, providing two established configuration options for occupancy. I-1 zoning supports the property’s industrial classification, while the combination of office space, loading access, and varied ceiling heights accommodates a range of operational layouts.
Key Highlights
- 18,000 SF flex facility with 12.5‑foot and 18‑foot clear heights
- Two truck docks with levelers plus multiple grade‑level doors
- 1,500‑square‑foot main office with additional offices and multiple bathrooms
Property Analytics
Unlock full access to Insights
Subscribe to Realmo Intelligence
Open Analytics
Current Use
Lease Details
18 ft
Clear height
2
Dock-high doors
NNN (Triple Net)
Lease Type
$0.89 /SF/Yr
CAM
Location Intelligence
Trade Area within ½ mile
351
Businesses Nearby
Under-served
Demand for This Use
Explore this area
Business Placement
Demographics for 49424, MI
47,963
Population
19,906
Households
2.4
Avg Household Size
38
Median Age
34%
College-Educated
89%
High-School Grad
57.3 sq mi
ZIP Area
837
Density / Sq Mi
$82,353
Median Household Income
$41,316
Median Earnings
$1,157
Median Rent
$270,000
Median Home Value
Check the figures for this property
Cap Rate, Value Estimation, Potential NOI and more
View Realmo Analytics
Market
Lease Benchmarks for Holland, MI
$7.76 /SF/Yr
Avg Asking Price
$5.45–$12 /SF/Yr
Price Range
21,372 SF
Avg Space Size
This space is priced 23% below the average of $7.76 /SF/Yr.
Vacancy Rate% for Industrial in Midwest region

Questions? Ask Rey
Realmo’s AI knows this listing — price, zoning, demand, history. Ask anything.






Frequently Asked Questions
What type of property is this?
Flex space - I-1-zoned facility with office areas, climate-controlled support spaces, and adaptable suite configurations.
Where is this flex space located?
The property is located at 215 Charles St Holland, MI.
What is the lease rate?
The lease rate is $5.95 SF/Yr.
What are key features of this property?
This property features: 18,000 SF flex facility with 12.5‑foot and 18‑foot clear heights; Two truck docks with levelers plus multiple grade‑level doors; 1,500‑square‑foot main office with additional offices and multiple bathrooms


