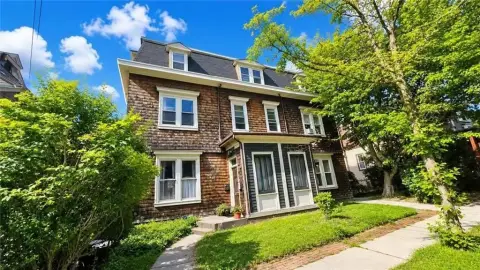
Newly Built Duplex with Private Outdoor
For Sale
$1,449,000
96 Coale, Staten Island, NY 10314
Residential Income, Staten Island, NY
Property SizeContact for details
Lot Size0.09 Acres
Days on Market153
Property Features for 96 Coale
General Information
Property type
Residential Multi Family
Property subtype
Duplex
Bedrooms
4
Bathrooms
6
Full bathrooms
6
Rooms
Bathroom 2, Bathroom 1, Bedroom 3, Bathroom 5, Basement, Bedroom 4, Bathroom 4, Bathroom 6, Bedroom 1, Bathroom 3, Bedroom 2
Parking features
Off Street
Interior features
High Ceilings, Washer/Dryer Hookup
Basement
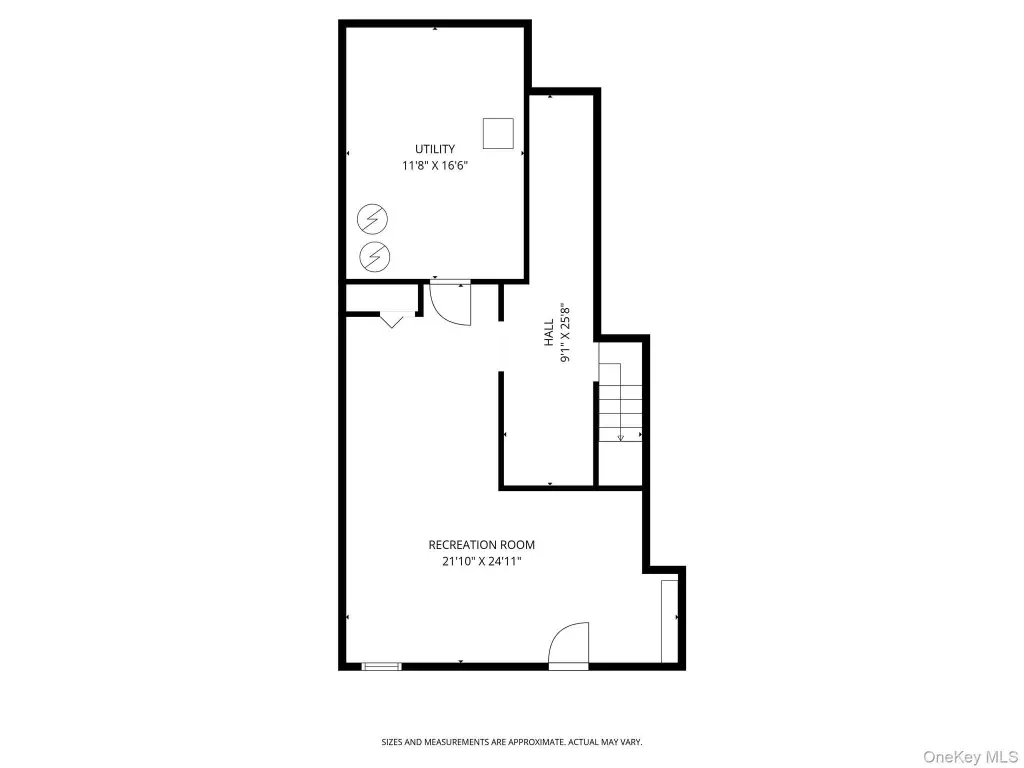
Full, Finished
Lot features
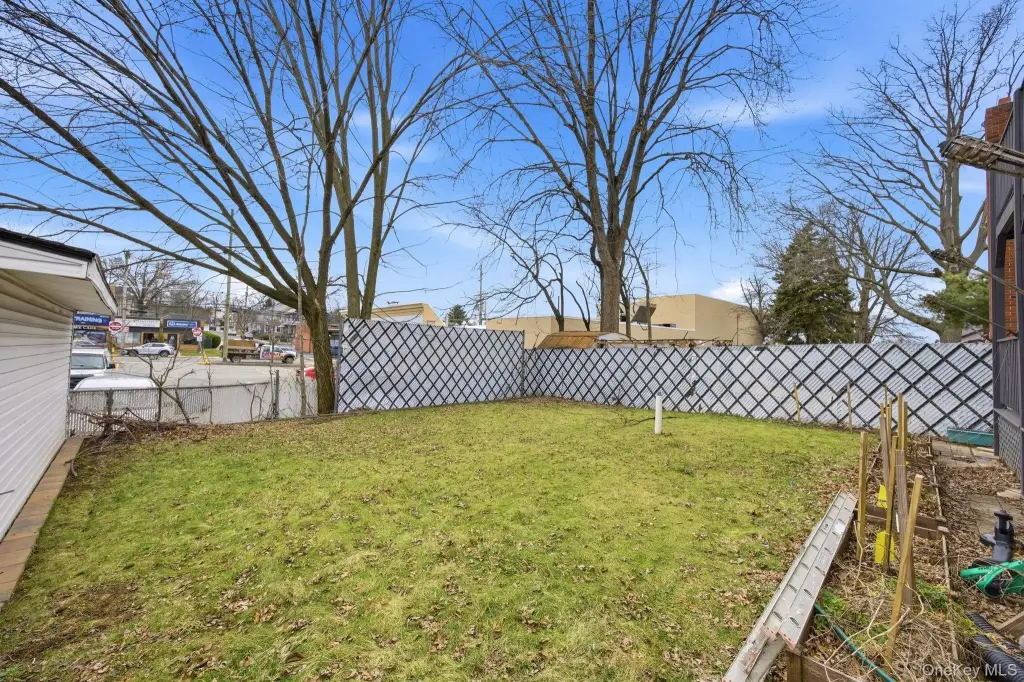
Back Yard, Garden
Elementary school
Ps 30 Westerleigh
Middle school
Is 51 Edwin Markham
High school
Susan E Wagner High School
Elementary school district
NEW YORK CITY GEOGRAPHIC DISTRICT #31
Middle school district
NEW YORK CITY GEOGRAPHIC DISTRICT #31
High school district
NEW YORK CITY GEOGRAPHIC DISTRICT #31
Directions
Use Google Maps
Standard status
Active
Lot size
0.09 Acres
Taxes and HOA fees
Tax Year
2026
Tax Annual Amount
10221
Utilities
Sewer type
Public Sewer
Heating system
Natural Gas
Cooling system
Central Air
Water source
Public
Amenities
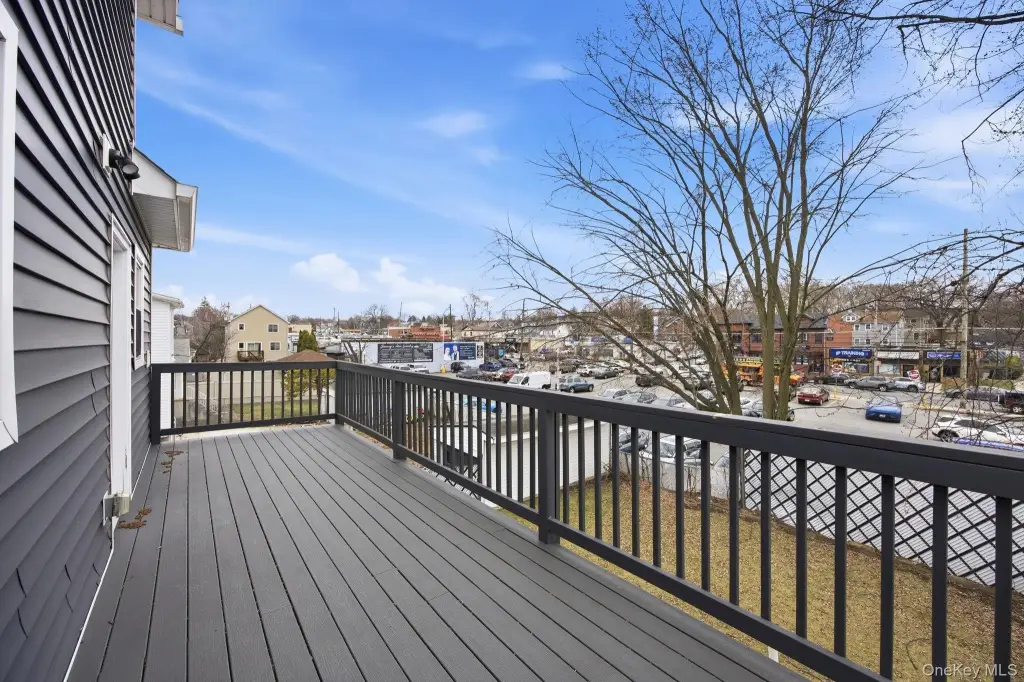
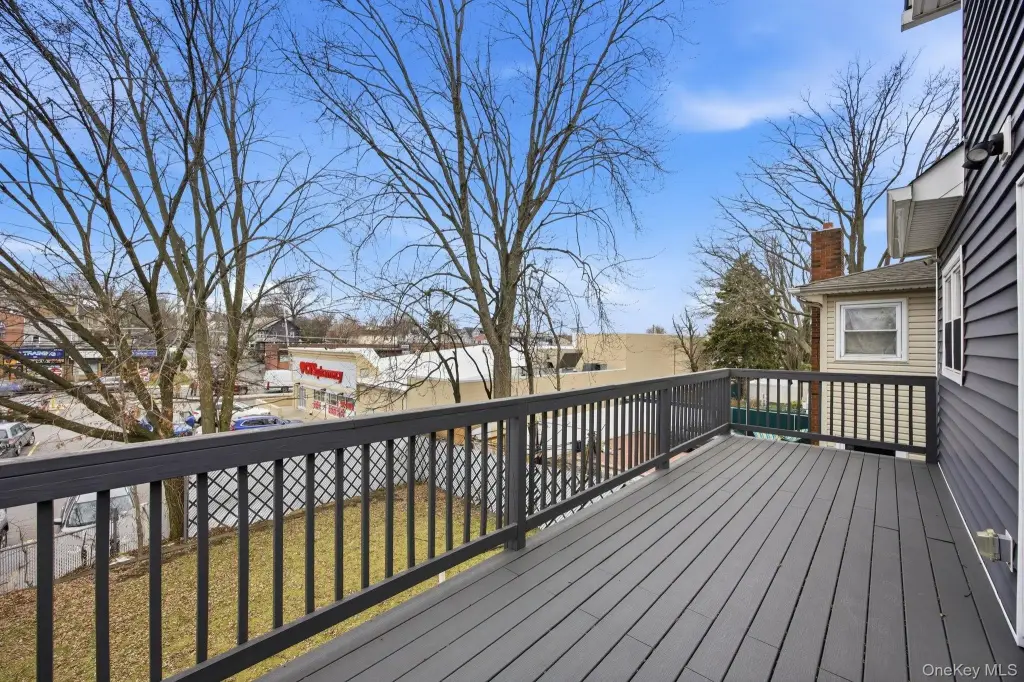
private balcony
garden
outdoor terrace
security system
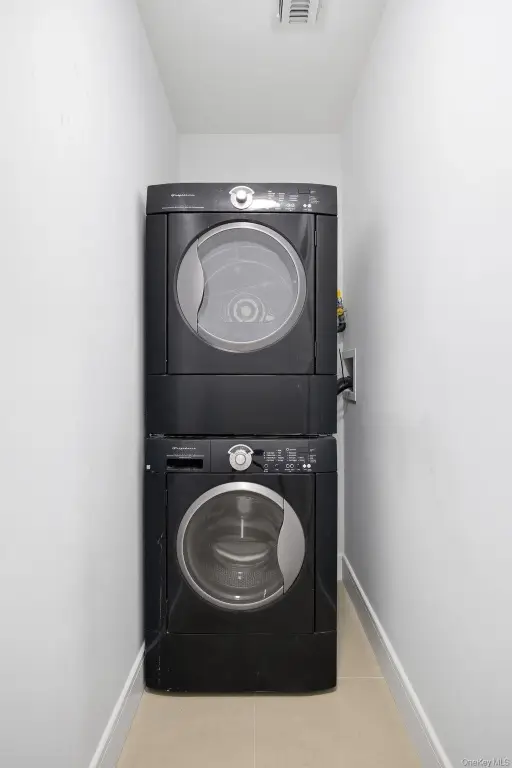
in-unit washer/dryer
built-in internet
Building Details
Year built
2023
Number of units
2
Flooring type
Hardwood
Building materials
Frame
Listing Agency:
Capri Jet Realty Corp
(718) 388-2188
Listed By:
Agata Landa · License #10401298444
(914) 255-7284
Added: Mar 25
Changed: Aug 20
Last Checked: Aug 24 at 8:06PM
MLS# 976631
Copyright © 2026 OneKey MLS. All rights reserved. All information provided by the listing agent/broker is deemed reliable but is not guaranteed and should be independently verified.
Investment Insights
Based on property information with market context.
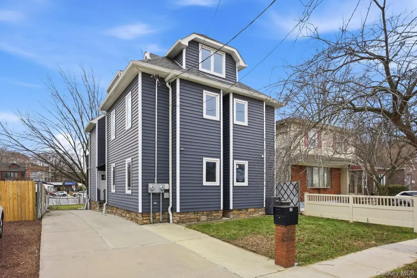
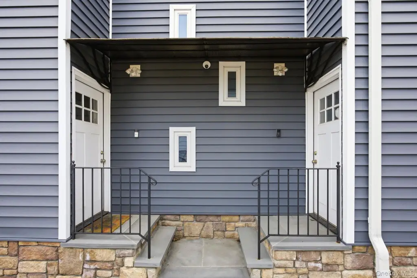
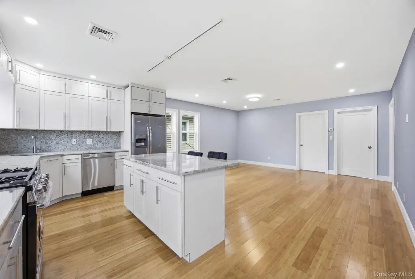
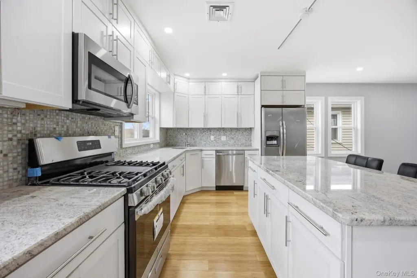
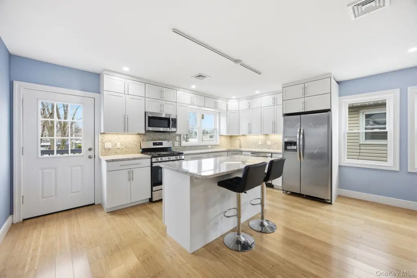
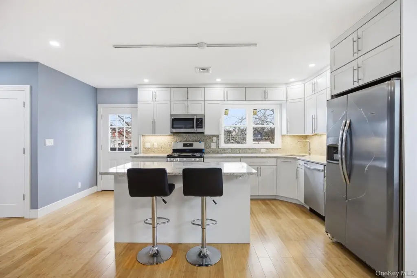
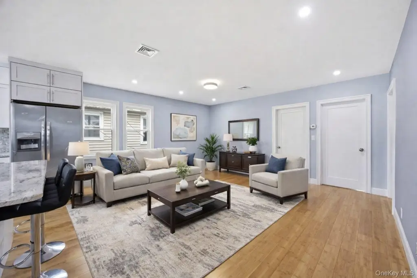
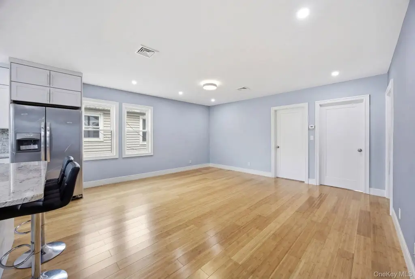
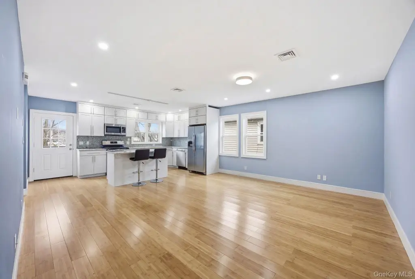
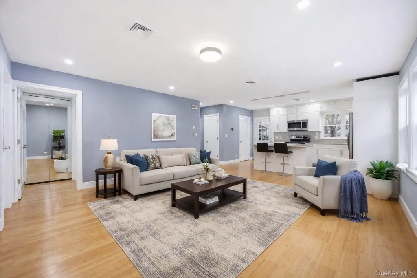
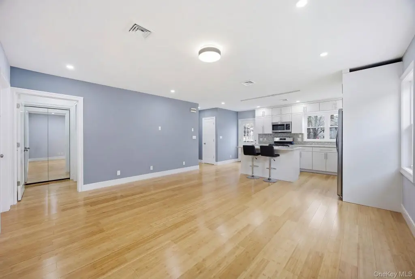
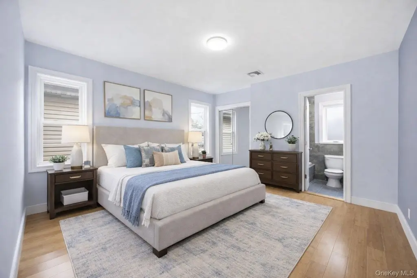
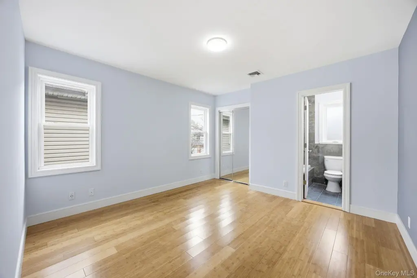
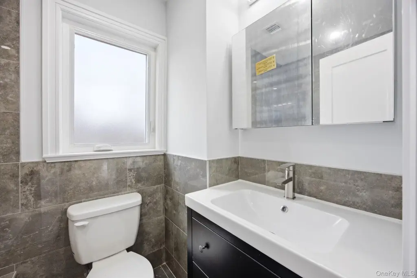
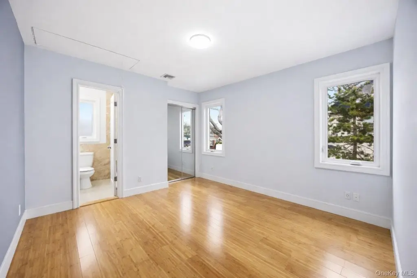
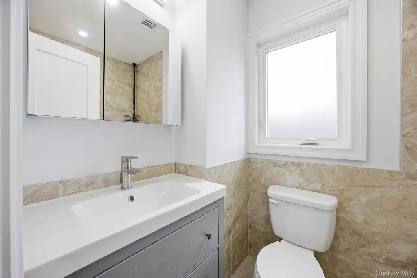
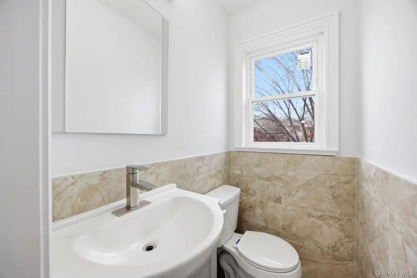
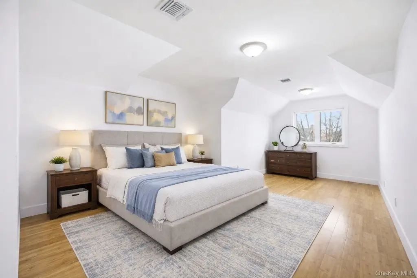
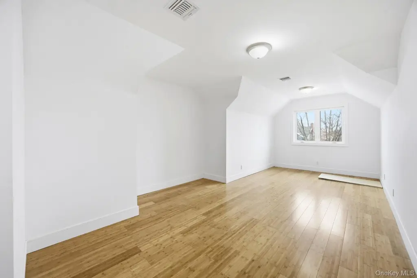
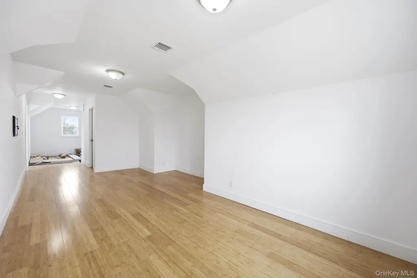
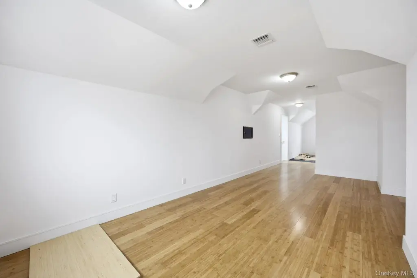
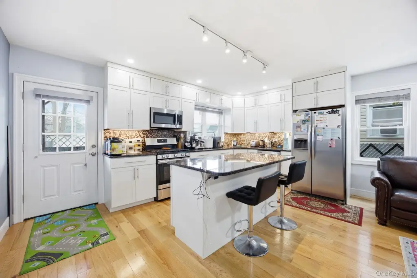
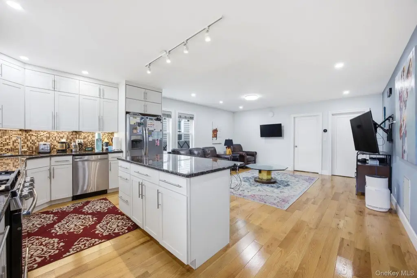
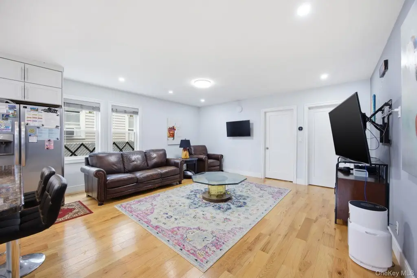
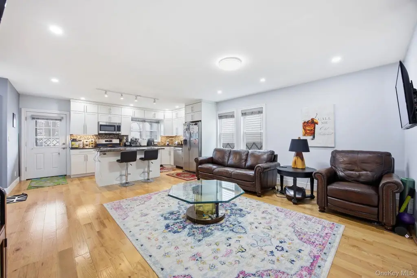
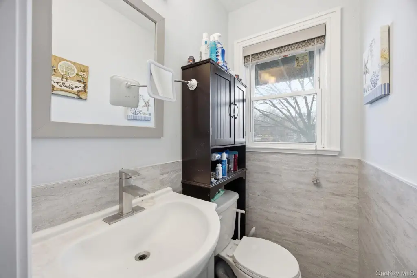
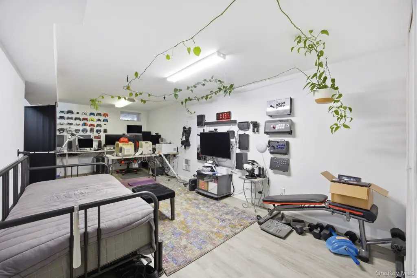
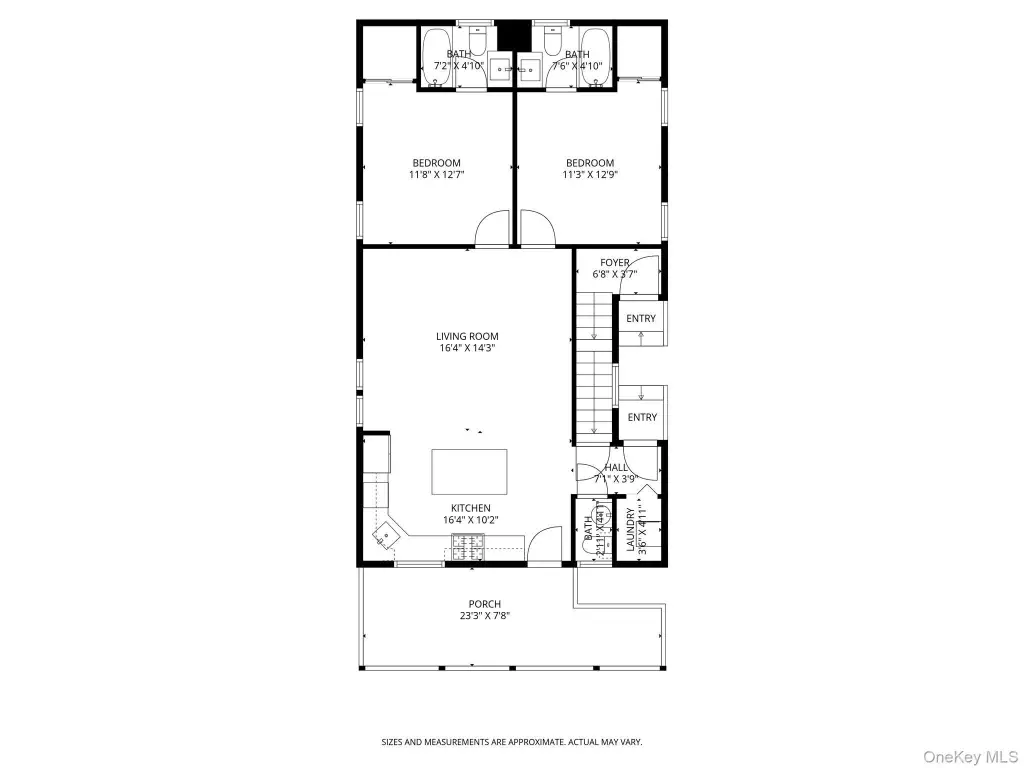
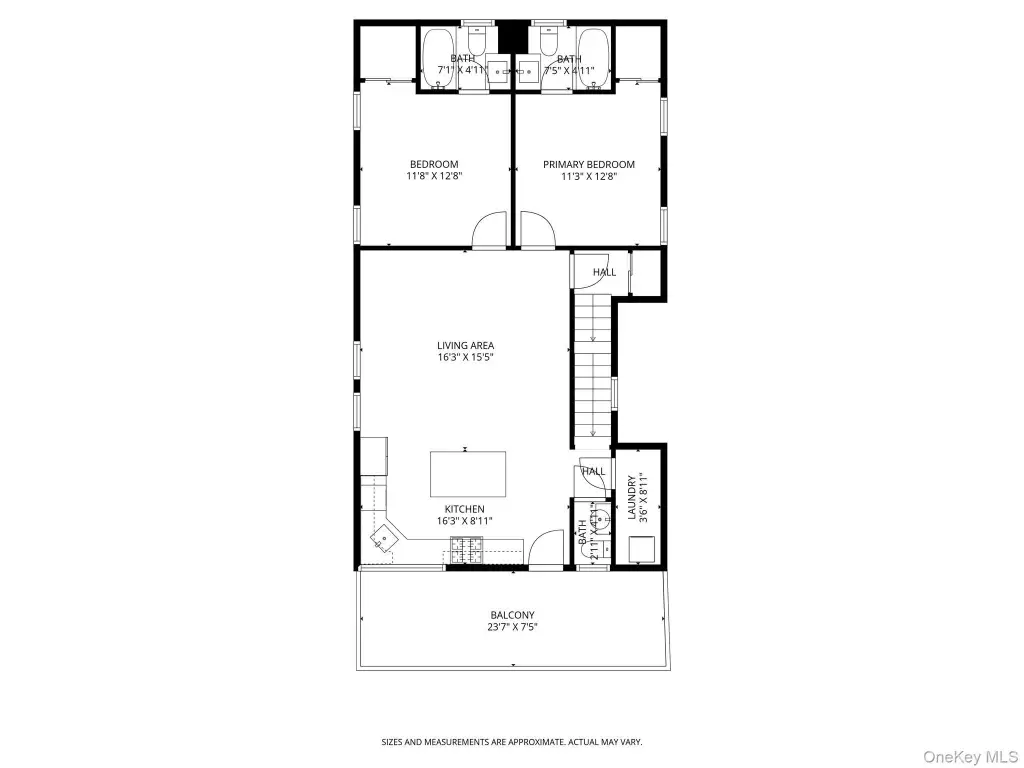
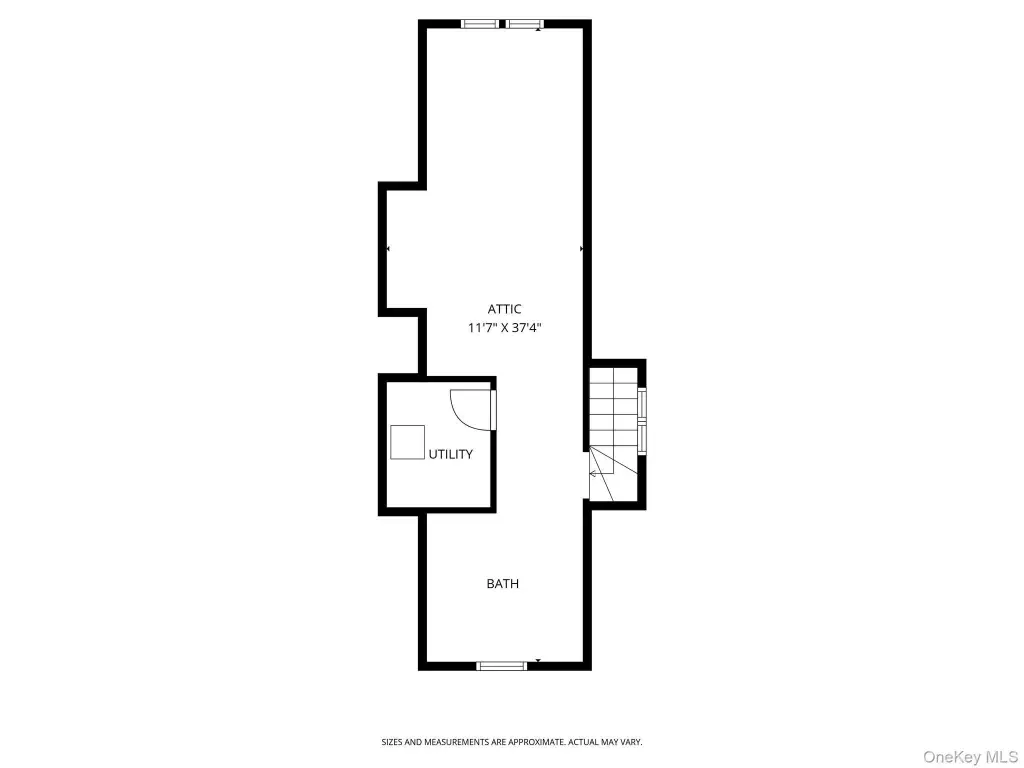
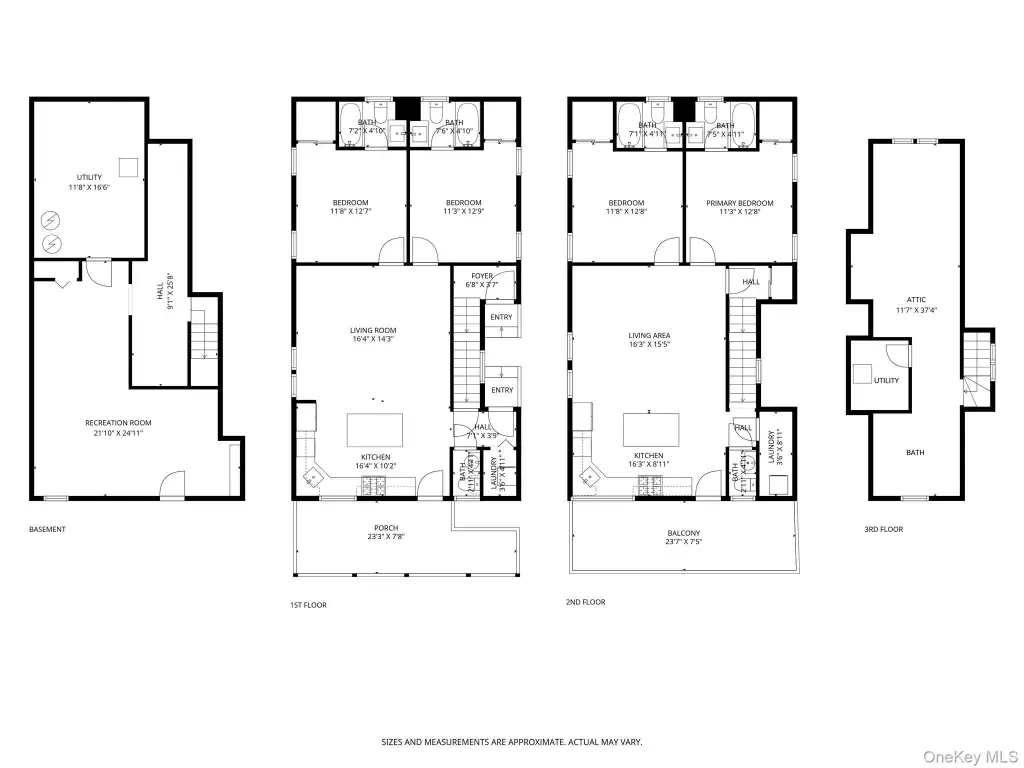
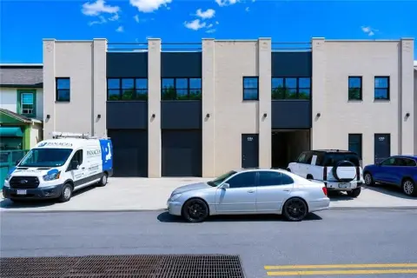
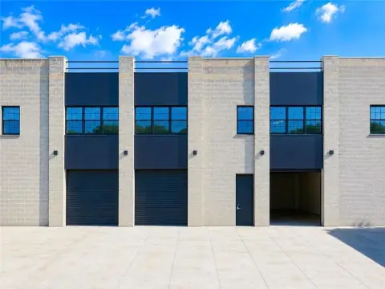
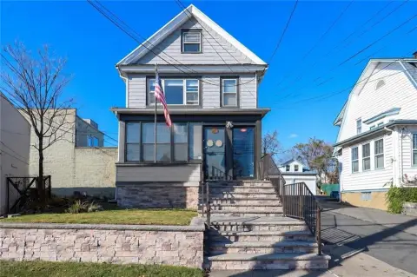
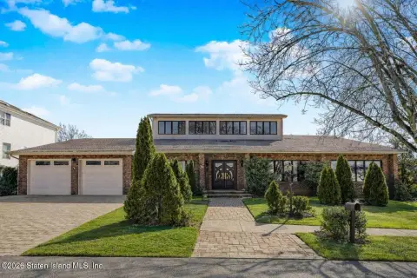
Completed in 2023, this legal two-family home includes two independently configured residences with open living areas, center-island kitchens, two bedrooms, and 2.5 bathrooms in each primary unit. The ground-floor residence adds a finished basement, jacuzzi-equipped primary suite, new appliances, and an in-unit washer and dryer. The upper residence includes a sun-filled living area, its own laundry appliances, and an attic with an additional bedroom and plumbing already installed for another bathroom.
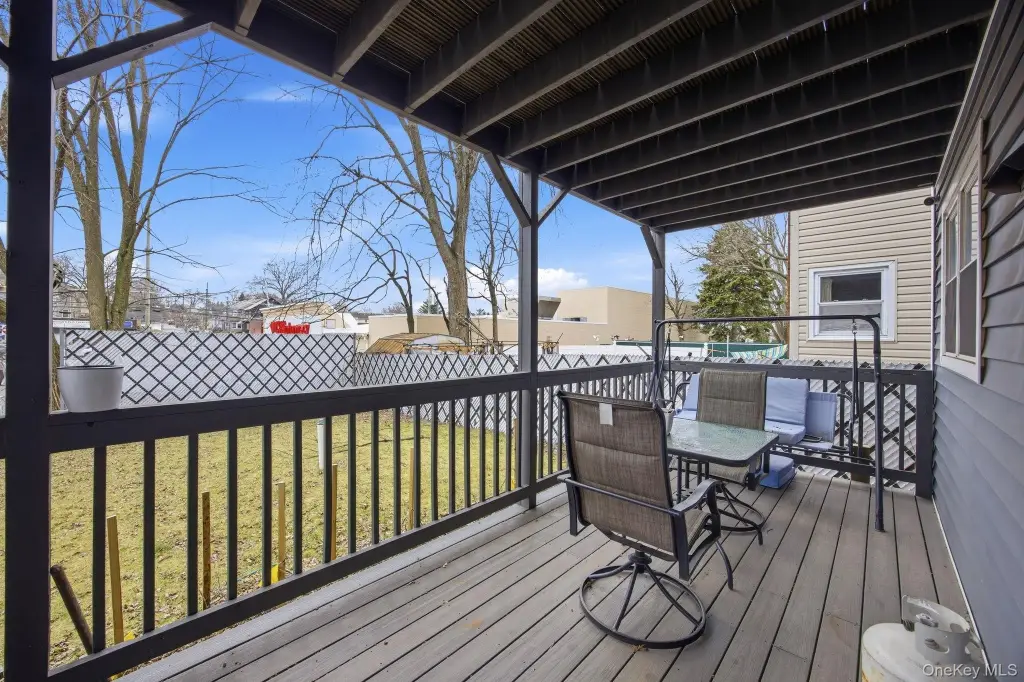
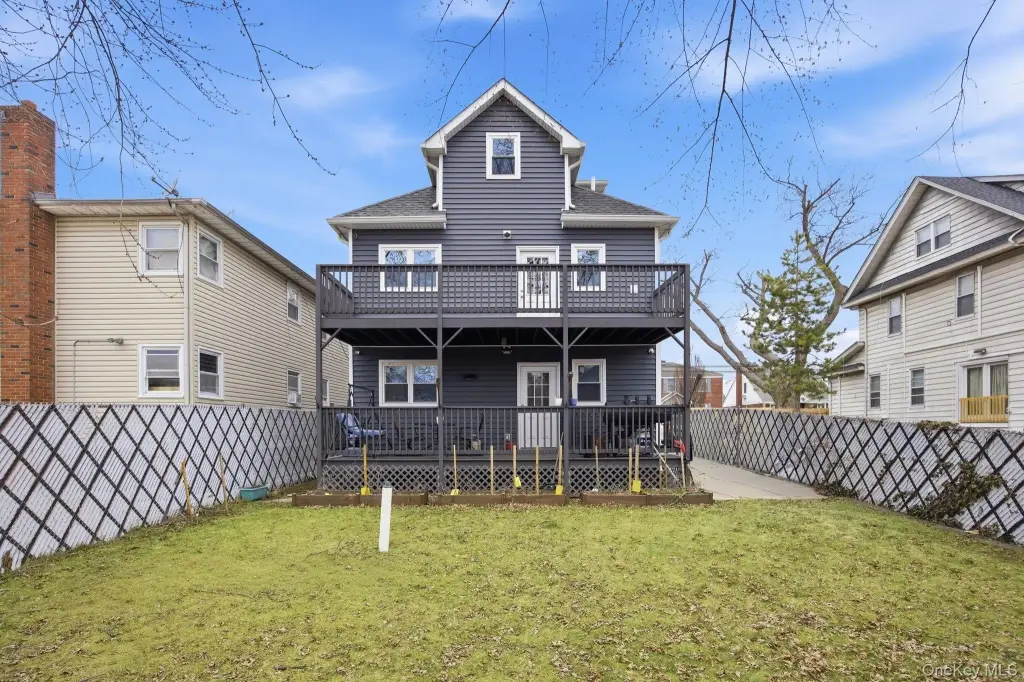
Hardwood flooring, new windows, central heating and air conditioning with separate zones, and a security monitoring system are provided throughout. Each residence has a private balcony, while the property also offers a garden, outdoor terrace, and private driveway parking for two cars. The home sits on a 40.08 x 100 ft lot and is zoned R3X, with FAR of .60 and a maximum FAR of .75. Stores and public transportation are within walking distance.
Hardwood flooring, new windows, central heating and air conditioning with separate zones, and a security monitoring system are provided throughout. Each residence has a private balcony, while the property also offers a garden, outdoor terrace, and private driveway parking for two cars. The home sits on a 40.08 x 100 ft lot and is zoned R3X, with FAR of .60 and a maximum FAR of .75. Stores and public transportation are within walking distance.
Key Highlights
- Legal two‑family home completed in 2023
- Two primary residences, each with 2 bedrooms and 2.5 bathrooms
- Finished basement, attic bedroom, and plumbing in place for another bathroom
Property Analytics
Property Profile
Current Use
Lease Details
2
Residential units
Location Intelligence
Trade Area within ½ mile
1,327
Businesses Nearby
Explore this area
Business Placement
Demographics for 10314, NY
92,157
Population
33,554
Households
2.7
Avg Household Size
41
Median Age
37%
College-Educated
89%
High-School Grad
13.0 sq mi
ZIP Area
7,089
Density / Sq Mi
$104,655
Median Household Income
$58,769
Median Earnings
$1,726
Median Rent
$665,500
Median Home Value
Market
Vacancy Rate% for Multifamily in Northeast region

Questions? Ask Rey
Realmo’s AI knows this listing — price, zoning, demand, history. Ask anything.





Frequently Asked Questions
What type of property is this?
Duplex - Modern legal two-family property with separate climate zones, private outdoor areas, and off-street parking.
Where is this duplex located?
The property is located at 96 Coale Staten Island, NY.
What is the asking price?
The asking price for this property is $1,449,000.
What are key features of this property?
This property features: Legal two‑family home completed in 2023; Two primary residences, each with 2 bedrooms and 2.5 bathrooms; Finished basement, attic bedroom, and plumbing in place for another bathroom



