Waterfront Warehouse on 22
For Sale
$5,750,000
185 E 8th St, Biloxi, MS 39530
173,560 SF waterfront warehouse on 22 acres for sale.
Property Size173,560 SF
Lot Size22.00 Acres
Price / SF$33.13
Days on Market1058
Property Features for 185 E 8th St
General Information
Standard status
Active
Size
173,560 SF
Lot size
22.00 Acres
Property subtype
Industrial
Zoning
WF
Amenities
Water
Sewer
Building Details
Year Built
1973
Listing Agency:
Southeast Commercial of MS, LLC
Listed By:
Monte Luffey · License #B19701
(228) 276-2700
Source:
Lacdb.resimplifi
Added: Nov 14, 2023
Changed: Oct 2
Last Checked: Oct 5 at 3:02PM
Displayed information is deemed reliable but is not guaranteed and should be independently verified. All listing content including descriptions, pricing, images are the copyrighted material of Southeast Commercial of MS, LLC
Investment Insights
Based on property information with market context.
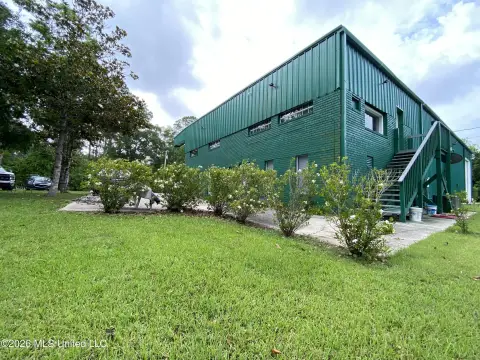
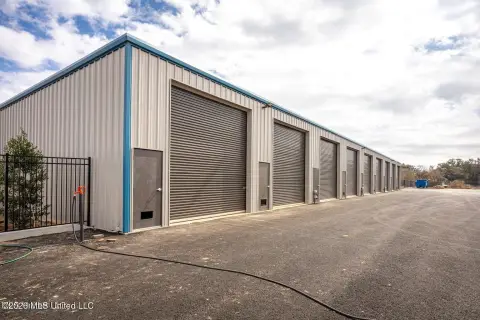
This property features a 173,560 square foot tilt-up concrete and concrete block-constructed warehouse on a +/-22 acre waterfront site. Constructed in the mid-1970s, the warehouse is effectively divided into four segments. All structures feature reinforced concrete Pyle driven slab foundations and concrete interior walls, floors, and roofs. The first two segments are of tilt-wall concrete construction with a built-up metal roofing system and 28' eave heights. The first segment, measuring approximately 59,280 square feet, includes four 10' x 12' overhead doors, a break room, and two restrooms. The second segment, also approximately 59,280 square feet, includes two 10' x 12' overhead doors, a break room, and two restrooms. The third segment measures approximately 31,000 square feet, is similar in construction to the first two segments, and also has 28' eave heights, four 10' x 12' overhead doors, a break room, and two restrooms. The fourth segment, also similar in construction, contains approximately 20,000 square feet and has 45' eave heights, four 10' x 12' overhead doors, a break room, and two restrooms. The finished areas in each structure include commercial carpet flooring, painted sheet rock walls, and suspended acoustical tile ceilings. The warehouse areas also have various overhead doors connecting the spaces within the structures. Originally developed by the Heinz Family for manufacturing dog and cat food, the property was utilized in this capacity until sometime preceding Hurricane Katrina in 2005.
Key Highlights
- +/-22 Acre Waterfront Site
- 173,560 Square Foot Warehouse
- Tilt‑Up Concrete and Concrete Block Construction
Property Analytics
Unlock full access to Insights
Subscribe to Realmo Intelligence
Open Analytics
Current Use
Location Intelligence
Trade Area within ½ mile
67
Businesses Nearby
Explore this area
Business Placement
Demographics for 39530, MS
8,392
Population
4,533
Households
1.9
Avg Household Size
41
Median Age
18%
College-Educated
82%
High-School Grad
4.5 sq mi
ZIP Area
1,865
Density / Sq Mi
$39,755
Median Household Income
$26,222
Median Earnings
$821
Median Rent
$149,600
Median Home Value
Check the figures for this property
Cap Rate, Value Estimation, Potential NOI and more
View Realmo Analytics
Market
Vacancy Rate% for Industrial in South region

Questions? Ask Rey
Realmo’s AI knows this listing — price, zoning, demand, history. Ask anything.




Frequently Asked Questions
What type of property is this?
Manufacturing property - 173,560 SF waterfront warehouse on 22 acres for sale.
Where is this manufacturing property located?
The property is located at 185 E 8th St Biloxi, MS.
What is the asking price?
The asking price for this property is $5,750,000.
What are key features of this property?
This property features: +/-22 Acre Waterfront Site; 173,560 Square Foot Warehouse; Tilt‑Up Concrete and Concrete Block Construction



