Two-Home Multifamily
New
For Sale
$219,900
95 Eckhert Street, Buffalo, NY 14207
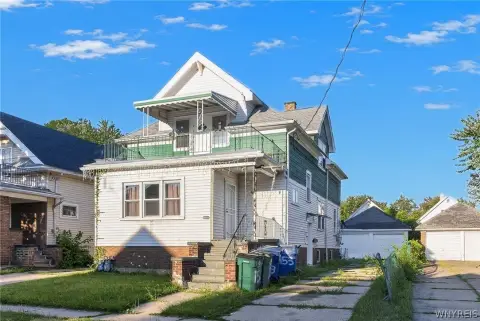
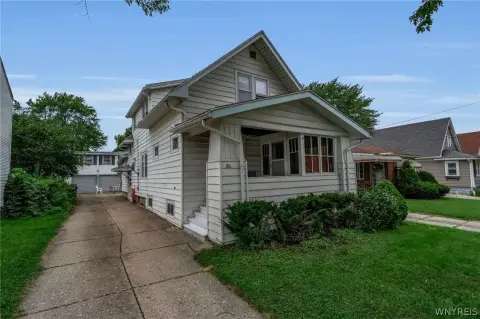
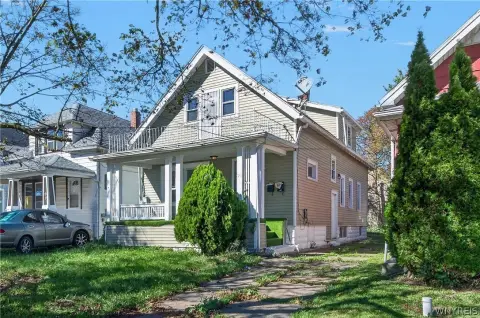
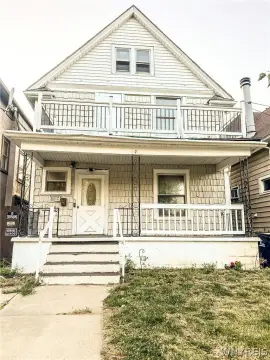
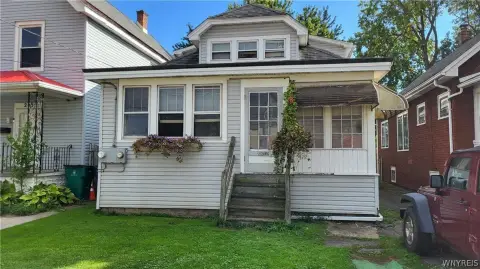
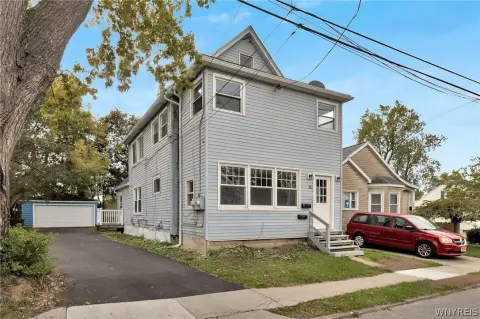
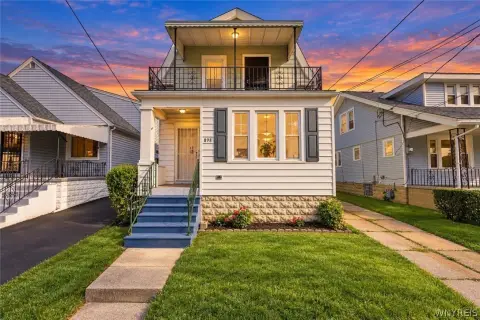
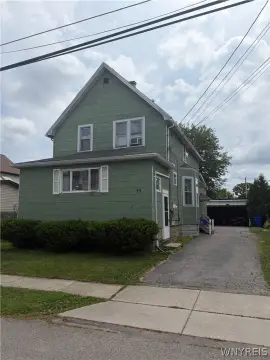
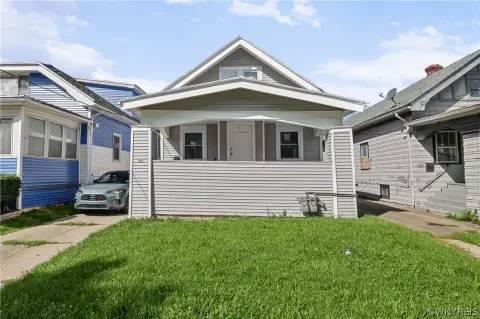
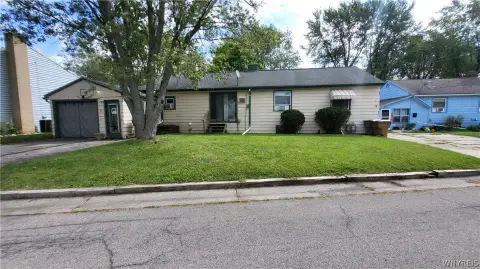
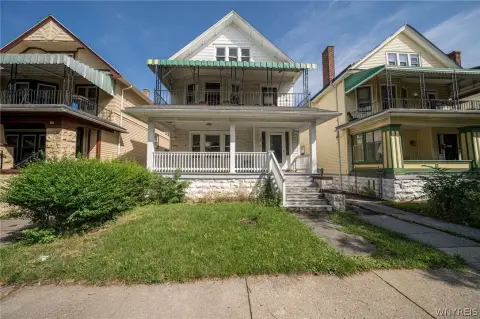
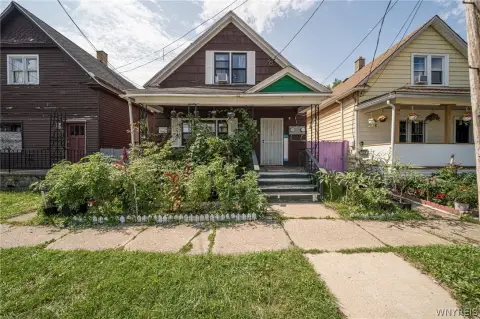
A three-bedroom main residence and a one-bedroom rear cottage offer separate living spaces on a single lot.
Property Size1,764 SF
Days on Market5
Property Features for 95 Eckhert Street
General Information
Standard status
Active
Size
1,764 SF
Property subtype
Multi Family
Units
Unit Mix
1 x 3BR/1.5BA, 1 x 1BR
Multifamily Units
2
Taxes and HOA fees
Annual Taxes
$3,854
Building Details
Building Size
1,764 SF
Year Built
1919
Buildings
2
Listing Agency:
Howard Hanna WNY Inc.
Listed By:
Jay H Coles · License #40CO0795918
(716) 479-3000
Source:
Highfallssir
Added: Oct 16
Changed: Oct 19
Last Checked: Oct 19 at 2:34PM
Displayed information is deemed reliable but is not guaranteed and should be independently verified. All listing content including descriptions, pricing, images are the copyrighted material of Howard Hanna WNY Inc.

Ask AI about this property
Review the available facts, identify missing information and prepare questions for the agent.
Investment Insights
Based on property information with market context.
The property comprises two homes on one lot: a front residence with three bedrooms, one full bath, a first-floor half bath, hardwood floors, custom wood cabinetry and an open porch; and a single-story cottage with one bedroom. The main house received a furnace and central AC in 2025, following a roof update in 2019. The cottage was renovated in 2026, including a white kitchen with stainless appliances, bamboo flooring and a 2026 electrical update; its furnace and central AC were updated in 2019. A washer and dryer are included in the cottage.
Key Highlights
- Two separate homes occupy one lot: a three‑bedroom front house and a one‑bedroom rear cottage
- Front house has one full bath, a first‑floor half bath, hardwood floors, custom cabinetry and an open porch
- Front house furnace and central AC installed in 2025; roof updated in 2019
Financial Insights
Estimated NOI and Cap Rate
NOI / Yr
$16,122
Cap Rate
7.33%
Suggested Prices Based on Cap Rates
Cap Rate 5%
$322,440
$322.4K
Cap Rate 7%
$230,314
$230.3K
Cap Rate 9%
$179,133
$179.1K
Market Conditions
NOI Build-Up for 1,764 SF
Gross rent
$30.7K $17.40/SF
− Vacancy
−$1.4K −$0.78/SF
EGI
$29.3K $16.62/SF
− OpEx
−$13.2K −$7.48/SF
NOI
$16.1K $9.14/SF
Area
Buffalo, NY
Vacancy
4.50%
Lease Rate
$17.40 /SF/Yr
Expense Ratio
45.00%
Simulate Cap Rate and NOI
Suggested Prices Based on Cap Rates
Cap Rate 5%
$322,440
Cap Rate 7%
$230,314
Cap Rate 9%
$179,133
Alternative Uses
Best Use
Apartment 5plus
$230.3K
$201.5K – $268.7K
NOI $16,122 @ 7.0% cap · market cap 7.33%
Second Best
—
—
no second resolved use
Theoretical Best
Office A
$424.2K
$371.2K – $494.9K
NOI $29,694 @ 7.0% cap · market cap 13.50%
Zoning and permitted uses should be independently verified with authorities.
How Realmo checks its estimates
Property Analytics
Unlock full access to Insights
Subscribe to Realmo Intelligence
Open Analytics
Lease Details
2
Residential units
Location Intelligence
Trade Area within ½ mile
346
Businesses Nearby
Explore this area
Business Placement
Demographics for 14207, NY
26,006
Population
11,317
Households
2.3
Avg Household Size
32
Median Age
19%
College-Educated
79%
High-School Grad
3.9 sq mi
ZIP Area
6,668
Density / Sq Mi
$38,951
Median Household Income
$33,851
Median Earnings
$943
Median Rent
$111,200
Median Home Value
Check the figures for this property
Cap Rate, Value Estimation, Potential NOI and more
View Realmo Analytics
Market
Vacancy Rate% for Multifamily in Northeast region
Frequently Asked Questions
What type of property is this?
Multifamily property - A three-bedroom main residence and a one-bedroom rear cottage offer separate living spaces on a single lot.
Where is this multifamily property located?
The property is located at 95 Eckhert Street Buffalo, NY.
What is the asking price?
The asking price for this property is $219,900.
What are key features of this property?
This property features: Two separate homes occupy one lot: a three‑bedroom front house and a one‑bedroom rear cottage; Front house has one full bath, a first‑floor half bath, hardwood floors, custom cabinetry and an open porch; Front house furnace and central AC installed in 2025; roof updated in 2019


