Live-Work Property with Private
For Sale
$300,000
9478 W Marquette Lane, Crystal River, FL 34428
Commercial Sale, Crystal River, FL
Property SizeContact for details
Lot Size0.51 Acres
Days on Market220
Property Features for 9478 W Marquette Lane
General Information
Property type
Commercial Sale
Property subtype
Office
Zoning
PSO
Parking features
Open
Lot features
Corner Lot
Subdivision
Marquette Village
Standard status
Active
APN
2896990
Lot size
0.51 Acres
Additional Details
Property Use
Live/Work
Taxes and HOA fees
Tax Year
2025
Tax Description
MARQUETTE VLG UNIT 1 PB 3 PG 42 (LR94-30 OR BK 1058 PG 464) LOT 4 BLK 5 & W1/2 OF LOT 5 & N 30 FT OF LT 3 BLK 5
Tax Annual Amount
2114
Legal Description
MARQUETTE VLG UNIT 1 PB 3 PG 42 (LR94-30 OR BK 1058 PG 464) LOT 4 BLK 5 & W1/2 OF LOT 5 & N 30 FT OF LT 3 BLK 5
Utilities
Sewer type
Septic Tank
Heating system
Heat Pump (Heating)
Cooling system
Central Air
Water source
Well
Amenities
separate entrance
lobby
full kitchen
disability-accessible walkways
flex space
additional conditioned storage
Building Details
Year built
1991
Flooring type
Tile, Vinyl, Carpet
Building materials
Block, Stucco
Roof type
Shingle
Listing Agency:
SOUTHERN REALTY ASSOCIATES
(352) 726-5900
Listed By:
Christopher Smith
(352) 613-4420
Added: Mar 29
Changed: Nov 2
Last Checked: Nov 3 at 6:06AM
MLS# CC853538
Copyright © 2026 Stellar MLS. All rights reserved. All information provided by the listing agent/broker is deemed reliable but is not guaranteed and should be independently verified.

Ask AI about this property
Review the available facts, identify missing information and prepare questions for the agent.
Investment Insights
Based on property information with market context.
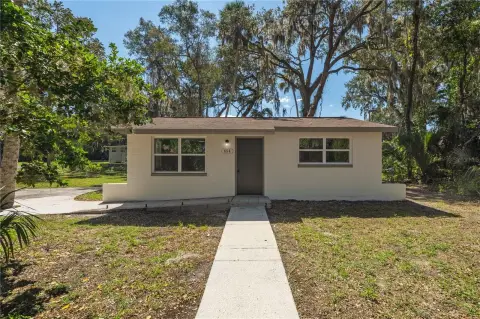
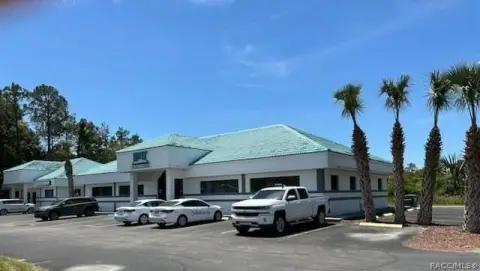
This live-work property combines a one-bedroom, one-bath residence with a full kitchen and separate work areas. The office portion includes its own entrance, a lobby, two private offices, and two additional bathrooms. Flexible interior space can accommodate another room or expanded work area. Two negotiable, air-conditioned sheds, each measuring 240 square feet, provide conditioned storage. The building was constructed in 1991 and has block and stucco construction, central air, and a heat pump.
The 0.51-acre site has a paved parking area and accessible walkways leading to the entrance. The property is zoned PSO and is served by a well and septic system.
The 0.51-acre site has a paved parking area and accessible walkways leading to the entrance. The property is zoned PSO and is served by a well and septic system.
Key Highlights
- Live‑work layout with a one‑bedroom, one‑bath residence and full kitchen
- Separate work area includes a lobby, two private offices, and two additional bathrooms
- Two negotiable air‑conditioned sheds, each 240 square feet
Property Analytics
Who owns this building?
See the owner, sales and loan history
Open Analytics
Current Use
Location Intelligence
Trade Area within ½ mile
32
Businesses Nearby
Explore this area
Business Placement
Demographics for 34428, FL
9,583
Population
5,058
Households
1.9
Avg Household Size
54
Median Age
20%
College-Educated
89%
High-School Grad
67.1 sq mi
ZIP Area
143
Density / Sq Mi
$48,185
Median Household Income
$29,589
Median Earnings
$890
Median Rent
$236,100
Median Home Value
Check the figures for this property
Cap Rate, Value Estimation, Potential NOI and more
View Realmo Analytics
Market
Vacancy Rate% for Office in South region






Frequently Asked Questions
What type of property is this?
Live-work space - A one-bedroom living area pairs with a separate lobby, two offices, and adaptable interior space.
Where is this live-work space located?
The property is located at 9478 W Marquette Lane Crystal River, FL.
What is the asking price?
The asking price for this property is $300,000.
What are key features of this property?
This property features: Live‑work layout with a one‑bedroom, one‑bath residence and full kitchen; Separate work area includes a lobby, two private offices, and two additional bathrooms; Two negotiable air‑conditioned sheds, each 240 square feet



