Medical Office Property with Two
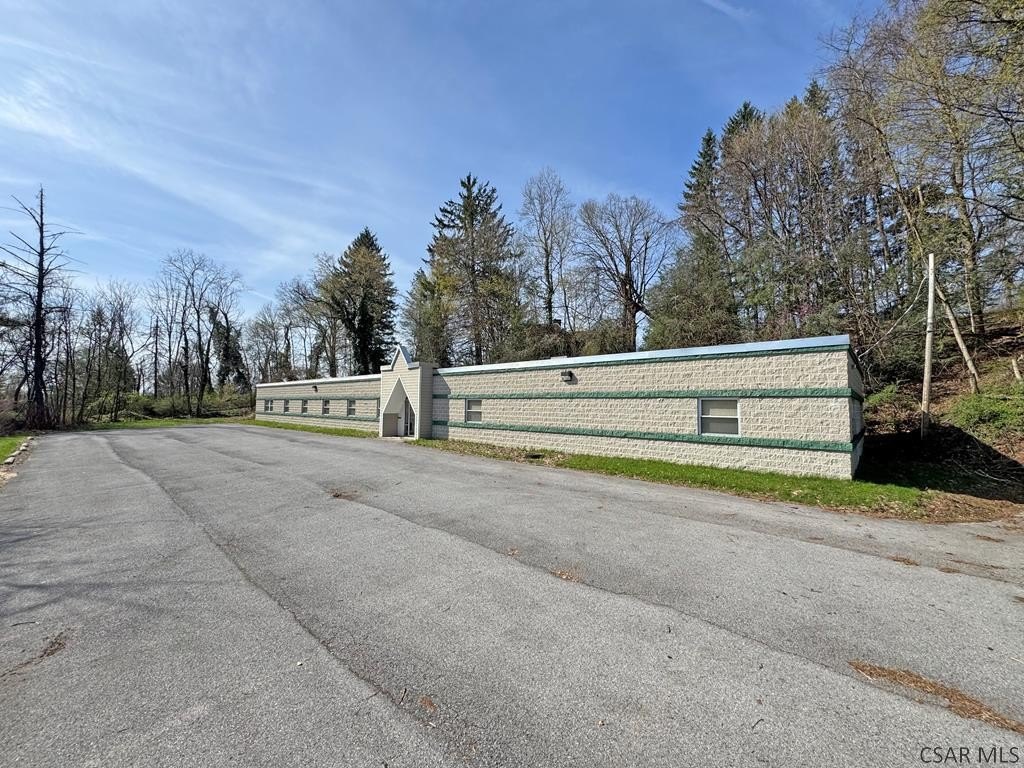
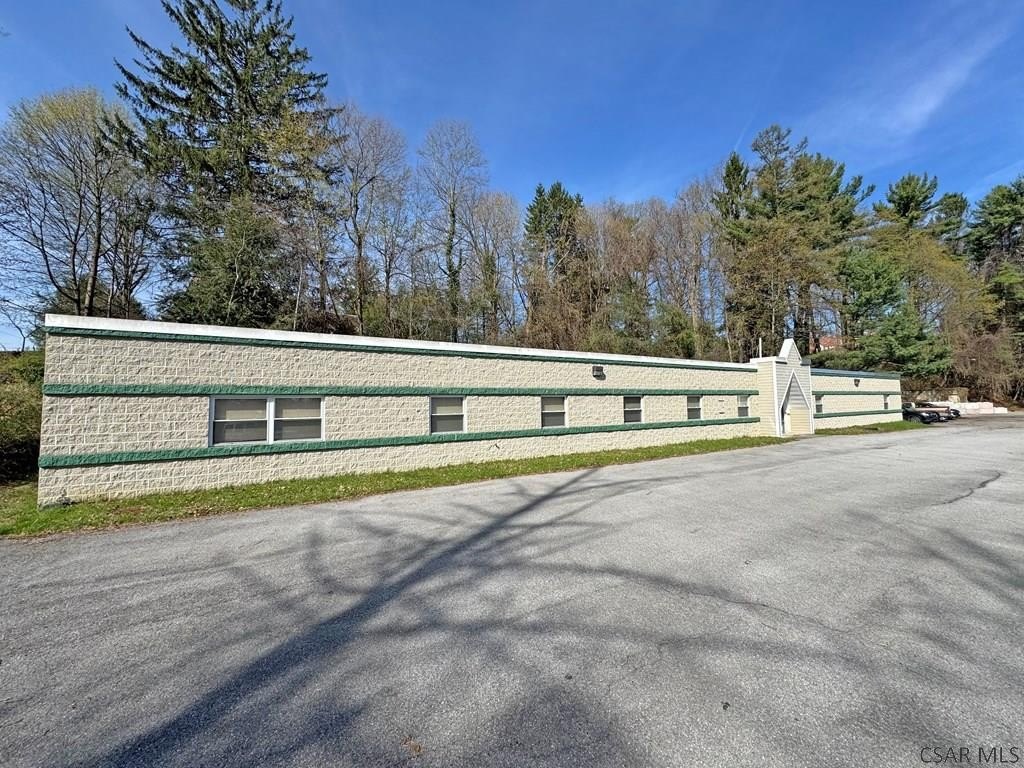
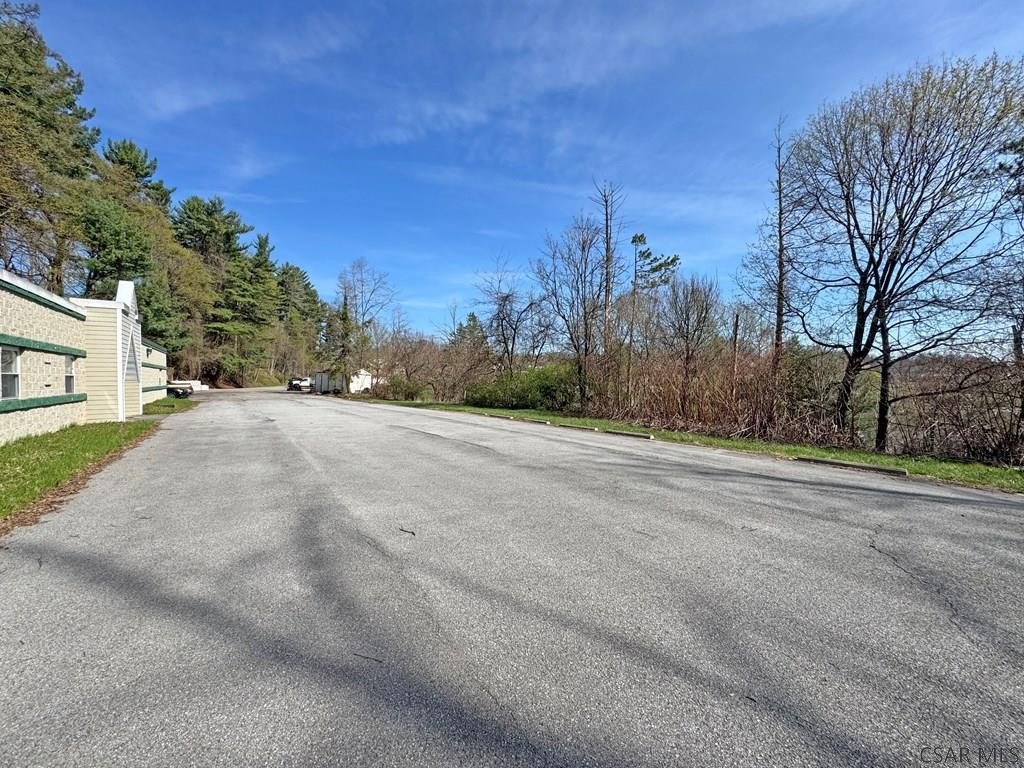
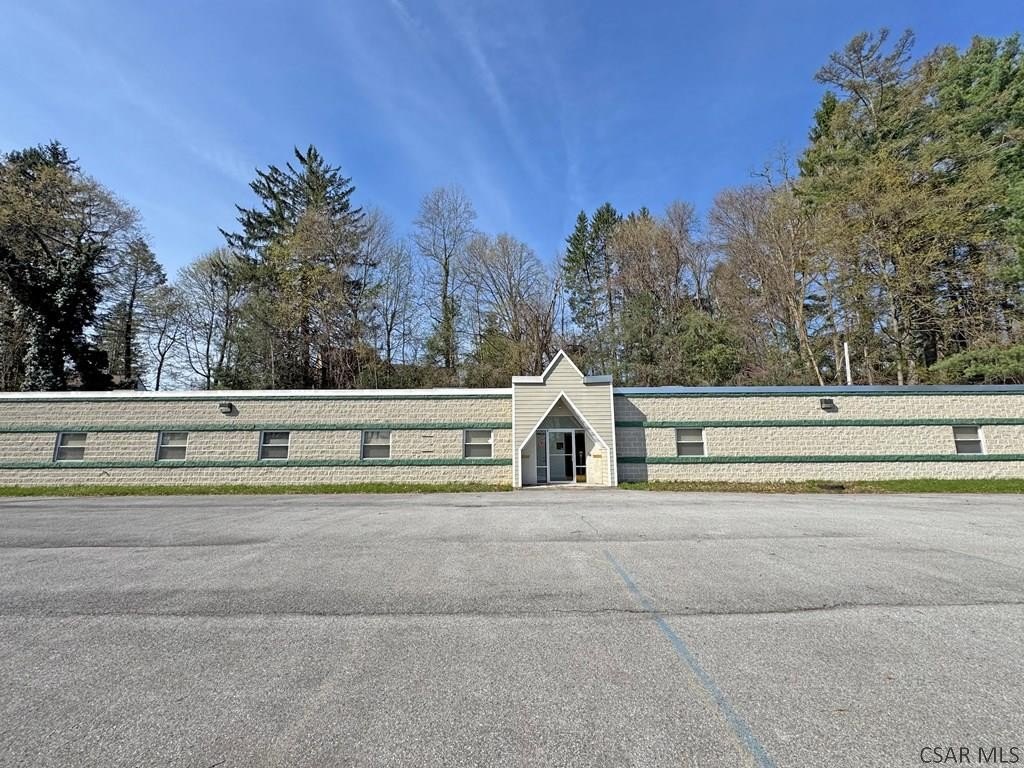
For Sale
$299,999
941 Pinegrove Lane, Johnstown, PA 15905
Commercial Sale, Johnstown, PA
Property Size6,200 SF
Lot Size1.50 Acres
Price / SF$48.39
Days on Market178
Property Features for 941 Pinegrove Lane
General Information
Property type
Commercial Sale
Property subtype
Other
Zoning
Commercial
Elementary school district
Westmont Hilltop
Middle school district
Westmont Hilltop
High school district
Westmont Hilltop
Directions
From Menoher Blvd. - Turn onto Pinegrove Lane and follow the road to the end - Signage on Menoher Blvd.
Subdivision
Southmont Boro-55
Standard status
Active
APN
55-03-100.5
Lot size
1.50 Acres
Taxes and HOA fees
Tax Year
2026
Tax Description
2022 - 2300
Tax Annual Amount
13111
Legal Description
2022 - 2300
Building Details
Floors in Building
1
Listing Agency:
RE/MAX POWER Associates · RE/MAX International
(814) 254-4743
Listed By:
Cory Pollagi Overdorff · License #RS341722
(814) 421-0936
Added: Apr 16
Changed: Aug 19
Last Checked: Oct 10 at 5:06PM
MLS# 96041419
Copyright © 2026 Cambria Somerset Association of Realtors. All rights reserved. All information provided by the listing agent/broker is deemed reliable but is not guaranteed and should be independently verified.
Investment Insights
Based on property information with market context.
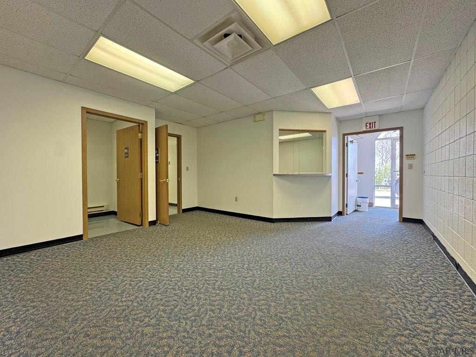
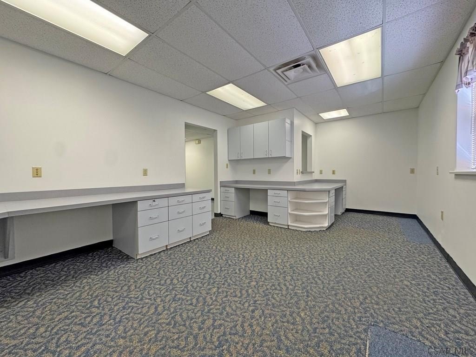
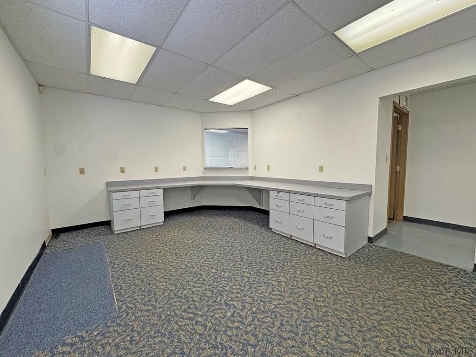
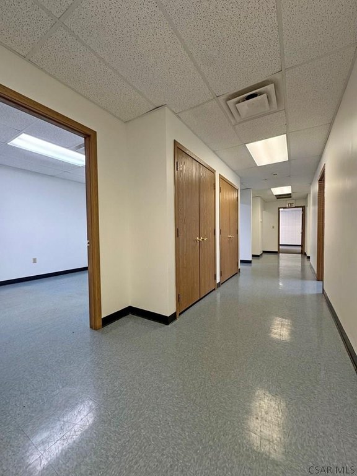
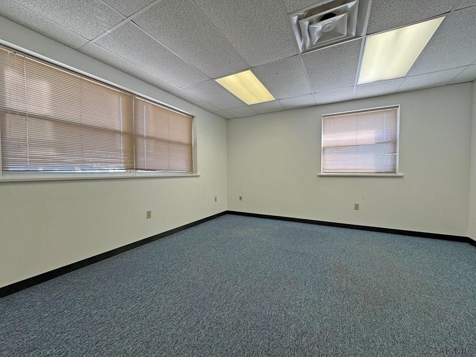
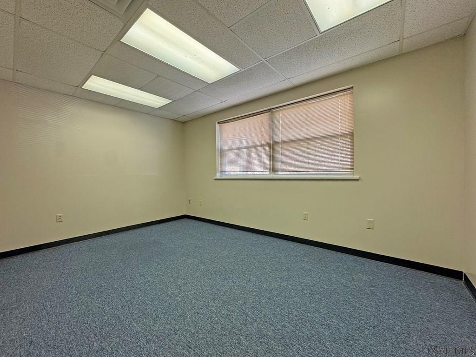
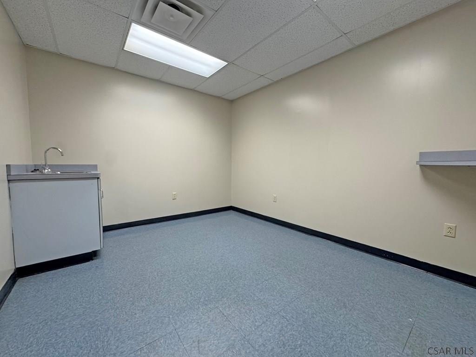
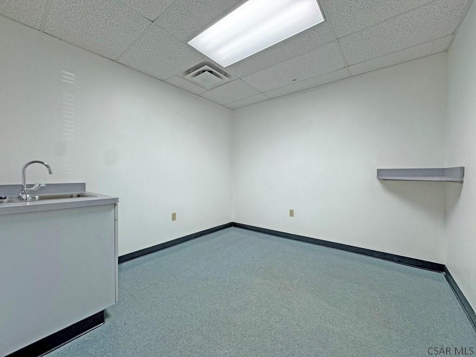
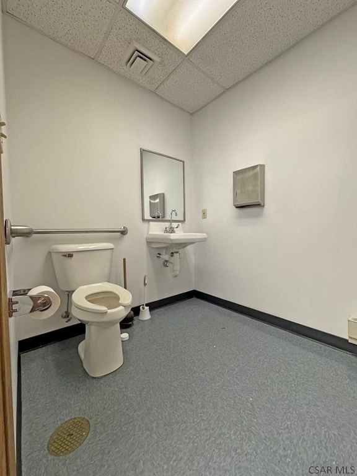
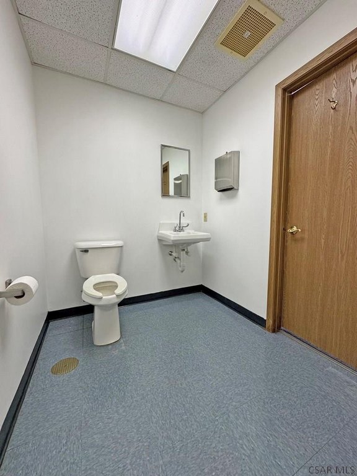
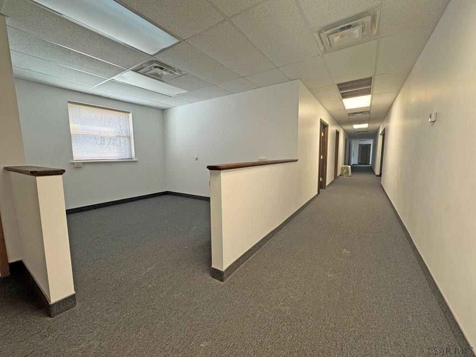
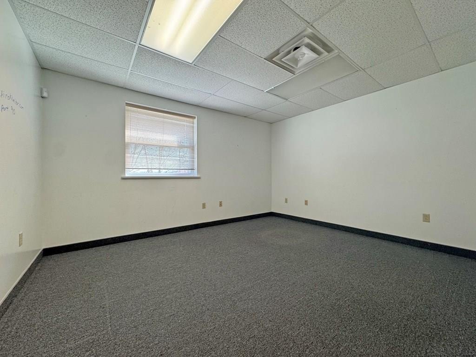
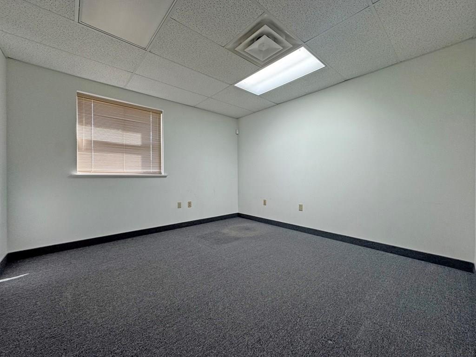
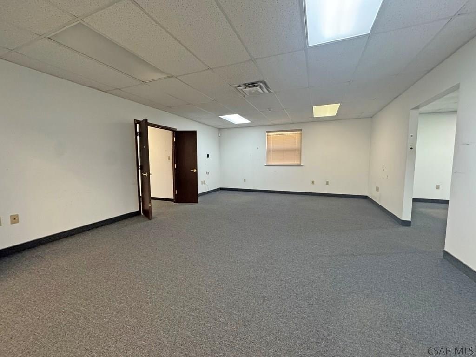
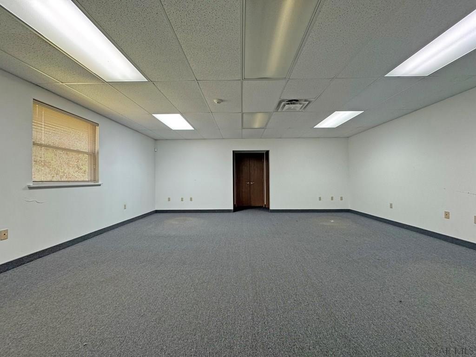
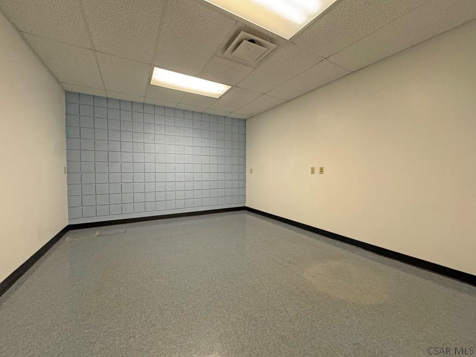
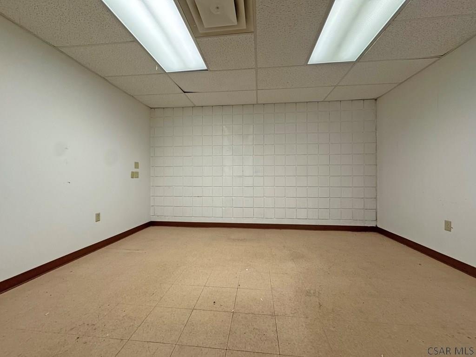
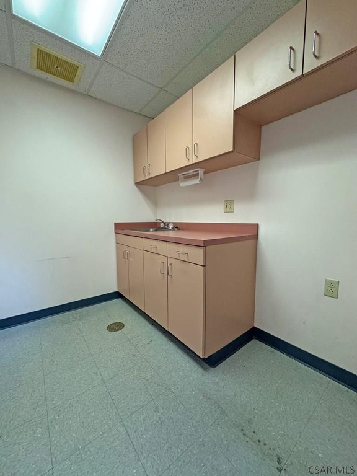
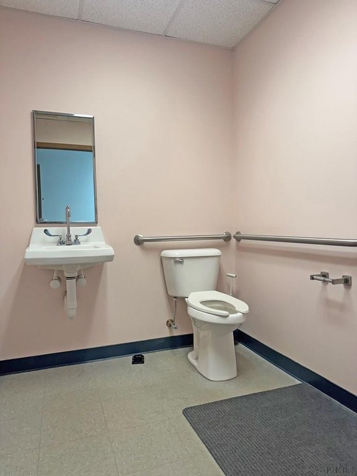
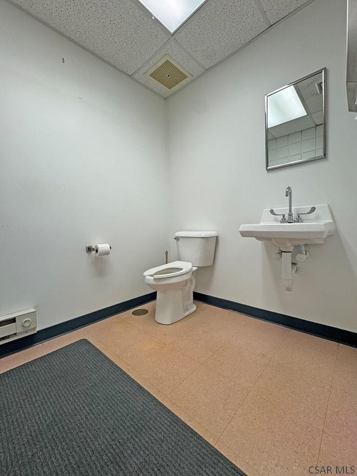
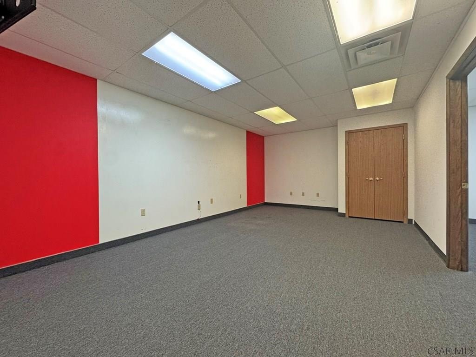
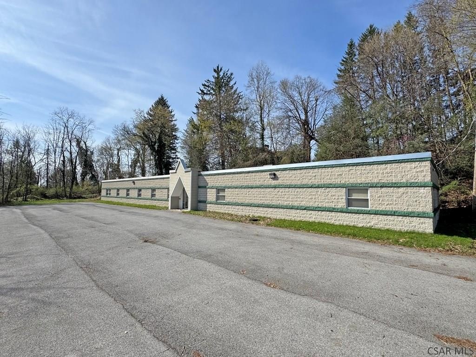
This 6,200+ square-foot medical office property occupies 1.5 acres in Southmont Boro and is arranged as two separately serviced suites. Suite A contains five exam rooms with sinks, four large offices or conference rooms, reception and waiting areas, and two bathrooms. Suite B provides seven oversized offices, three conference or common areas, a kitchenette, dining area, and three bathrooms.
Each suite has its own 200 Amp electrical service along with gas forced air heating and cooling. Approximately 20 parking spaces serve the building. The property is zoned Commercial and is located at 941 Pinegrove Lane in Johnstown, Pennsylvania. The owner will consider lease options in addition to a sale.
Each suite has its own 200 Amp electrical service along with gas forced air heating and cooling. Approximately 20 parking spaces serve the building. The property is zoned Commercial and is located at 941 Pinegrove Lane in Johnstown, Pennsylvania. The owner will consider lease options in addition to a sale.
Key Highlights
- 6,200+ square feet of office space on 1.5 acres
- Two suites with separate 200 Amp electrical service
- Medical suite includes 5 exam rooms with sinks, 4 offices or conference rooms, reception, waiting areas, and 2 bathrooms
Property Analytics
Unlock full access to Insights
Subscribe to Realmo Intelligence
Open Analytics
Current Use
Lease Details
2
Office units
Yes
Utilities to site
Location Intelligence
Trade Area within ½ mile
210
Businesses Nearby
Under-served
Demand for This Use
Explore this area
Business Placement
Demographics for 15905, PA
19,654
Population
9,907
Households
2
Avg Household Size
50
Median Age
35%
College-Educated
96%
High-School Grad
41.5 sq mi
ZIP Area
474
Density / Sq Mi
$70,620
Median Household Income
$45,285
Median Earnings
$893
Median Rent
$118,600
Median Home Value
Check the figures for this property
Cap Rate, Value Estimation, Potential NOI and more
View Realmo Analytics
Market
Vacancy Rate% for Office in Northeast region

Questions? Ask Rey
Realmo’s AI knows this listing — price, zoning, demand, history. Ask anything.







Frequently Asked Questions
What type of property is this?
Medical Office Space - Commercially zoned facility includes medical and professional office configurations, dedicated electrical service, HVAC, and on-site parking.
Where is this medical office space located?
The property is located at 941 Pinegrove Lane Johnstown, PA.
What is the asking price?
The asking price for this property is $299,999.
What are key features of this property?
This property features: 6,200+ square feet of office space on 1.5 acres; Two suites with separate 200 Amp electrical service; Medical suite includes 5 exam rooms with sinks, 4 offices or conference rooms, reception, waiting areas, and 2 bathrooms